


Property
Beds
5
Full Baths
3
1/2 Baths
1
Year Built
2016
Sq.Footage
3,917
Introducing this stunning 5-bedroom, 3.5-bathroom home by First Texas Homes, ideally located in the highly desirable Hickory Creek Addition. From the moment you arrive, you’re greeted by a peaceful pond view and an eye-catching water feature at the front, creating a welcoming and serene first impression. Inside, the home exudes warmth and style, with soft carpet underfoot guiding you through a thoughtfully designed open floor plan. The expansive living room features a dramatic floor-to-ceiling stone fireplace, offering both a beautiful centerpiece and a cozy space for relaxing or entertaining. The kitchen is designed to impress, boasting elegant wood cabinetry, gleaming granite countertops, stainless steel appliances, and a double oven—perfect for cooking and hosting. Granite surfaces extend into all full bathrooms, enhancing the home’s upscale feel, while the powder bath offers a distinct design touch. An architectural highlight of the home is the graceful curved staircase, accented by two charming Juliet balconies that overlook the living space below. Upstairs, a spacious media room awaits, complete with built-in cabinetry, a projector, and a large screen—ideal for movie nights and entertainment. Outdoors, enjoy a generously sized backyard enclosed by a board-on-board fence for added privacy. The covered patio, complete with ceiling fans, creates a comfortable space for outdoor dining, gatherings, or simply unwinding. Blending classic appeal with modern conveniences, this home offers a unique living experience in a picturesque setting. Don’t miss the chance to see it for yourself—schedule your private showing today. #DontMissTheBus Buyer and Buyer Agent to verify all measurements and info!
Features & Amenities
Interior
-
Other Interior Features
Built-in Features, Double Vanity, Granite Counters, Kitchen Island, Open Floorplan
-
Total Bedrooms
5
-
Bathrooms
3
-
1/2 Bathrooms
1
-
Basement YN
NO
-
Cooling YN
YES
-
Cooling
Ceiling Fan(s), Central Air
-
Fireplace YN
YES
-
Pet friendly
N/A
Exterior
-
Garage
Yes
-
Garage spaces
2
-
Construction Materials
Brick
-
Parking
Garage, Garage Faces Rear, Attached
-
Pool
No
-
Waterfront YN
YES
-
View
Water
Area & Lot
-
Lot Features
Waterfront
-
Lot Size(acres)
0.152
-
Lot Size(square feet)
6,621
-
Property Type
Residential
-
Property Sub Type
Single Family Residence
-
Architectural Style
Traditional
Price
-
Sales Price
$510,000
-
Tax Amount
$10,048
-
Financing Options
Cash, Conventional, FHA, VA Loan
-
Sq. Footage
3,917
-
Price/SqFt
$130
HOA
-
Association
YES
-
Association Fee
$300
-
Association Fee Frequency
Annually
-
Association Fee Includes
N/A
Property Resources
-
Horse Property
NO
School District
-
Elementary School
Red Oak
-
Middle School
Red Oak
-
High School
Red Oak
Property Features
-
Foundation Details
Slab
-
Sewer
Public Sewer
-
Tax Lot
17
-
Water Source
Public
Schedule a Showing
Showing scheduled successfully.
Mortgage calculator
Estimate your monthly mortgage payment, including the principal and interest, property taxes, and HOA. Adjust the values to generate a more accurate rate.
Your payment
Principal and Interest:
$
Property taxes:
$
HOA fees:
$
Total loan payment:
$
Total interest amount:
$
Location
County
Ellis
Elementary School
Red Oak
Middle School
Red Oak
High School
Red Oak
Listing Courtesy of LaKisha McGee, Keller Williams Lonestar
RealHub Information is provided exclusively for consumers' personal, non-commercial use, and it may not be used for any purpose other than to identify prospective properties consumers may be interested in purchasing. All information deemed reliable but not guaranteed and should be independently verified. All properties are subject to prior sale, change or withdrawal. RealHub website owner shall not be responsible for any typographical errors, misinformation, misprints and shall be held totally harmless.

AGENT
Joe Boston
Call Joe today to schedule a private showing.

* Listings on this website come from the FMLS IDX Compilation and may be held by brokerage firms other than the owner of this website. The listing brokerage is identified in any listing details. Information is deemed reliable but is not guaranteed. If you believe any FMLS listing contains material that infringes your copyrighted work please review our DMCA policy and learn how to submit a takedown request.© 2024 FMLS.
Related Properties
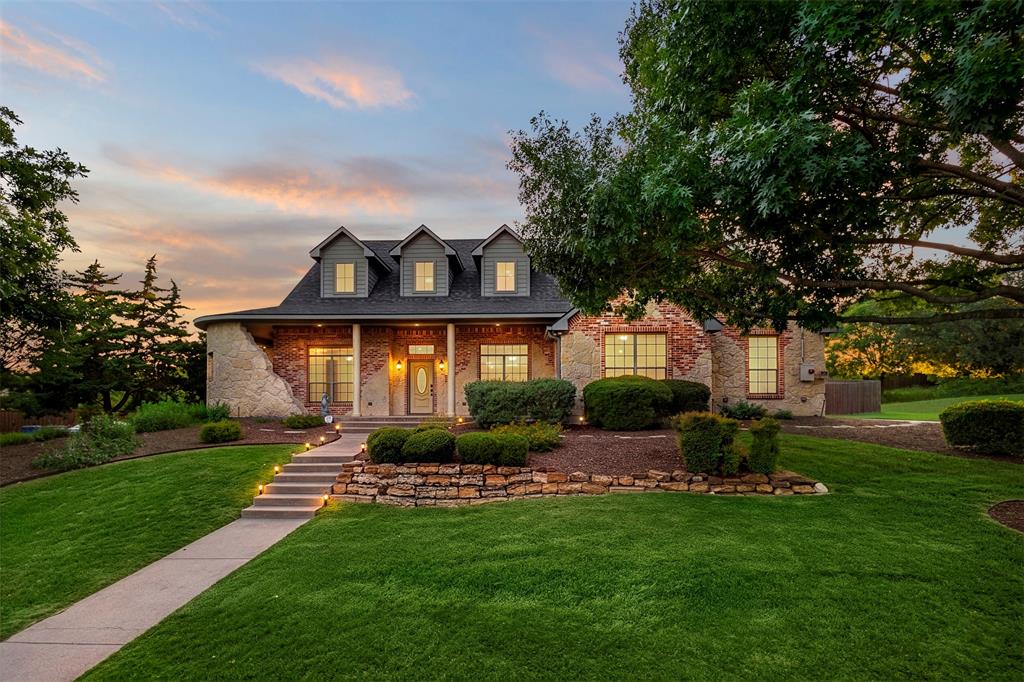
Red Oak
105 Country Ridge Court
4 Beds
4 Baths
3,503 Sq.Ft.
$524,899
MLS#: 21280436

Red Oak
204 Rosewood Court
5 Beds
3 Baths
3,112 Sq.Ft.
$435,000
MLS#: 21355426

Red Oak
840 Lynn Ann Drive
4 Beds
2 Baths
2,156 Sq.Ft.
$424,900
MLS#: 21373032
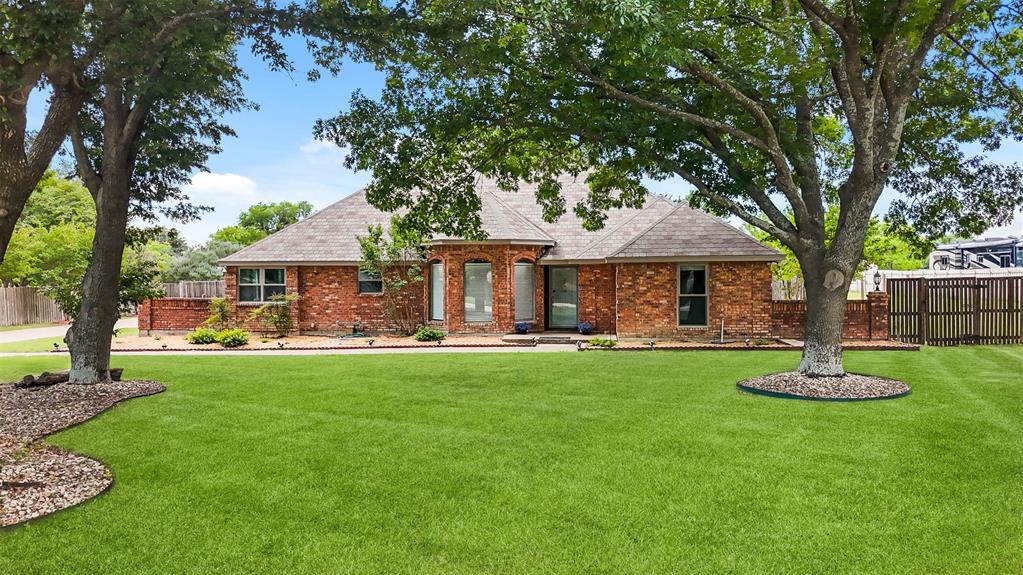
Red Oak
909 Valley View Avenue
3 Beds
2 Baths
3,076 Sq.Ft.
$479,900
MLS#: 21256509
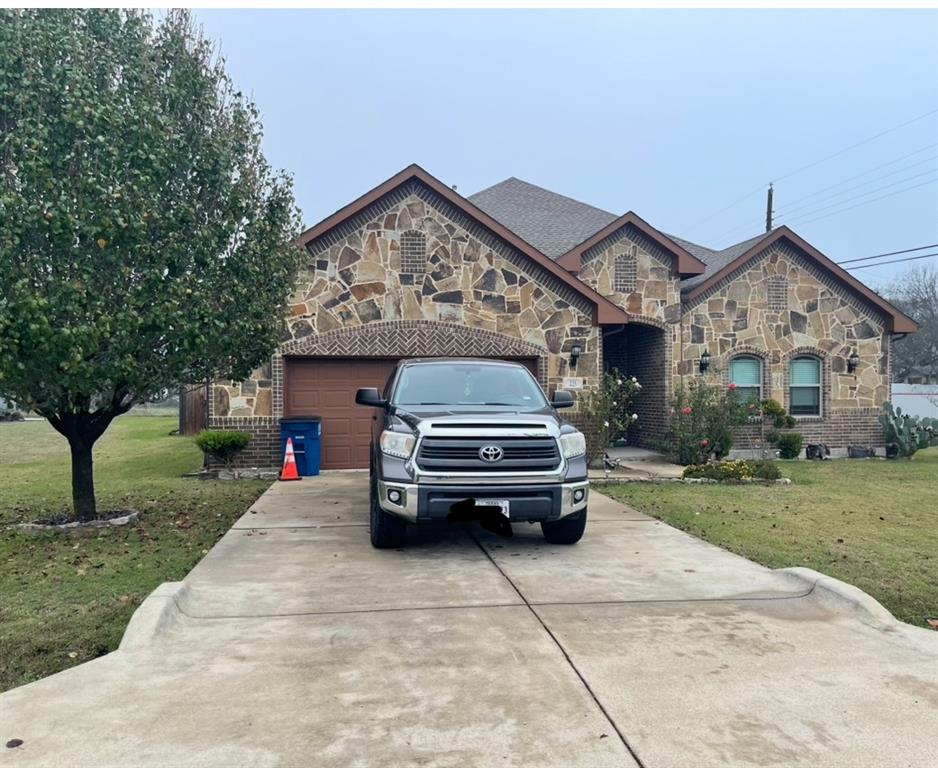
Red Oak
225 S Overlook Drive
3 Beds
2 Baths
2,790 Sq.Ft.
$465,000
MLS#: 21120665

Red Oak
913 Endicott Drive
4 Beds
2 Baths
2,102 Sq.Ft.
$425,000
MLS#: 21393483

Red Oak
1265 Amberwood Lane
5 Beds
4 Baths
3,480 Sq.Ft.
$574,000
MLS#: 21327715

Red Oak
1232 Amberwood Lane
5 Beds
4 Baths
3,560 Sq.Ft.
$569,000
MLS#: 21327669

Red Oak
1260 Wrenwood Lane
3 Beds
2 Baths
2,260 Sq.Ft.
$471,000
MLS#: 21355226
