


Property
Beds
4
Full Baths
4
1/2 Baths
None
Year Built
1997
Sq.Footage
3,625
A TRUE CUSTOM HOME nestled on almost a full acre with mature trees, with all the dream features already in place! This 3625 sq ft estate with 4 bedrooms, plus office with fireplace, 4 full baths, 2 living, 2 dining also features oversized, extra-deep 3-car garage and it's own private electric gated entrance. Entry, dining, and living with hand-scraped wood floors. The kitchen has the perfect layout for entertaining family and friends and is flanked on each side by the dining room and the window-filled breakfast room with a wood waterfall breakfast bar, center island, specialty lighting, convection oven, gas range, and huge pantry with laundry area to the side. First floor primary suite with gorgeous fireplace includes spacious on suite bath with dual sinks and vanities, separate shower and garden tub, plus LARGE walk-in closet, PLUS private entrance to a private outdoor patio area! Upstairs is a large game room or flex area, full bath and a spacious bedroom. Outdoors is an expansive covered patio with multiple seating and dining areas, an outdoor kitchen with bar and beautiful pergola. THIS IS THE ONE!
Features & Amenities
Interior
-
Other Interior Features
Built-in Features, Chandelier, Double Vanity, Granite Counters, Kitchen Island, Pantry, Walk-In Closet(s), High Speed Internet, In-Law Floorplan
-
Total Bedrooms
4
-
Bathrooms
4
-
Basement YN
NO
-
Cooling YN
YES
-
Cooling
Central Air
-
Fireplace YN
YES
-
Heating YN
YES
-
Heating
Central, Fireplace(s)
-
Pet friendly
N/A
Exterior
-
Garage
Yes
-
Garage spaces
3
-
Construction Materials
Brick
-
Other Exterior Features
Courtyard, Outdoor Kitchen, Private Entrance, Outdoor Grill
-
Parking
Additional Parking, Concrete, Garage Door Opener, Garage Faces Rear, Gated, Oversized, Parking Pad, Attached
-
Patio and Porch Features
Covered, Patio
-
Pool
No
-
Waterfront YN
NO
Area & Lot
-
Lot Features
Landscaped
-
Lot Size(acres)
0.9
-
Lot Size(square feet)
39,204
-
Property Type
Residential
-
Property Sub Type
Single Family Residence
Price
-
Sales Price
$695,000
-
Sq. Footage
3,625
-
Price/SqFt
$191
HOA
-
Association
No
School District
-
Elementary School
Shields
-
Middle School
Dr. Joy Shaw
-
High School
Red Oak
Property Features
-
Foundation Details
Slab
-
Sewer
Septic Tank
-
Water Source
Public
Schedule a Showing
Showing scheduled successfully.
Mortgage calculator
Estimate your monthly mortgage payment, including the principal and interest, property taxes, and HOA. Adjust the values to generate a more accurate rate.
Your payment
Principal and Interest:
$
Property taxes:
$
HOA fees:
$
Total loan payment:
$
Total interest amount:
$
Location
County
Ellis
Elementary School
Shields
Middle School
Dr. Joy Shaw
High School
Red Oak
Listing Courtesy of Dawana Quintana , Keller Williams Realty
RealHub Information is provided exclusively for consumers' personal, non-commercial use, and it may not be used for any purpose other than to identify prospective properties consumers may be interested in purchasing. All information deemed reliable but not guaranteed and should be independently verified. All properties are subject to prior sale, change or withdrawal. RealHub website owner shall not be responsible for any typographical errors, misinformation, misprints and shall be held totally harmless.

AGENT
Joe Boston
Call Joe today to schedule a private showing.

* Listings on this website come from the FMLS IDX Compilation and may be held by brokerage firms other than the owner of this website. The listing brokerage is identified in any listing details. Information is deemed reliable but is not guaranteed. If you believe any FMLS listing contains material that infringes your copyrighted work please click here to review our DMCA policy and learn how to submit a takedown request.© 2024 FMLS.
Related Properties
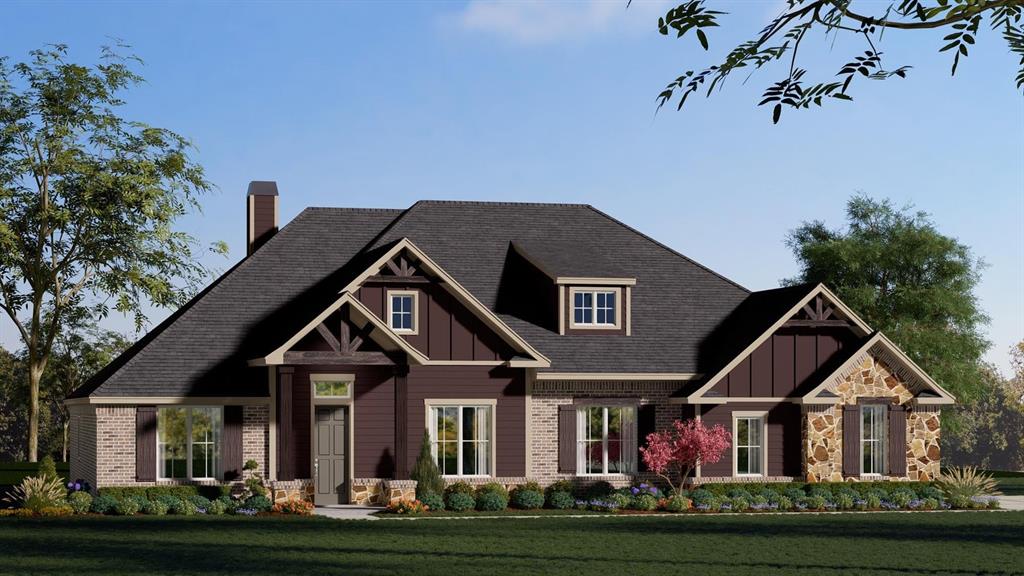
Red Oak
201 Cotopaxi Drive
4 Beds
3 Baths
3,155 Sq.Ft.
$669,999
MLS#: 21314381
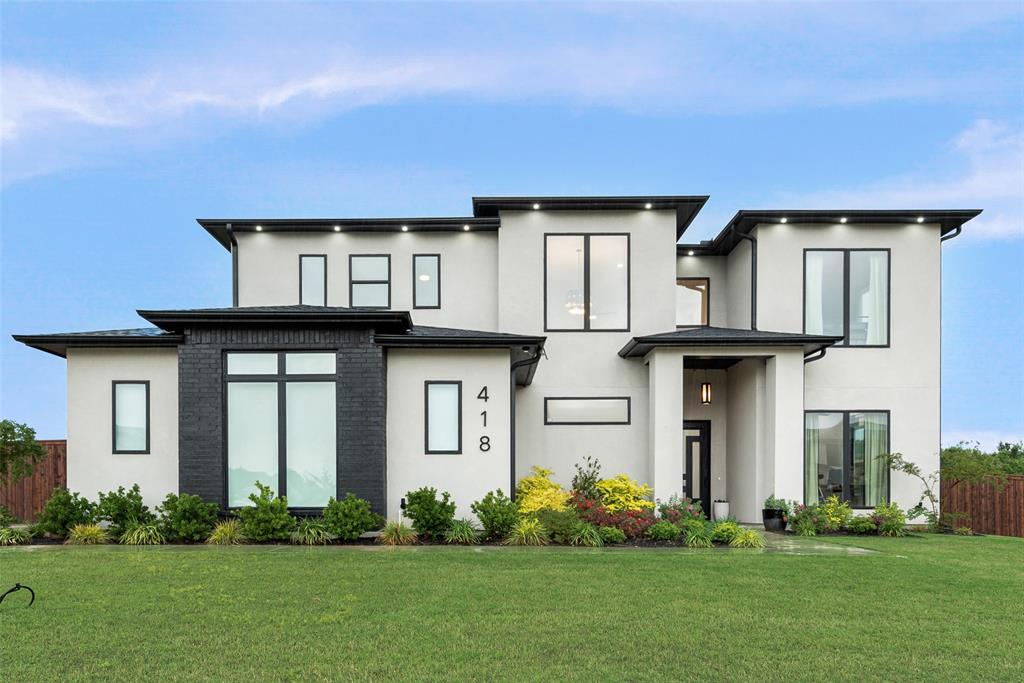
Red Oak
418 Whispering Way
4 Beds
3 Baths
3,425 Sq.Ft.
$774,900
MLS#: 21151052

Red Oak
1265 Amberwood Lane
5 Beds
4 Baths
3,480 Sq.Ft.
$589,000
MLS#: 21327715

Red Oak
1232 Amberwood Lane
5 Beds
4 Baths
3,560 Sq.Ft.
$585,000
MLS#: 21327669
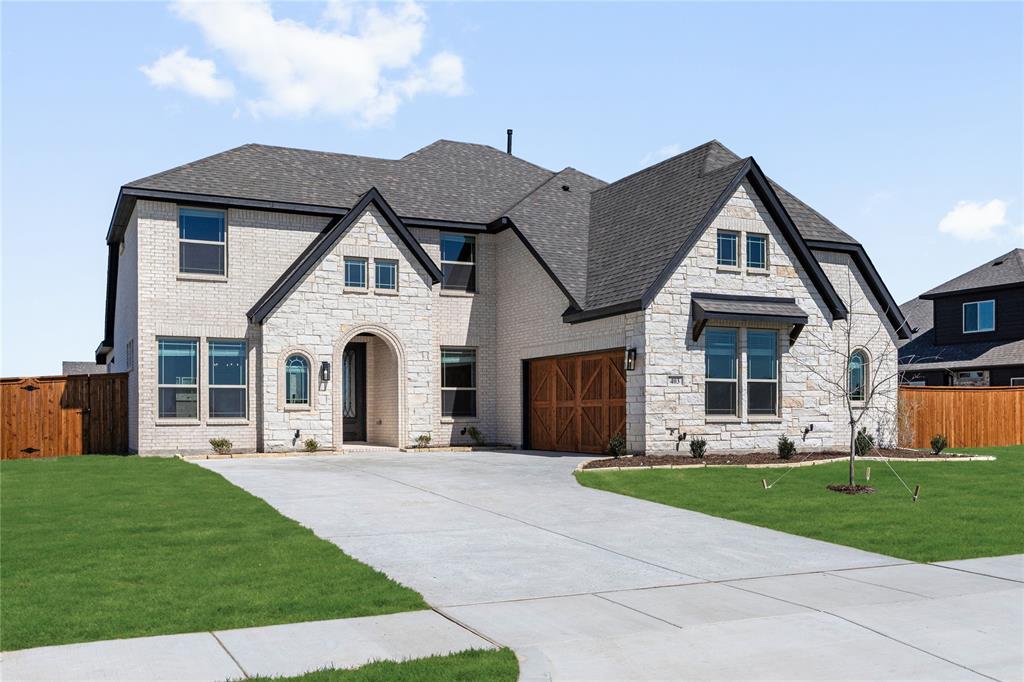
Red Oak
403 Birkdale Lane
5 Beds
4 Baths
3,485 Sq.Ft.
$641,000
MLS#: 21101156
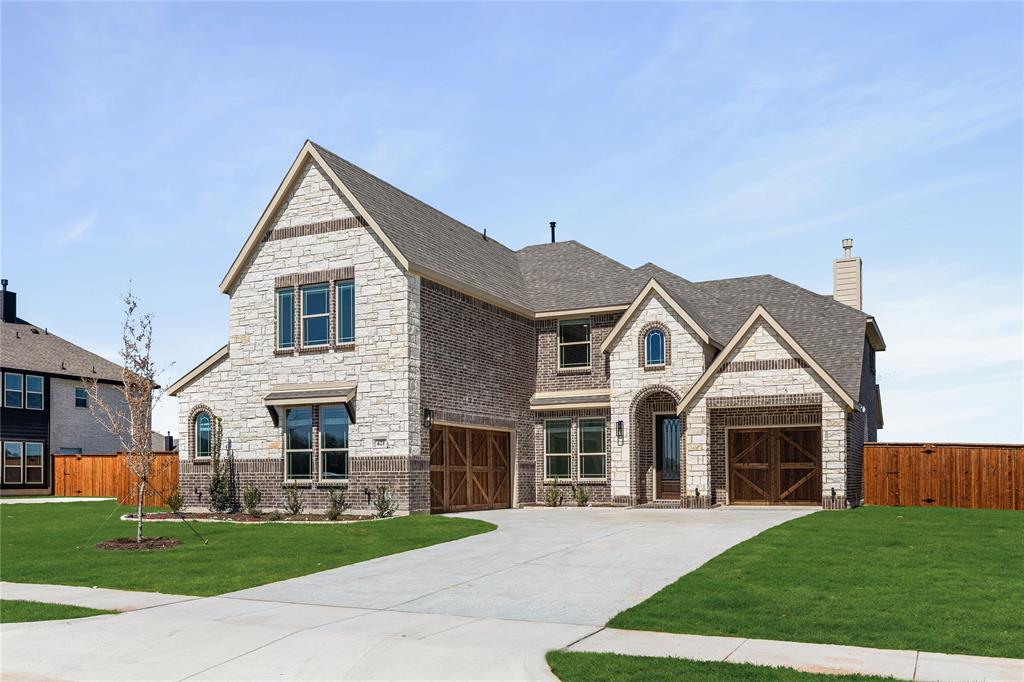
Red Oak
421 Birkdale Lane
4 Beds
2 Baths
3,480 Sq.Ft.
$602,000
MLS#: 21131926

Red Oak
217 Castle Creek Drive
3 Beds
3 Baths
3,879 Sq.Ft.
$673,500
MLS#: 21329205
Red Oak
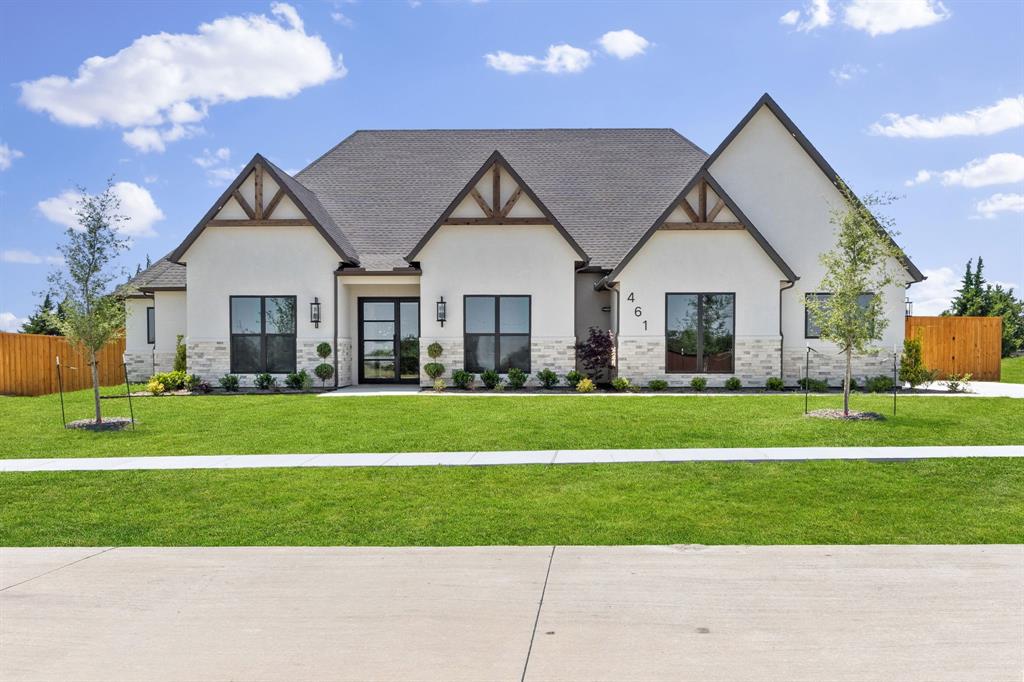
461 Whispering Way
4 Beds
3 Baths
3,110 Sq.Ft.
$775,000
MLS#: 21284771

Red Oak
1251 Wrenwood Lane
4 Beds
4 Baths
3,487 Sq.Ft.
$569,000
MLS#: 21314066

Red Oak
808 Shady Brook Lane
3 Beds
4 Baths
4,172 Sq.Ft.
$565,000
MLS#: 21206006
