Features & Amenities

Interior

  • Other Interior Features

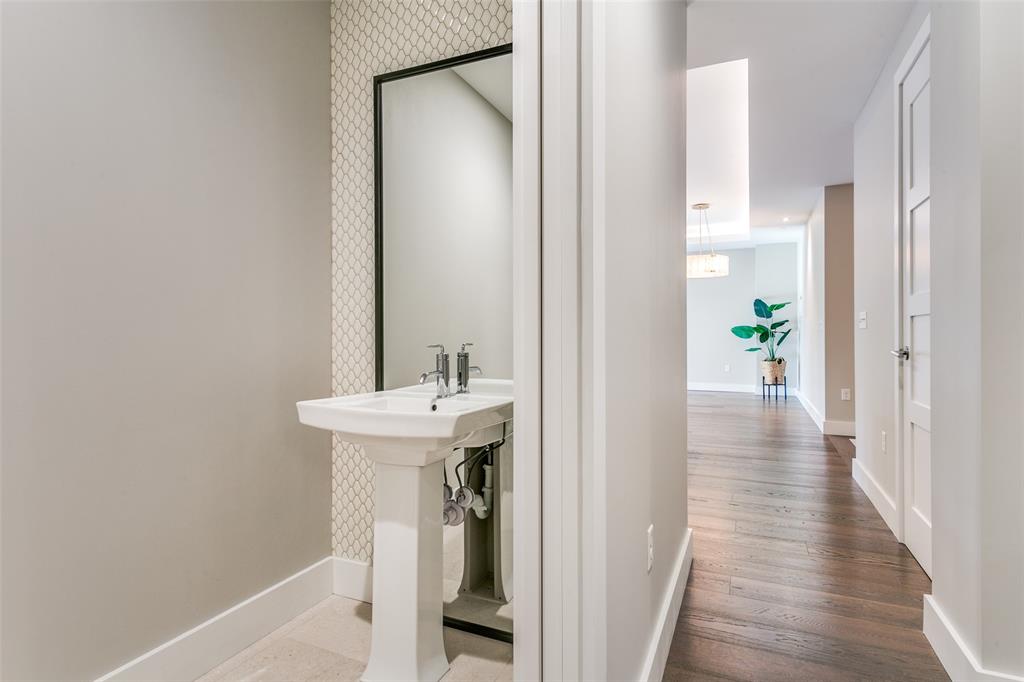
    Elevator, Granite Counters, Kitchen Island, Pantry, Walk-In Closet(s), High Speed Internet

  • Total Bedrooms

    3

  • Bathrooms

    2

  • 1/2 Bathrooms

    1

  • Basement YN

    NO

  • Cooling YN

    YES

  • Cooling

    Central Air, Electric

  • Fireplace YN

    YES

  • Heating YN

    YES

  • Heating

    Central, Natural Gas

  • Pet friendly

    N/A

Exterior

  • Garage

    Yes

  • Garage spaces

    2

  • Other Exterior Features

    Balcony

  • Parking

    Assigned, Common, Covered, Garage Door Opener, Attached

  • Patio and Porch Features

    Covered

  • Pool

    No

  • Waterfront YN

    NO

  • View

    Park/Greenbelt

Area & Lot

  • Property Type

    Residential

  • Property Sub Type

    Condominium

Price

  • Sales Price

    $1,550,000

  • Tax Amount

    $32,345

  • Sq. Footage

    2,470

  • Price/SqFt

    $627

HOA

  • Association

    YES

  • Association Fee

    $1,987

  • Association Fee Frequency

    Monthly

  • Association Fee Includes

    N/A

School District

  • Elementary School

    Johnson

  • Middle School

    Carroll

  • High School

    Carroll

Property Features

  • Stories

    5

  • Foundation Details

    Slab

  • Sewer

    Public Sewer

  • Tax Lot

    206

  • Water Source

    Public

Schedule a Showing

Showing scheduled successfully.

<
>
IN PERSON
VIA CHAT

What is 3 + 4 ?


Change time

Mortgage calculator

Estimate your monthly mortgage payment, including the principal and interest, property taxes, and HOA. Adjust the values to generate a more accurate rate.

Your payment

Principal and Interest:

$

Property taxes:

$

HOA fees:

$

Total loan payment:

$

Total interest amount:

$

Location

County

Tarrant

Elementary School

Johnson

Middle School

Carroll

High School

Carroll

Listing Courtesy of Chip Reid , Ebby Halliday, REALTORS

RealHub Information is provided exclusively for consumers' personal, non-commercial use, and it may not be used for any purpose other than to identify prospective properties consumers may be interested in purchasing. All information deemed reliable but not guaranteed and should be independently verified. All properties are subject to prior sale, change or withdrawal. RealHub website owner shall not be responsible for any typographical errors, misinformation, misprints and shall be held totally harmless.

Agent Joe Boston

AGENT

Joe Boston

Call Joe today to schedule a private showing.


* Listings on this website come from the FMLS IDX Compilation and may be held by brokerage firms other than the owner of this website. The listing brokerage is identified in any listing details. Information is deemed reliable but is not guaranteed. If you believe any FMLS listing contains material that infringes your copyrighted work please click here to review our DMCA policy and learn how to submit a takedown request.© 2024 FMLS.
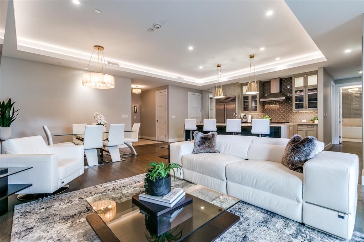
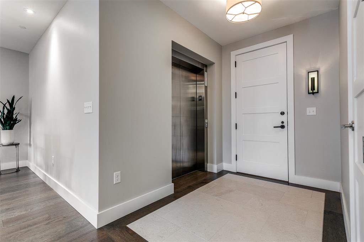
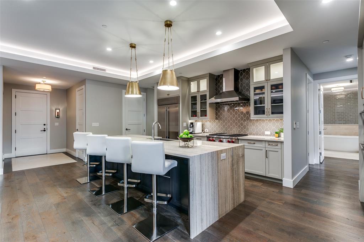
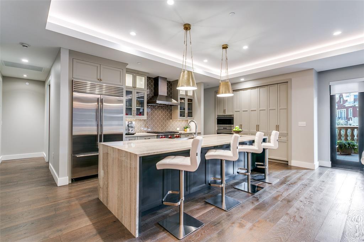
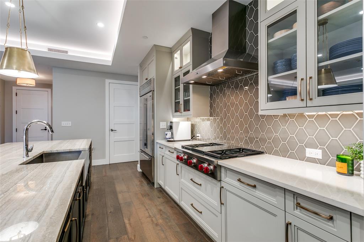
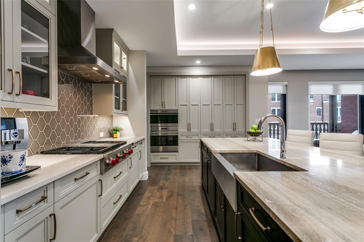
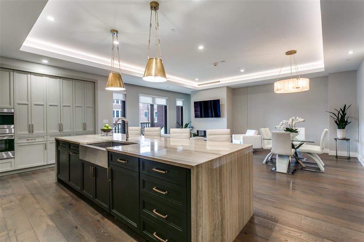
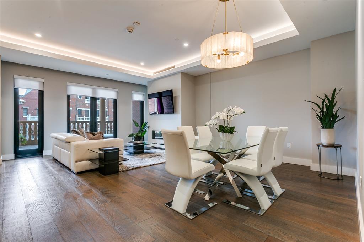
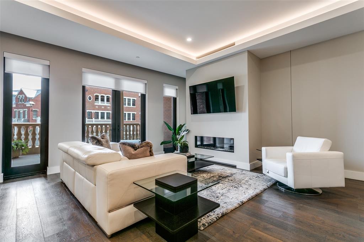
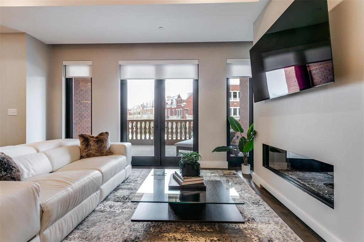
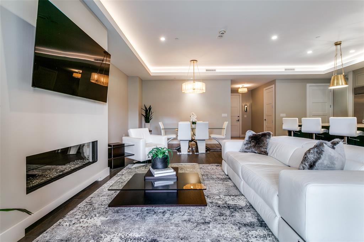
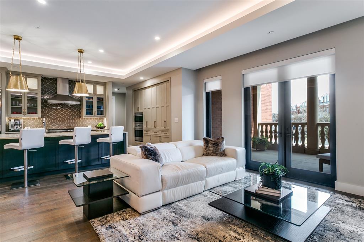
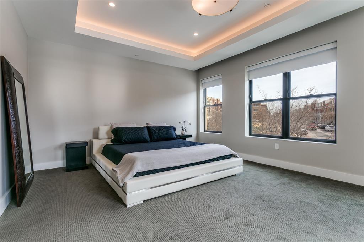
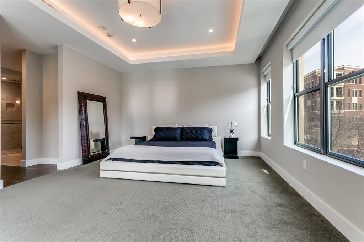
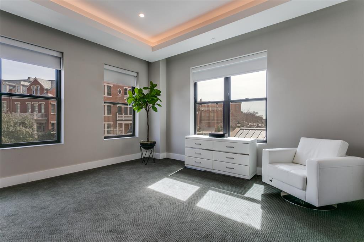
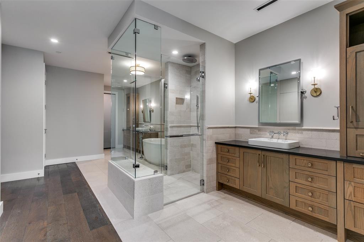
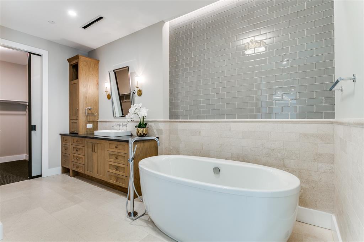
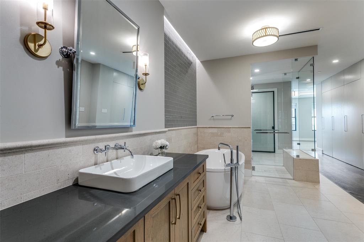
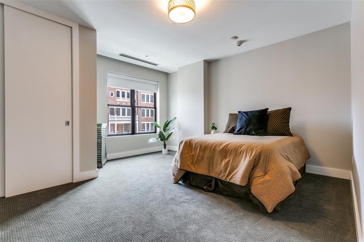
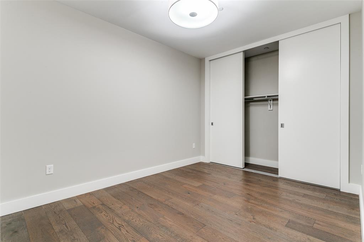
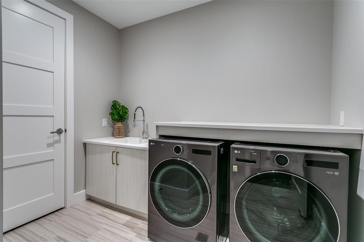
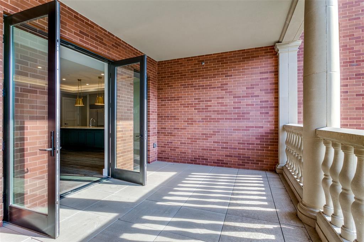
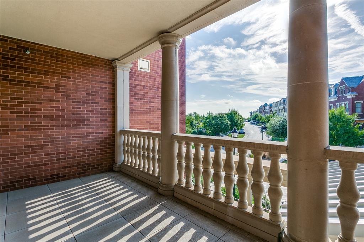
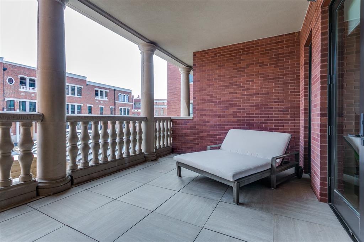
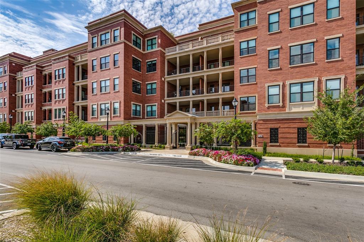
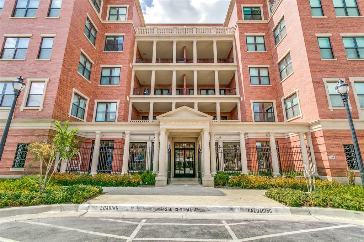
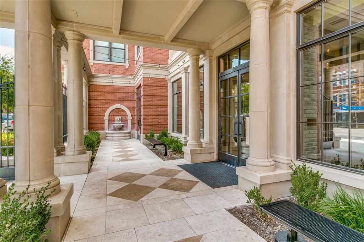
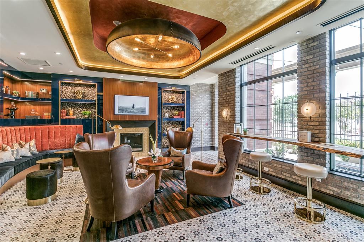
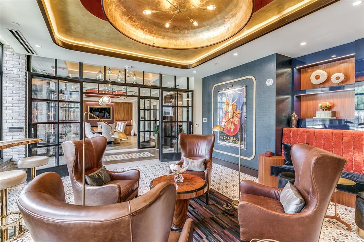
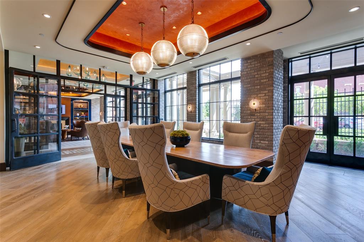
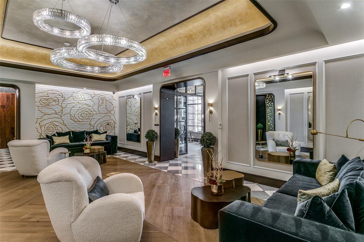
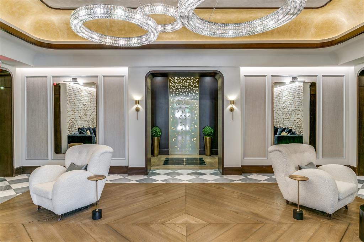
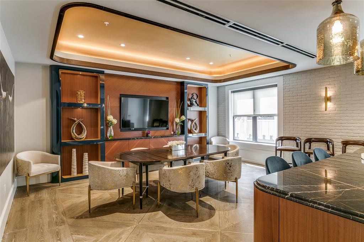
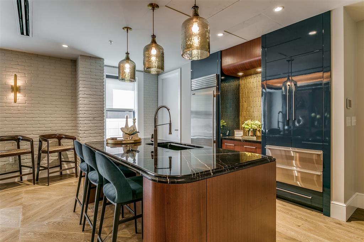
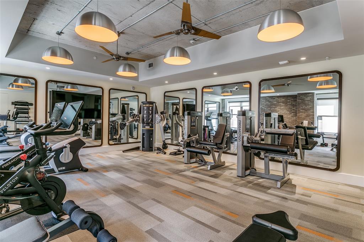
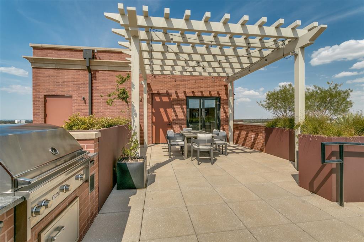
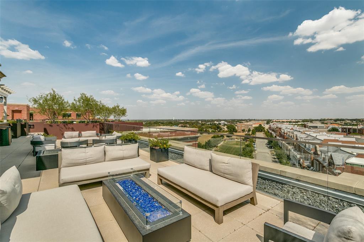
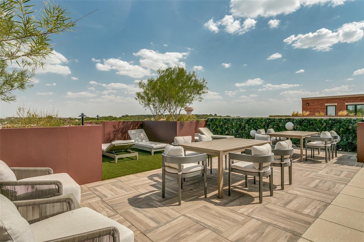
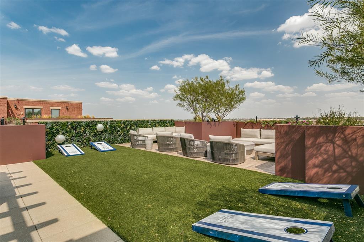
Enjoy a true lock-and-leave lifestyle without compromising on luxury in the heart of Southlake Town Square. Perfectly positioned with premier shopping, dining, and a beautifully treed park just outside your door step —and offering quick access to Highway 114 and Dallas-Fort Worth International Airport—this residence delivers convenience at every turn. Arrive in style via direct elevator access, a rare and highly sought-after feature available in only a select number of units. Inside, natural light pours into the open-concept living and dining areas through terrace doors, seamlessly blending indoor and outdoor living. The private terrace provides the perfect setting for morning coffee or evening relaxation. The chef’s kitchen is both stunning and functional, showcasing premium Sub-Zero and Wolf appliances, abundant cabinetry, and an oversized center island with generous seating—ideal for entertaining. Thoughtfully designed for flexibility and functionality, the unit features three spacious bedrooms, with the third bedroom perfectly suited as a private office, guest suite, or flex space. Exceptional storage throughout the home ensures everything has its place, enhancing both comfort and organization. Retreat to the spacious primary suite, where a spa-inspired bath awaits with a large frameless walk-in shower, freestanding soaking tub, and elegant finishes designed for ultimate relaxation. Additional highlights include two assigned private garage parking spaces and a dedicated storage area for added convenience. Residents of Parkview enjoy resort-style amenities, including a state-of-the-art fitness center, yoga studio, conference room, club room, stylish lounge, rooftop patio, two BBQ areas, and kitchenettes—offering exceptional spaces for both work and leisure. Luxury, location, and effortless living—this is Southlake at its finest.

350 Central Avenue 206

Message successfully sent.

What would you like to know?

What is 3 + 4 ?

I agree to receive email communication and understand I can unsubscribe at any time.

I agree to be contacted by Next Level Realty Group via call, email, and text for real estate services. To opt out, you can reply 'stop' at any time or reply 'help' for assistance. You can also click the unsubscribe link in the emails. Message and data rates may apply. Message frequency may vary. Privacy Policy

Related Properties

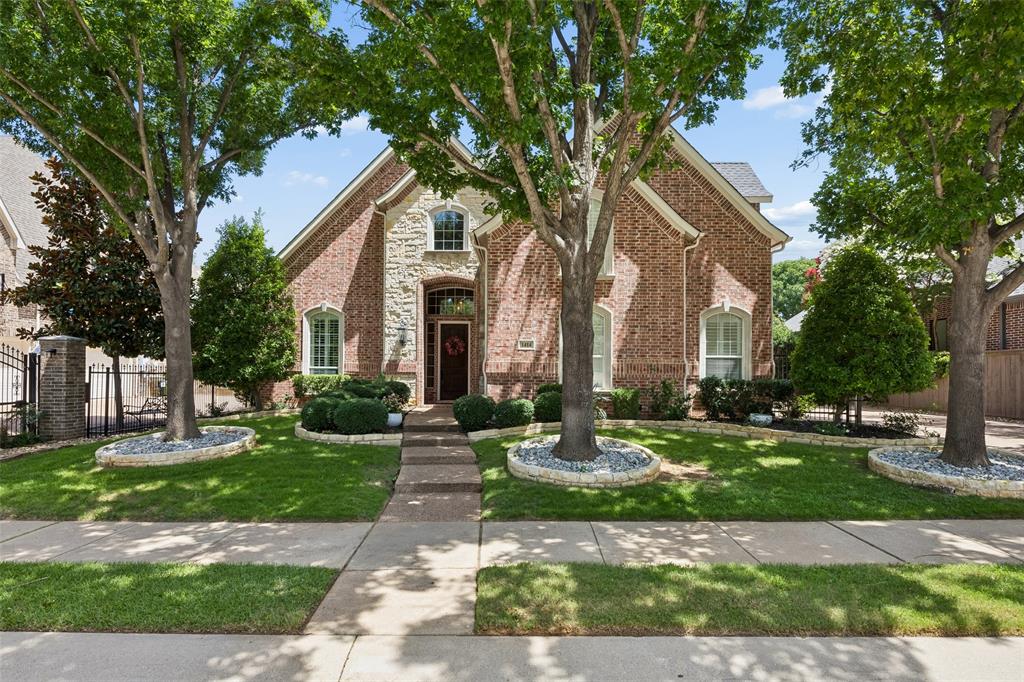
Welcome to 1923 White Oak Clearing, an exceptional residence nestled under a mature canopy of grand trees on a peaceful street of Southlake Woods subdivision. Built with an emphasis on space and privacy, this beautiful estate home sits on a sprawling half-acre lot, offering the perfect blend of elegance, comfort, and flexible functionality. Boasting five spacious bedrooms and four bathrooms, the thoughtfully designed layout features generous living and dining spaces flooded with natural light, perfect for both effortless everyday life and grand-scale entertaining. The heart of the home opens up to views of a private, manicured backyard, giving you room to roam and an ideal canvas for vibrant outdoor gatherings. Life in Southlake Woods extends well beyond your front door; residents enjoy a close-knit community atmosphere complete with a scenic neighborhood lake, tennis courts, and private parks. Positioned just moments from Carroll Senior High School, you are deeply rooted in the traditions of a top-ranked Southlake Carroll ISD, while still being less than five minutes from the upscale dining and premier shopping of Southlake Town Square. Homes of this caliber in such a premier neighborhood are a rare find—schedule your private tour today and experience 1923 White Oak Clearing for yourself.
#21287923

Southlake

1923 White Oak Clearing

5 Beds

4 Baths

4,198 Sq.Ft.

$1,350,000

MLS#: 21287923
Price reduced
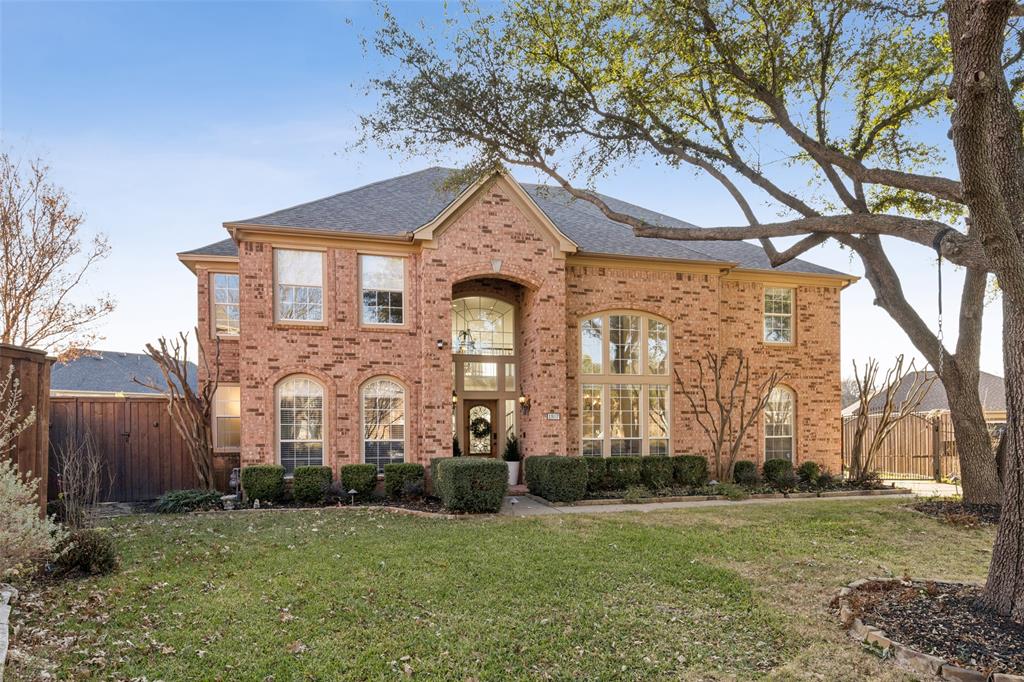
Located in Southlake’s desirable Timarron community, this 4,072 sq. ft. residence offers 5 bedrooms and 4.5 bathrooms with a flexible floor plan. The first floor features a private primary suite, an additional bedroom, and a dedicated office, offering practical space for a variety of living needs.

The open living area includes a fireplace and custom built-ins, connecting to a kitchen with granite countertops and a center island. Upstairs, a spacious game room is joined by three additional bedrooms, providing additional living and bedroom space.

The property also includes a gunite in-ground pool, 3-car garage, and gated driveway. Timarron features a golf course within the community, along with convenient access to walking trails, parks, Southlake amenities, and Carroll ISD.

The property is currently leased at $8,500 per month through April 30, 2027, and is being offered subject to the existing lease terms.
#21315701

Southlake

1414 Monarch Way

5 Beds

4 Baths

4,072 Sq.Ft.

$1,349,000

MLS#: 21315701
Price reduced
Carroll ISD, quiet cul-de-sac, pool, and desirable Myers Meadow location. Updated 5 bedroom, 4 bathroom Southlake home featuring new flooring throughout, fresh interior paint, updated bathrooms, elegant wall finishes, and a remodeled kitchen with large island, breakfast bar, walk-in pantry, and open connection to the main living areas. The first-floor primary suite offers a sitting area, fireplace, and walk-in closet. Upstairs secondary bedrooms are arranged in a split layout for added privacy. Backyard features a pool, mature landscaping, and custom fencing with LED lighting. Myers Meadow offers walking trails, recreational amenities, and neighborhood green space. Conveniently located near shopping, dining, and everyday conveniences. Photos reflect previous furnished occupancy.
#21282285

Southlake

1807 Mesquite Court

5 Beds

3 Baths

4,589 Sq.Ft.

$1,339,000

MLS#: 21282285

Welcome to this beautifully appointed 5-bedroom, 4-bath residence nestled in the highly sought-after Timarron golf community. An exceptional home that offers an ideal blend of sophistication, functionality, and resort-style outdoor living. From the moment you enter, you'll appreciate the dramatic ceilings, timeless architectural details, warm hardwood floors, and thoughtfully updated finishes that create an inviting yet elegant atmosphere. Designed for gathering, the spacious floor plan includes three separate living areas, a dedicated home office, and seamless flow between the main living spaces. The beautifully updated kitchen is equipped with expansive quartz countertops, stainless steel appliances, an island, breakfast bar seating, and abundant cabinetry—making it equally suited for entertaining or everyday living. The private primary suite is tucked away for maximum tranquility and enjoys picturesque views of the backyard retreat. Outdoors, you'll find a Claffey pool and spa, lush landscaping, and a generous yard with plenty of room for recreation, pets, or play. Located just a short stroll from Timarron's outstanding neighborhood amenities—including the community pool, tennis courts, playground, and award-winning Carroll ISD schools—this meticulously maintained home offers the lifestyle you've been waiting for.
#21320785

Southlake

706 Wentwood Drive

5 Beds

4 Baths

4,425 Sq.Ft.

$1,639,000

MLS#: 21320785
Price reduced
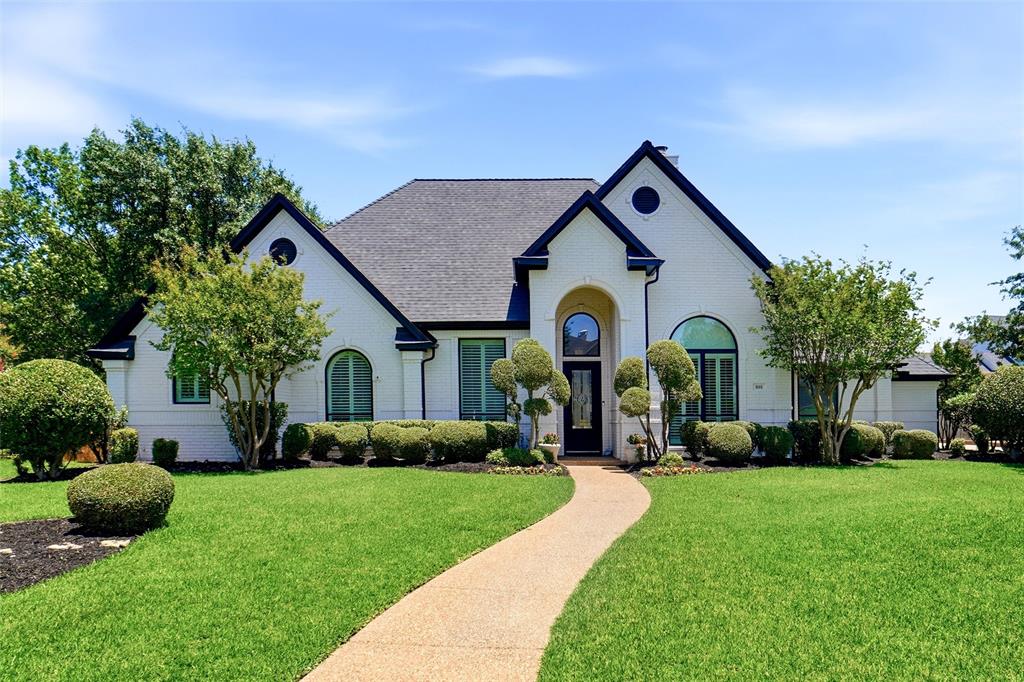
Nestled on a quiet cul-de-sac in the heart of Southlake, this beautifully updated home combines timeless style with modern comfort. The freshly painted white brick exterior and new windows create stunning curb appeal, while the thoughtfully renovated interior offers exceptional livability.
The updated kitchen serves as the heart of the home, featuring stylish finishes and large eating area. Entertain with ease at the custom bar complete with a pass-through window, creating the perfect indoor-outdoor connection for gatherings.
Designed with both everyday living and entertaining in mind, the home offers three bedrooms on the main level, providing convenience and flexibility. Upstairs, you'll find a spacious fourth bedroom alongside an impressive media room featuring its own bar—an ideal retreat for movie nights, game days, or hosting guests.
Step outside to your private backyard oasis, where a sparkling pool is surrounded by beautiful new tile decking, creating a resort-like setting for relaxation and entertaining.
Located in a highly sought-after Southlake location, this home offers easy access to top-rated schools, shopping, dining, and everything the community has to offer. A rare opportunity to enjoy updated living, exceptional entertaining spaces, and a prime location all in one beautiful home.
801 Ridgedale Court is the perfect blend of style, function, and Southlake living.
#21301626

Southlake

801 Ridgedale Court

4 Beds

4 Baths

3,522 Sq.Ft.

$1,250,000

MLS#: 21301626

Price reduced
Luxurious and spacious two-story home in the highly sought-after Carroll ISD, one of Texas’ premier school districts. Situated on a premium corner greenbelt lot overlooking a scenic pond with a beautiful water fountain, this exceptional Southlake residence offers privacy, comfort, and an unbeatable location. This impressive home features 5 generously sized bedrooms, 4.5 bathrooms, a private study, media room, and an open-concept floor plan designed for both everyday living and entertaining. The dedicated study includes direct access to a covered patio with an extended deck, creating an ideal setup for a quiet home office. The expansive family room flows seamlessly to the private backyard, complete with a large covered patio and a standard badminton court—perfect for outdoor gatherings, recreation, and relaxing evenings. The gourmet kitchen is equipped with premium KitchenAid appliances, while rich hardwood flooring adds warmth and elegance throughout the main living areas. Upstairs, three spacious secondary bedrooms and an additional living area provide plenty of room for family, guests, or flexible use. Conveniently located near DFW Airport, major highways, shopping, dining, and business centers, this home offers easy access while still enjoying a quiet, peaceful neighborhood setting. With its large floor plan, premium lot, top-rated schools, and prime Southlake location, 2213 Cotswold Valley Ct is a rare opportunity to enjoy luxury living in one of the area’s most desirable communities.
#21315991

Southlake

2213 Cotswold Valley Court

5 Beds

4 Baths

3,797 Sq.Ft.

$1,249,000

MLS#: 21315991

Experience timeless elegance in this exceptional villa where sophistication design meets effortless comfort. This updated lock & leave sits on a greenbelt on Timarron Golf Course that offers stunning views yet privacy. Spanning 4061 square feet, this beautifully appointed home offers  4 bedrooms and 4.5 baths with thoughtful craftmanship throughout. This open concept villa offers breathtaking views of the renovated pool & spa overlooking the golf course. The natural light pours in from the many windows & skylights. The remodeled chef inspired kitchen featuring high end Thermador appliances, abundant custom cabinetry, generous prep space, & huge island flows seamlessly into the living & dining areas. This creates an ideal setting for both intimate gatherings and grand entertaining.  Updated hardwood flooring, a large office, remote shades, plantation shutters, designer lighting, & extensive built-ins enhance the home's warm yet elevated aesthetic. The primary suite offers a tranquil retreat & views, with an updated spa-inspired bath and oversized custom closet. First floor guest bedroom offers privacy and an updated ensuite bath. Upstairs you will find two more large bedrooms with remodeled ensuite baths and a spacious game room for movies or any type of relaxation. Don't miss the flex room upstairs that can be used, for crafting, a playroom, storage, etc. Outdoors, enjoy a resort-style backyard with a pool & pool equipment renovated in 2021. The yard is beautifully landscaped to create a private oasis which includes outdoor lighting. Ideally positioned within Timarron, this exceptional property offers convenient access to championship golf, tennis, pickleball, parks, walking trails, community pools, clubhouses, basketball and volleyball courts. This home is minutes away from DFW airport, premier shopping and fine dining. This villa combines luxury, comfort, & low maintenance in an impressive & sought after community. All furniture is for sale. Ring & alarm stay.
#21349247

Southlake

520 Queensbury Turn

4 Beds

4 Baths

4,061 Sq.Ft.

$1,799,000

MLS#: 21349247
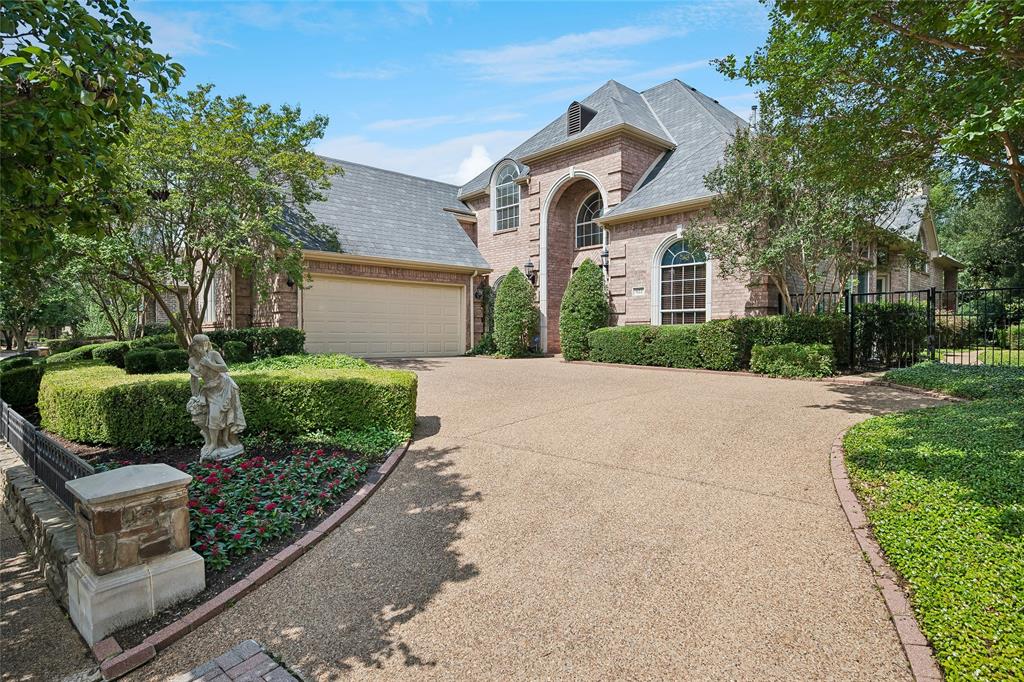
Highly sought after Timarron Villa community. Enter through iron and glass front door. Dining area, living area and study at the front of the home. Soaring ceiling, curved staircase. Large main living opens to the kitchen and breakfast area, overlooking the private backyard. Lots of windows for natural light. Primary bedroom overlooks backyard, large primary bathroom and closet, skylights for natural light. Laundry is through the primary closet or hallway. Extra storage off of laundry room and garage. Loft on second floor between 2 bedrooms. 2 nice sized bedrooms upstairs. Mature landscaping enhance the sense of privacy and prestige. Enjoy a low maintenance lifestyle, as the HOA covers front yard maintenance. You’ll also have access to Timarron’s exceptional amenities, including walking paths, pools, lake, tennis, and pickleball courts. Centrally located in the heart of Southlake, this home offers a prime location with easy access to DFW Airport, Southlake Town Square for shopping, dining, and entertainment. Award-winning Carroll Independent School District. Immediate availability. Buyer and Buyer's agent to verify all measurements, taxes, HOA fees, schools, utilities, and all other information.
#21214016

Southlake

622 Regency Crossing

3 Beds

2 Baths

3,225 Sq.Ft.

$1,250,000

MLS#: 21214016
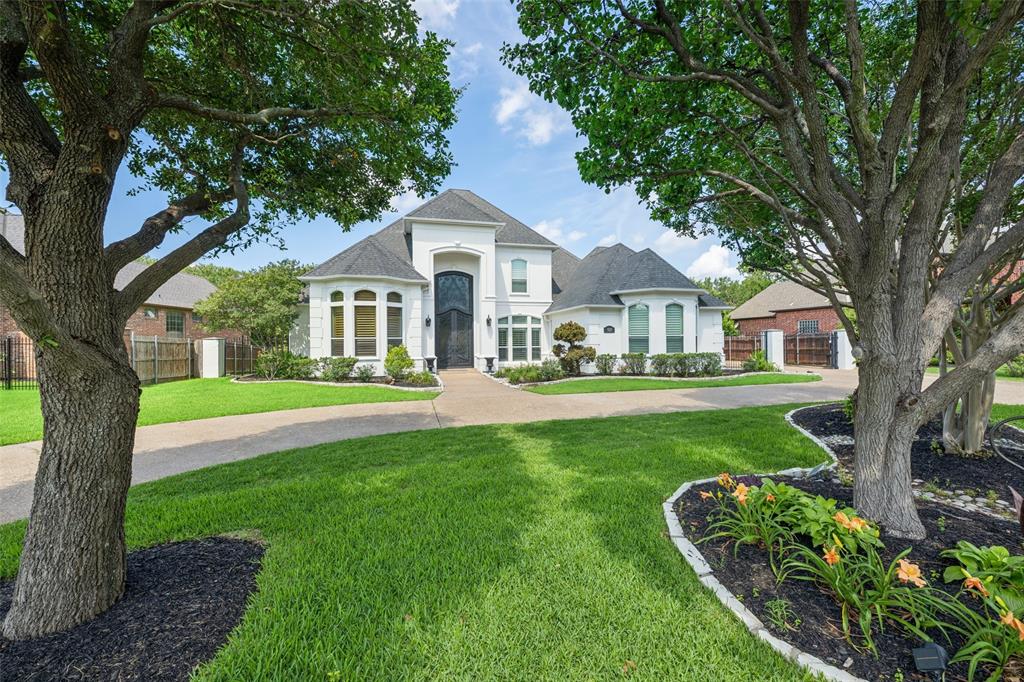
Nestled within the prestigious gated and guarded Monticello Estates community in Southlake and zoned to highly acclaimed Carroll ISD, 920 Independence Parkway offers an exceptional blend of luxury, privacy, and timeless elegance in one of the area's most sought-after locations.

A grand entry welcomes you with soaring ceilings, rich hardwood floors, and an impressive curved staircase, while a private executive office and formal dining room beautifully flank the foyer. Designed for both everyday living and entertaining, the flowing floorplan seamlessly connects the dramatic two-story living room to the spacious kitchen, breakfast area, and family room. The well-appointed kitchen features a large center island, built-in refrigerator, dual ovens, abundant cabinetry, and generous prep space for the home chef.

The private primary suite serves as a relaxing retreat, highlighted by a bay window sitting area overlooking the backyard. The luxurious ensuite bath offers dual vanities, a soaking tub, a walk-in shower, and spacious walk-in closets. Upstairs, a game room opens to a balcony overlooking the backyard oasis, while generously sized secondary bedrooms provide comfortable accommodations for family and guests.

Step outside to enjoy resort-style living with a covered patio, sparkling pool, beautifully landscaped yard, and a charming gazebo complete with outdoor living space and fireplace—perfect for year-round entertaining and relaxation.

Located in the heart of Southlake, Monticello Estates offers residents a secure, tranquil setting just minutes from Southlake Town Square, premier shopping, dining, DFW International Airport, and major highways. Combined with access to award-winning Carroll ISD schools, this remarkable property presents an exceptional opportunity to experience the very best of Southlake living.
#21276813

Southlake

920 Independence Parkway

5 Beds

4 Baths

4,669 Sq.Ft.

$1,699,000

MLS#: 21276813

 - property

Send a message

Message successfully sent.

Your message

What is 3 + 4 ?

Reason for contacting?

I agree to receive email communication and understand I can unsubscribe at any time.

I agree to be contacted by Next Level Realty Group via call, email, and text for real estate services. To opt out, you can reply 'stop' at any time or reply 'help' for assistance. You can also click the unsubscribe link in the emails. Message and data rates may apply. Message frequency may vary. Privacy Policy

Sign Out

Virtual Assistant

Would you like to take the next step with this property? We can help you schedule a showing or virtual tour, or send you more details.

Yes, I would like more information.

Thank You for Your Reply, One of Our Agents will contact you as soon as possible

No, maybe later.

Thank you, you can always contact me via email, phone number or through the contact form.

Realhub AI

Lucy - Your AI-Powered Realtor

Update Your Temporary Password

Personalize your search

Enter your email and we'll notify you immediately when new listings match what you're looking for.

or enter email address

Already have an account ? Login here

Continue your home search

I agree to receive communications and understand I can unsubscribe at any time.

I agree to be contacted by Next Level Realty Group via call, email, and text for real estate services. To opt out, you can reply 'stop' at any time or reply 'help' for assistance. You can also click the unsubscribe link in the emails. Message and data rates may apply. Message frequency may vary. Privacy Policy

Already have an account ? Login here

We use cookies

We use cookies primarily for analytics to enhance your experience. By accepting, you agree to our use of these cookies. You can manage your preferences or learn more about our cookies policy.