Features & Amenities

Interior

  • Other Interior Features

    Eat-in Kitchen, Kitchen Island, Open Floorplan, Walk-In Closet(s), High Speed Internet, Smart Home

  • Total Bedrooms

    5

  • Bathrooms

    4

  • Basement YN

    NO

  • Cooling YN

    YES

  • Cooling

    Central Air, ENERGY STAR Qualified Equipment

  • Fireplace YN

    YES

  • Heating YN

    YES

  • Heating

    Central, ENERGY STAR Qualified Equipment, Fireplace(s)

  • Pet friendly

    N/A

Exterior

  • Garage

    Yes

  • Garage spaces

    3

  • Construction Materials

    Brick

  • Other Exterior Features

    Rain Gutters

  • Parking

    Driveway, Attached

  • Patio and Porch Features

    Covered

  • Pool

    No

  • Waterfront YN

    NO

Area & Lot

  • Lot Features

    Corner Lot, Few Trees, Landscaped

  • Lot Size(acres)

    0.23

  • Lot Size(square feet)

    10,018

  • Property Type

    Residential

  • Property Sub Type

    Single Family Residence

  • Architectural Style

    Traditional

Price

  • Sales Price

    $625,000

  • Tax Amount

    $11,443

  • Financing Options

    Cash, Conventional, FHA, VA Loan

  • Sq. Footage

    3,435

  • Price/SqFt

    $181

HOA

  • Association

    YES

  • Association Fee

    $900

  • Association Fee Frequency

    Annually

  • Association Fee Includes

    N/A

Property Resources

  • Horse Property

    NO

School District

  • Elementary School

    Providence

  • Middle School

    Rodriguez

  • High School

    Ray Braswell

Property Features

  • Foundation Details

    Slab

  • Senior Community YN

    NO

  • Sewer

    Public Sewer

  • Tax Lot

    9

  • Water Source

    Public

Schedule a Showing

Showing scheduled successfully.

<
>
IN PERSON
VIA CHAT

What is 3 + 4 ?


Mortgage calculator

Estimate your monthly mortgage payment, including the principal and interest, property taxes, and HOA. Adjust the values to generate a more accurate rate.

Your payment

Principal and Interest:

$

Property taxes:

$

HOA fees:

$

Total loan payment:

$

Total interest amount:

$

Location

County

Denton

Elementary School

Providence

Middle School

Rodriguez

High School

Ray Braswell

Listing Courtesy of Jennifer Allen, Monument Realty

RealHub Information is provided exclusively for consumers' personal, non-commercial use, and it may not be used for any purpose other than to identify prospective properties consumers may be interested in purchasing. All information deemed reliable but not guaranteed and should be independently verified. All properties are subject to prior sale, change or withdrawal. RealHub website owner shall not be responsible for any typographical errors, misinformation, misprints and shall be held totally harmless.

Agent Joe Boston

AGENT

Joe Boston

Call Joe today to schedule a private showing.


* Listings on this website come from the FMLS IDX Compilation and may be held by brokerage firms other than the owner of this website. The listing brokerage is identified in any listing details. Information is deemed reliable but is not guaranteed. If you believe any FMLS listing contains material that infringes your copyrighted work please review our DMCA policy and learn how to submit a takedown request.© 2024 FMLS.
SELLER OFFERING A $12,500 CREDIT AT CLOSING WITH AN ACCEPTABLE OFFER. This credit can be used for a rate buy-down or towards buyer's closing costs. Welcome home to this stunning Perry Home in the sought-after Prairie Oaks community of Little Elm! Built in 2020 and situated on a desirable corner lot, this spacious 5-bedroom, 4-bath residence offers nearly 3,400 square feet of thoughtfully designed living space with room to entertain, work, and relax.

Step inside to a stunning open-concept floor plan anchored by a striking fireplace feature wall — the perfect focal point for gathering with family and friends. The kitchen and primary bathroom are elevated with custom-painted cabinetry, adding a designer touch you won't find in a standard build. Throughout the home, smart home features add everyday convenience and modern peace of mind, and a three-car garage provides plenty of room for vehicles, storage, and hobbies.

Location is everything, and this home delivers — just a short walk to the neighborhood park and community pool, making summer days and evening strolls effortless. Residents of Prairie Oaks also enjoy playgrounds, walking trails, and beautifully maintained green spaces, creating a welcoming environment for all ages.

Conveniently located near US-380, commuting throughout the Metroplex is a breeze. Outdoor enthusiasts will love being just minutes from Little Elm Park, the shores of Lewisville Lake, hiking and biking trails, beaches, boating, and year-round community events. Everyday conveniences are close by with shopping and dining at H-E-B, Kroger, Walmart, Sprouts, Target, and a variety of local restaurants and retail centers in Little Elm, Frisco, and Prosper.

Combining modern comfort, custom character, and exceptional convenience, 3500 Bristle Cone offers the ideal North Texas lifestyle. Book your private viewing today!

3500 Bristle Cone Drive

Message successfully sent.

What would you like to know?

What is 3 + 4 ?

I agree to receive email communication and understand I can unsubscribe at any time.

I agree to be contacted by Next Level Realty Group via call, email, and text for real estate services. To opt out, you can reply 'stop' at any time or reply 'help' for assistance. You can also click the unsubscribe link in the emails. Message and data rates may apply. Message frequency may vary. Privacy Policy

Related Properties

Welcome to this inviting 4-bedroom, 3-bath home in Valencia on the Lake, offering 2,349 sq. ft. of thoughtfully designed living space and a 2-car garage. The open-concept main living area is filled with natural light and flows into a stylish kitchen featuring white cabinetry, quartz-style countertops, an oversized island, herringbone tile backsplash, stainless-steel refrigerator, gas range, vent hood, dishwasher, and designer pendant lighting. Wood-look flooring and contemporary finishes give the home a clean, modern feel throughout. The spacious primary suite includes a walk-in closet and ceiling fan, while three full bathrooms provide flexibility for family and guests. Enjoy a large backyard with plenty of space to relax or entertain, plus a dedicated laundry area with additional storage and a dryer. Conveniently located in Denton ISD, serving Bell Elementary, Rodriguez Middle School, and Ray Braswell High School, this home combines modern comfort, generous space, and a desirable Little Elm location.
#21406208

Little Elm

1536 Estivella Drive

4 Beds

3 Baths

2,349 Sq.Ft.

$530,000

MLS#: 21406208

MLS# 21338920 - Built by Pacesetter Homes - Ready Now! ~ Welcome to 4304 Slickrock Way, showcasing the thoughtfully designed Addison II floor plan with 4 bedrooms and 3 bathrooms. This home features a private study and a spacious game room, enhanced by a box window that adds natural light and charm. The impressive family room includes a soaring cathedral ceiling and a cozy fireplace, creating a warm and inviting gathering space. The deluxe kitchen is equipped with stainless steel appliances, 42 inch cabinets, and stylish finishes throughout. Added LED disk lighting in both the family room and game room, along with brushed nickel light fixtures, provide a modern, cohesive look. The master suite includes a box window and a luxurious master shower with a built-in seat for added comfort. An extended covered patio with a gas drop, full gutters, and a WiFi-enabled smart door lock round out the exceptional features of this home.
#21338920

Little Elm

4304 Slickrock Way

4 Beds

3 Baths

2,414 Sq.Ft.

$524,960

MLS#: 21338920

Price reduced
MLS# 21355660 - Built by Tri Pointe Homes - Ready Now! ~ The Logan delivers the space and versatility today's homeowners are looking for, featuring 4 bedrooms, 3.5 baths, a dedicated office, media room, and a luxury kitchen designed for gathering. Sliding glass doors, open railings on both floors, 8' interior doors, and a spacious primary suite with a soaking tub and bay window create a seamless blend of comfort, style, and indoor-outdoor living.
#21355660

Little Elm

7228 Switchgrass Street

4 Beds

3 Baths

3,518 Sq.Ft.

$659,316

MLS#: 21355660

***SELLER IS OFFERING A BUY DOWN CONCESSION TO THE BUYER FOR $11,235*** Welcome to this gorgeous, barely lived-in Drees Home in the highly sought-after Union Park community! This home has just been repainted inside and fresh carpet was just installed! This home is thoughtfully designed with the desirable Brendan floor plan, this northeast-facing home offers a versatile layout with four bedrooms, including two bedrooms downstairs and two upstairs, providing excellent flexibility for family, guests, or a home office. The open-concept main living area is filled with natural light and features a stunning architectural beam that adds warmth and character to the spacious living room. The beautifully designed kitchen offers abundant cabinetry and storage, a large center island with additional seating, and an inviting layout perfect for everyday living and entertaining. Upstairs, a spacious game room and dedicated media room provide plenty of room to spread out, relax, and entertain. The oversized backyard is a rare find, offering ample space for outdoor activities and plenty of room to create your own private backyard retreat, including the potential for a future swimming pool. Located just a few houses from the neighborhood amenities, this home offers exceptional convenience and access to everything Union Park has to offer. Residents enjoy front-yard maintenance, two resort-style pools, multiple parks, a fishing pond, and a pavilion that hosts food trucks, concerts, and community events. Ideally located near shopping, dining, Lake Lewisville, and everyday conveniences, this beautiful, lightly lived-in home offers the perfect blend of modern living, flexible space, and an exceptional community lifestyle. Don’t miss the opportunity to make this stunning Union Park home your own!
#21339125

Little Elm

708 Dusty Trail

4 Beds

3 Baths

3,590 Sq.Ft.

$615,000

MLS#: 21339125

Stunning 5-bedroom, 4-bath home in the sought-after Spiritas Ranch community! Built in 2024, this spacious home offers over 3,200 square feet of thoughtfully designed living space featuring soaring ceilings, an open-concept floor plan, a gourmet kitchen with quartz countertops, a large center island, walk-in pantry, and stainless steel appliances. Enjoy multiple living areas, including a loft and media room, plus a luxurious primary suite with a spa-inspired bath and generous walk-in closet. The extended covered patio is perfect for relaxing or entertaining, while community amenities include a resort-style pool, clubhouse, fitness center, parks, playgrounds, and scenic walking trails. Conveniently located near shopping, dining, schools, and major highways, this exceptional lease offers comfort, style, and convenience in one of Little Elm's newest master-planned communities.
#21361102

Little Elm

3861 Poppywood Drive

5 Beds

4 Baths

3,253 Sq.Ft.

$680,000

MLS#: 21361102

Welcome to 345 Greenbriar in Little Elm! This stunning 4-bedroom, 3-bath home offers 2,895 sq. ft. of beautifully designed living space built in 2020.  With modern finishes, an open-concept layout, and plenty of natural light, this home is ideal for both everyday living and entertaining.  The gourmet kitchen features stainless steel appliances, granite countertops, a large island, and ample cabinet space, seamlessly flowing into the spacious living and dining areas.  Upstairs, a spacious media room provides the perfect space for movie nights or game day entertaining. Secondary bedrooms are generously sized, offering comfort and flexibility for family, guests, or a home office. The covered patio has been converted into an outdoor kitchen, ideal for barbecues and entertaining.  A must see in Little Elm!
#21385629

Little Elm

345 Greenbriar Road

4 Beds

3 Baths

2,867 Sq.Ft.

$547,000

MLS#: 21385629

MLS# 21380635 - Built by First Texas Homes - Ready Now! ~ Discover this stunning single-story home offering 2,122 sq ft of thoughtfully designed living space. Featuring 4 spacious bedrooms and 3 full bathrooms, this residence boasts an upgraded brick elevation, an inviting upgraded front door, and a 2-car garage. Enjoy the expanded back patio with a 9' multi-slide door and gas stub, perfect for outdoor entertaining. Inside, you'll find a gourmet kitchen with Blanco sink, ceiling-height shaker cabinets, glass uppers, and a wood hood. Additional highlights include LED lighting, a mud bench, and luxury vinyl plank flooring. Schedule your tour today! Inwood F - C , Valencia on the Lake , Little Elm, TX
#21380635

Little Elm

2136 Valencia Drive

4 Beds

3 Baths

2,122 Sq.Ft.

$539,950

MLS#: 21380635
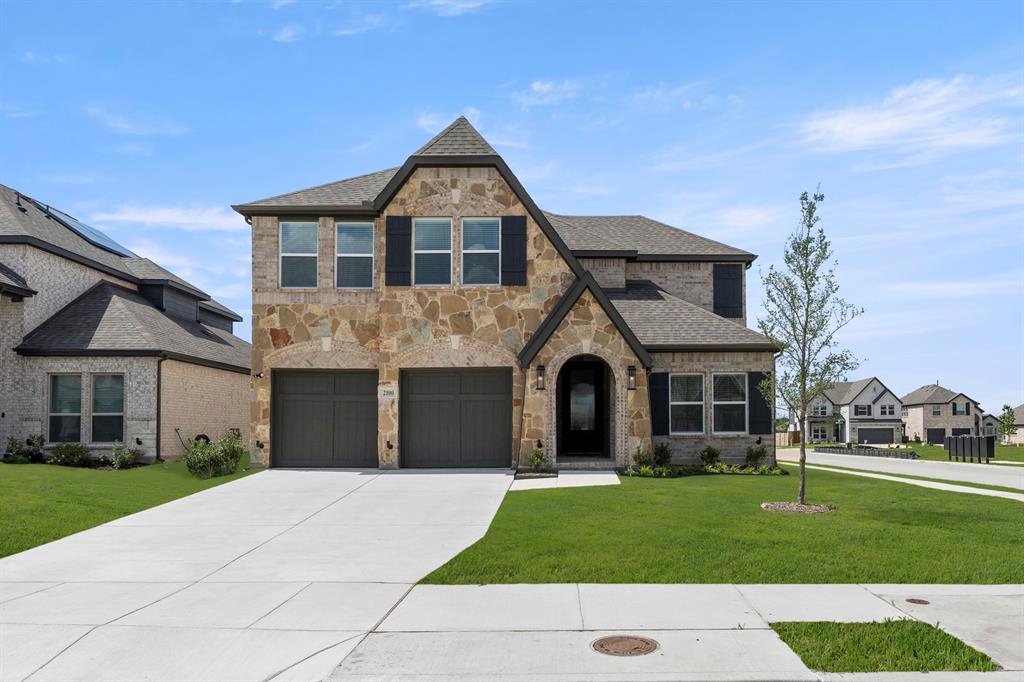
MLS# 21278054 - Built by First Texas Homes - Ready Now! ~ Discover this stunning 5-bedroom, 3.5-bath home on a desirable south-facing corner lot. With 3,209 sq ft of thoughtfully designed living space, this residence features a spacious open floor plan, upgraded LVP flooring downstairs, and plush upgraded carpet throughout. The custom kitchen boasts a wood hood and premium vent, perfect for culinary enthusiasts. Enjoy the luxury of a frameless prime bath shower and a convenient shower in the powder room. A two-car garage completes this exceptional home. Schedule your tour today!
#21278054

Little Elm

2100 Corbera Drive

5 Beds

4 Baths

3,211 Sq.Ft.

$624,950

MLS#: 21278054
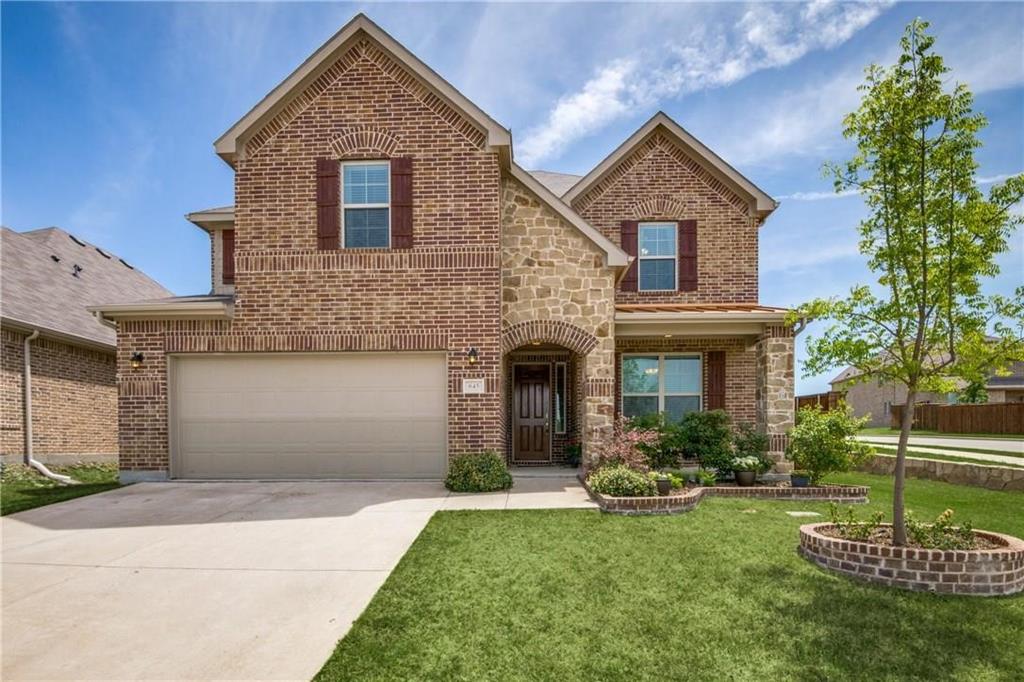
Located in the highly sought-after Frisco ISD, this immaculate home offers the perfect blend of style, functionality, and comfort. Recently upgraded with stunning Hickory engineered hardwood floors throughout the downstairs, this home showcases a refined aesthetic in the study, formal dining room, living room, master bedroom, and stairs. The spacious kitchen is a chef’s dream with beautiful granite countertops, top-of-the-line stainless steel appliances, and a convenient walk-in pantry. The charming breakfast nook features a custom-built banquette with storage benches, seamlessly opening to the living room. Here, you’ll find a striking stone fireplace and surround sound wiring, creating an inviting atmosphere for relaxation or entertaining. The luxurious master suite includes a generous walk-in closet, and a spa-like shower designed for ultimate comfort. Upstairs, enjoy a versatile loft that overlooks a large game room and an open media area, both plumbed for a wet bar, making it the perfect space for gatherings. Three spacious bedrooms and two full baths complete the upper level, along with abundant storage throughout the home. Situated on an oversized, private corner lot and comes with a kids playset, there’s plenty of space for a future pool, creating a backyard oasis. Fabulous neighborhood features amenity center with pool, park and more! Located a stones throw from the new PGA area, HEB, and major freeways! This pristine home is truly a must-see and a rare find in this desirable neighborhood with award winning FRISCO ISD!
#21157808

Little Elm

645 Sundrop Drive

4 Beds

3 Baths

3,855 Sq.Ft.

$650,000

MLS#: 21157808

MLS# 21034233 - Built by First Texas Homes - Ready Now! ~ The Hillcrest offers 6 bedrooms, 4 bathrooms, and 3,924 sq. ft. of thoughtfully designed living space that blends comfort, functionality, and style. The layout features a dedicated study and formal dining and multiple living areas that include an upstairs game room and media room. This home showcases an upgraded elevation with enhanced brick and mortar, a 3-panel multi-slide patio door, and an extended covered patio. Inside, enjoy a raised flat family room ceiling, upgraded front door, and custom lighting—including added LED lights in the primary, family, and game rooms, as well as puck and pendant lighting in the kitchen. The gourmet kitchen boasts cabinets to the ceiling with glass doors, a wood hood, refrigerator cabinet, Blanco sink, upgraded countertops, and a 36 5-burner gas cooktop. Additional highlights include a shower added to the powder bath, car charger in the garage, luxury vinyl plank flooring, upgraded carpet in select areas, framed mirrors in the powder and primary baths, and a striking fireplace to the ceiling. Whether you’re relaxing, hosting, working from home, or enjoying family movie nights, the Hillcrest delivers the right spaces in the right places.
#21034233

Little Elm

14032 Alfafar Court

6 Beds

4 Baths

3,924 Sq.Ft.

$729,950

MLS#: 21034233

Send a message

Message successfully sent.

Your message

What is 3 + 4 ?

Reason for contacting?

I agree to receive email communication and understand I can unsubscribe at any time.

I agree to be contacted by Next Level Realty Group via call, email, and text for real estate services. To opt out, you can reply 'stop' at any time or reply 'help' for assistance. You can also click the unsubscribe link in the emails. Message and data rates may apply. Message frequency may vary. Privacy Policy

Sign Out

Virtual Assistant

Would you like to take the next step with this property? We can help you schedule a showing or virtual tour, or send you more details.

Yes, I would like more information.

Thank You for Your Reply, One of Our Agents will contact you as soon as possible

No, maybe later.

Thank you, you can always contact me via email, phone number or through the contact form.

Realhub AI

Lucy - Your AI-Powered Realtor

Update Your Temporary Password

Personalize your search

Enter your email and we'll notify you immediately when new listings match what you're looking for.

or enter email address

Already have an account ? Login here

Continue your home search

I agree to receive communications and understand I can unsubscribe at any time.

I agree to be contacted by Next Level Realty Group via call, email, and text for real estate services. To opt out, you can reply 'stop' at any time or reply 'help' for assistance. You can also click the unsubscribe link in the emails. Message and data rates may apply. Message frequency may vary. Privacy Policy

Already have an account ? Login here

We use cookies

We use cookies primarily for analytics to enhance your experience. By accepting, you agree to our use of these cookies. You can manage your preferences or learn more about our cookies policy.