


Property
Beds
3
Full Baths
2
1/2 Baths
None
Year Built
2019
Sq.Footage
2,174
**LUXURY • SECURITY • CONVENIENCE • FREEDOM!** Welcome to Fountain Village, an intimate gated enclave on the Fort Worth side of Granbury, distinguished by uniquely designed custom homes, luxury appointments and beautifully maintained surroundings. Enjoy the ease of low-maintenance, lock-and-leave living with gated entry, front-yard maintenance, a community pool and clubhouse, fountains, gazebos and attractive common areas. Quick access to shopping, dining and entertainment—and just minutes from Historic Granbury Square and Lake Granbury—creates an exceptional blend of upscale living, convenience and freedom. **BEAUTIFULLY DESIGNED WITH SPACE, STYLE & QUALITY!** This 3-bedroom, 2-bath brick-and-stone custom home offers a light-filled open design with soaring cathedral ceilings, expansive windows with plantation shutters and stylish finishes throughout. A striking stone fireplace anchors the spacious living area and flows easily to dining and kitchen—perfect for everyday living and entertaining. The well-appointed kitchen features granite countertops, stainless appliances, custom cabinetry and an exceptionally large walk-in pantry. The split floor plan offers a private primary suite with ensuite bath. Separate vanities, jetted tub, tiled walk-in shower and impressive oversized closet with custom shelving create a spa-retreat for everyday. Two split bedrooms and a full bath provide privacy and flexibility for guests, 2 & 3rd beds or office space. The beautiful laundry room features a utility sink with abundant cabinetry-storage and counter space. Did we say STORAGE STORAGE STORAGE! Enjoy morning coffee or quiet evenings on the covered side patio-courtyard with brick fence. A 2-car garage w extra parking completes this exceptional Fountain Village home. Come see why Fountain Village is a unique and welcoming place to call home. LOVE WHERE YOU LIVE! HOA is $162.00 per month and includes front yard mtce, common areas and fountains + trash.
Features & Amenities
Interior
-
Other Interior Features
Cathedral Ceiling(s), Chandelier, Double Vanity, Eat-in Kitchen, Granite Counters, Kitchen Island, Open Floorplan, Pantry, Vaulted Ceiling(s), Walk-In Closet(s), High Speed Internet
-
Total Bedrooms
3
-
Bathrooms
2
-
Basement YN
NO
-
Cooling YN
YES
-
Cooling
Ceiling Fan(s), Central Air, Electric
-
Fireplace YN
YES
-
Heating YN
YES
-
Heating
Central, Electric, Fireplace(s)
-
Pet friendly
N/A
Exterior
-
Garage
Yes
-
Garage spaces
2
-
Construction Materials
Brick, Stone
-
Other Exterior Features
Courtyard, Covered Courtyard, Rain Gutters, Lighting
-
Parking
Alley Access, Concrete, Garage, Garage Door Opener, Garage Faces Rear, Gated, Inside Entrance, Kitchen Level, Attached
-
Patio and Porch Features
Covered
-
Pool
No
-
Waterfront YN
NO
Area & Lot
-
Lot Features
Corner Lot, Few Trees, Landscaped, Level
-
Lot Size(acres)
0.157
-
Lot Size(square feet)
6,838
-
Property Type
Residential
-
Property Sub Type
Single Family Residence
-
Architectural Style
Traditional
Price
-
Sales Price
$485,000
-
Tax Amount
$5,091
-
Sq. Footage
2,174
-
Price/SqFt
$223
HOA
-
Association
YES
-
Association Fee
$162
-
Association Fee Frequency
Monthly
-
Association Fee Includes
N/A
School District
-
Elementary School
Acton
-
Middle School
Acton
-
High School
Granbury
Property Features
-
Accessibility Features
Customized Wheelchair Accessible
-
Foundation Details
Slab
-
Tax Lot
71
Schedule a Showing
Showing scheduled successfully.
Mortgage calculator
Estimate your monthly mortgage payment, including the principal and interest, property taxes, and HOA. Adjust the values to generate a more accurate rate.
Your payment
Principal and Interest:
$
Property taxes:
$
HOA fees:
$
Total loan payment:
$
Total interest amount:
$
Location
County
Hood
Elementary School
Acton
Middle School
Acton
High School
Granbury
Listing Courtesy of Linda Harte, eXp Realty LLC
RealHub Information is provided exclusively for consumers' personal, non-commercial use, and it may not be used for any purpose other than to identify prospective properties consumers may be interested in purchasing. All information deemed reliable but not guaranteed and should be independently verified. All properties are subject to prior sale, change or withdrawal. RealHub website owner shall not be responsible for any typographical errors, misinformation, misprints and shall be held totally harmless.

AGENT
Joe Boston
Call Joe today to schedule a private showing.

* Listings on this website come from the FMLS IDX Compilation and may be held by brokerage firms other than the owner of this website. The listing brokerage is identified in any listing details. Information is deemed reliable but is not guaranteed. If you believe any FMLS listing contains material that infringes your copyrighted work please click here to review our DMCA policy and learn how to submit a takedown request.© 2024 FMLS.
Related Properties

Granbury
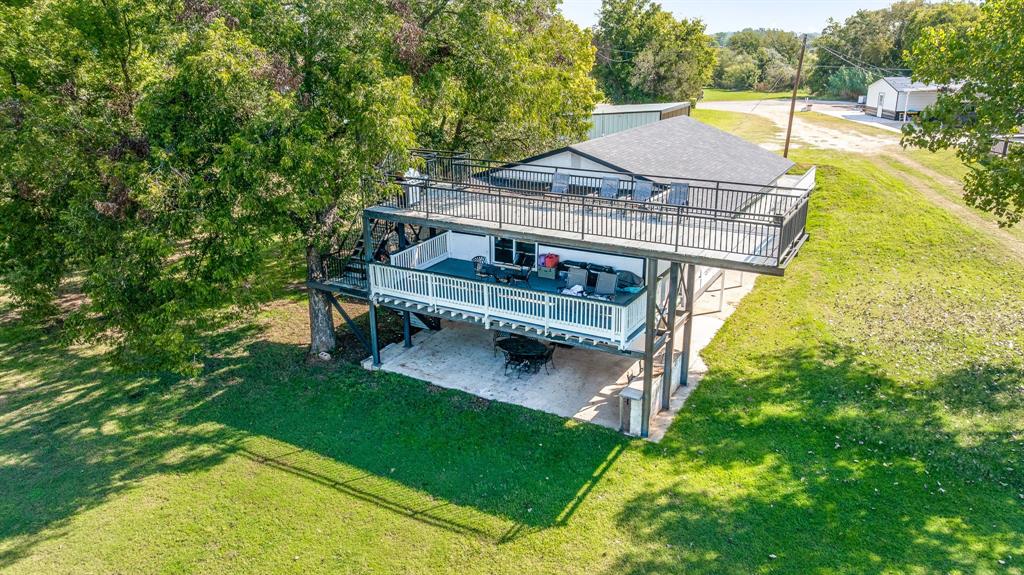
5106 Gibson Court
3 Beds
2 Baths
2,712 Sq.Ft.
$475,000
MLS#: 21233281
Granbury
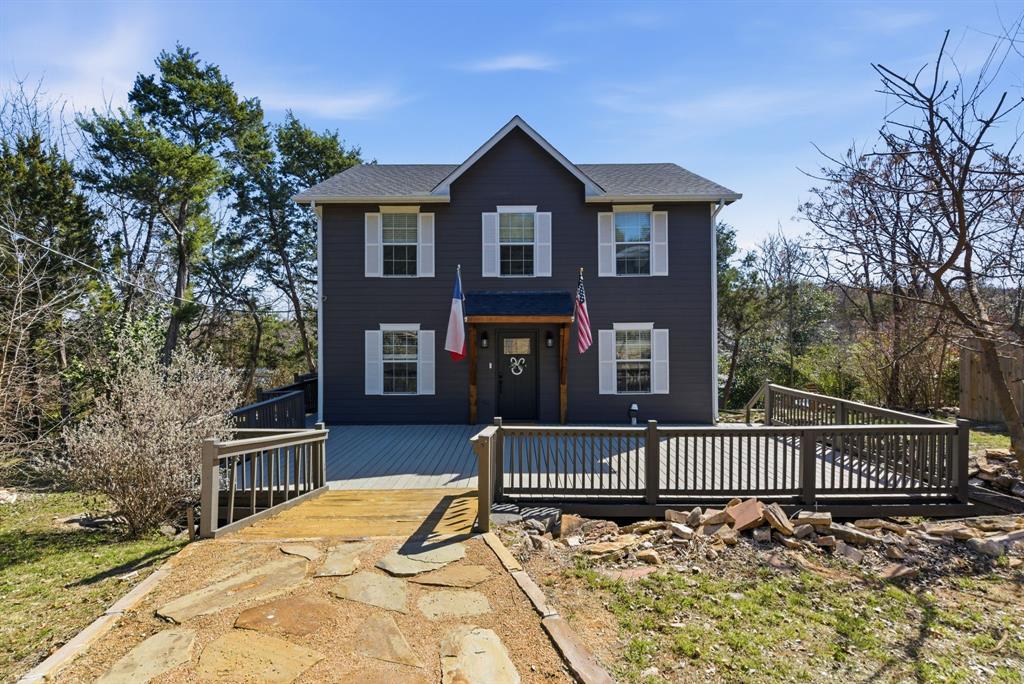
2520 Long Creek
4 Beds
2 Baths
2,222 Sq.Ft.
$470,000
MLS#: 21319139
Granbury
1205 Comanche Cove Drive
3 Beds
2 Baths
1,920 Sq.Ft.
$480,000
MLS#: 21187431

Granbury
202 E Ewell Street
2 Beds
2 Baths
1,602 Sq.Ft.
$419,900
MLS#: 21363727

Granbury
210 E Ewell Street
2 Beds
2 Baths
1,602 Sq.Ft.
$419,900
MLS#: 21363737

Granbury
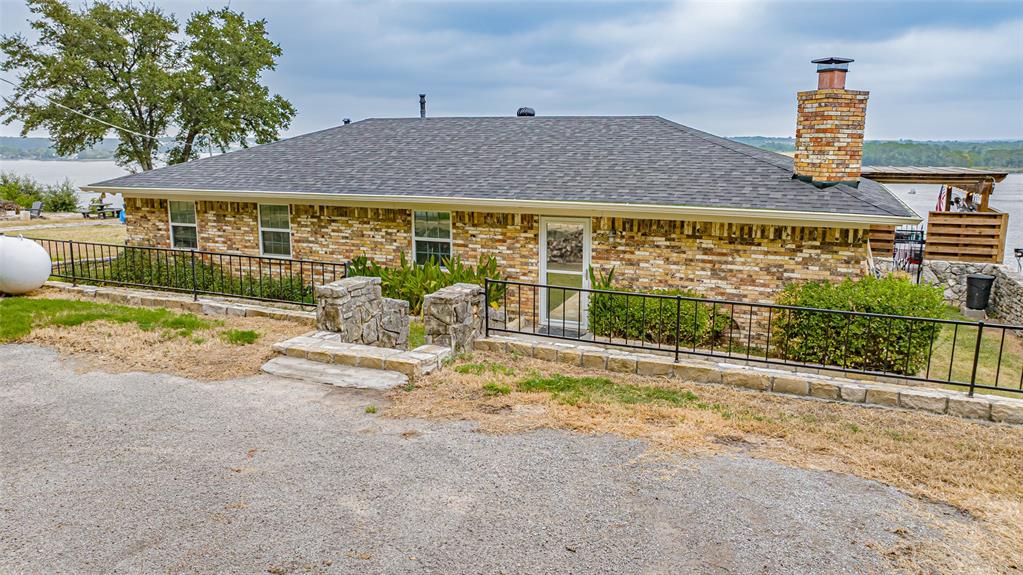
1453 Highland Park Circle
3 Beds
2 Baths
2,179 Sq.Ft.
$459,000
MLS#: 21345164
Granbury
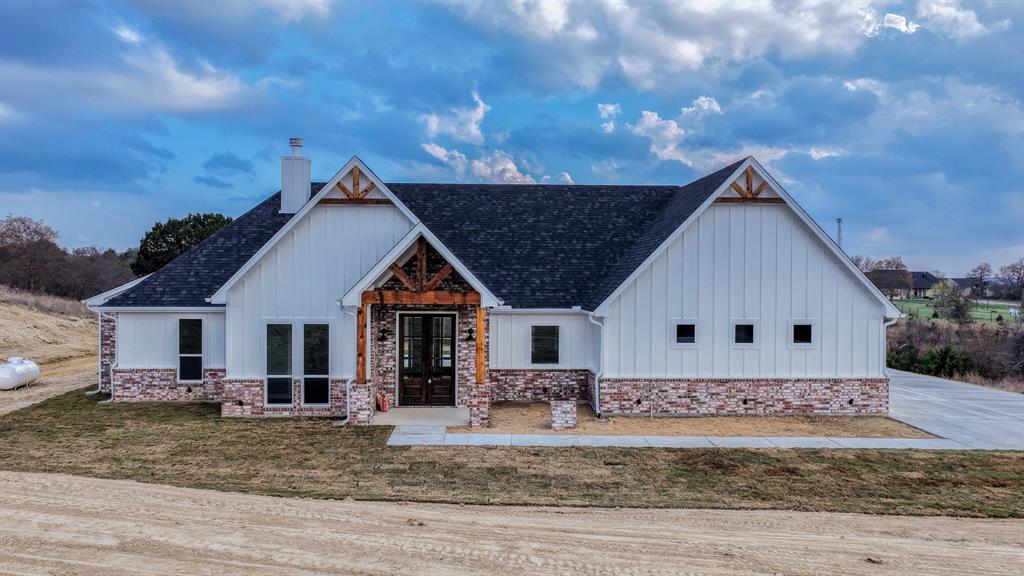
1721 Anaconda Trail
3 Beds
2 Baths
1,512 Sq.Ft.
$577,000
MLS#: 21314757
Granbury
Ava TBD Neri Road
3 Beds
2 Baths
2,112 Sq.Ft.
$575,000
MLS#: 21297111
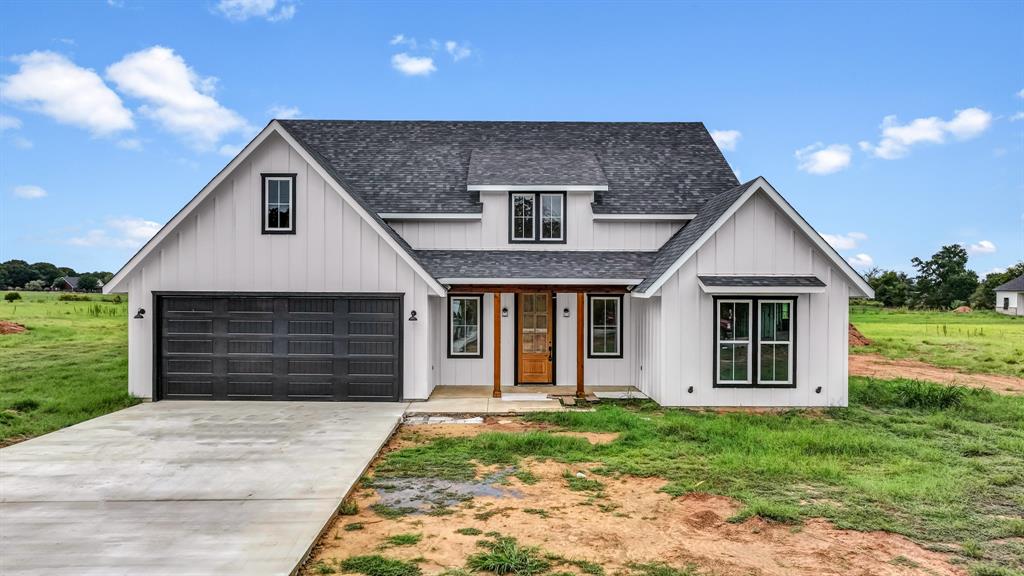
Granbury
Caraway TBD Neri Road
3 Beds
2 Baths
1,900 Sq.Ft.
$565,000
MLS#: 21324007
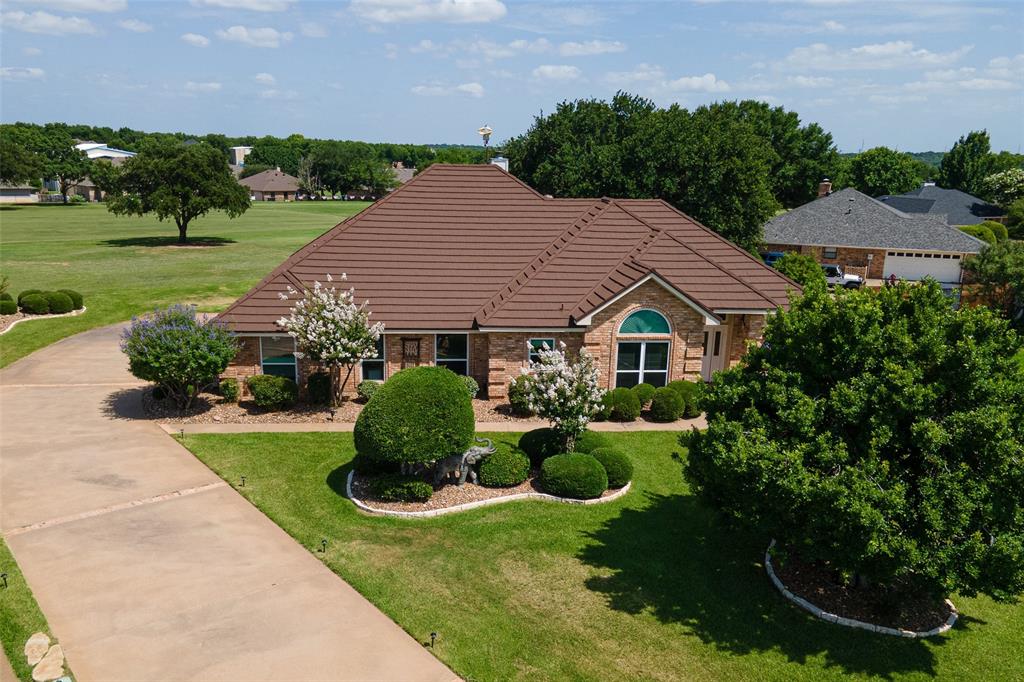
Granbury
6303 Dulcito Court
3 Beds
3 Baths
2,566 Sq.Ft.
$540,000
MLS#: 21314784
