Features & Amenities

Interior

  • Other Interior Features

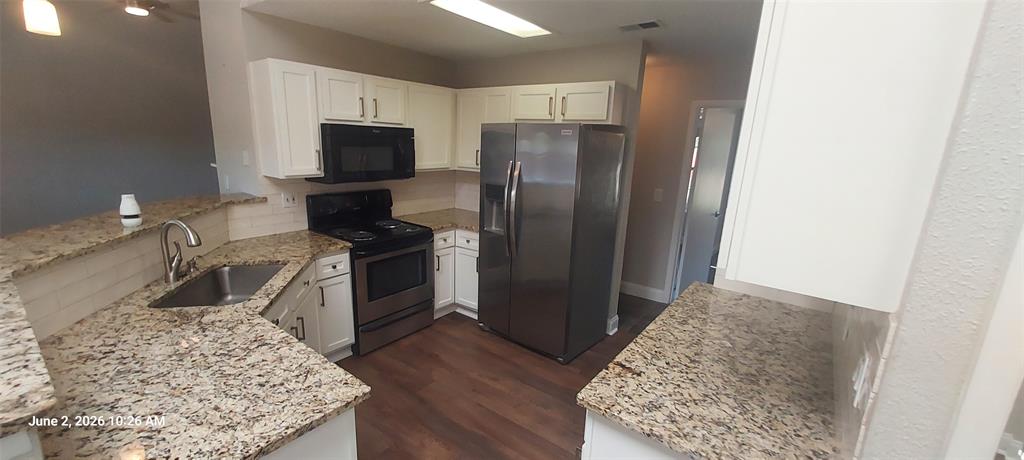
    Eat-in Kitchen, Granite Counters

  • Total Bedrooms

    3

  • Bathrooms

    2

  • Basement YN

    NO

  • Cooling YN

    YES

  • Cooling

    Central Air

  • Fireplace YN

    YES

  • Heating YN

    YES

  • Heating

    Central

  • Pet friendly

    N/A

Exterior

  • Garage

    Yes

  • Garage spaces

    2

  • Construction Materials

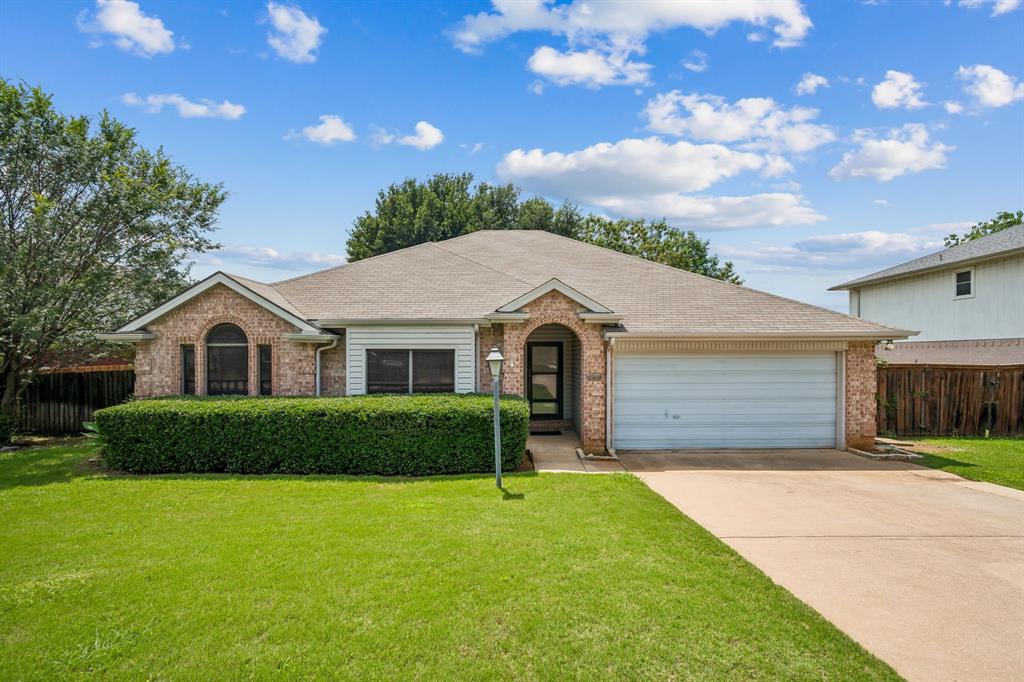
    Brick

  • Other Exterior Features

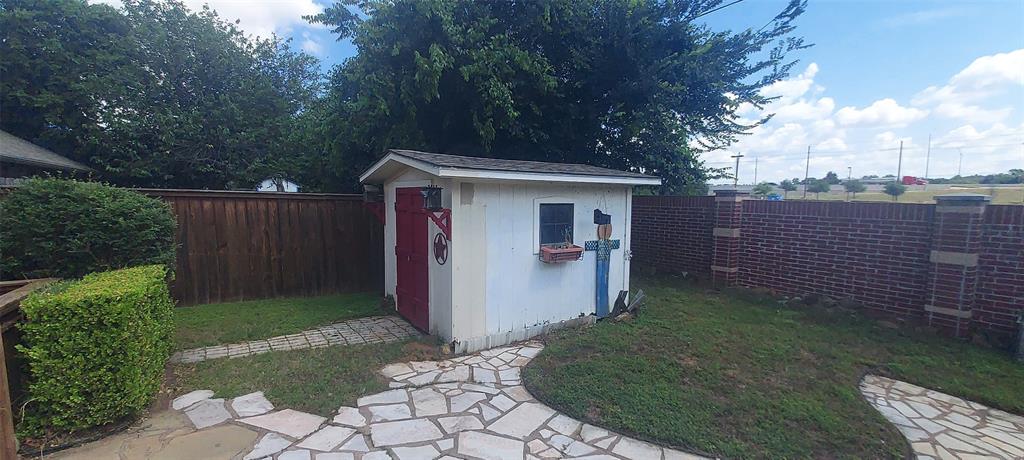
    Storage

  • Parking

    Driveway, Garage Faces Front, Attached

  • Patio and Porch Features

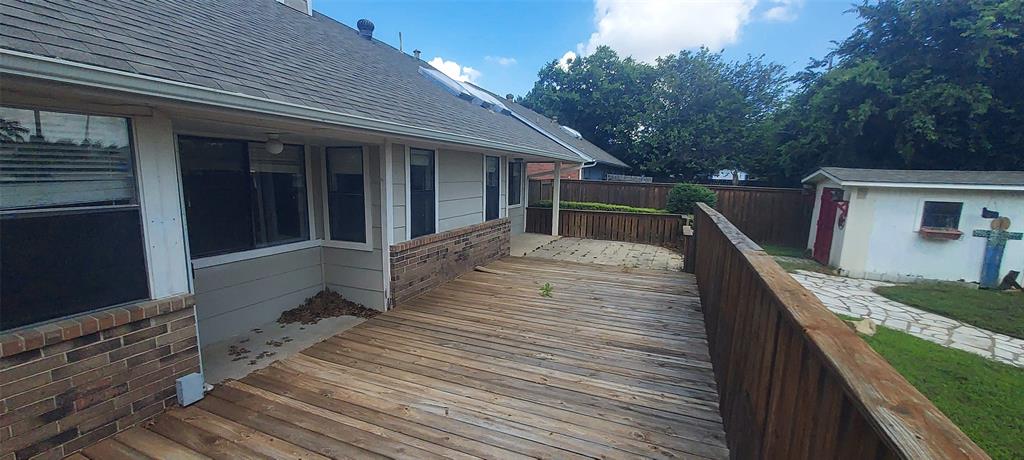
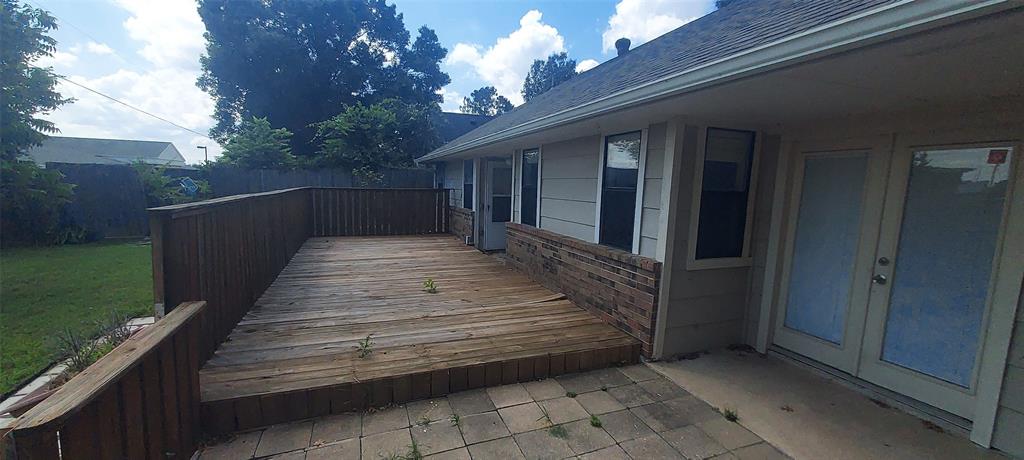
    Covered, Deck

  • Pool

    No

  • Waterfront YN

    NO

Area & Lot

  • Lot Size(acres)

    0.172

  • Lot Size(square feet)

    7,492

  • Property Type

    Residential

  • Property Sub Type

    Single Family Residence

  • Architectural Style

    Traditional

Price

  • Sales Price

    $289,900

  • Tax Amount

    $6,562

  • Sq. Footage

    1,333

  • Price/SqFt

    $217

HOA

  • Association

    No

Property Resources

  • Horse Property

    NO

School District

  • Elementary School

    Lake Dallas

  • Middle School

    Lake Dallas

  • High School

    Lake Dallas

Property Features

  • Foundation Details

    Slab

  • Sewer

    Public Sewer

  • Tax Lot

    41

  • Water Source

    Public

Schedule a Showing

Showing scheduled successfully.

<
>
IN PERSON
VIA CHAT

What is 3 + 4 ?


Change time

Mortgage calculator

Estimate your monthly mortgage payment, including the principal and interest, property taxes, and HOA. Adjust the values to generate a more accurate rate.

Your payment

Principal and Interest:

$

Property taxes:

$

HOA fees:

$

Total loan payment:

$

Total interest amount:

$

Location

County

Denton

Elementary School

Lake Dallas

Middle School

Lake Dallas

High School

Lake Dallas

Listing Courtesy of Kevin Hamblin, Coldwell Banker Apex, REALTORS

RealHub Information is provided exclusively for consumers' personal, non-commercial use, and it may not be used for any purpose other than to identify prospective properties consumers may be interested in purchasing. All information deemed reliable but not guaranteed and should be independently verified. All properties are subject to prior sale, change or withdrawal. RealHub website owner shall not be responsible for any typographical errors, misinformation, misprints and shall be held totally harmless.

Agent Joe Boston

AGENT

Joe Boston

Call Joe today to schedule a private showing.


* Listings on this website come from the FMLS IDX Compilation and may be held by brokerage firms other than the owner of this website. The listing brokerage is identified in any listing details. Information is deemed reliable but is not guaranteed. If you believe any FMLS listing contains material that infringes your copyrighted work please click here to review our DMCA policy and learn how to submit a takedown request.© 2024 FMLS.
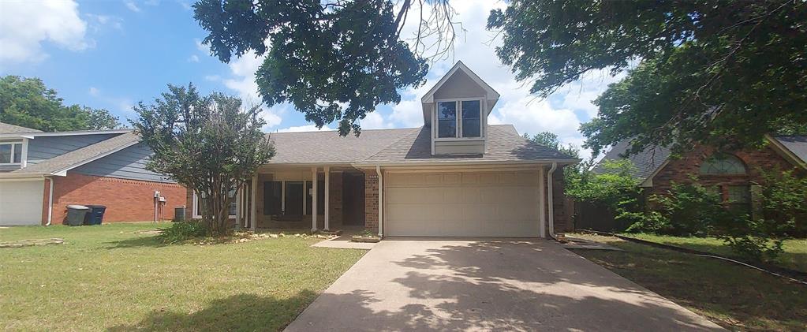
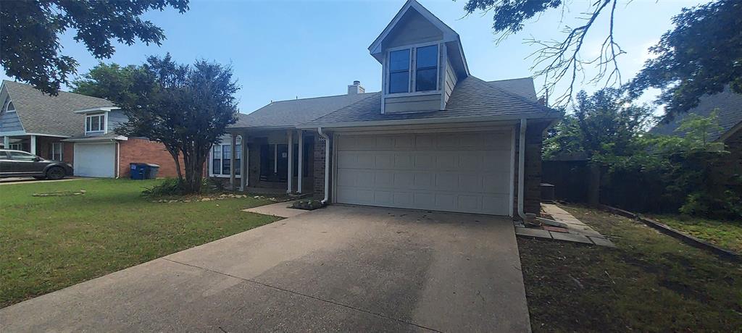
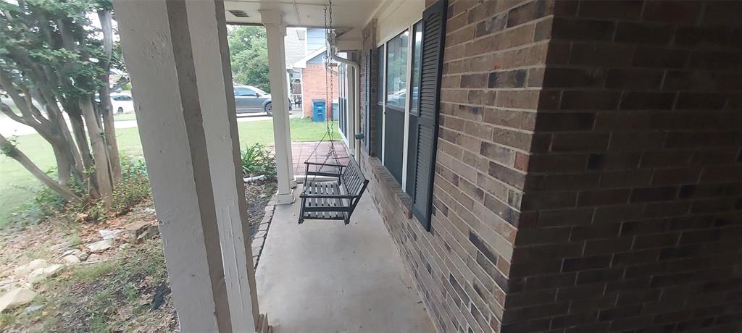
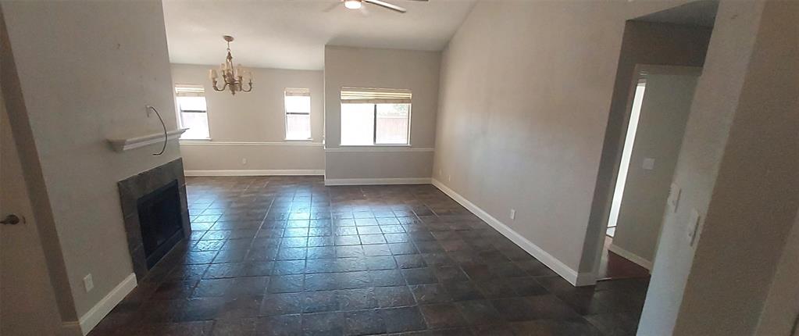
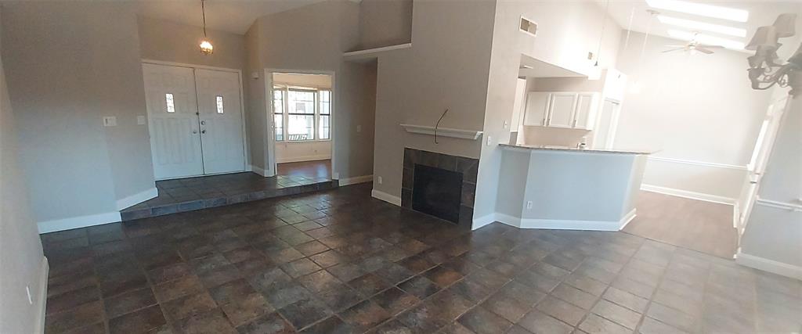
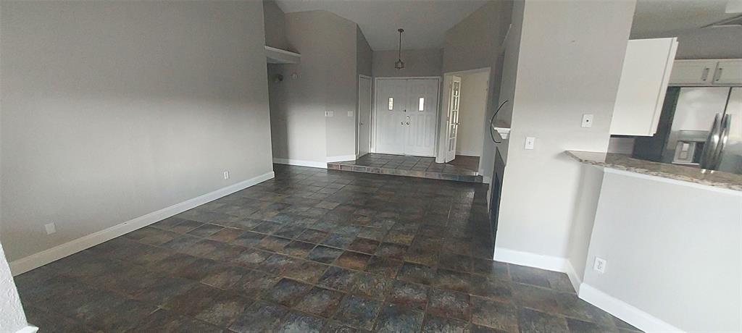
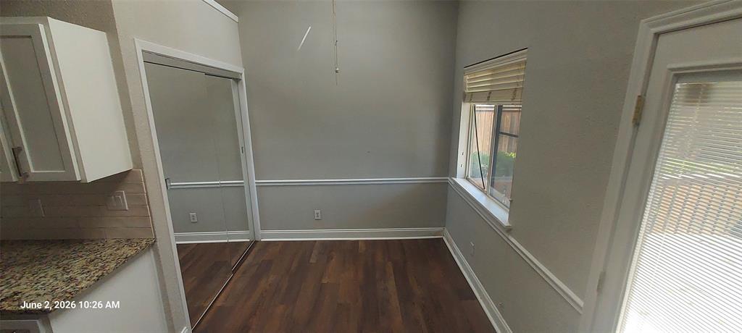
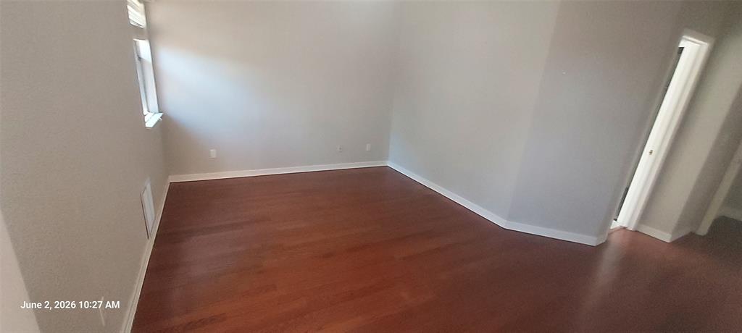
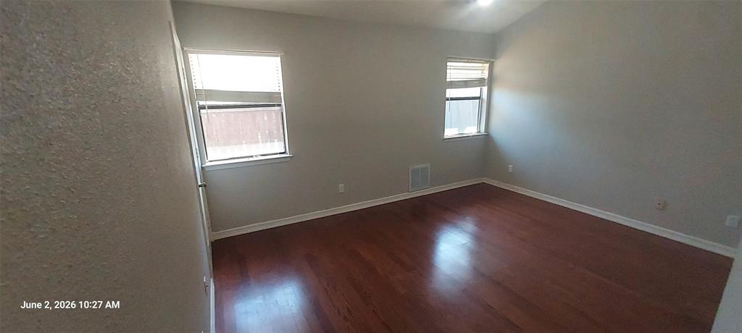
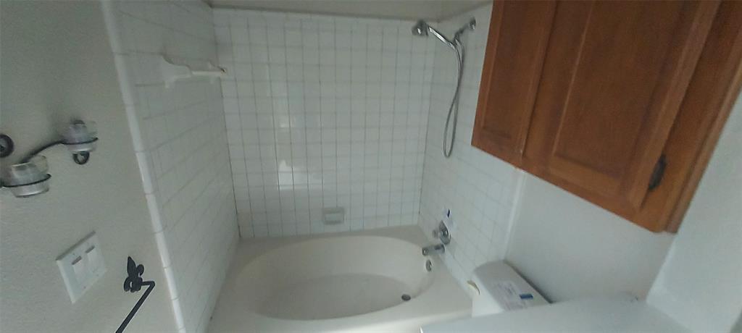
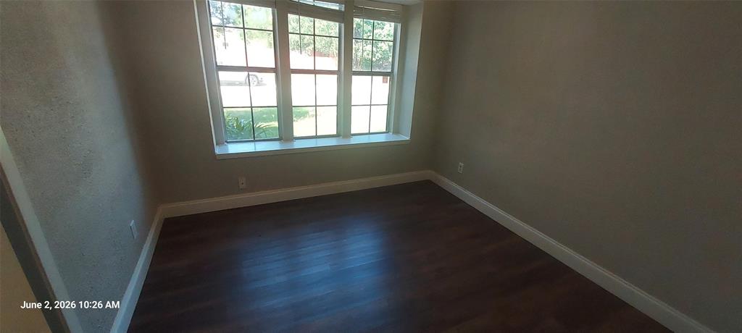
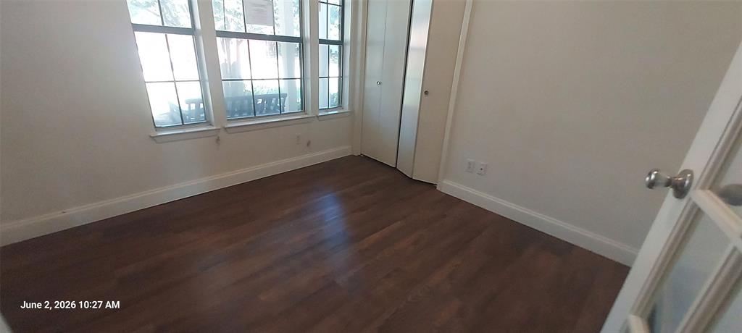
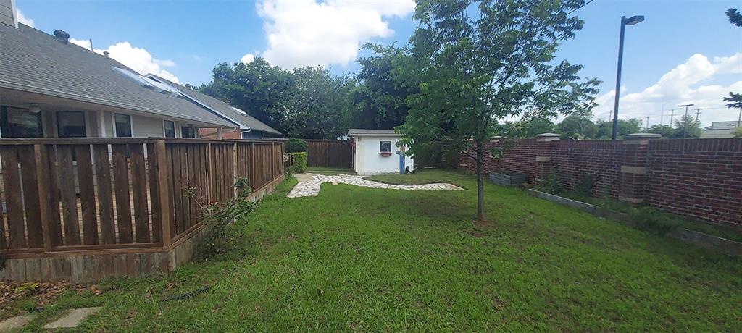
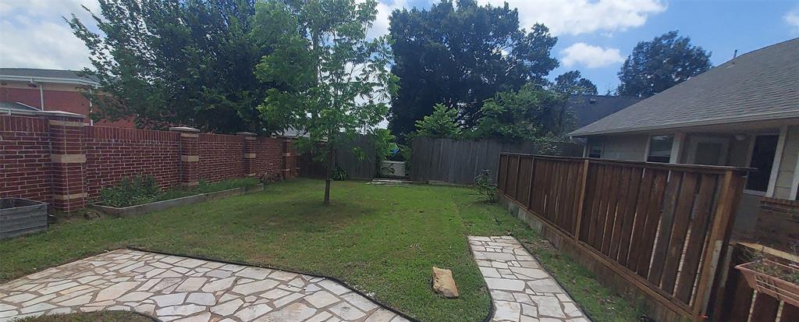
This functional 3 bedroom 2 bathroom home is close to everything! Nestled right between Dallas and Denton, Corinth has plenty of shopping, dining, fishing, and hiking. The inviting covered front porch with swing welcomes you home. Vaulted ceilings with skylights provide plenty of natural light in the open kitchen complete with granite counters and long breakfast bar. The primary retreat has an en suite and a private door to the backyard. The backyard is complete with a quaint shed for storage and a wooden deck perfect for an evening get together.

3504 Fairview Drive

Message successfully sent.

What would you like to know?

What is 3 + 4 ?

I agree to receive email communication and understand I can unsubscribe at any time.

I agree to be contacted by Next Level Realty Group via call, email, and text for real estate services. To opt out, you can reply 'stop' at any time or reply 'help' for assistance. You can also click the unsubscribe link in the emails. Message and data rates may apply. Message frequency may vary. Privacy Policy

Related Properties

Welcome to 3612 Glenview—a charming, move-in-ready 3-bedroom, 2-bath home with a functional floor plan in the highly sought-after Lake Dallas Independent School District. The spacious living area features a cozy wood-burning fireplace, while the eat-in kitchen with built in microwave and glass cooktop opens seamlessly to the living room for easy everyday living and entertaining. Recent improvements include whole-home grounding, new luxury vinyl flooring, LED light bulbs throughout, fresh interior paint in every room, and professionally cleaned ceramic tile floors with freshly sealed grout and a transferable one-year warranty. The refrigerator also conveys for added convenience. Outside, enjoy a large backyard with an open patio, shaded front and side yards, a beautiful board-on-board cedar privacy fence, and an exterior freshly painted last summer. Conveniently located near Denton, local universities, I-35, and FM 2499, this home provides easy access to Dallas and DFW Airport while offering comfort, thoughtful updates, and a fantastic location.
#21344124

Corinth

3612 Glenview Drive

3 Beds

2 Baths

1,351 Sq.Ft.

$310,000

MLS#: 21344124
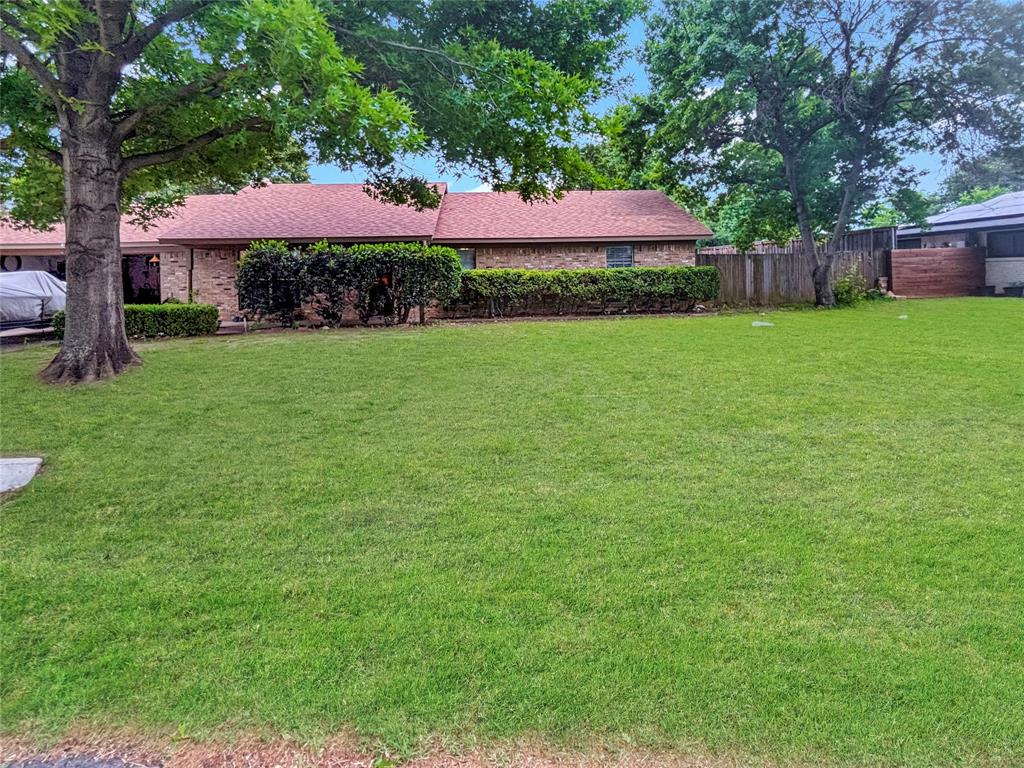
This inviting all-electric home sits on a spacious lot with beautiful, well-maintained grass and a huge backyard perfect for relaxing, entertaining, or enjoying summer days by the above-ground pool. Inside, you’ll find a large living area with a vaulted ceiling and a cozy wood-burning fireplace, creating an open yet comfortable atmosphere.
The generous primary bedroom offers plenty of space to unwind, while the additional bedrooms provide flexibility for family, guests, or a home office. The kitchen and utility spaces are move-in ready, and the refrigerator, washing machine, and dryer will stay with the home, adding convenience and value.
Located in Corinth but zoned for Denton ISD, this property offers the best of both worlds—quiet suburban living with excellent schools. Enjoy easy access to shopping, dining, and commuting via I-35E, making daily life simple and connected.
A wonderful opportunity for anyone looking for space, comfort, and a great location in North Texas.
#21268053

Corinth

2816 N Haven Drive

3 Beds

2 Baths

1,526 Sq.Ft.

$315,000

MLS#: 21268053

Price reduced
Hidden Gem! Discover this charming red brick home, located in a peaceful, family-friendly neighborhood. Designed for both comfort and connection. Step inside to a dramatic living room highlighted by soaring vaulted ceilings, a ceiling fan, and a stunning wall of windows that fills the room with natural light. The open-concept design flows seamlessly into the kitchen, which is equipped with ample cabinets and counter space, a gas range, and a breakfast bar, making it the perfect hub for daily life and entertaining. Right next to the kitchen you'll find an extra living room that can be used as an office or formal dining room. Down the hallway, you will find three comfortable bedrooms, a convenient linen closet, a full hall bath, and a dedicated utility room. The spacious primary bedroom serves as a true retreat, featuring vaulted ceilings and an en-suite bath complete with a relaxing garden tub, a separate tiled shower, his-and-hers sinks, and a generous walk-in closet.

Extend your living space outdoors to the lushly landscaped backyard, featuring an open patio area ideal for morning coffee, evening relaxation, or hosting weekend gatherings. Enjoy a lifestyle of ease and recreation. This home needs new carpet along with a few minor repairs. Price reduction reflects repairs. Located in close proximity to the north end of Lake Lewisville, where you can enjoy boating, fishing, and kayaking at popular spots like Willow Grove Park and Pilot Knoll Park. With over 150 acres of local parkland—including the renowned Corinth Community Park and extensive multi-use trail systems—outdoor adventure is always nearby.
Commuting and travel are effortless with a nearby A-train station connecting to Denton and the DART system, plus a quick, approximately 25-minute drive to DFW International Airport. Located within a community known for great schools, this is a rare opportunity to secure a home that balances tranquility with accessibility.
#21340187

Corinth

3203 Blue Jay Drive

3 Beds

2 Baths

1,701 Sq.Ft.

$295,000

MLS#: 21340187
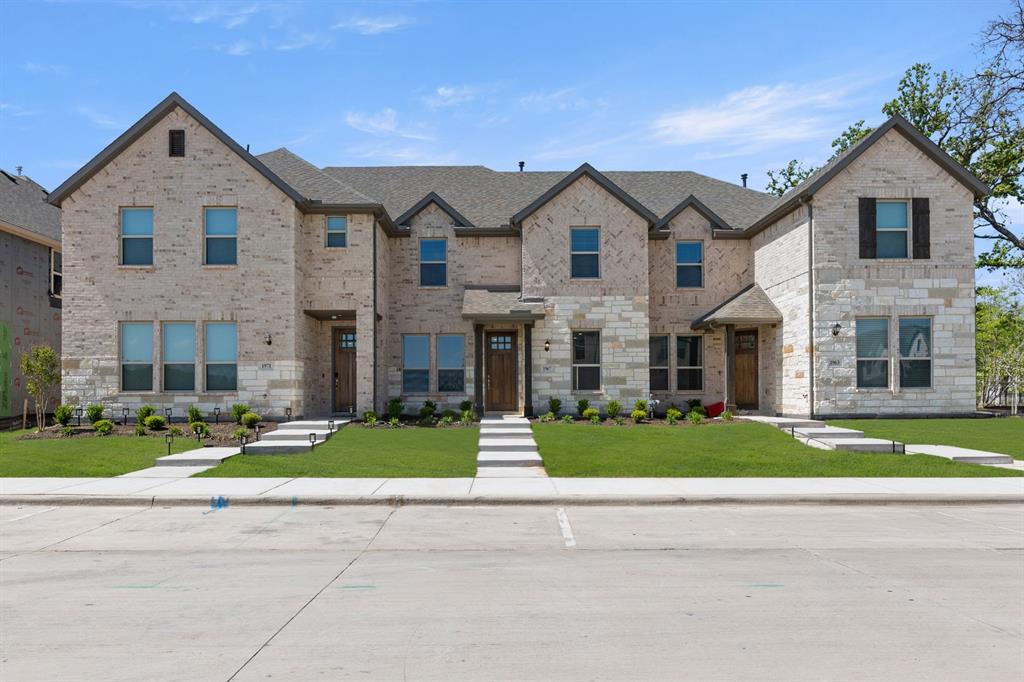
MLS# 21207728 - Built by Impression Homes - Ready Now! ~ The Whitney at Timber Ridge spans 1,600 square feet of two-story open-concept living, with 3 bedrooms, 2.5 bathrooms, and a 2-car garage. A spacious family room flows into the dining area and a modern kitchen built around a large center island and walk-in pantry. The primary bedroom is set at the rear of the second floor with a spa-inspired bath and oversized walk-in closet. Secondary bedrooms are on the same level. A covered backyard patio rounds out the floor plan.
#21207728

Corinth

1967 Gentle Oak Trail

3 Beds

2 Baths

1,600 Sq.Ft.

$336,999

MLS#: 21207728
Location. Location.Location. Your South Denton Dream Home Awaits. Nestled in a quiet, highly desirable neighborhood, this beautiful turnkey home perfectly blends comfort, style, and convenience. From the moment you step inside, you'll love the warm wood flooring, an abundance of natural light from massive windows, and a stunning architectural skylight that creates a bright, airy ambiance throughout the open floor plan. The heart of the home features a gorgeous kitchen equipped with matching stainless steel appliances, premium granite countertops, a decorative backsplash, and a cozy eat-in breakfast nook. Retreat to generously sized bedrooms with incredible storage, including a spacious primary suite complete with a large walk-in closet. Outside, the perfect backyard oasis awaits—ready for pets, play, and weekend entertaining. Boasting an effortless commute and zoning to top-rated schools, this property is ready for its next chapter. Come make your dream of homeownership a reality.
#21303352

Corinth

2612 Fountainview Drive

3 Beds

2 Baths

1,741 Sq.Ft.

$340,000

MLS#: 21303352

Welcome to this inviting home in the heart of Corinth, where comfort, functionality, and timeless style come together. The thoughtfully designed floor plan features a spacious living area centered around a cozy fireplace, creating the perfect setting for everyday living and entertaining. The kitchen offers abundant cabinetry, generous counter space, and a bright breakfast nook with bay windows that fills the space with natural light. The private primary suite provides a relaxing retreat with vaulted ceilings, a spacious ensuite bathroom featuring dual vanities, a soaking tub, and a separate shower. Additional rooms offer flexibility for family, guests, or a home office to fit your lifestyle. Step outside to enjoy the wood deck overlooking a peaceful, tree-lined backyard, providing an ideal space for outdoor dining, weekend gatherings, or simply unwinding. Conveniently located near parks, shopping, dining, schools, and major commuter routes, this home offers the perfect combination of comfort, convenience, and everyday living. Don't miss the opportunity to make it yours! Click the Virtual Tour link to view the 3D walkthrough. Discounted rate options and no lender fee future refinancing may be available for qualified buyers of this home.
#21324521

Corinth

3211 Brookview Drive

3 Beds

2 Baths

1,515 Sq.Ft.

$315,000

MLS#: 21324521

Welcome home! This charming Corinth home offers a spacious, open layout with plenty of natural light throughout. The living room features vaulted ceilings, a beautiful brick fireplace, and large windows overlooking the backyard. The open layout connects the living, dining, and kitchen areas, making it perfect for everyday living and entertaining. The kitchen offers plenty of cabinet and counter space, a large peninsula, decorative backsplash, and modern lighting. New flooring flows throughout the home, while the primary bedroom features a spacious walk-in closet with built-in shelving and drawers. Mature trees add plenty of character and shade, and the spacious backyard offers plenty of possibilities to make it your own. Conveniently located near shopping, dining, schools, and major highways. Schedule your showing and come see everything this home has to offer!
#21378212

Corinth

1909 Oak Hill Drive

3 Beds

2 Baths

1,459 Sq.Ft.

$330,000

MLS#: 21378212

Price reduced
Looking for four bedrooms, two living rooms, a large backyard and low energy bills? You found it in this beautifully designed one story home in Corinth with a sprawling primary suite. Offering a versatile floor plan built for modern life, the spacious flex room provides exceptional flexibility, easily serving as a game room, formal living room, or additional flex space to suit your family's needs.
This home offers a rare and valuable advantage: solar panels paired with a backup battery system, delivering true energy reliability. Enjoy uninterrupted power during storms and winter weather blackouts, along with the added benefit of significantly reduced utility costs. It is a thoughtful upgrade that provides comfort, reliability, and long term savings.
Outside, a large yard complete with privacy fencing, offers ample space for outdoor living and entertaining, complete with a storage shed for added convenience. Located just one block from the neighborhood park, this home is ideal for those who value easy access to green space and outdoor recreation.
The location offers exceptional everyday convenience, with Sprouts and Kroger just minutes away for effortless grocery runs. Unicorn Lake's premier shopping and dining destinations are also just moments away, offering an array of options for dining, entertainment, and leisure.
With its spacious layout, energy efficient upgrades, and unbeatable location, this home is a rare find in Corinth. Schedule your private showing today and experience all this exceptional property has to offer.
#21350711

Corinth

4306 Wood Stone Circle

4 Beds

2 Baths

1,993 Sq.Ft.

$345,000

MLS#: 21350711

 - property

Send a message

Message successfully sent.

Your message

What is 3 + 4 ?

Reason for contacting?

I agree to receive email communication and understand I can unsubscribe at any time.

I agree to be contacted by Next Level Realty Group via call, email, and text for real estate services. To opt out, you can reply 'stop' at any time or reply 'help' for assistance. You can also click the unsubscribe link in the emails. Message and data rates may apply. Message frequency may vary. Privacy Policy

Sign Out

Virtual Assistant

Would you like to take the next step with this property? We can help you schedule a showing or virtual tour, or send you more details.

Yes, I would like more information.

Thank You for Your Reply, One of Our Agents will contact you as soon as possible

No, maybe later.

Thank you, you can always contact me via email, phone number or through the contact form.

Realhub AI

Lucy - Your AI-Powered Realtor

Update Your Temporary Password

Personalize your search

Enter your email and we'll notify you immediately when new listings match what you're looking for.

or enter email address

Already have an account ? Login here

Continue your home search

I agree to receive communications and understand I can unsubscribe at any time.

I agree to be contacted by Next Level Realty Group via call, email, and text for real estate services. To opt out, you can reply 'stop' at any time or reply 'help' for assistance. You can also click the unsubscribe link in the emails. Message and data rates may apply. Message frequency may vary. Privacy Policy

Already have an account ? Login here

We use cookies

We use cookies primarily for analytics to enhance your experience. By accepting, you agree to our use of these cookies. You can manage your preferences or learn more about our cookies policy.