Features & Amenities

Interior

  • Other Interior Features

    Double Vanity, Eat-in Kitchen, Kitchen Island, Other, Pantry, Walk-In Closet(s), High Speed Internet

  • Total Bedrooms

    4

  • Bathrooms

    2

  • Basement YN

    NO

  • Cooling YN

    YES

  • Cooling

    Ceiling Fan(s), Central Air, Electric

  • Pet friendly

    N/A

Exterior

  • Garage

    Yes

  • Garage spaces

    2

  • Other Exterior Features

    Rain Gutters

  • Parking

    Driveway, Garage, Garage Door Opener, Garage Faces Front, Attached

  • Pool

    No

  • Waterfront YN

    NO

Area & Lot

  • Lot Size(acres)

    0.1102

  • Lot Size(square feet)

    4,800

  • Property Type

    Residential

  • Property Sub Type

    Single Family Residence

Price

  • Sales Price

    $294,990

  • Financing Options

    Cash, Conventional, FHA, VA Loan

  • Sq. Footage

    1,590

  • Price/SqFt

    $185

HOA

  • Association

    YES

  • Association Fee

    $600

  • Association Fee Frequency

    Annually

  • Association Fee Includes

    N/A

School District

  • Elementary School

    Noble Reed

  • Middle School

    Crandall

  • High School

    Crandall

Property Features

  • New Construction

    YES

  • Foundation Details

    Slab

  • Sewer

    Public Sewer

  • Tax Lot

    12

  • Water Source

    Public

Schedule a Showing

Showing scheduled successfully.

<
>
IN PERSON
VIA CHAT

What is 3 + 4 ?


Mortgage calculator

Estimate your monthly mortgage payment, including the principal and interest, property taxes, and HOA. Adjust the values to generate a more accurate rate.

Your payment

Principal and Interest:

$

Property taxes:

$

HOA fees:

$

Total loan payment:

$

Total interest amount:

$

Location

County

Kaufman

Elementary School

Noble Reed

Middle School

Crandall

High School

Crandall

Listing Courtesy of Dayton Schrader, eXp Realty LLC

RealHub Information is provided exclusively for consumers' personal, non-commercial use, and it may not be used for any purpose other than to identify prospective properties consumers may be interested in purchasing. All information deemed reliable but not guaranteed and should be independently verified. All properties are subject to prior sale, change or withdrawal. RealHub website owner shall not be responsible for any typographical errors, misinformation, misprints and shall be held totally harmless.

Agent Joe Boston

AGENT

Joe Boston

Call Joe today to schedule a private showing.


* Listings on this website come from the FMLS IDX Compilation and may be held by brokerage firms other than the owner of this website. The listing brokerage is identified in any listing details. Information is deemed reliable but is not guaranteed. If you believe any FMLS listing contains material that infringes your copyrighted work please review our DMCA policy and learn how to submit a takedown request.© 2024 FMLS.
The Colorado offers a modern, single-story layout designed for comfort, ready for move-in this December 2026. This home features an open floor plan that connects the kitchen and living room, where elegant tray ceilings add a sense of height and sophistication. The kitchen serves as the heart of the home, complete with a breakfast area and a pantry for storage. Retreat to the private primary suite, which features its own tray ceiling and a large closet. Three additional bedrooms and a secondary bathroom with dual sinks provide plenty of space for everyone. Step outside to the covered patio, perfect for relaxing in your backyard. Located in Heartland, you will enjoy multiple pools, a fitness center, and a 35-acre stocked lake. Explore miles of trails, sports fields, and a splash park. Attached photos are representative of the floor plan and may depict non-standard features and upgrades. See Community's New Home Consultant for details.

3505 Hank Drive

Message successfully sent.

What would you like to know?

What is 3 + 4 ?

I agree to receive email communication and understand I can unsubscribe at any time.

I agree to be contacted by Next Level Realty Group via call, email, and text for real estate services. To opt out, you can reply 'stop' at any time or reply 'help' for assistance. You can also click the unsubscribe link in the emails. Message and data rates may apply. Message frequency may vary. Privacy Policy

Related Properties

MLS# 21328349 - Built by Impression Homes - Ready Now! ~ 3107 Providence Place at Heartland spans 2,258 square feet of two-story open-concept living, with 4 bedrooms, 3 bathrooms, a flex room, a game room, and a 2-car garage. A spacious family room flows into the dining area. Modern kitchen built around a large center island, quartz countertops and walk-in pantry. The primary bedroom is set at the rear of the main floor with a spa-inspired bath and oversized walk-in closet. Secondary bedrooms and a game room are on the second floor. A covered backyard patio rounds out the floor plan.
#21328349

Heartland

3107 Providence Place

4 Beds

3 Baths

2,258 Sq.Ft.

$344,999

MLS#: 21328349

Welcome to 2019 Kingsbridge Dr, a charming single story home in the sought after Heartland community! This well maintained home offers a bright, functional floor plan with an inviting living area, granite countertops, and comfortable spaces for everyday living and entertaining. Recent updates include new carpet, and a new patio, creating a fresh and move-in-ready feel inside and out. Enjoy a private backyard perfect for relaxing, entertaining, or weekend gatherings. Conveniently located near community amenities, shopping, dining, and major roadways. A wonderful opportunity to call Heartland home
#21365519

Heartland

2019 Kingsbridge Drive

3 Beds

2 Baths

1,563 Sq.Ft.

$239,990

MLS#: 21365519
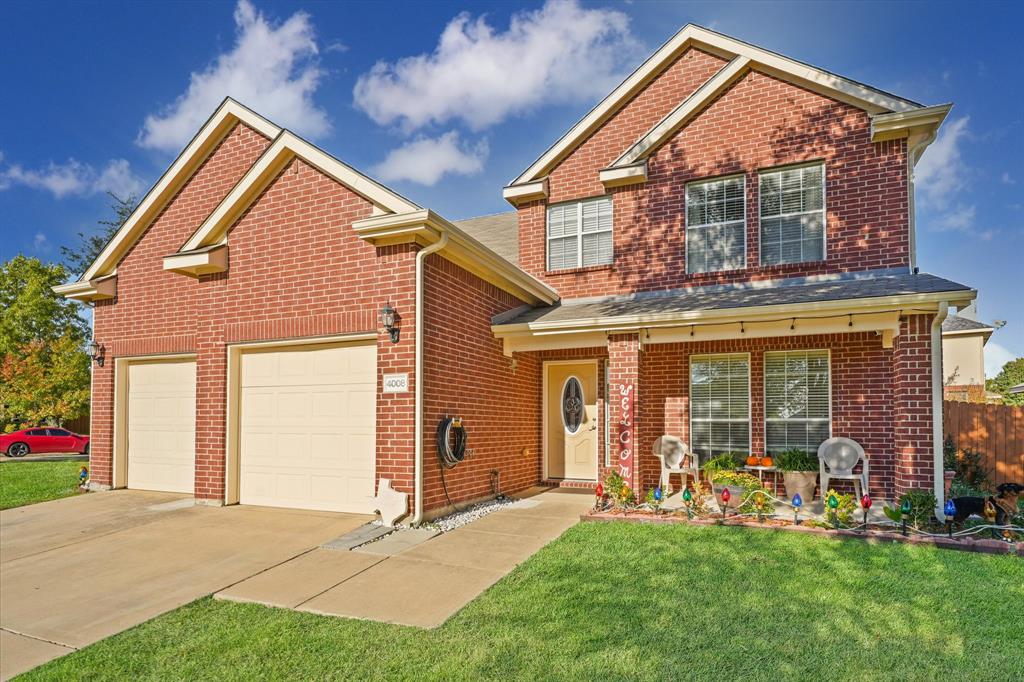
Fall in love with this stunning 2 story brick home, located in a highly sought-after HOA community, known for its well-maintained common areas and upscale amenities. Situated on an oversized corner lot, this home offers a relaxed and inviting atmosphere. Upon entering, you are greeted by a bright and open floor plan that maximizes natural light. The kitchen is a chef's delight, complete with ss appliances, ample cabinetry, and an extensive breakfast bar that overlooks the living room with fireplace and a wall of windows with patio views. Master suite boasts a separate shower, large tub, dual sink and spacious walk-in closet. The HOA community also offers an array of amenities: a community pool, clubhouse, playground, and basketball courts, and fishing lake. With its prime location, and proximity to shopping centers, restaurants, and major freeways, this home offers an ideal blend of comfortable living and convenience. Don't miss the opportunity to make this home your dream home!
#21197854

Heartland

4008 Liberty Trail

3 Beds

2 Baths

2,395 Sq.Ft.

$299,900

MLS#: 21197854

Price reduced
Welcome to this spacious two-story home designed for comfortable everyday living and entertaining. The first floor features an open-concept layout with a seamless flow between the living area, kitchen, and dining or eat-in space, creating the perfect gathering place for family and friends. Upstairs, you’ll find all bedrooms conveniently located along with a versatile second-floor family room ideal for a game room, media space, or additional living area. The private primary suite includes a full bathroom with a separate tub and shower, offering a relaxing retreat at the end of the day. Step outside to enjoy the large fenced backyard with plenty of space for outdoor entertaining, pets, or play. Discounted rate options and no lender fee future refinancing may be available for qualified buyers of this home.
#21269425

Heartland

2006 Stagecoach Trail

3 Beds

2 Baths

2,226 Sq.Ft.

$245,000

MLS#: 21269425

Price reduced
“PRICE ADJUSTMENT” Welcome home to the award-winning community of Heartland. This charming, well maintained-like new one-story home nestled in a peaceful, beautiful neighborhood just 30 minutes east from downtown Dallas,TX. This 3-bedroom, 2-bath residence offers a spacious living room highlighted with elegant ceiling fan, creating a warm and inviting atmosphere. The kitchen features a center island, stylish light fixtures, updated cabinetry, and opens to a formal dining area-perfect for family meals and entertainment. The generously sized primary suite offers a private retreat with a spa-like bathroom that includes a dual vanities, a relaxing garden tub, a separate walk-in shower, and a large walk-in closet for ample storage and a walk-in closet. Step outside to enjoy the nicely sized backyard, ideal for gatherings, relaxation, or outdoor activities. Conveniently located near schools and shopping centers, this home is perfect for a small family or anyone seeking additional space and comfort. Heartland community, access to a fitness center, pools, playground, trails and more. WOW, Don’t miss this wonderful opportunity; schedule your showing today!
#21371166

Heartland

4027 Bighorn Drive

3 Beds

2 Baths

1,456 Sq.Ft.

$240,000

MLS#: 21371166

Price reduced
MLS# 21358188 - Built by Coventry Homes - Const. Completed Aug 03 2026 ~ Come see this contemporary 4-bed, 2.5-bath single-family home in Heartland (Crandall ISD) offering 2,192 sq ft. Open floorplan with vaulted ceilings at entry, eat-in kitchen with island, granite counters and pantry. Primary bath features double vanity. Three living areas, including flex space and game room loft, 2-car garage, utility systems include central natural gas heat, central air, ceiling fans. Flooring: carpet, ceramic tile, laminate. A definately must see!
#21358188

Heartland

3520 Straw Lane

4 Beds

2 Baths

2,192 Sq.Ft.

$309,990

MLS#: 21358188

Located at 2017 Stonewood Drive in Heartland, this 3-bedroom, 2.5-bath home offers a spacious and versatile floor plan with all bedrooms on the main level, an elegant office, and a large private backyard with covered patio. Buyers searching for homes in Heartland will appreciate the thoughtful layout, inviting living spaces, and convenient location near Heartland Lake, shopping, dining, parks, and major commuter routes.

The welcoming living room features a cozy fireplace and flows naturally into the large eat-in kitchen. The kitchen offers built-in appliances, generous cabinetry, a pantry, and a bright breakfast nook, while the formal dining room provides an elegant setting for entertaining. The serene primary bedroom includes an ensuite bath with dual sinks, a separate shower, soaking tub, and walk-in closet. Spacious secondary bedrooms share an additional full bath, and the dedicated office provides a polished space for working from home.

Upstairs, an additional family room creates valuable flexible space for a media room, recreation area, lounge, or home office, complemented by a convenient half bath. Having all 3 bedrooms downstairs adds to the home's efficient and versatile design.

Outside, the large private backyard and covered patio extend the living space and provide room for outdoor dining, entertaining, gardening, or relaxing. Located on a corner lot directly across from Heartland Lake and with convenient access to shopping, restaurants, parks, and major roadways, this home combines generous space, functional design, and a desirable North Texas location.
#21382869

Heartland

2017 Stonewood Court

3 Beds

2 Baths

2,506 Sq.Ft.

$295,000

MLS#: 21382869
Price reduced
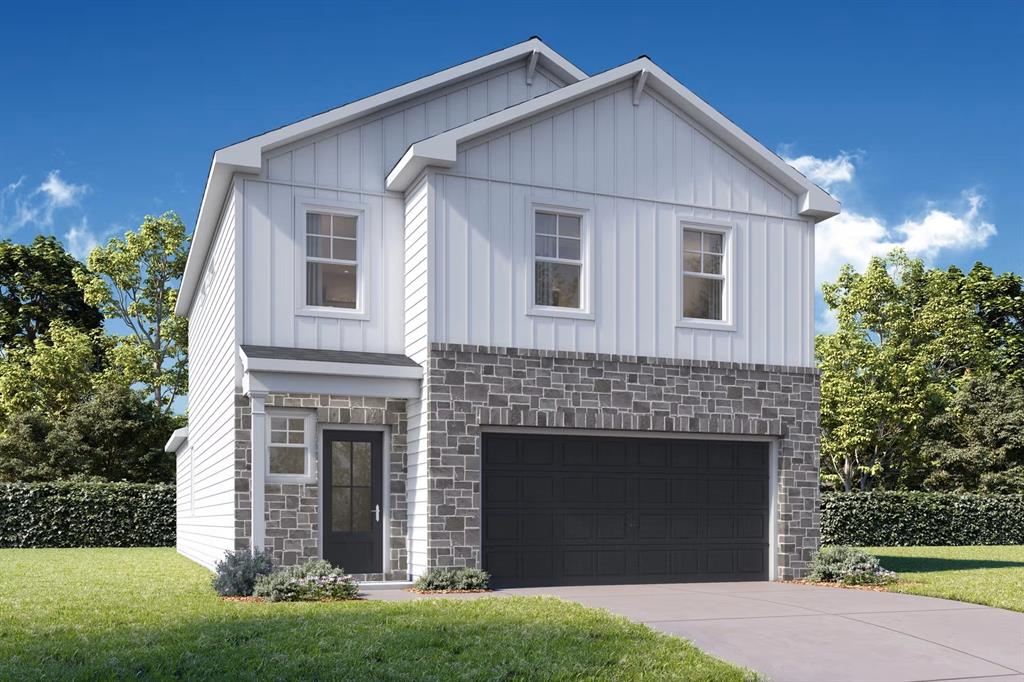
Discover the 2,222-square-foot Brazos in Heartland, ready for move-in this October 2026. This two-story home features an open floor plan that connects the kitchen to a bright living room. Both the living room and the main-floor primary suite are enhanced with elegant tray ceilings. A dedicated mudroom with a built-in mud bench sits just off the two-car garage, while the covered patio offers a shaded retreat for outdoor dining. The primary suite also includes a large closet for ample storage. Upstairs, you will find four bedrooms, two full bathrooms, and a versatile loft. Heartland residents enjoy access to a community pool, gym, and clubhouse. This home combines concrete functionality with modern style in a vibrant community. Schedule your visit today! *Attached photos are representative of the floor plan, and may depict non-standard features and upgrades.
#21300616

Heartland

3525 Hank Drive

5 Beds

3 Baths

2,222 Sq.Ft.

$324,990

MLS#: 21300616
Price reduced
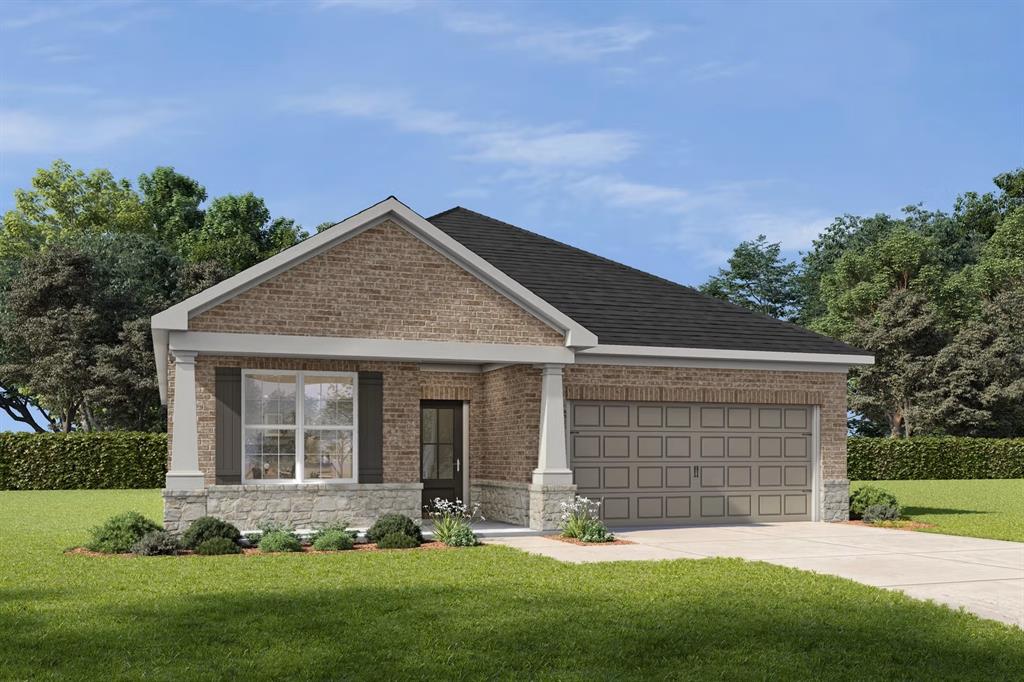
Experience modern living in this three-bedroom, three-bathroom Holly home, scheduled for completion this October 2026. The heart of the 2,072-square-foot layout is an open floor plan that connects the dining area to a gourmet kitchen. High-end finishes and natural light fill the living room, which features an elegant tray ceiling. A dedicated home office provides a quiet space for remote work, while the built-in mud bench near the two-car garage keeps daily life organized. The primary suite serves as a private retreat, highlighted by a tray ceiling and a spa shower. The spacious closet offers direct access to the laundry room for maximum efficiency. Outside, the Heartland community provides exceptional amenities, including multiple pools, a gym, clubhouse, stocked lake, sport courts and more. *Attached photos are representative of the floor plan and may depict non-standard features and upgrades. See community's New Home Consultant for details.
#21307236

Heartland

3525 Kemp Drive

3 Beds

3 Baths

2,072 Sq.Ft.

$339,990

MLS#: 21307236
Price reduced
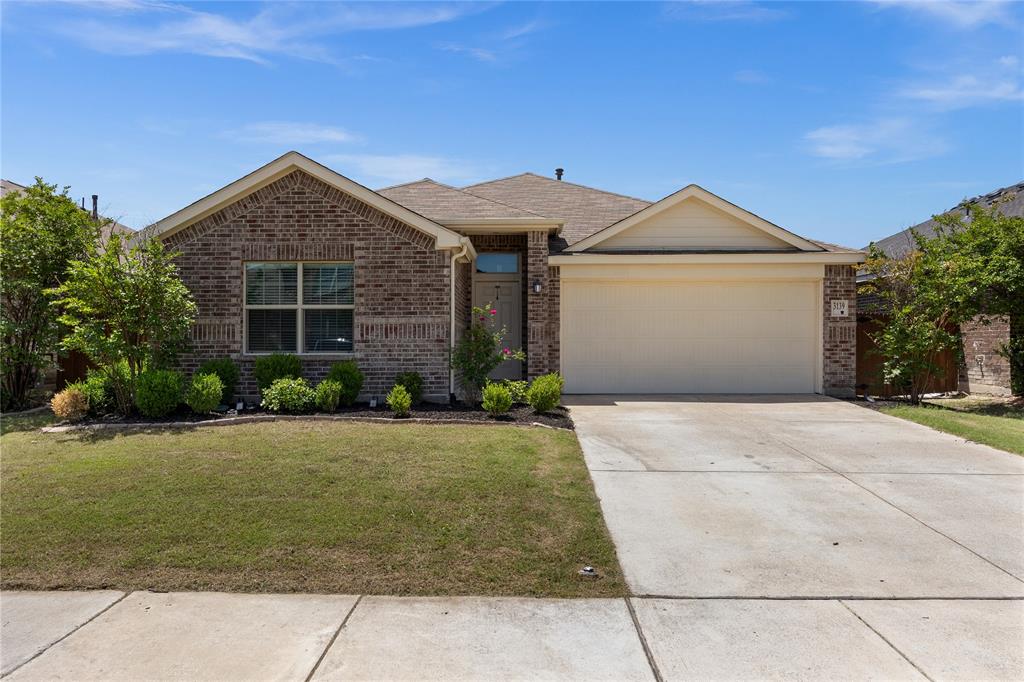
Welcome to this beautifully maintained 2021 home in the vibrant Heartland community! This 3-bedroom, 2-bath gem offers 1,508 sq ft of bright, open living space with a modern kitchen featuring a spacious island, pantry and sunlit breakfast nook—perfect for everyday living and entertaining. The private primary suite boasts a spa-like en suite with double sinks, a separate tub and shower, and a generous walk-in closet. Step outside to a covered patio overlooking a large backyard ready for relaxing or hosting. Enjoy resort-style community amenities including a waterpark, pools, fitness center, walking trails, sports courts, and more. A perfect blend of comfort, style, and lifestyle!
#21261355

Heartland

3139 Josefina Lane

3 Beds

2 Baths

1,508 Sq.Ft.

$277,000

MLS#: 21261355

Send a message

Message successfully sent.

Your message

What is 3 + 4 ?

Reason for contacting?

I agree to receive email communication and understand I can unsubscribe at any time.

I agree to be contacted by Next Level Realty Group via call, email, and text for real estate services. To opt out, you can reply 'stop' at any time or reply 'help' for assistance. You can also click the unsubscribe link in the emails. Message and data rates may apply. Message frequency may vary. Privacy Policy

Sign Out

Virtual Assistant

Would you like to take the next step with this property? We can help you schedule a showing or virtual tour, or send you more details.

Yes, I would like more information.

Thank You for Your Reply, One of Our Agents will contact you as soon as possible

No, maybe later.

Thank you, you can always contact me via email, phone number or through the contact form.

Realhub AI

Lucy - Your AI-Powered Realtor

Update Your Temporary Password

Personalize your search

Enter your email and we'll notify you immediately when new listings match what you're looking for.

or enter email address

Already have an account ? Login here

Continue your home search

I agree to receive communications and understand I can unsubscribe at any time.

I agree to be contacted by Next Level Realty Group via call, email, and text for real estate services. To opt out, you can reply 'stop' at any time or reply 'help' for assistance. You can also click the unsubscribe link in the emails. Message and data rates may apply. Message frequency may vary. Privacy Policy

Already have an account ? Login here

We use cookies

We use cookies primarily for analytics to enhance your experience. By accepting, you agree to our use of these cookies. You can manage your preferences or learn more about our cookies policy.