


Property
Beds
3
Full Baths
2
1/2 Baths
1
Year Built
2016
Sq.Footage
2,277
Custom Craftsman by Paul Hamilton in White Bluff Resort on Lake Whitney! Enjoy privacy, nature, and resort living on three beautiful oak-shaded lots totaling nearly an acre. This exceptional 3-bedroom, 2.5-bath home features stunning Craftsman architecture with stone, painted brick, shaker details, and beautiful wood accents. The inviting open floor plan showcases LVP flooring, plantation shutters throughout, custom woodwork and beams, and a striking shiplap fireplace surround. The chef's kitchen is truly a standout, featuring custom cabinetry, Cambria quartz countertops, a spacious island, and gas cooktop. The split-bedroom design offers privacy, while the spacious primary suite provides a relaxing retreat with a luxurious bath featuring a soaking tub, double sinks, and oversized tiled shower. Outdoor living is just as special! Enjoy the patio, relax in the Marquis Spa, or gather around two gas firepits beneath the beautiful oak trees. Gas service at the patio provides convenient connections for a grill or firepits. A beautiful water fountain adds a peaceful touch, while raised garden beds and two apple trees bring a little country charm. The fenced yard includes a convenient dog run. Additional features include gas heating and thoughtful details throughout that reflect the quality of custom construction. Ideally located between the Ash Pool and North Lake, this property offers access to White Bluff's resort amenities, including two championship golf courses, swimming pools, tennis, marina, and more. If you are looking for custom craftsmanship, room to enjoy nature, and the benefits of resort living, this exceptional White Bluff property is a must-see!
Features & Amenities
Interior
-
Other Interior Features
Chandelier, Kitchen Island, Pantry, Walk-In Closet(s), High Speed Internet
-
Total Bedrooms
3
-
Bathrooms
2
-
1/2 Bathrooms
1
-
Basement YN
NO
-
Cooling YN
YES
-
Cooling
Ceiling Fan(s), Central Air, Electric
-
Fireplace YN
YES
-
Heating YN
YES
-
Heating
Central, Electric, Fireplace(s), Propane
-
Pet friendly
N/A
Exterior
-
Garage
Yes
-
Garage spaces
2
-
Construction Materials
Wood Siding, Brick, Stone
-
Other Exterior Features
Dog Run, Fire Pit, Rain Gutters, Lighting, Other, Garden
-
Parking
Additional Parking, Concrete, Driveway, Garage, Garage Door Opener, Garage Faces Front, Gated, RV Access/Parking, Attached
-
Patio and Porch Features
Covered, Front Porch, Patio
-
Pool
No
-
Waterfront YN
NO
Area & Lot
-
Lot Features
Few Trees, Interior Lot, Irregular Lot, Level, Subdivided
-
Lot Size(acres)
0.909
-
Lot Size(square feet)
39,596
-
Property Type
Residential
-
Property Sub Type
Single Family Residence
-
Architectural Style
Craftsman, Ranch, Traditional
Price
-
Sales Price
$515,000
-
Tax Amount
$8,405
-
Financing Options
Cash, Conventional, FHA, VA Loan
-
Sq. Footage
2,277
-
Price/SqFt
$226
HOA
-
Association
YES
-
Association Fee
$1,700
-
Association Fee Frequency
Semi-Annually
-
Association Fee Includes
N/A
School District
-
Elementary School
Whitney
-
Middle School
Whitney
-
High School
Whitney
Property Features
-
Foundation Details
Slab
-
Tax Lot
75, 76
Schedule a Showing
Showing scheduled successfully.
Mortgage calculator
Estimate your monthly mortgage payment, including the principal and interest, property taxes, and HOA. Adjust the values to generate a more accurate rate.
Your payment
Principal and Interest:
$
Property taxes:
$
HOA fees:
$
Total loan payment:
$
Total interest amount:
$
Location
County
Hill
Elementary School
Whitney
Middle School
Whitney
High School
Whitney
Listing Courtesy of Tammy Weger, HomeSmart
RealHub Information is provided exclusively for consumers' personal, non-commercial use, and it may not be used for any purpose other than to identify prospective properties consumers may be interested in purchasing. All information deemed reliable but not guaranteed and should be independently verified. All properties are subject to prior sale, change or withdrawal. RealHub website owner shall not be responsible for any typographical errors, misinformation, misprints and shall be held totally harmless.

AGENT
Joe Boston
Call Joe today to schedule a private showing.

* Listings on this website come from the FMLS IDX Compilation and may be held by brokerage firms other than the owner of this website. The listing brokerage is identified in any listing details. Information is deemed reliable but is not guaranteed. If you believe any FMLS listing contains material that infringes your copyrighted work please review our DMCA policy and learn how to submit a takedown request.© 2024 FMLS.
Related Properties
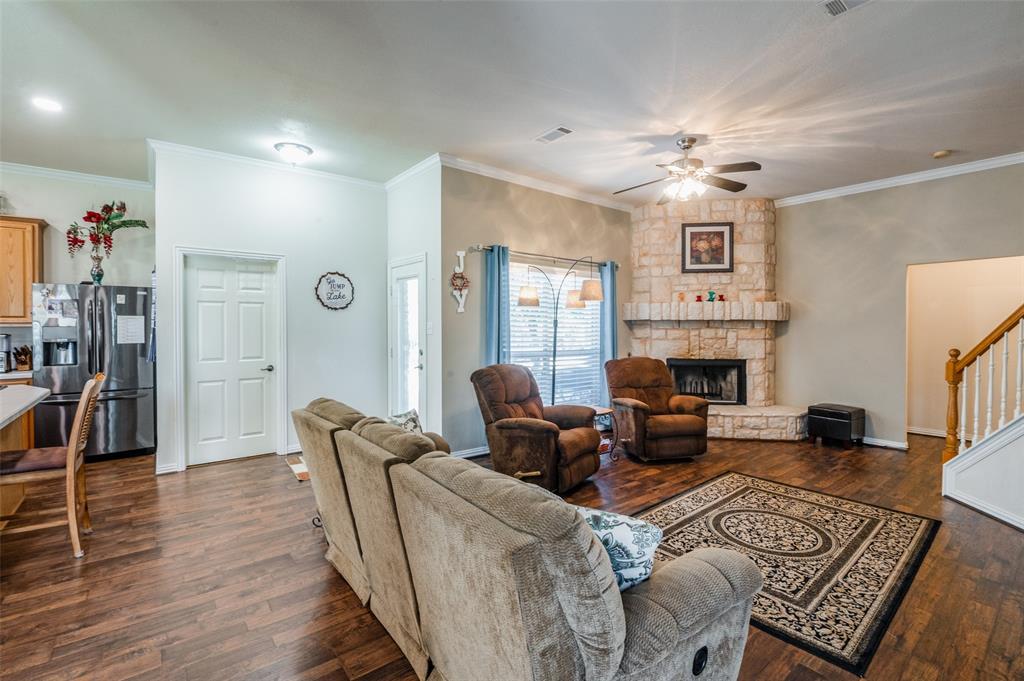
Whitney
41074 Heartwood Circle
3 Beds
2 Baths
2,094 Sq.Ft.
$499,900
MLS#: 20935075

Whitney
19083 White Bluff Drive 106
3 Beds
3 Baths
1,821 Sq.Ft.
$549,000
MLS#: 21377168

Whitney
36067 Cedar Ridge Drive
3 Beds
2 Baths
2,350 Sq.Ft.
$475,000
MLS#: 21363697

Whitney
900 E Chad Street
3 Beds
3 Baths
2,252 Sq.Ft.
$479,999
MLS#: 21353083

Whitney
468 Fm 2960
3 Beds
2 Baths
3,132 Sq.Ft.
$569,900
MLS#: 21323027

Whitney
107 Private Road 21055
4 Beds
3 Baths
4,096 Sq.Ft.
$535,000
MLS#: 21400732
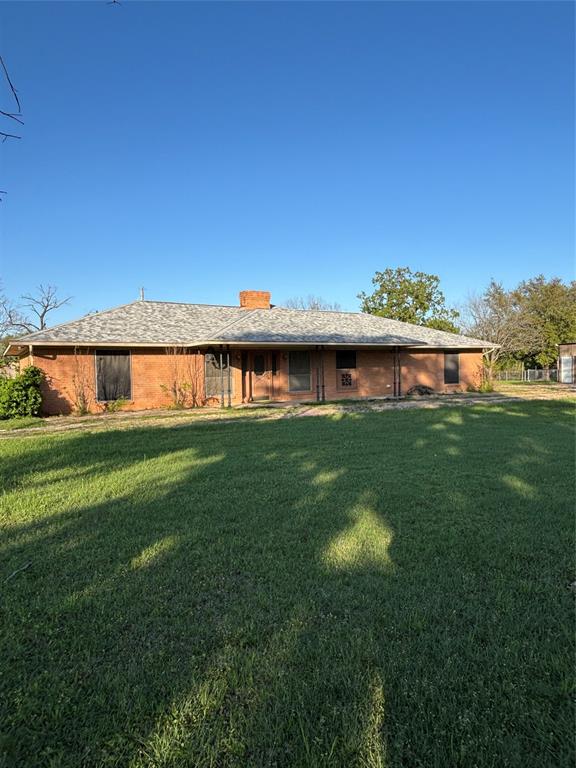
Whitney
112 Hcr 2117
3 Beds
2 Baths
2,680 Sq.Ft.
$499,000
MLS#: 20892976

Whitney
100 Private Road 121
2 Beds
2 Baths
1,566 Sq.Ft.
$575,000
MLS#: 21423024

Whitney
226 Stillmeadow Way
4 Beds
2 Baths
2,199 Sq.Ft.
$419,000
MLS#: 21415556
