


Property
Beds
3
Full Baths
2
1/2 Baths
None
Year Built
2024
Sq.Footage
1,498
Welcome home to country luxury with this gorgeous ranchette under 400,000! This breathtaking, newly built ranchette modern farmhouse sits perfectly on a sprawling 1-acre lot, offering the ultimate blend of peaceful open space and high-end, contemporary design. From the striking white board-and-batten exterior to the premium finishes inside, every detail of this home has been meticulously upgraded. Expansive 3-car garage, plenty of room for vehicles, a workshop, and extra storage. A gourmet dream kitchen is the heart of the home featuring a massive kitchen island topped with pristine quartzite countertops, accented beautifully by elegant champagne gold hardware and upgraded appliances. It has beautiful LVP flooring in dusk cherry that flows seamlessly through the home. It has the absolute perfect layout designed for effortless everyday living and weekend entertaining. From Paris, TX to 352 Private Road, 36009, Honey Grove, TX, it is 25 minutes on 82 West, turn right on FM 38 N, turn right on Private Road 36009, house is on the right 1.3 miles. If driving from 82 East direction, take a left on FM 38 N.
Features & Amenities
Interior
-
Other Interior Features
Built-in Features, Chandelier, Eat-in Kitchen, Kitchen Island, Open Floorplan, Pantry, Walk-In Closet(s)
-
Total Bedrooms
3
-
Bathrooms
2
-
Basement YN
NO
-
Cooling YN
YES
-
Cooling
Ceiling Fan(s), Central Air, Electric
-
Heating YN
YES
-
Heating
Central, Fireplace Insert
-
Pet friendly
N/A
Exterior
-
Garage
Yes
-
Garage spaces
3
-
Construction Materials
Board & Batten Siding, Brick, Concrete, Frame
-
Other Exterior Features
Lighting
-
Parking
Concrete, Driveway, Garage, Garage Door Opener, Garage Faces Front, Heated Garage, Inside Entrance, Attached
-
Patio and Porch Features
Covered
-
Pool
No
-
Waterfront YN
NO
Area & Lot
-
Lot Size(acres)
1.0
-
Lot Size(square feet)
43,560
-
Property Type
Residential
-
Property Sub Type
Single Family Residence
-
Architectural Style
Contemporary/Modern
Price
-
Sales Price
$369,900
-
Sq. Footage
1,498
-
Price/SqFt
$246
HOA
-
Association
No
School District
-
Elementary School
Chisum
-
Middle School
Chisum
-
High School
Chisum
Property Features
-
Foundation Details
Brick/Mortar, Slab
-
Senior Community YN
NO
-
Sewer
Public Sewer, Septic Tank
-
Tax Lot
6
-
Water Source
Public
Schedule a Showing
Showing scheduled successfully.
Mortgage calculator
Estimate your monthly mortgage payment, including the principal and interest, property taxes, and HOA. Adjust the values to generate a more accurate rate.
Your payment
Principal and Interest:
$
Property taxes:
$
HOA fees:
$
Total loan payment:
$
Total interest amount:
$
Location
County
Lamar
Elementary School
Chisum
Middle School
Chisum
High School
Chisum
Listing Courtesy of Courtney Fischer, EXP REALTY
RealHub Information is provided exclusively for consumers' personal, non-commercial use, and it may not be used for any purpose other than to identify prospective properties consumers may be interested in purchasing. All information deemed reliable but not guaranteed and should be independently verified. All properties are subject to prior sale, change or withdrawal. RealHub website owner shall not be responsible for any typographical errors, misinformation, misprints and shall be held totally harmless.

AGENT
Joe Boston
Call Joe today to schedule a private showing.

* Listings on this website come from the FMLS IDX Compilation and may be held by brokerage firms other than the owner of this website. The listing brokerage is identified in any listing details. Information is deemed reliable but is not guaranteed. If you believe any FMLS listing contains material that infringes your copyrighted work please click here to review our DMCA policy and learn how to submit a takedown request.© 2024 FMLS.
Related Properties
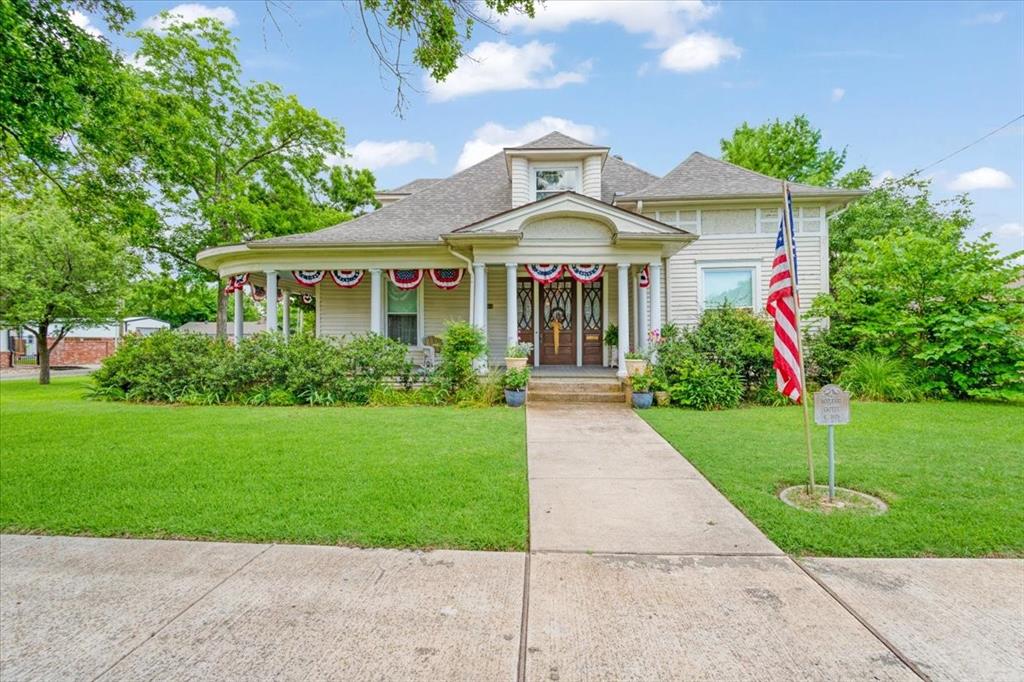
Honey Grove
704 E Main Street
4 Beds
4 Baths
2,809 Sq.Ft.
$369,000
MLS#: 21295604
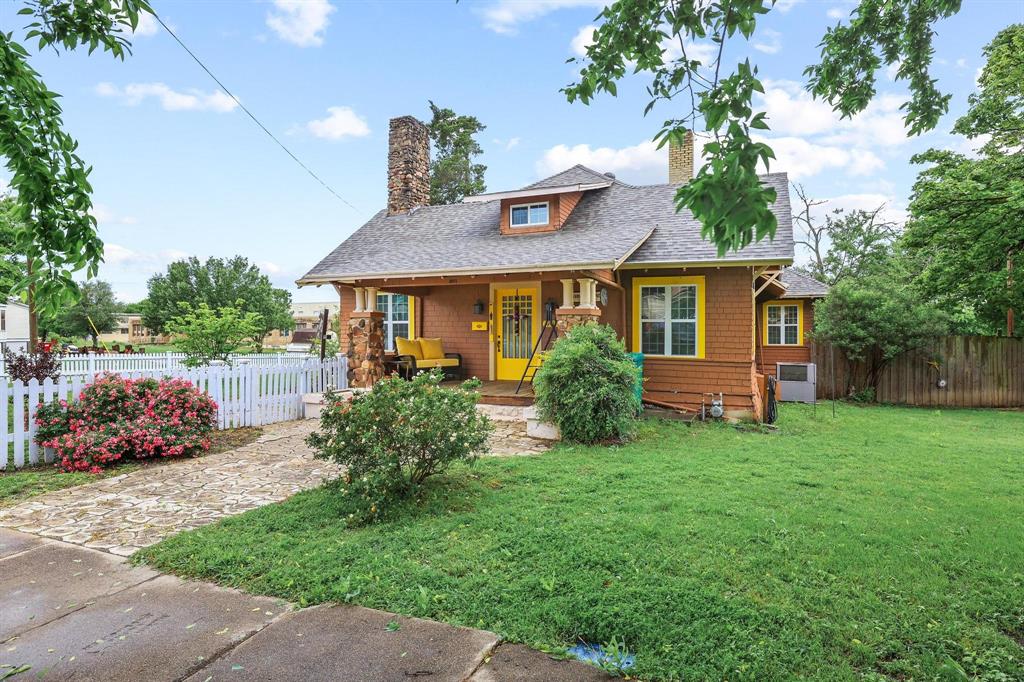
Honey Grove
901 8th Street
5 Beds
3 Baths
3,084 Sq.Ft.
$325,000
MLS#: 21240389
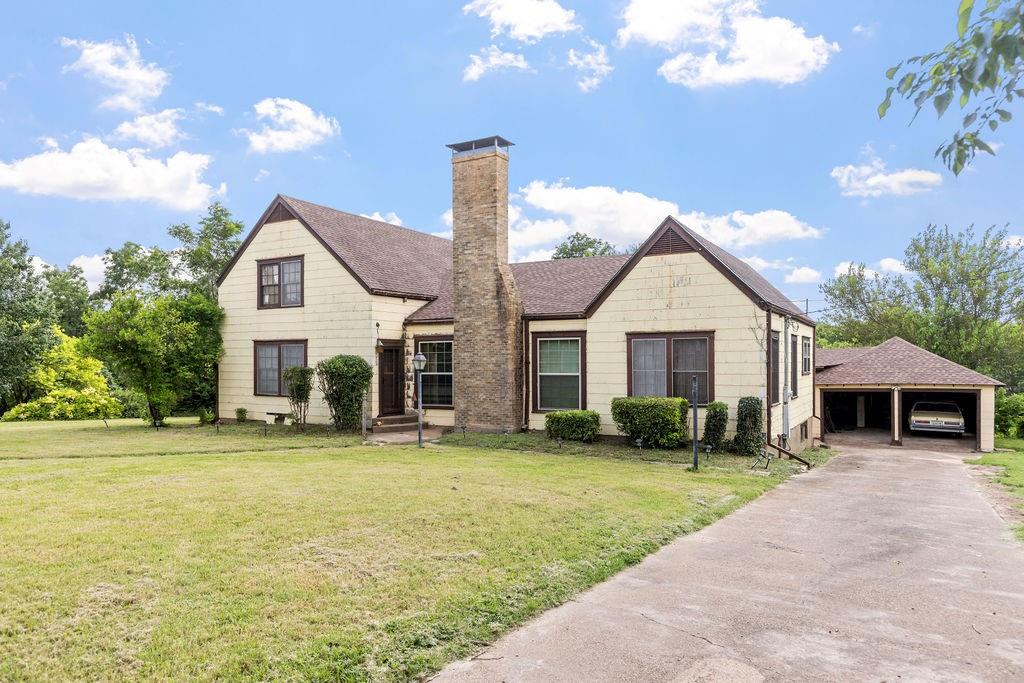
Honey Grove
701 5th Street
4 Beds
3 Baths
2,639 Sq.Ft.
$325,000
MLS#: 21003722
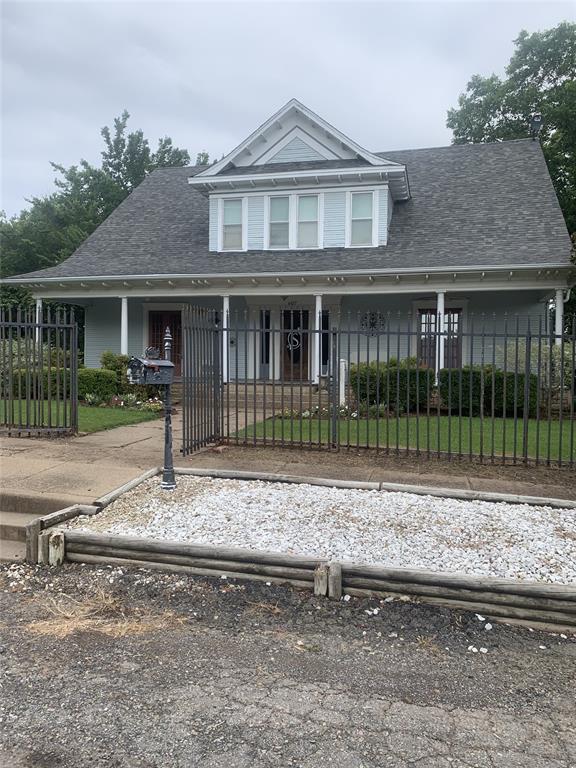
Honey Grove
607 2nd Street
5 Beds
3 Baths
3,742 Sq.Ft.
$330,000
MLS#: 20688956
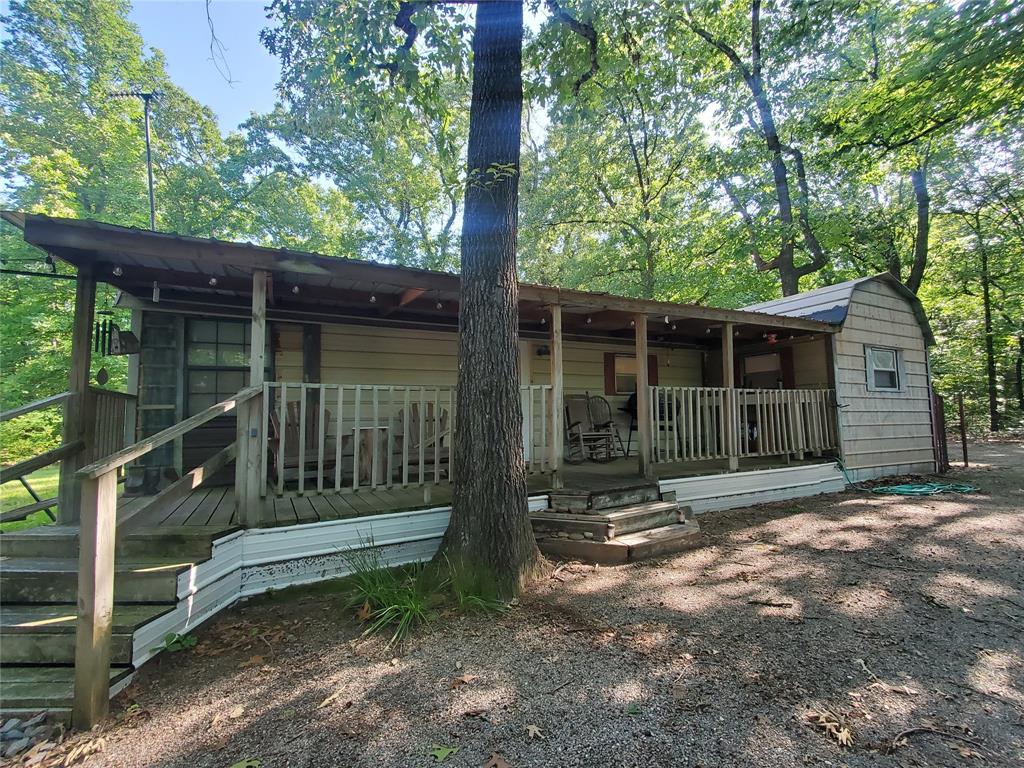
Honey Grove
456 PR 41
1 Beds
1 Baths
920 Sq.Ft.
$375,000
MLS#: 20615122

Honey Grove
300 Hickory Street
5 Beds
1 Baths
3,554 Sq.Ft.
$350,000
MLS#: 21304606
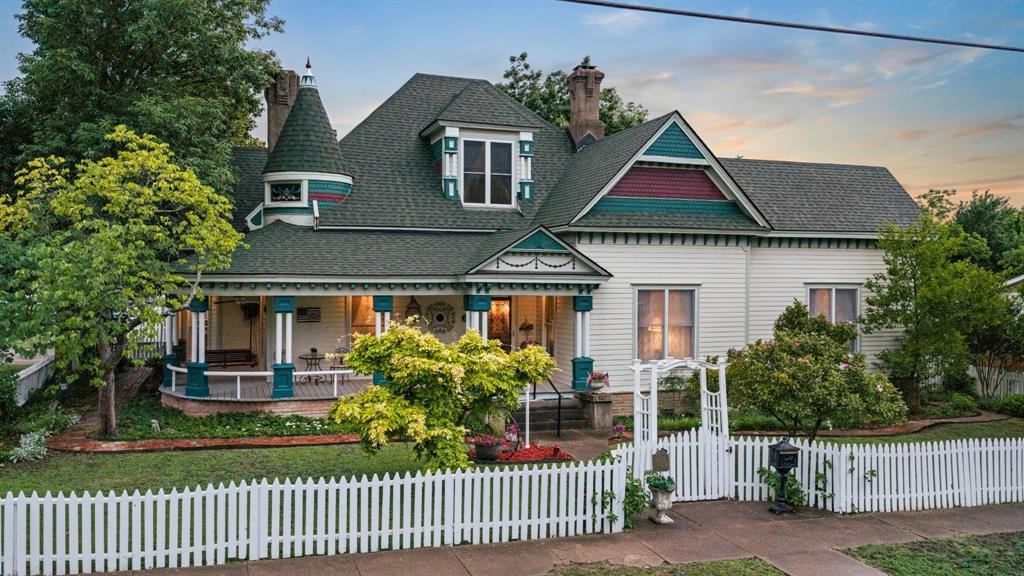
Honey Grove
303 W Market Street
3 Beds
2 Baths
3,608 Sq.Ft.
$441,000
MLS#: 21278373

Honey Grove
923 County Road 2415
4 Beds
2 Baths
2,560 Sq.Ft.
$390,000
MLS#: 21338215

Honey Grove
701 Market Street E
4 Beds
2 Baths
3,133 Sq.Ft.
$330,000
MLS#: 21197857
