


Property
Beds
2
Full Baths
2
1/2 Baths
1
Year Built
1974
Sq.Footage
1,959
Ask about downpayment assistance options and lender incentives. Some homes are built around a kitchen or a view. This Oak Lawn townhome surrounds a single mature tree, and two stories of windows keep it in view. This is 1970s design at its most livable, and the recent renovation treated it that way, repairing and refreshing the house while keeping the period details that give it identity. The entry opens onto warm Saltillo tile and a stair of open wood treads. In the living room, the windows frame the courtyard’s trunk and canopy, so the room moves from green morning shade to a softer gold by evening. A Saltillo tile fireplace and built-in shelving anchor the space, while the dining area sits steps up, within conversational reach. Louvered doors conceal a wet bar. The galley kitchen is clean and organized, with subway tile, lit glass shelving, and stainless appliances. At the far end, three tall windows light the breakfast nook, with direct access to the attached two-car garage. Upstairs, the primary bedroom stretches 20 feet beneath a towering vaulted ceiling, with two closets and sliding doors to a balcony finished with a new wood and metal rail. Its bath pairs a newly built shower, soft blue vertical tile behind a custom glass panel, with an onyx-toned vanity kept on purpose. The second bedroom is the surprise: bifold panels open to a Juliet balcony above the living room, and it has its own exterior balcony. Guest room, office, reading loft. It adapts. A retiled hall bath and a true laundry room complete the level. That restraint runs through the house. The avocado powder room sink and the cobalt laundry counter stayed, while fresh paint, new carpet, and newly tiled baths brought everything around them current. The result feels restored rather than remodeled. Beyond the courtyard wall, Oak Lawn fills in the rest. Cedar Springs dining, the Katy Trail, and the downtown skyline are minutes away, easy to join, easy to leave behind once the tree is back in view.
Features & Amenities
Interior
-
Other Interior Features
Built-in Features, Granite Counters, Open Floorplan, Other, Vaulted Ceiling(s), Wet Bar
-
Total Bedrooms
2
-
Bathrooms
2
-
1/2 Bathrooms
1
-
Basement YN
NO
-
Cooling YN
YES
-
Cooling
Central Air
-
Fireplace YN
YES
-
Heating YN
YES
-
Heating
Central, Natural Gas, Other
-
Pet friendly
N/A
Exterior
-
Garage
Yes
-
Garage spaces
2
-
Construction Materials
Stucco
-
Other Exterior Features
Courtyard, Private Yard
-
Parking
Garage, Garage Door Opener, Garage Faces Front, Attached
-
Patio and Porch Features
Deck, Patio, Rear Porch
-
Pool
No
-
Waterfront YN
NO
Area & Lot
-
Lot Size(acres)
0.0512
-
Lot Size(square feet)
2,230
-
Property Type
Residential
-
Property Sub Type
Townhouse
-
Architectural Style
Contemporary/Modern
Price
-
Sales Price
$475,000
-
Tax Amount
$11,796
-
Financing Options
Cash, Conventional, FHA, VA Loan
-
Sq. Footage
1,959
-
Price/SqFt
$242
HOA
-
Association
No
School District
-
Elementary School
Milam
-
Middle School
Spence
-
High School
North Dallas
Property Features
-
Foundation Details
Slab
-
Sewer
Public Sewer
-
Tax Lot
12A
-
Water Source
Public
Schedule a Showing
Showing scheduled successfully.
Mortgage calculator
Estimate your monthly mortgage payment, including the principal and interest, property taxes, and HOA. Adjust the values to generate a more accurate rate.
Your payment
Principal and Interest:
$
Property taxes:
$
HOA fees:
$
Total loan payment:
$
Total interest amount:
$
Location
County
Dallas
Elementary School
Milam
Middle School
Spence
High School
North Dallas
Listing Courtesy of Eugene Gonzalez, Dave Perry Miller Real Estate
RealHub Information is provided exclusively for consumers' personal, non-commercial use, and it may not be used for any purpose other than to identify prospective properties consumers may be interested in purchasing. All information deemed reliable but not guaranteed and should be independently verified. All properties are subject to prior sale, change or withdrawal. RealHub website owner shall not be responsible for any typographical errors, misinformation, misprints and shall be held totally harmless.

AGENT
Joe Boston
Call Joe today to schedule a private showing.

* Listings on this website come from the FMLS IDX Compilation and may be held by brokerage firms other than the owner of this website. The listing brokerage is identified in any listing details. Information is deemed reliable but is not guaranteed. If you believe any FMLS listing contains material that infringes your copyrighted work please review our DMCA policy and learn how to submit a takedown request.© 2024 FMLS.
Related Properties
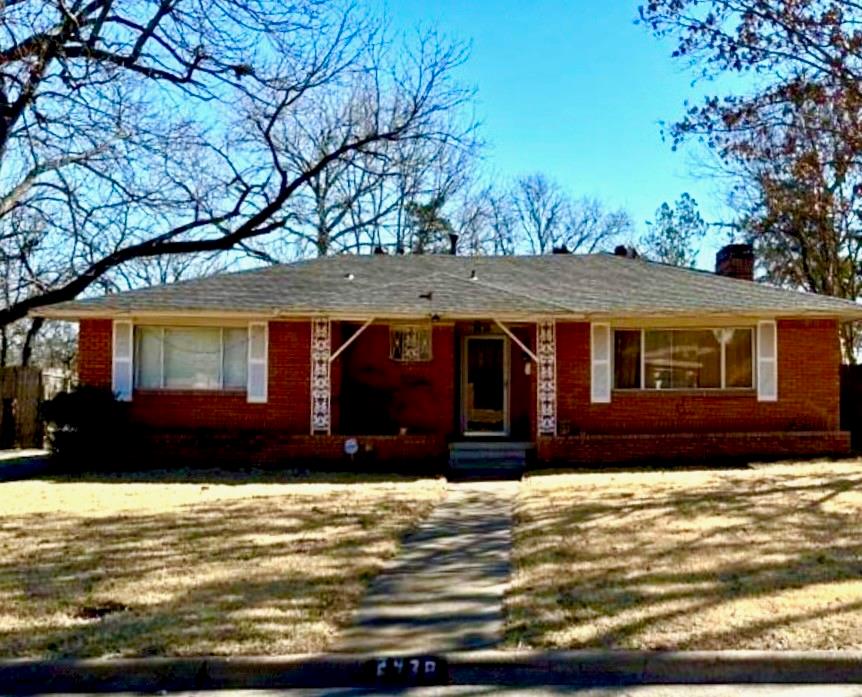
Dallas
2438 Five Mile Circle
3 Beds
2 Baths
1,904 Sq.Ft.
$417,000
MLS#: 21201942
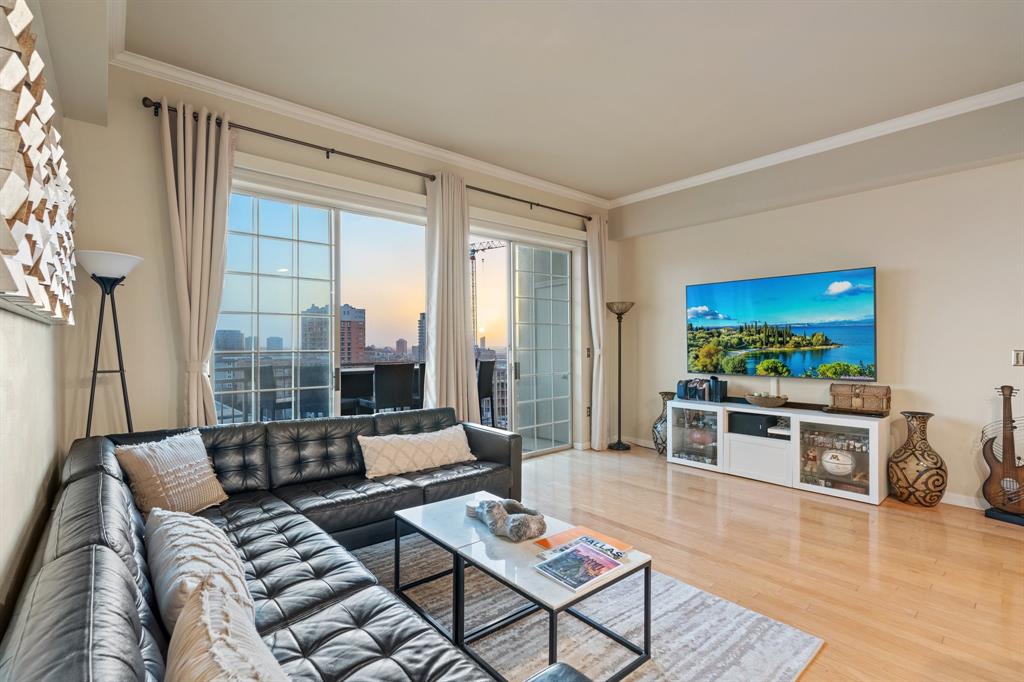
Dallas
3225 Turtle Creek Boulevard 1420
2 Beds
2 Baths
1,154 Sq.Ft.
$464,000
MLS#: 21165530
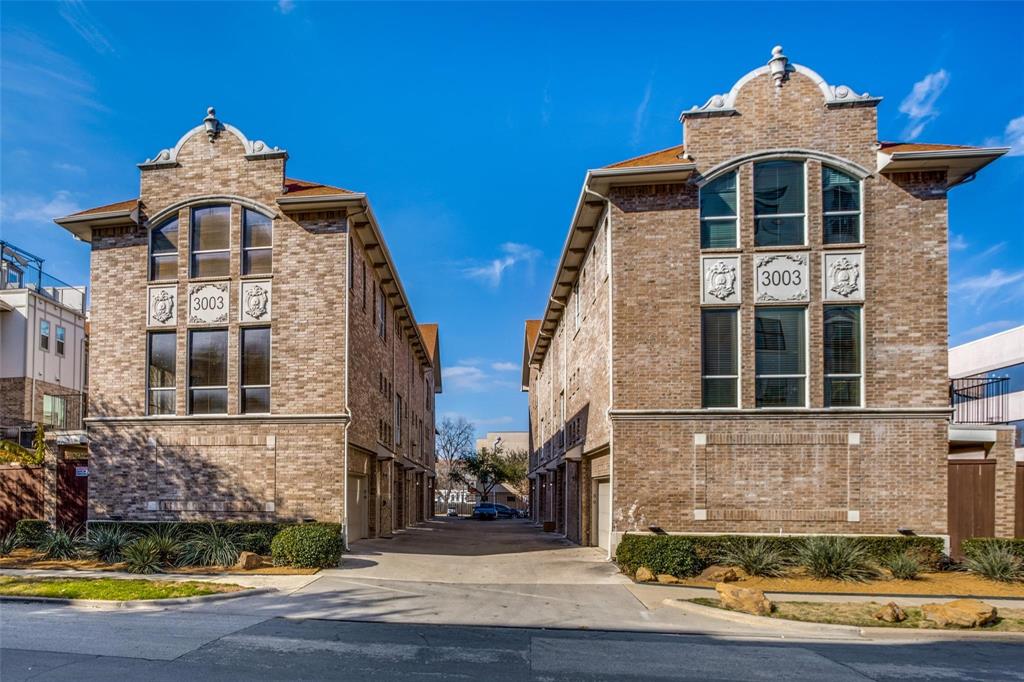
Dallas
3003 Douglas Avenue 29
2 Beds
2 Baths
1,587 Sq.Ft.
$420,000
MLS#: 21264677

Dallas
3225 Turtle Creek Boulevard 709
2 Beds
2 Baths
1,242 Sq.Ft.
$398,000
MLS#: 21361757

Dallas
7416 Coronado Avenue 18
2 Beds
2 Baths
1,930 Sq.Ft.
$419,900
MLS#: 21425563

Dallas
9607 Windridge Way
5 Beds
2 Baths
2,641 Sq.Ft.
$395,000
MLS#: 21400409
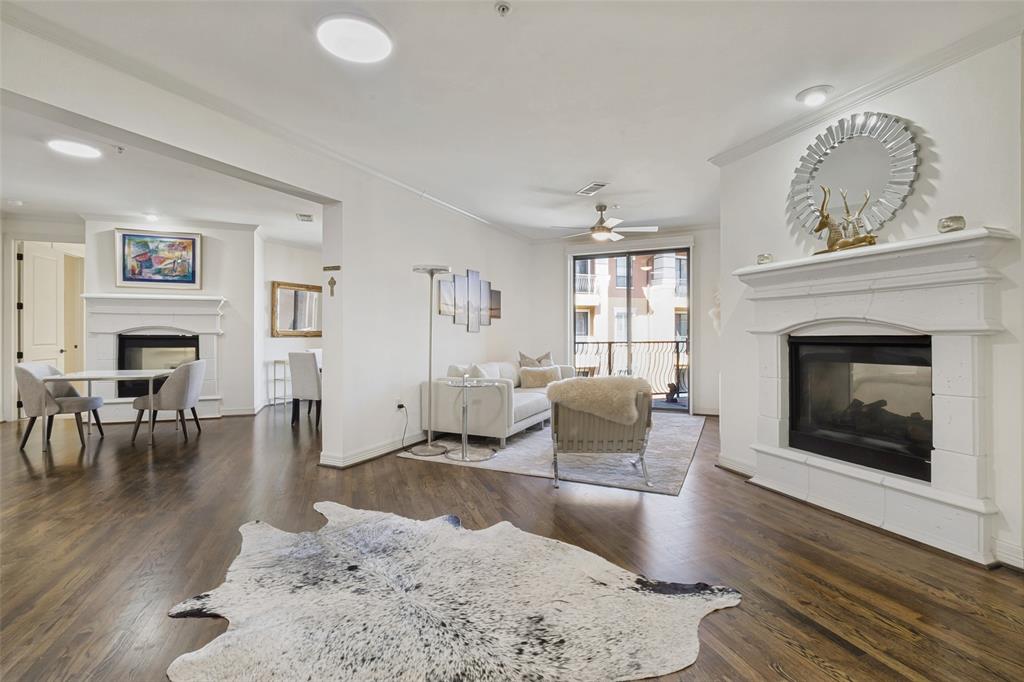
Dallas
8616 Turtle Creek Boulevard 414
3 Beds
2 Baths
1,949 Sq.Ft.
$499,000
MLS#: 21226449

Dallas
3212 Wycliff Avenue 3212
2 Beds
2 Baths
1,704 Sq.Ft.
$549,000
MLS#: 21383288

Dallas
2518 Maple Springs Boulevard
2 Beds
1 Baths
1,501 Sq.Ft.
$510,000
MLS#: 21418504

Dallas
17717 Sage Lane
3 Beds
2 Baths
1,941 Sq.Ft.
$499,000
MLS#: 21396798
