Features & Amenities

Interior

  • Other Interior Features

    Central Vacuum

  • Total Bedrooms

    3

  • Bathrooms

    2

  • Basement YN

    NO

  • Pet friendly

    N/A

Exterior

  • Garage

    No

  • Parking

    Carport

  • Pool

    No

  • Waterfront YN

    NO

Area & Lot

  • Lot Size(acres)

    11.15

  • Lot Size(square feet)

    485,694

  • Property Type

    Residential

  • Property Sub Type

    Manufactured Home

Price

  • Sales Price

    $399,700

  • Tax Amount

    $1,902

  • Sq. Footage

    1,680

  • Price/SqFt

    $237

HOA

  • Association

    No

School District

  • Elementary School

    Bridgeport

  • Middle School

    Bridgeport

  • High School

    Bridgeport

Property Features

  • Sewer

    Public Sewer

  • Tax Lot

    23

  • Water Source

    Public

Schedule a Showing

Showing scheduled successfully.

<
>
IN PERSON
VIA CHAT

What is 3 + 4 ?


Change time

Mortgage calculator

Estimate your monthly mortgage payment, including the principal and interest, property taxes, and HOA. Adjust the values to generate a more accurate rate.

Your payment

Principal and Interest:

$

Property taxes:

$

HOA fees:

$

Total loan payment:

$

Total interest amount:

$

Location

County

Wise

Elementary School

Bridgeport

Middle School

Bridgeport

High School

Bridgeport

Listing Courtesy of Edward Mcclintick , Joseph Walter Realty, LLC

RealHub Information is provided exclusively for consumers' personal, non-commercial use, and it may not be used for any purpose other than to identify prospective properties consumers may be interested in purchasing. All information deemed reliable but not guaranteed and should be independently verified. All properties are subject to prior sale, change or withdrawal. RealHub website owner shall not be responsible for any typographical errors, misinformation, misprints and shall be held totally harmless.

Agent Joe Boston

AGENT

Joe Boston

Call Joe today to schedule a private showing.


* Listings on this website come from the FMLS IDX Compilation and may be held by brokerage firms other than the owner of this website. The listing brokerage is identified in any listing details. Information is deemed reliable but is not guaranteed. If you believe any FMLS listing contains material that infringes your copyrighted work please click here to review our DMCA policy and learn how to submit a takedown request.© 2024 FMLS.
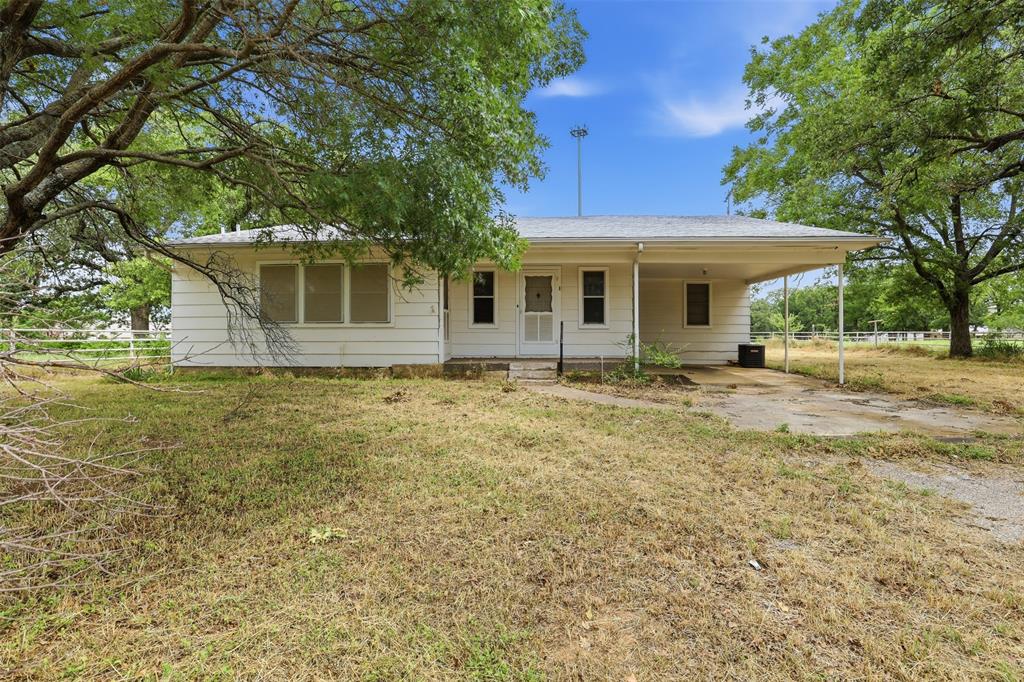
Nestled on a spacious rural lot, this charming wood-frame home offers a peaceful country setting with mature trees and plenty of outdoor space to enjoy. The home features a generously sized living areas and bedrooms. Inside, you'll find abundant natural light, practical storage space, and comfortable rooms that provide flexibility for living or a home office. The property offers a quiet retreat while remaining just a short drive from the conveniences of Springtown. Whether you're looking for a primary residence or a country getaway, this property presents a wonderful opportunity to enjoy relaxed rural living.

353 R And R Drive

Message successfully sent.

What would you like to know?

What is 3 + 4 ?

I agree to receive email communication and understand I can unsubscribe at any time.

I agree to be contacted by Next Level Realty Group via call, email, and text for real estate services. To opt out, you can reply 'stop' at any time or reply 'help' for assistance. You can also click the unsubscribe link in the emails. Message and data rates may apply. Message frequency may vary. Privacy Policy

Related Properties

Unlock limitless potential with this prime 3.3 acre parcel ready for your Commercial or Residential use. Situated directly behind the Springtown High School campus, this tract offers valuable dual road frontage with exceptional visibility in a rapidly growing corridor. Located outside city limits within the flexible Springtown ETJ, it escapes strict city zoning, making it uniquely suited for high exposure commercial development, a private residential estate, or agricultural hobby use. The site features co-op electricity via Tri County Electric and district water access via Walnut Creek SUD. The landscape offers an ideal blend of clear, open pasture and majestic, mature oak trees, maximizing flexible layout options with simplified ingress egress routes. Benefit from lower county only property taxes while capturing immense exposure from school traffic. For buyers seeking an even larger footprint, an additional 30 acres is also available directly across the street. Contact the listing agent today to review site possibilities and secure this standout investment opportunity!
#21299575

Springtown

820 Goshen Road

3 Beds

2 Baths

1,825 Sq.Ft.

$395,000

MLS#: 21299575
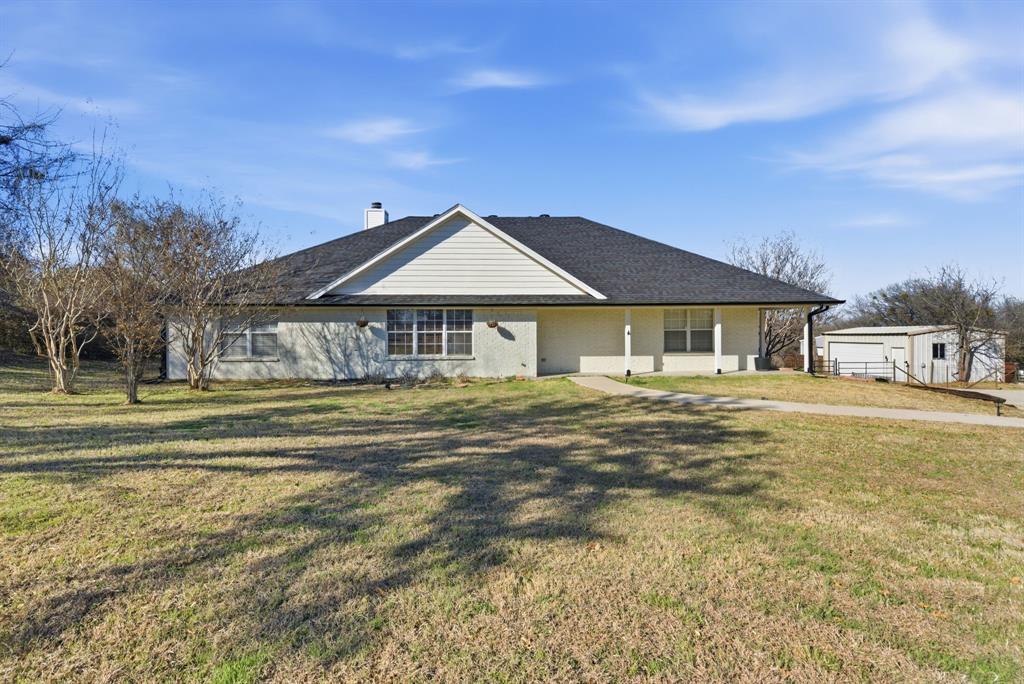
Tucked away on a quiet cul-de-sac on just over 2 acres, this inviting 4-bedroom, 2-bath home offers the perfect blend of comfort, space, and functionality. Inside, enjoy an open-concept living area with a vaulted ceiling highlighted by a rustic wood beam and a cozy wood-burning fireplace—ideal for relaxing evenings at home. Plus, the 4th bedroom can easily be utilized as large den, family room, game room, or whatever your heart desires!
Need room to work, store, or create? You’ll love the 24x20 insulated metal workshop with a roll-up door. Recent upgrades add everyday ease, including a new HVAC system with updated ductwork, insulation, dishwasher, instant hot water heater, whole-home water softener and filtration system, reverse osmosis drinking water system, updated lighting, and gutters. The oversized fourth bedroom features brand-new carpet, and a dedicated laundry area adds convenience.
Step outside to enjoy the oversized covered patio, a concrete driveway, and extra parking—perfect for guests, trailers, or hobbies. With thoughtful updates and wide-open outdoor living, this property is a rare find with room to breathe and grow.
#21194998

Springtown

321 E Woody Creek Court

4 Beds

2 Baths

2,232 Sq.Ft.

$469,000

MLS#: 21194998
This stunning new custom-built home 4 bedroom home seamlessly blends modern luxury with everyday comfort, offering an open-concept layout perfect for entertaining and relaxed living. The heart of the home is a chef-inspired kitchen featuring a large central island with elegant quartz countertops, providing ample space for meal prep, casual dining, and gathering with family and friends. Vaulted ceiling and electric fireplace highlight the living area. High-end finishes and thoughtful design details elevate the space, while luxury vinyl plank flooring flows throughout the home, delivering durability, easy maintenance, and a warm, sophisticated look underfoot.
The primary bathroom is a true spa-like retreat, complete with dual vanities for convenience, a luxurious freestanding soaking tub, and a spacious walk-in shower adorned with beautiful waterfall tile that adds texture and a sense of serenity, not to mention the master closet loaded with shelving. Additional highlights include a pristine garage with a durable, glossy epoxy floor that is both functional and showroom-worthy. Step outside to enjoy the covered patio—an ideal extension of the indoor living space for al fresco dining, relaxing, or hosting guests. The beautifully landscaped yard, complete with a professionally installed sprinkler system, ensures year-round curb appeal. This custom home offers the perfect balance of high-end features, practical design, and modern amenities, making it an exceptional place to call home. Every detail has been thoughtfully selected to create a luxurious yet livable environment tailored to your lifestyle
#21292853

Springtown

133 Joel Street

4 Beds

2 Baths

1,855 Sq.Ft.

$347,500

MLS#: 21292853
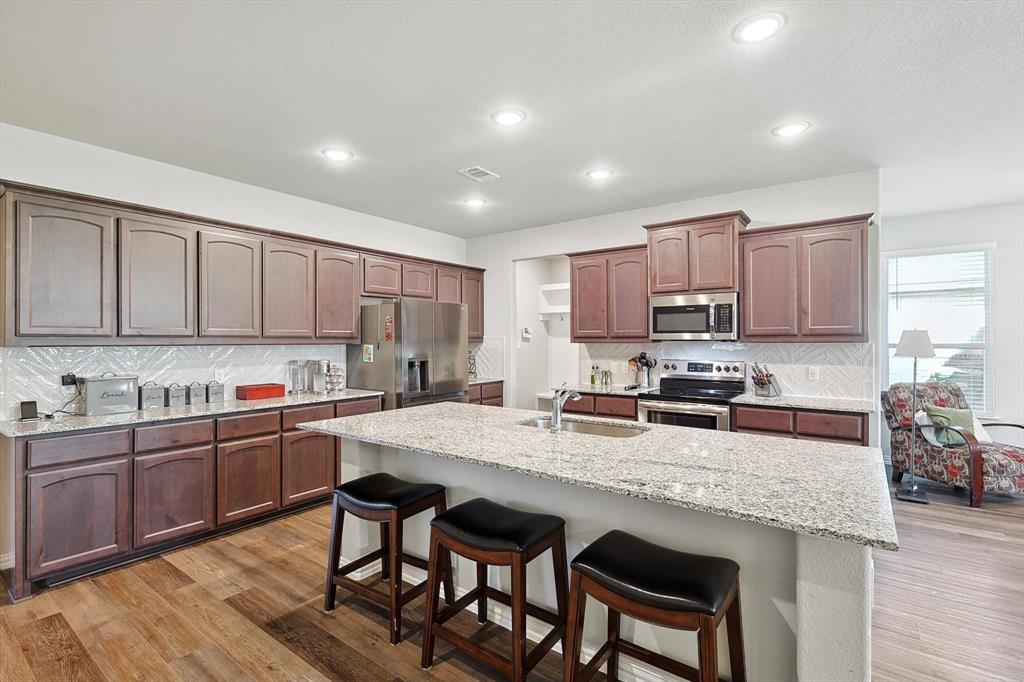
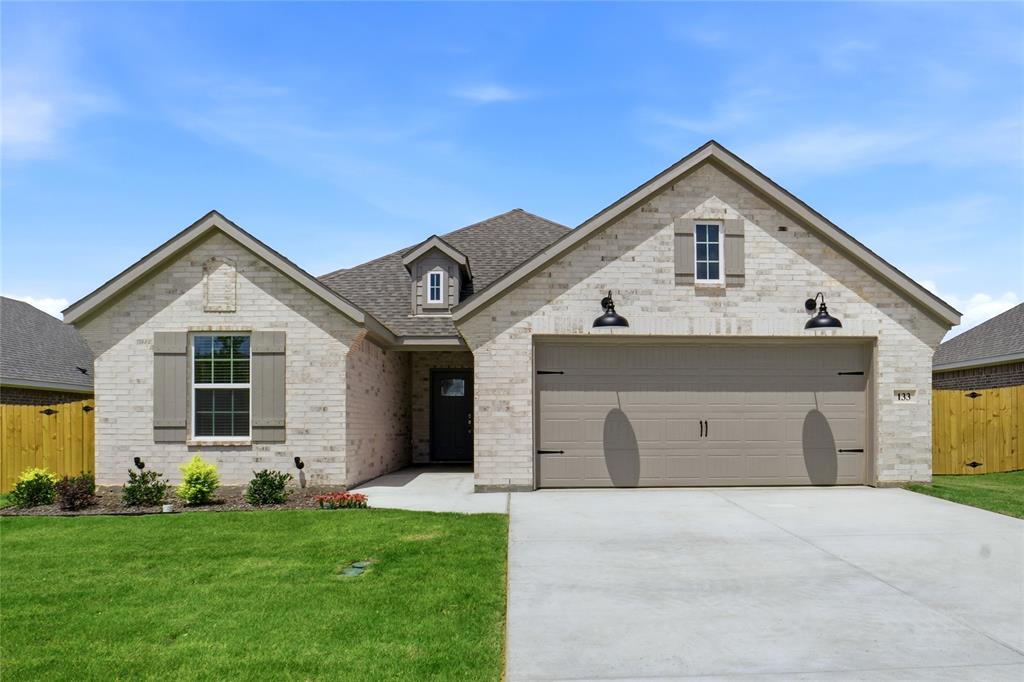
**Motivated Seller's** Why wait to build when you can move right into a beautifully maintained, nearly-new home? Offering over 2,100 square feet of open living space, this home delivers the modern layout buyers want with the value today's market demands. Enjoy spacious gathering areas, generously sized bedrooms, and a flexible floor plan that adapts to your lifestyle. Located in a welcoming Springtown neighborhood, you'll appreciate the extra breathing room, quieter pace, and sense of community while still being close to schools, shopping, and dining. Whether you're upsizing, downsizing, or simply looking for a fresh start, this home offers the space and convenience to make everyday living easier.  Welcome to 808 Feather Edge Drive. At the center of the home, the spacious kitchen offers a large island with seating, abundant counter space, granite countertops, and a generous walk-in pantry, creating the perfect space for meal preparation, gatherings, and daily convenience. The kitchen flows seamlessly into the living and dining areas, enhancing the home's bright and inviting atmosphere. The private primary suite provides a relaxing retreat with a spacious bedroom, luxurious ensuite bath featuring a soaking tub, separate shower, and an oversized walk-in closet. Two additional bedrooms and a well-appointed full bath offer flexibility for guests, home office space, or additional living needs. Additional features include crown molding, a convenient mudroom bench, ample storage, and quality finishes throughout. Conveniently located in Springtown with easy access to local shopping, dining, schools, and commuting routes, this move-in-ready home offers the perfect combination of style, comfort, and functionality.
#21197696

Springtown

808 Feather Edge

3 Beds

2 Baths

2,151 Sq.Ft.

$335,000

MLS#: 21197696
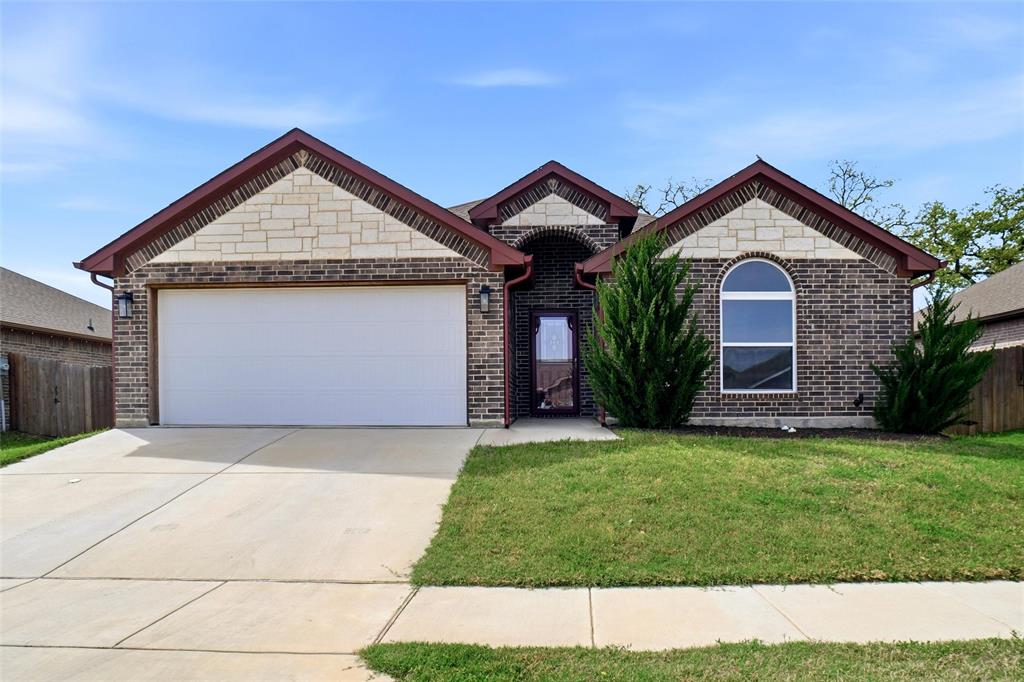
Once you open the door the open concept living, dining and kitchen welcomes you.  The kitchen with double oven, cook-top, island, walk-in pantry, granite counters and cabinets galore flows into dining and living area. Both the dining and living areas have a wall windows keeping the areas light and bright.  The wood burning fireplace helps keeps the home warm and could be romantic for a quiet dinner at home.   Large master bedroom  walks into the master bathroom with separate vanities, shower and garden tub along with organized master closet.  Other bedrooms are presently used for storage but would  great bedrooms for the kids being separate from the master bedroom.  This home is perfect for the first  time buyer or some one who wants to downsize.  Oh, it's about 35 minutes from the DFW area or Lockheed Martin and minutes from major highways.
#21226139

Springtown

904 Avagail Avenue

3 Beds

2 Baths

1,914 Sq.Ft.

$346,000

MLS#: 21226139

Welcome home to this beautifully designed residence offering the perfect blend of comfort and functionality — with NO HOA! The open floor plan creates a seamless flow throughout the main living areas, ideal for both everyday living and entertaining. The kitchen is a true centerpiece, featuring a large island with a charming farmhouse sink — perfect for meal prep and gathering. A dedicated office provides the flexibility to work from home with ease. Retreat to the spacious primary suite, complete with a large walk-in closet and a luxurious en-suite bathroom boasting a garden soaking tub. Two additional bedrooms and a second full bathroom offer plenty of space for family or guests. Step outside to your private backyard oasis, where a covered patio awaits — perfect for outdoor dining, relaxing, or entertaining — all set within a generously sized yard with plenty of room to enjoy. Don't miss this incredible opportunity to own a stunning home — schedule your showing today!
#21323216

Springtown

505 Smith Road

3 Beds

2 Baths

2,016 Sq.Ft.

$390,000

MLS#: 21323216
Price reduced
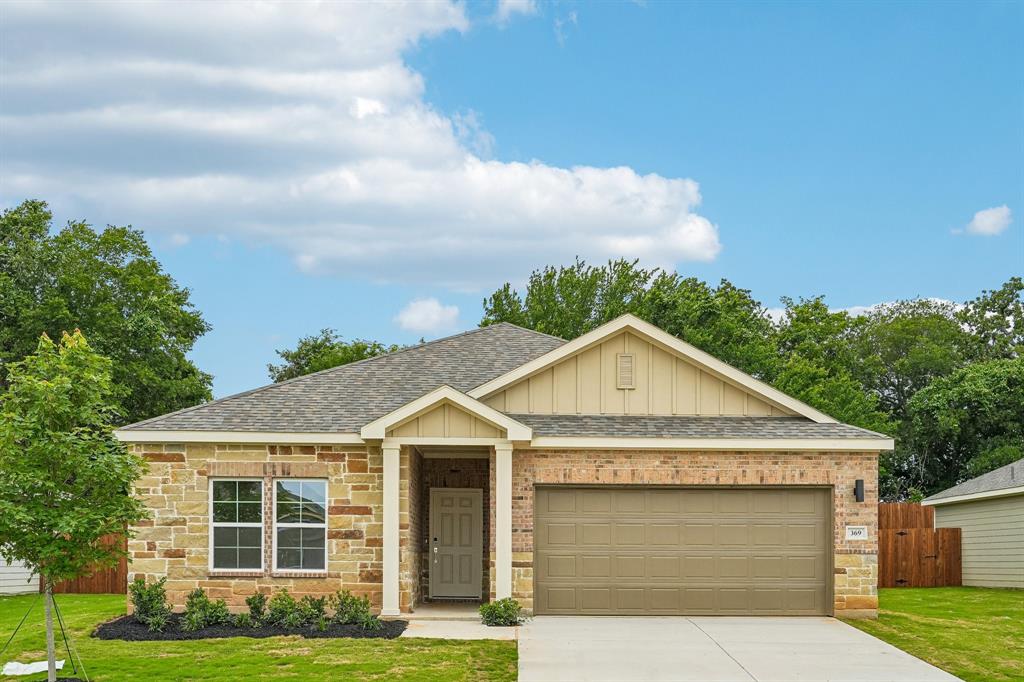
MOVE IN READY! Welcome to the winning Geneva plan! This thoughtfully designed plan opens with a foyer leading past two generous bedrooms flanking a bath. A fourth bedroom with a private en-suite bath is located on the opposite side. The hall opens up into an airy, sunlit space, showcasing a kitchen, a dining area, and a great room. A large primary suite is adjacent, boasting a walk-in closet and an attached bath with dual sinks and a walk-in shower. Conveniently situated northwest of Fort Worth—along Highway 199—Springtown provides easy access to prime economic, employment and entertainment hubs while embracing its small-town charm!
#21136768

Springtown

369 Declan Street

4 Beds

2 Baths

2,013 Sq.Ft.

$339,900

MLS#: 21136768
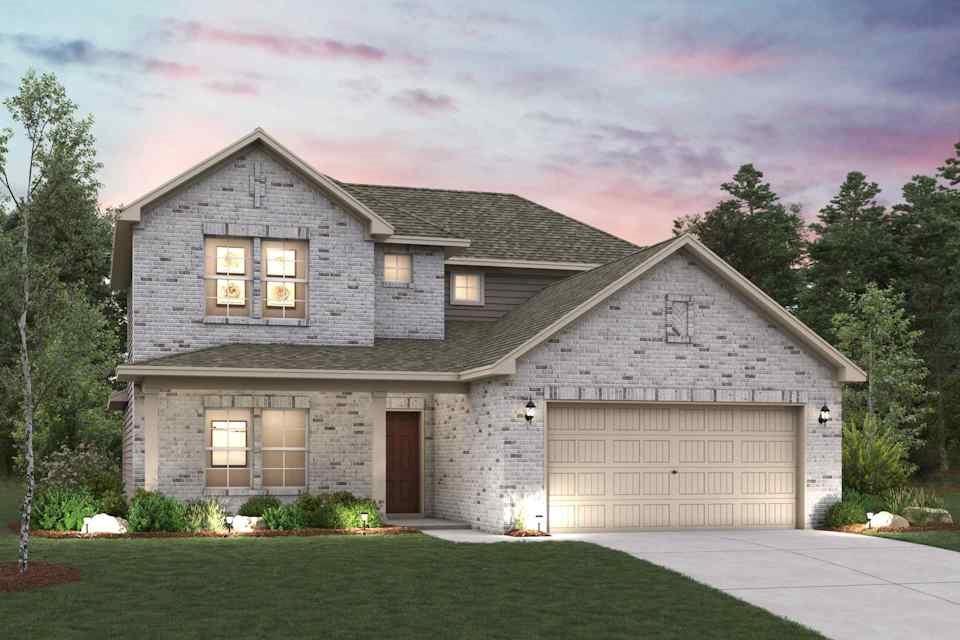
The two-story Lassen floor plan opens with an inviting porch entry that leads past private study and a powder room. An impressive open kitchen with a center island is adjacent and flows into a dining area and an airy great room, creating the perfect space for entertaining and everyday living. The owner’s suite is conveniently located on the main level and offers a walk-in closet and a private bath with dual sinks and a walk-in shower. Upstairs, there are two bedrooms and a bath, as well as a versatile loft space. Conveniently situated northwest of Fort Worth—along Highway 199—Springtown provides easy access to prime economic, employment and entertainment hubs while embracing its small-town charm! Est. August completion!
#21255244

Springtown

372 Declan Street

3 Beds

2 Baths

2,449 Sq.Ft.

$354,900

MLS#: 21255244
Price reduced
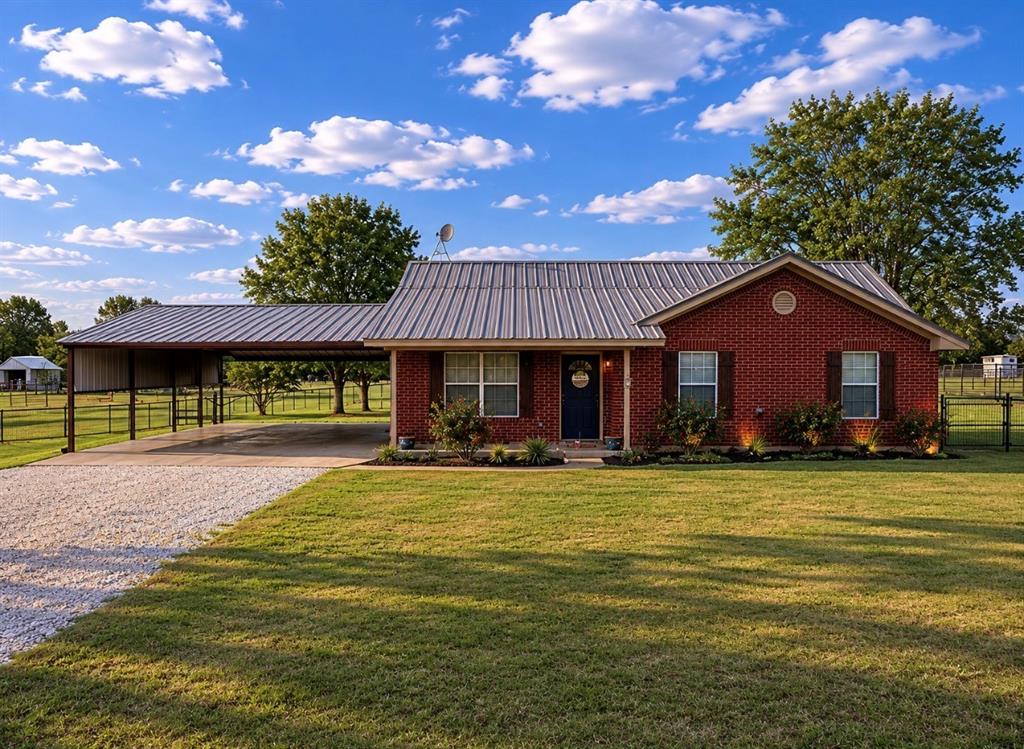
SERIOUS SELLER ISN'T HORSING AROUND-KICKED IN A $10K PRICE CUT! Fully Repainted Inside “Cute as can be” and full of charm, this beautifully updated home offers the perfect blend of comfort, functionality, and country living. Inside, you’ll find fresh painted and updated paint for kitchen and baths, granite countertops, includes refrigerator, washer and dryer, modern lighting and plumbing fixtures, and attractive wood-look laminate flooring throughout the living area, bedrooms, and hallway. Ceramic tile accents the kitchen, baths, while country-inspired décor adds warmth and character throughout the home. 

Enjoy relaxing mornings and peaceful evenings on the covered back porches—perfect for rocking chairs and country sunsets. Ceiling fans in the living room and bedrooms provide year-round comfort.

Outside, the property is thoughtfully set up for animals, hobbies, and storage with pipe and wire perimeter fencing, a fenced backyard area for pets or children, and additional fenced pasture space with gates for horses. The impressive 4-car carport offers abundant covered parking, while the workshop barn includes a tack room, overhead roll-up door with separate electric meter, and endless possibilities for horses, projects, storage, or a workshop space. Additional storage sheds add even more convenience.

Like New, Zero Turn Mower, Refrigerator, Washer and Dryer conveys with the property. All information deemed reliable but to be verified by buyer and buyer’s agent.
#21279195

Springtown

826 Gilliland Road

3 Beds

2 Baths

1,536 Sq.Ft.

$334,899

MLS#: 21279195

Rare find! Beautiful 2024 farmhouse home on 4 acres and horse barn! Large shade trees and beautiful, lush green pasture for your horses, cows and livestock. Lots of privacy and surrounded by cattle pastures. Most of property is fenced. Enjoy Beautiful sunsets and views from your windows, front and back covered porches. Granite counters throughout, Travertine tile, custom fireplace, custom cabinets, Pretty wood ceiling beam in open floorplan. Beautiful tile in bthrms, ceramic wood-like flooring throughout. Large walk-in closet in primary bdrm. Enjoy a mudroom, laundry room, pantry, all in one convenient room. Reverse osmosis and water softener and purifier. Quiet and peaceful county setting in Sessums Ranch community, yet close enough to Springtown, Weatherford and Fort Worth. Make it your home sweet home!
#21311763

Springtown

1057 Hereford Drive

3 Beds

2 Baths

1,363 Sq.Ft.

$425,000

MLS#: 21311763

 - property

Send a message

Message successfully sent.

Your message

What is 3 + 4 ?

Reason for contacting?

I agree to receive email communication and understand I can unsubscribe at any time.

I agree to be contacted by Next Level Realty Group via call, email, and text for real estate services. To opt out, you can reply 'stop' at any time or reply 'help' for assistance. You can also click the unsubscribe link in the emails. Message and data rates may apply. Message frequency may vary. Privacy Policy

Sign Out

Virtual Assistant

Would you like to take the next step with this property? We can help you schedule a showing or virtual tour, or send you more details.

Yes, I would like more information.

Thank You for Your Reply, One of Our Agents will contact you as soon as possible

No, maybe later.

Thank you, you can always contact me via email, phone number or through the contact form.

Realhub AI

Lucy - Your AI-Powered Realtor

Update Your Temporary Password

Personalize your search

Enter your email and we'll notify you immediately when new listings match what you're looking for.

or enter email address

Already have an account ? Login here

Continue your home search

I agree to receive communications and understand I can unsubscribe at any time.

I agree to be contacted by Next Level Realty Group via call, email, and text for real estate services. To opt out, you can reply 'stop' at any time or reply 'help' for assistance. You can also click the unsubscribe link in the emails. Message and data rates may apply. Message frequency may vary. Privacy Policy

Already have an account ? Login here

We use cookies

We use cookies primarily for analytics to enhance your experience. By accepting, you agree to our use of these cookies. You can manage your preferences or learn more about our cookies policy.