
Property
Beds
3
Full Baths
2
1/2 Baths
None
Year Built
2022
Sq.Footage
2,151
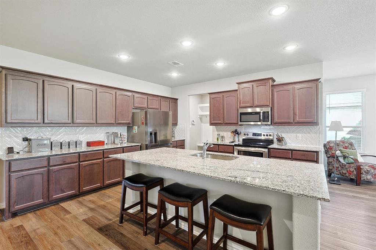
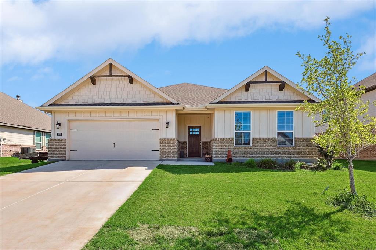
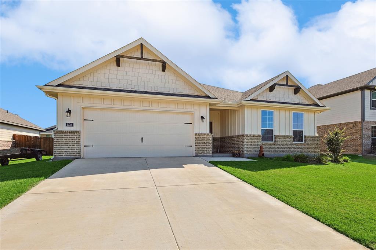
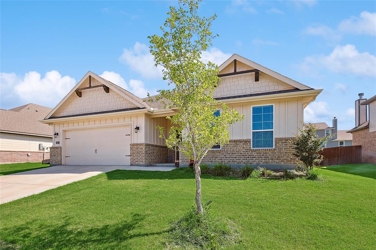
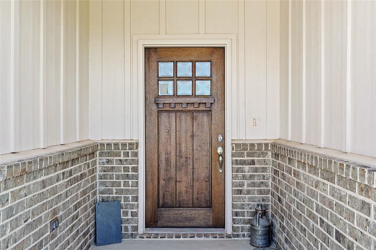
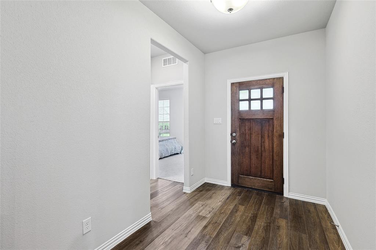
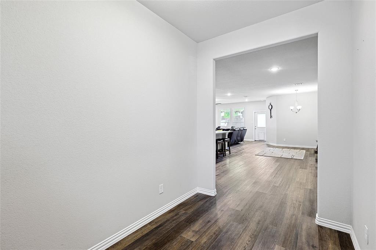
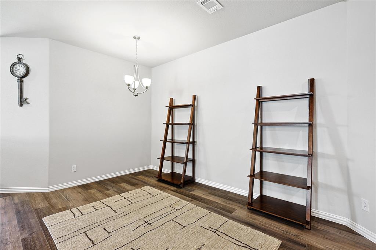
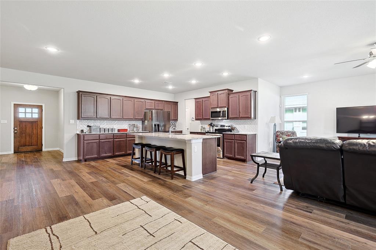
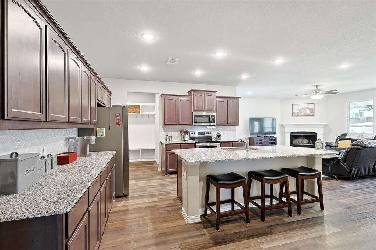
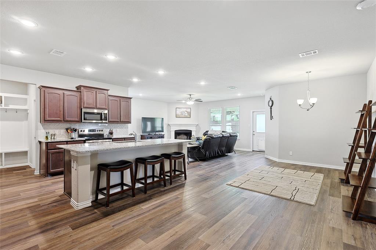
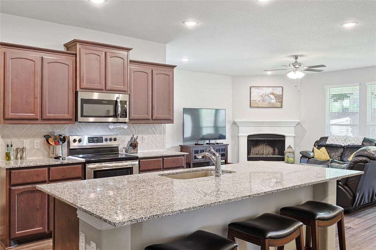
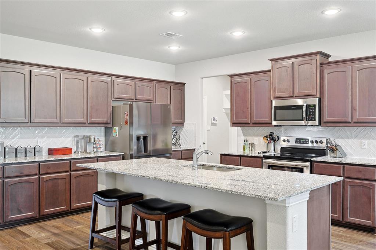
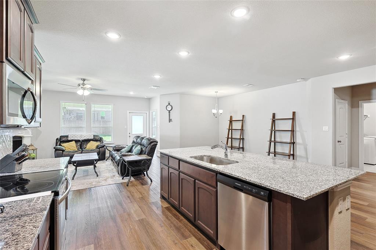
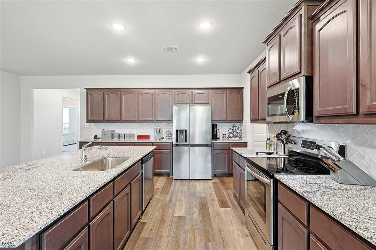
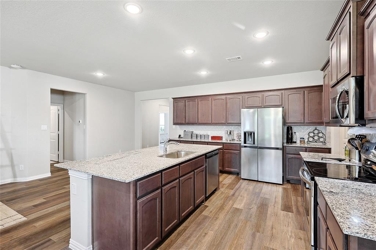
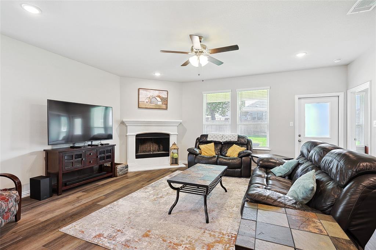
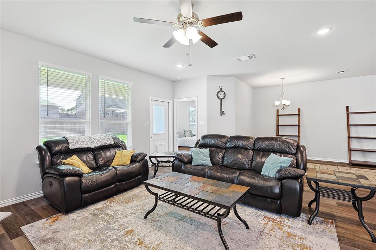
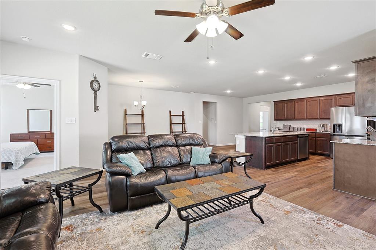
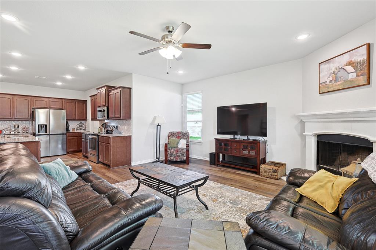
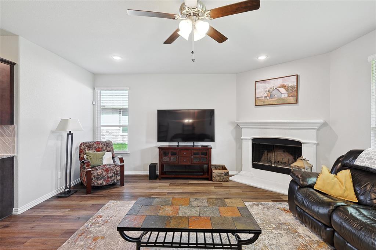
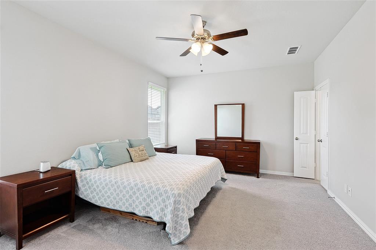
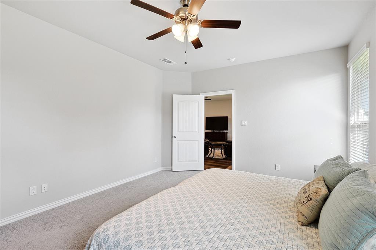
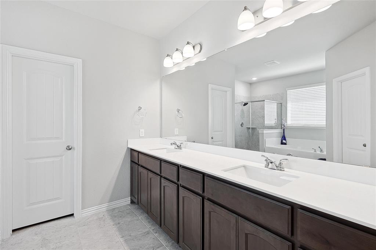
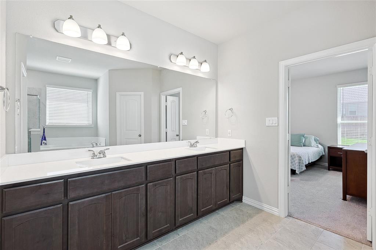
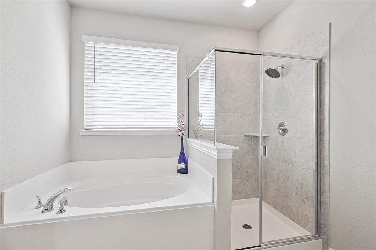
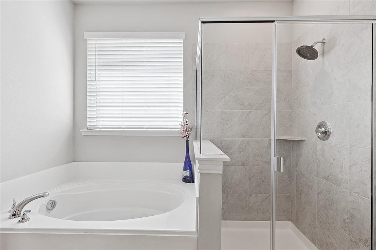
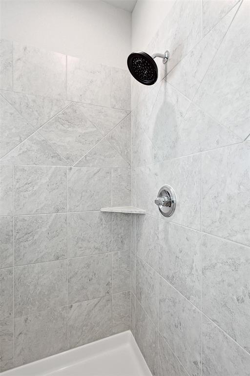
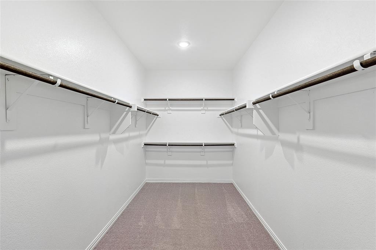
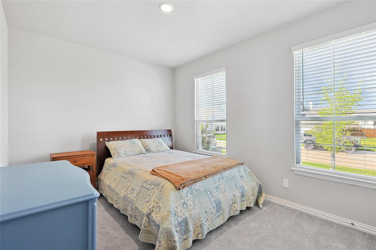
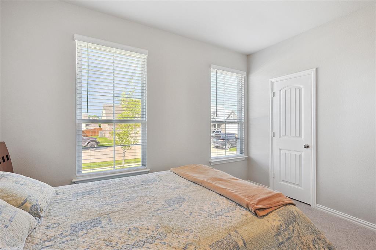
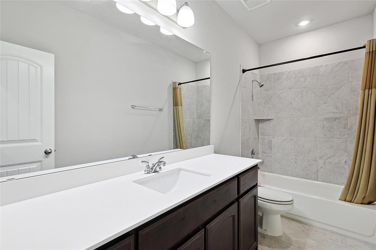
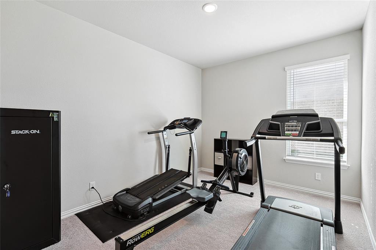
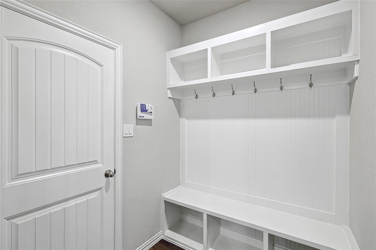
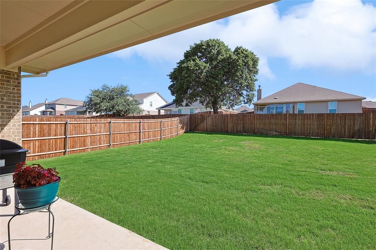
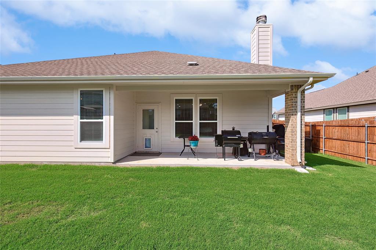
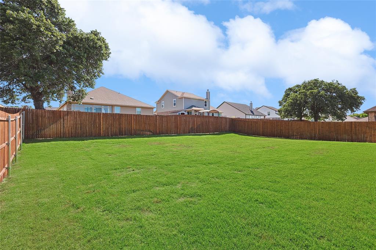
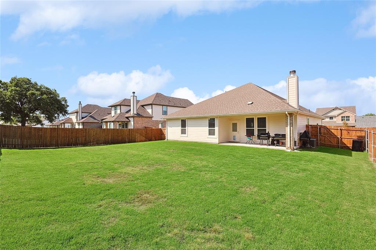
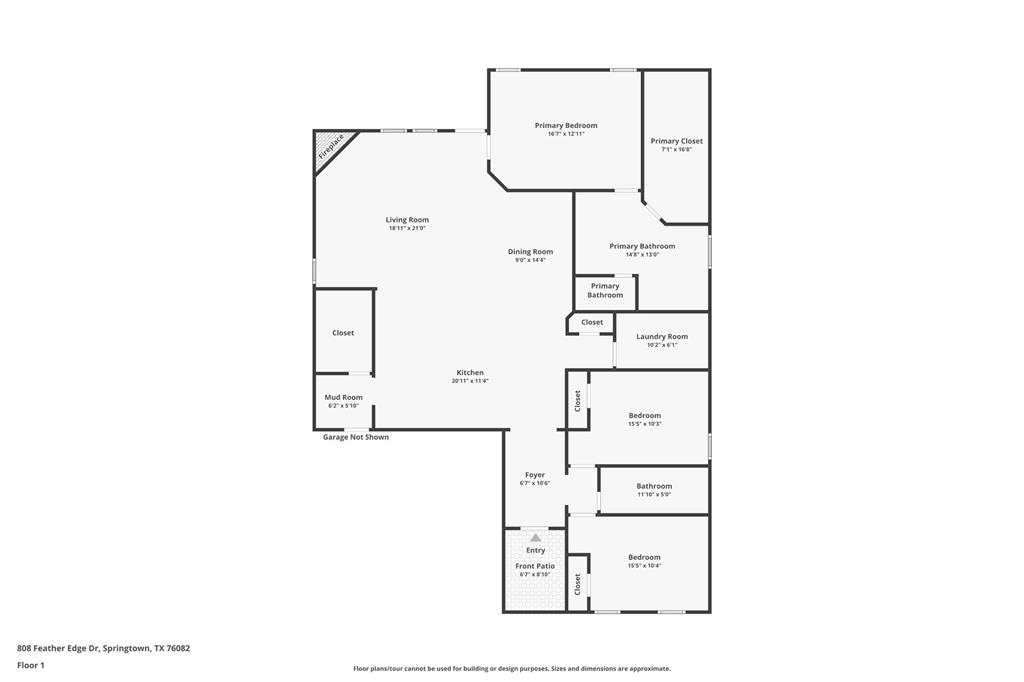
**Motivated Seller's** Why wait to build when you can move right into a beautifully maintained, nearly-new home? Offering over 2,100 square feet of open living space, this home delivers the modern layout buyers want with the value today's market demands. Enjoy spacious gathering areas, generously sized bedrooms, and a flexible floor plan that adapts to your lifestyle. Located in a welcoming Springtown neighborhood, you'll appreciate the extra breathing room, quieter pace, and sense of community while still being close to schools, shopping, and dining. Whether you're upsizing, downsizing, or simply looking for a fresh start, this home offers the space and convenience to make everyday living easier. Welcome to 808 Feather Edge Drive. At the center of the home, the spacious kitchen offers a large island with seating, abundant counter space, granite countertops, and a generous walk-in pantry, creating the perfect space for meal preparation, gatherings, and daily convenience. The kitchen flows seamlessly into the living and dining areas, enhancing the home's bright and inviting atmosphere. The private primary suite provides a relaxing retreat with a spacious bedroom, luxurious ensuite bath featuring a soaking tub, separate shower, and an oversized walk-in closet. Two additional bedrooms and a well-appointed full bath offer flexibility for guests, home office space, or additional living needs. Additional features include crown molding, a convenient mudroom bench, ample storage, and quality finishes throughout. Conveniently located in Springtown with easy access to local shopping, dining, schools, and commuting routes, this move-in-ready home offers the perfect combination of style, comfort, and functionality.
Features & Amenities
Interior
-
Other Interior Features
Eat-in Kitchen, Granite Counters, Kitchen Island, Open Floorplan, Pantry, Walk-In Closet(s)
-
Total Bedrooms
3
-
Bathrooms
2
-
Basement YN
NO
-
Cooling YN
YES
-
Cooling
Central Air
-
Fireplace YN
YES
-
Heating YN
YES
-
Heating
Central
-
Pet friendly
N/A
Exterior
-
Garage
Yes
-
Garage spaces
1
-
Parking
Garage, Garage Faces Front, Attached
-
Patio and Porch Features
Covered
-
Pool
No
-
Waterfront YN
NO
Area & Lot
-
Lot Size(acres)
0.217
-
Lot Size(square feet)
9,452
-
Property Type
Residential
-
Property Sub Type
Single Family Residence
Price
-
Sales Price
$335,000
-
Sq. Footage
2,151
-
Price/SqFt
$155
HOA
-
Association
No
School District
-
Elementary School
Goshen Creek
-
Middle School
Springtown
-
High School
Springtown
Property Features
-
Foundation Details
Slab
-
Sewer
Public Sewer
-
Water Source
Public
Schedule a Showing
Showing scheduled successfully.
Mortgage calculator
Estimate your monthly mortgage payment, including the principal and interest, property taxes, and HOA. Adjust the values to generate a more accurate rate.
Your payment
Principal and Interest:
$
Property taxes:
$
HOA fees:
$
Total loan payment:
$
Total interest amount:
$
Location
County
Parker
Elementary School
Goshen Creek
Middle School
Springtown
High School
Springtown
Listing Courtesy of Carrie Behm , RE/MAX Trinity
RealHub Information is provided exclusively for consumers' personal, non-commercial use, and it may not be used for any purpose other than to identify prospective properties consumers may be interested in purchasing. All information deemed reliable but not guaranteed and should be independently verified. All properties are subject to prior sale, change or withdrawal. RealHub website owner shall not be responsible for any typographical errors, misinformation, misprints and shall be held totally harmless.

AGENT
Joe Boston
Call Joe today to schedule a private showing.

* Listings on this website come from the FMLS IDX Compilation and may be held by brokerage firms other than the owner of this website. The listing brokerage is identified in any listing details. Information is deemed reliable but is not guaranteed. If you believe any FMLS listing contains material that infringes your copyrighted work please click here to review our DMCA policy and learn how to submit a takedown request.© 2024 FMLS.
Related Properties
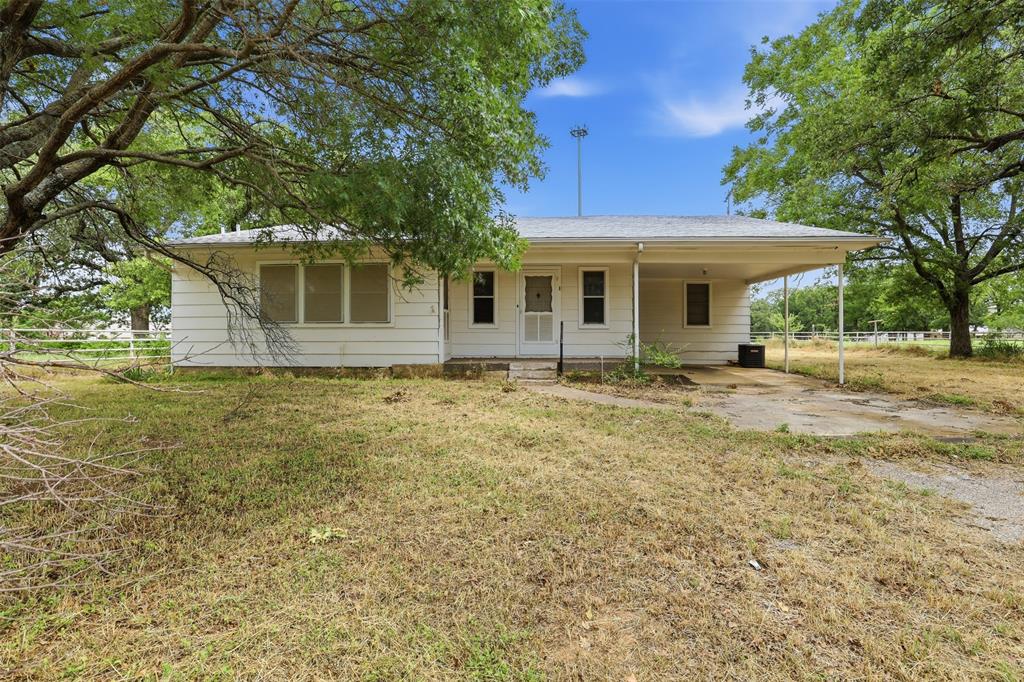
Springtown
820 Goshen Road
3 Beds
2 Baths
1,825 Sq.Ft.
$395,000
MLS#: 21299575
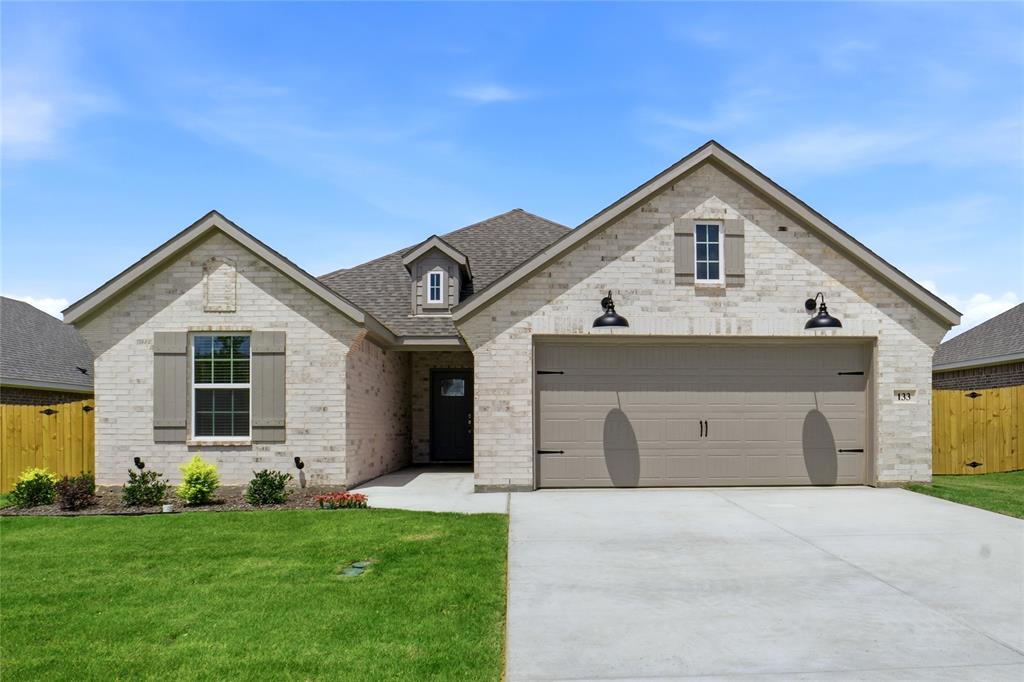
Springtown
133 Joel Street
4 Beds
2 Baths
1,855 Sq.Ft.
$347,500
MLS#: 21292853
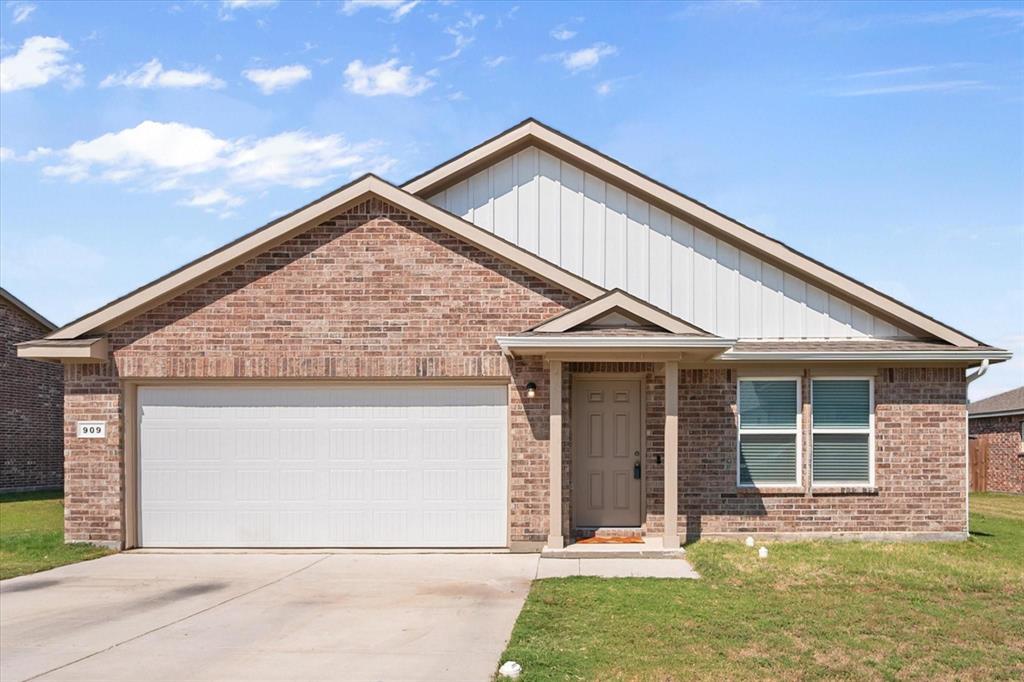
Springtown
909 Avagail Avenue
4 Beds
2 Baths
1,658 Sq.Ft.
$299,000
MLS#: 21136467
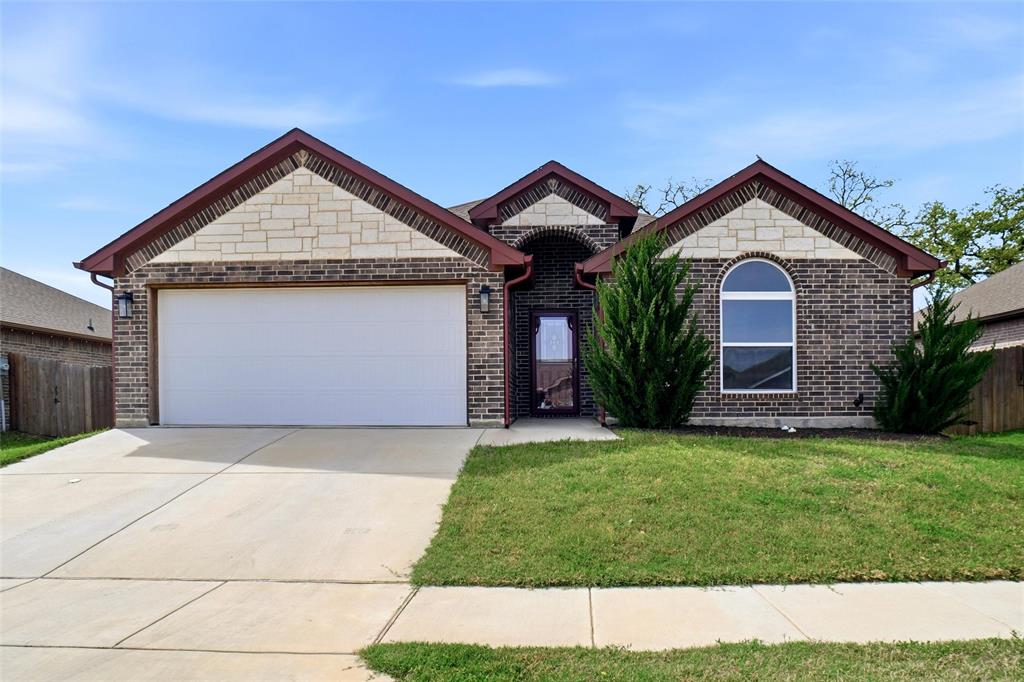
Springtown
904 Avagail Avenue
3 Beds
2 Baths
1,914 Sq.Ft.
$346,000
MLS#: 21226139

Springtown
193 Firefly Drive
4 Beds
3 Baths
2,128 Sq.Ft.
$274,000
MLS#: 21324360
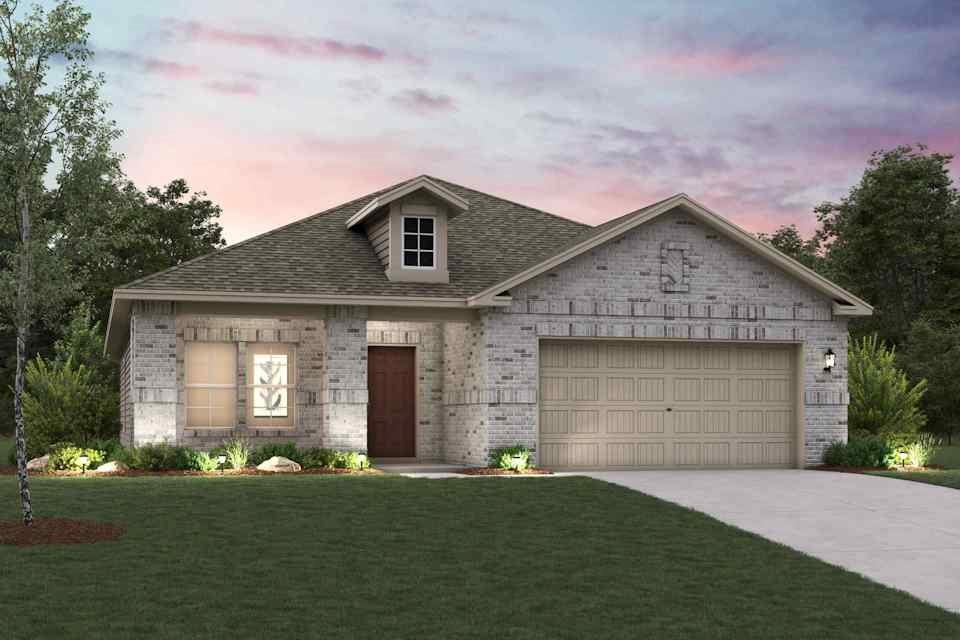
Springtown
360 Declan Street
3 Beds
2 Baths
1,786 Sq.Ft.
$324,900
MLS#: 21284599
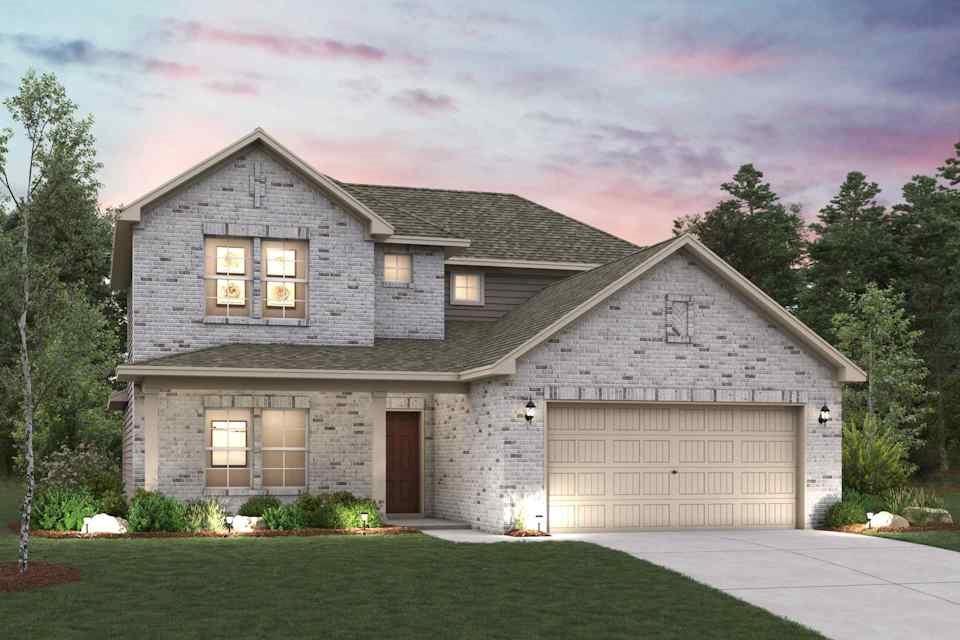
Springtown
372 Declan Street
3 Beds
2 Baths
2,449 Sq.Ft.
$354,900
MLS#: 21255244

Springtown
601 Mill Road
3 Beds
2 Baths
2,098 Sq.Ft.
$369,000
MLS#: 21354383
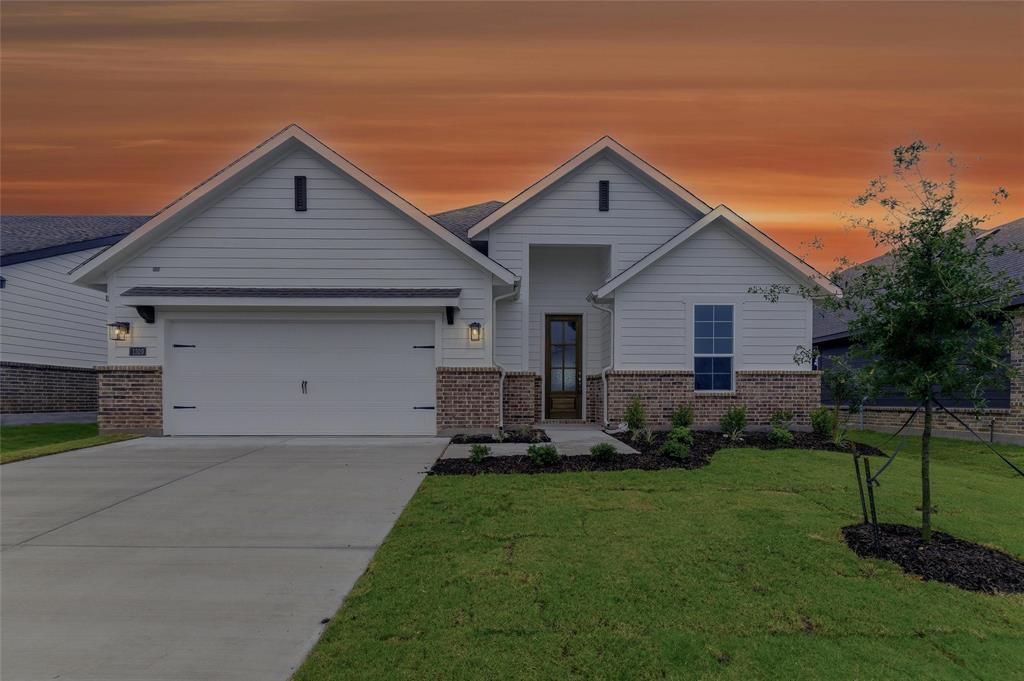
Springtown
1329 Frio Drive
4 Beds
2 Baths
2,004 Sq.Ft.
$344,900
MLS#: 21211355

Springtown
1225 Colca Drive
4 Beds
2 Baths
2,004 Sq.Ft.
$364,900
MLS#: 21252370
