Features & Amenities

Interior

  • Other Interior Features

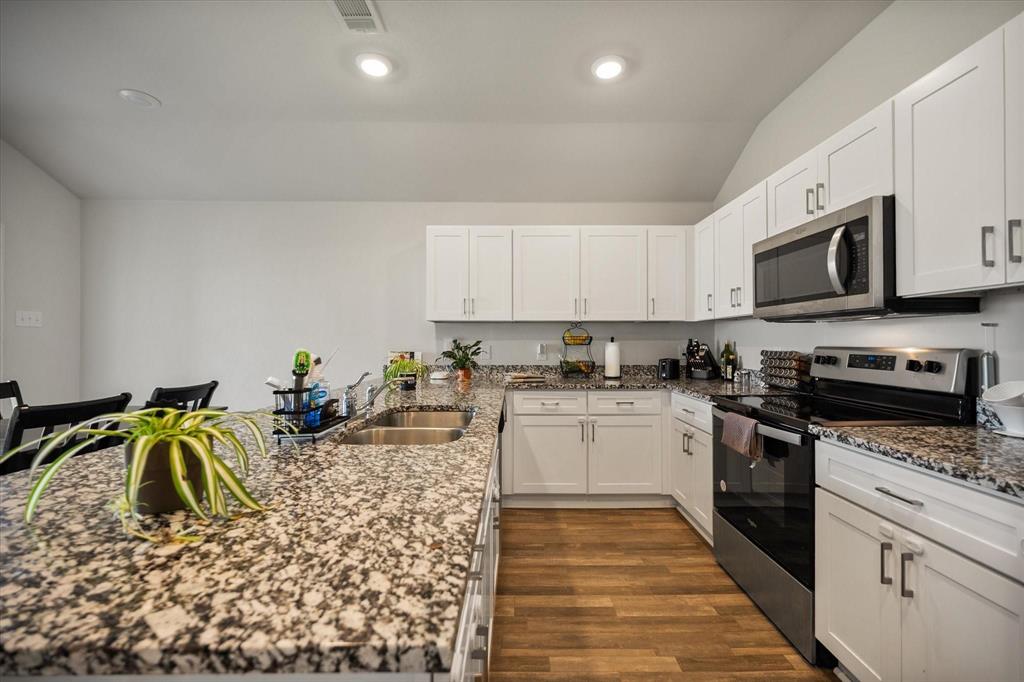
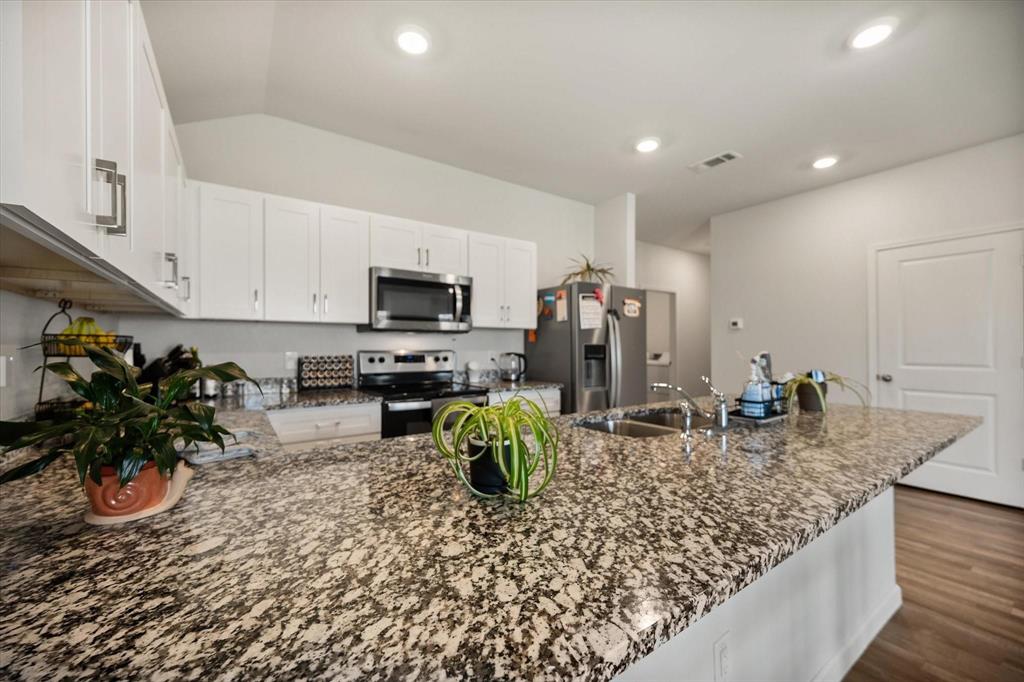
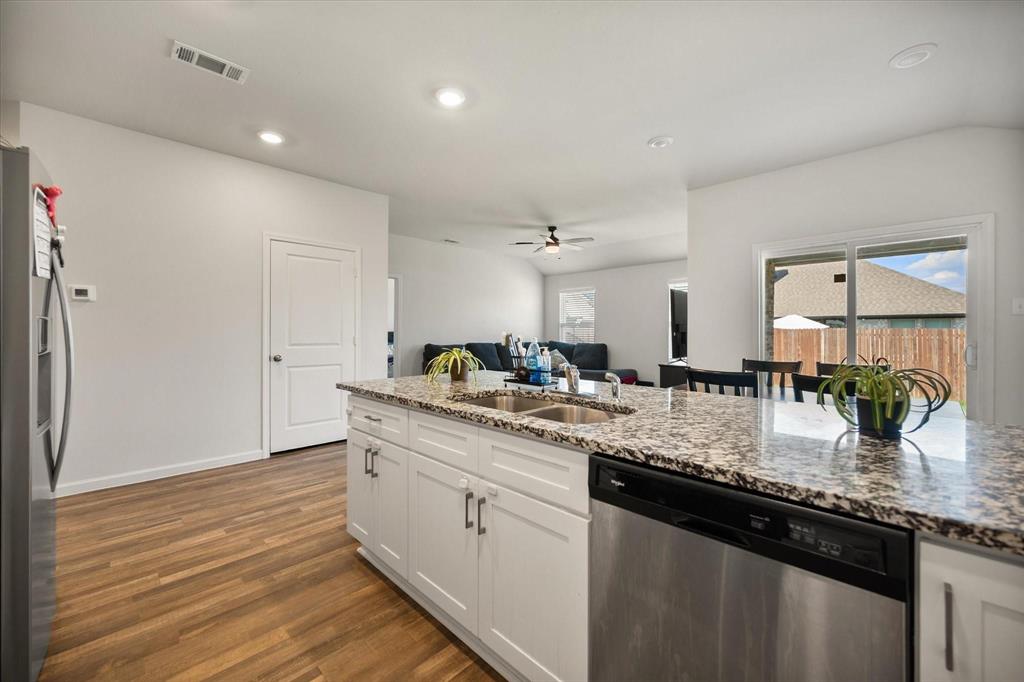
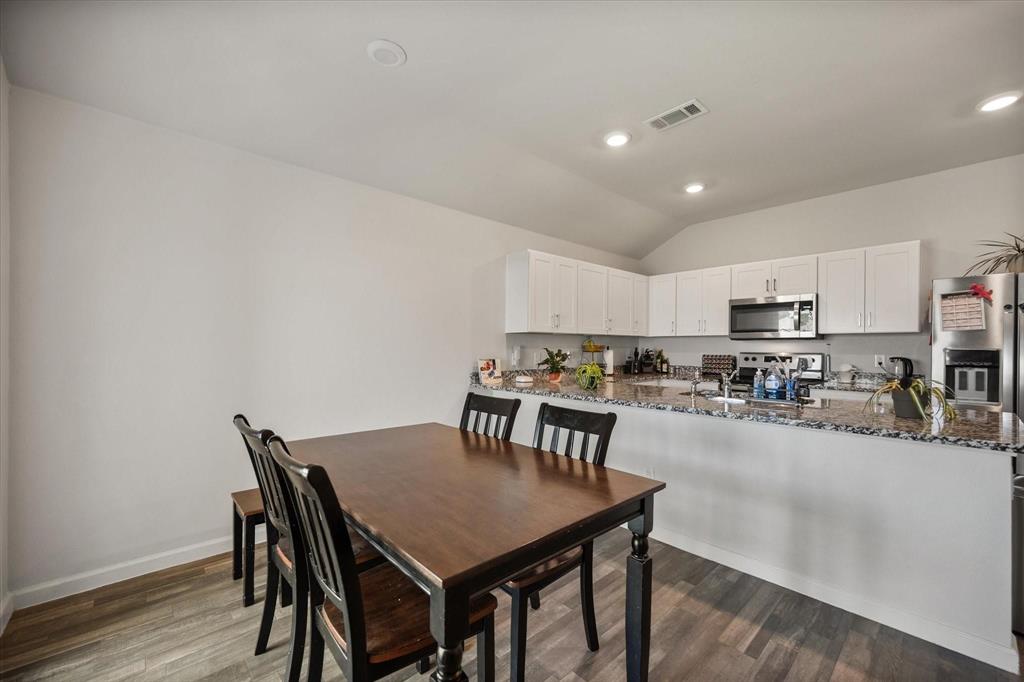
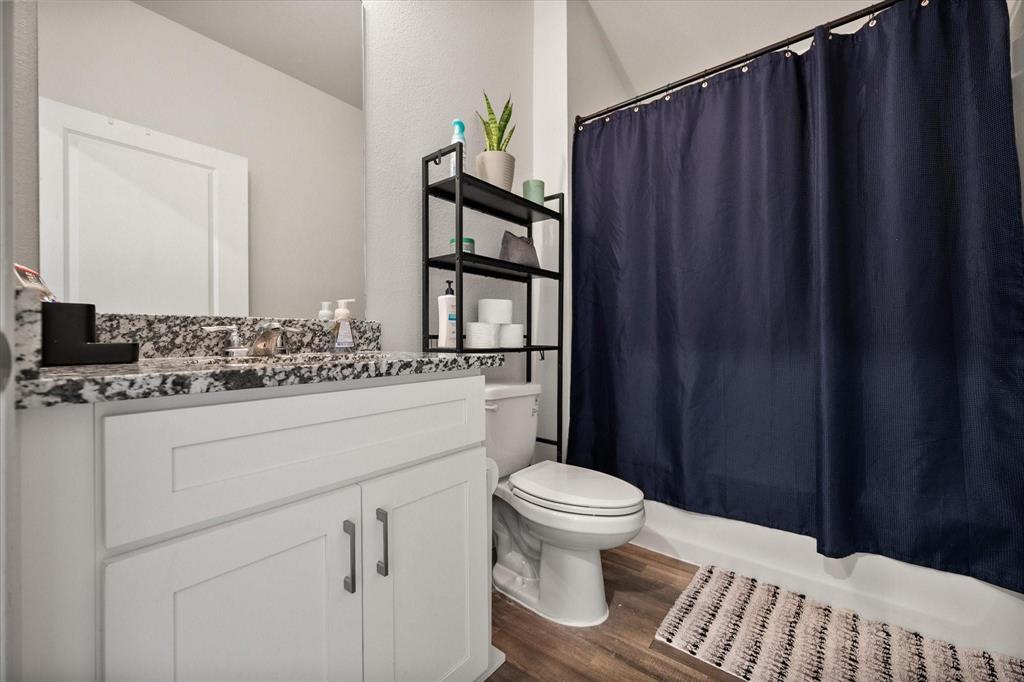
    Double Vanity, Eat-in Kitchen, Granite Counters, Kitchen Island, Pantry, Walk-In Closet(s), High Speed Internet

  • Total Bedrooms

    4

  • Bathrooms

    2

  • Basement YN

    NO

  • Cooling YN

    YES

  • Cooling

    Ceiling Fan(s), Central Air, Electric

  • Heating YN

    YES

  • Heating

    Central, Electric

  • Pet friendly

    N/A

Exterior

  • Garage

    Yes

  • Garage spaces

    2

  • Construction Materials

    Brick

  • Parking

    Garage, Garage Door Opener, Garage Faces Front, Attached

  • Patio and Porch Features

    Covered

  • Pool

    No

  • Waterfront YN

    NO

Area & Lot

  • Lot Features

    Interior Lot

  • Lot Size(acres)

    0.174

  • Lot Size(square feet)

    7,579

  • Property Type

    Residential

  • Property Sub Type

    Single Family Residence

  • Architectural Style

    Traditional

Price

  • Sales Price

    $299,000

  • Tax Amount

    $6,497

  • Sq. Footage

    1,658

  • Price/SqFt

    $180

HOA

  • Association

    No

School District

  • Elementary School

    Springtown

  • Middle School

    Springtown

  • High School

    Springtown

Property Features

  • Foundation Details

    Slab

  • Senior Community YN

    NO

  • Sewer

    Public Sewer

  • Tax Lot

    17

  • Water Source

    Public

Schedule a Showing

Showing scheduled successfully.

<
>
IN PERSON
VIA CHAT

What is 3 + 4 ?


Change time

Mortgage calculator

Estimate your monthly mortgage payment, including the principal and interest, property taxes, and HOA. Adjust the values to generate a more accurate rate.

Your payment

Principal and Interest:

$

Property taxes:

$

HOA fees:

$

Total loan payment:

$

Total interest amount:

$

Location

County

Parker

Elementary School

Springtown

Middle School

Springtown

High School

Springtown

Listing Courtesy of Brandon Stewart, Point Realty

RealHub Information is provided exclusively for consumers' personal, non-commercial use, and it may not be used for any purpose other than to identify prospective properties consumers may be interested in purchasing. All information deemed reliable but not guaranteed and should be independently verified. All properties are subject to prior sale, change or withdrawal. RealHub website owner shall not be responsible for any typographical errors, misinformation, misprints and shall be held totally harmless.

Agent Joe Boston

AGENT

Joe Boston

Call Joe today to schedule a private showing.


* Listings on this website come from the FMLS IDX Compilation and may be held by brokerage firms other than the owner of this website. The listing brokerage is identified in any listing details. Information is deemed reliable but is not guaranteed. If you believe any FMLS listing contains material that infringes your copyrighted work please click here to review our DMCA policy and learn how to submit a takedown request.© 2024 FMLS.
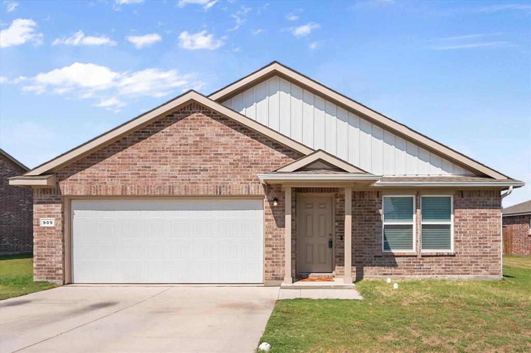
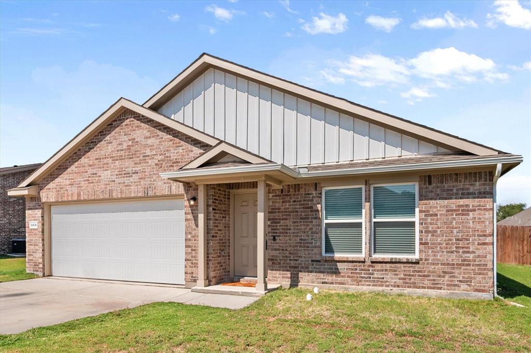
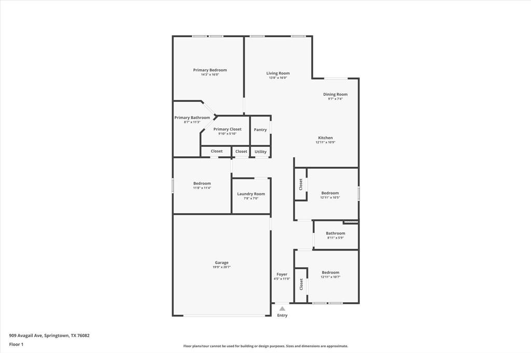
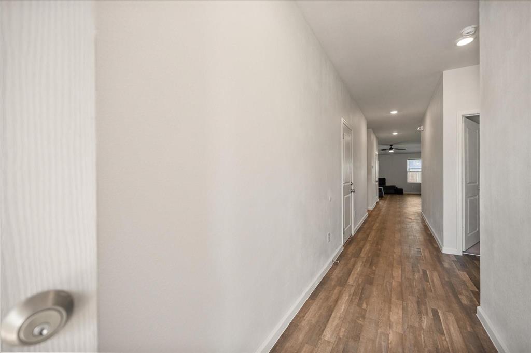
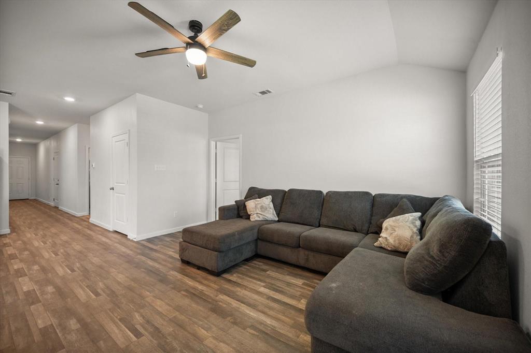
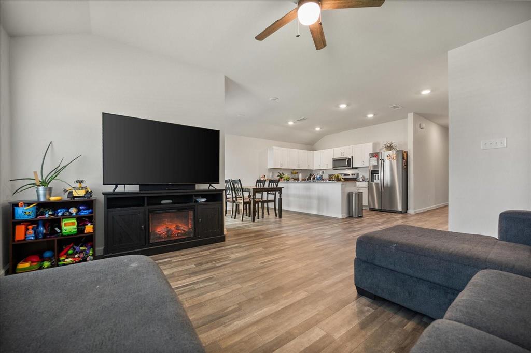
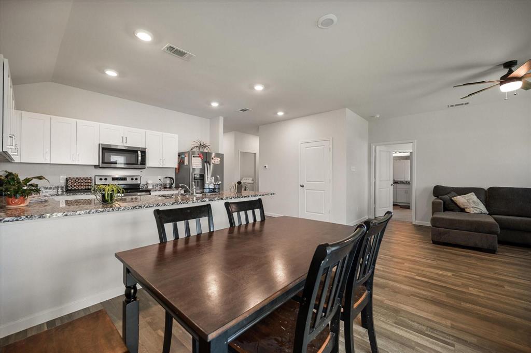
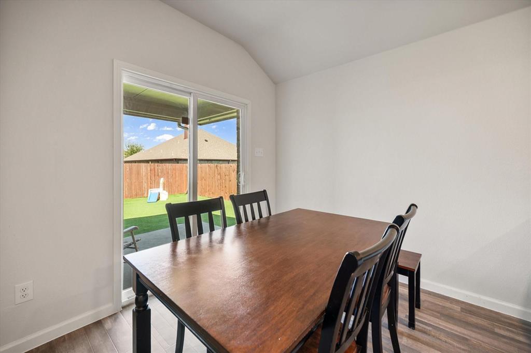
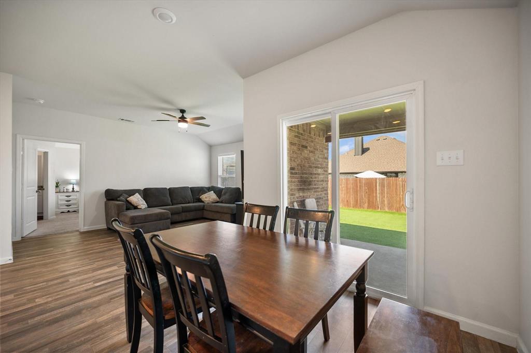
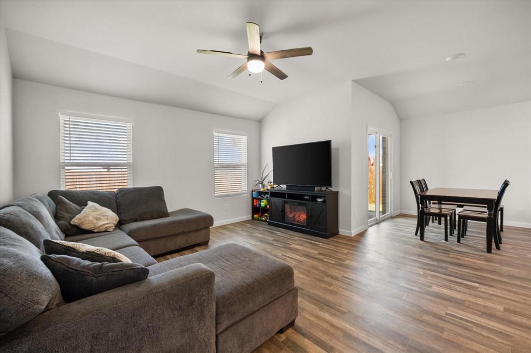
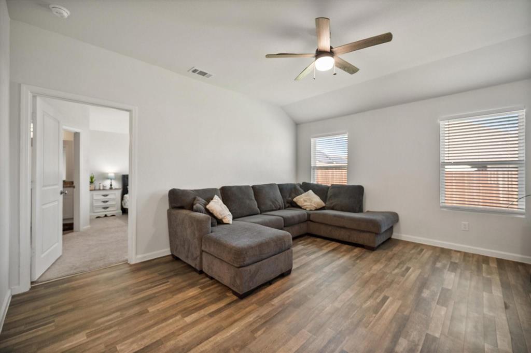
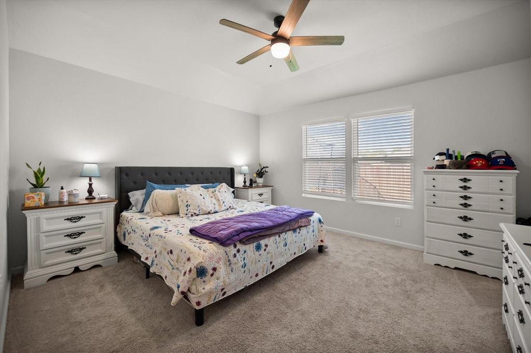
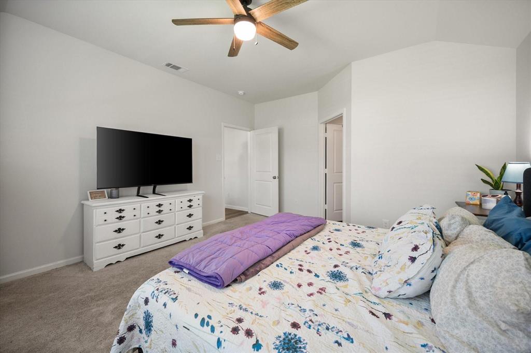
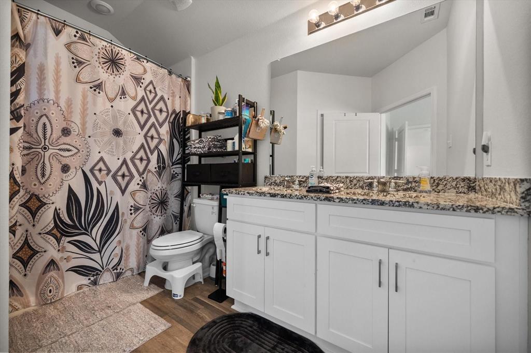
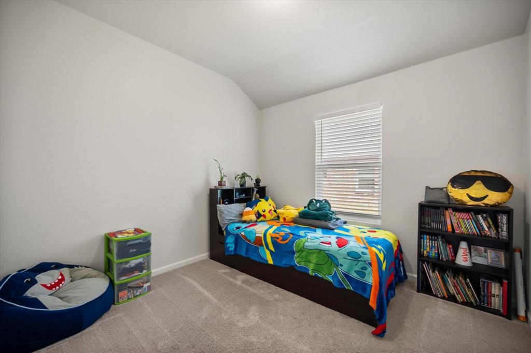
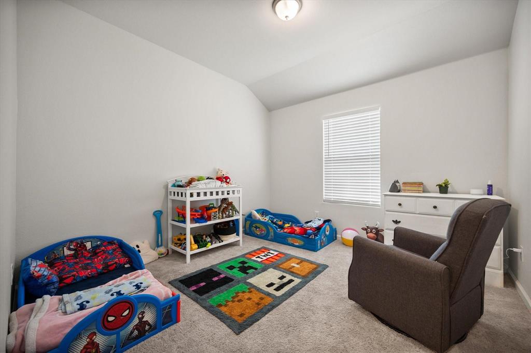
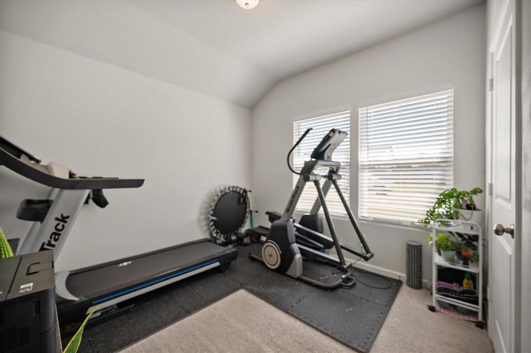
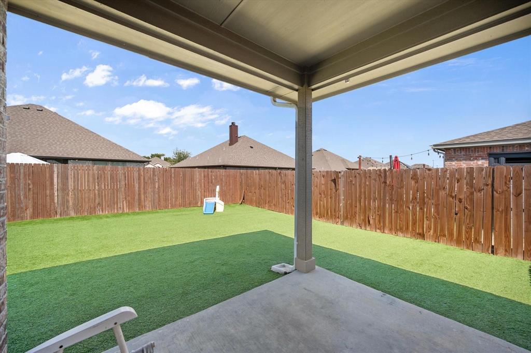
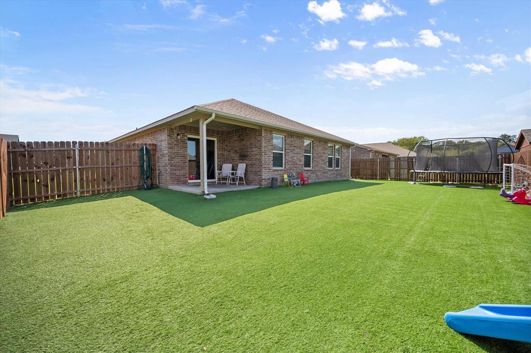
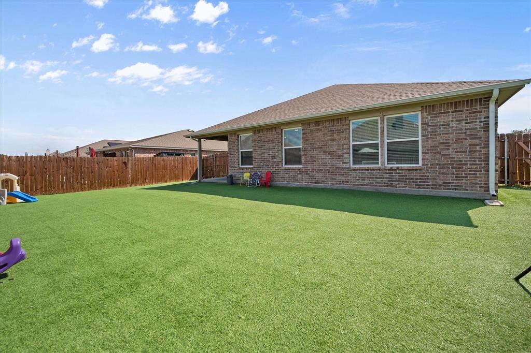
MOVE-IN-READY!! NO HOA!! 4-Bedrooms, 2-Baths, with an Open Concept and Split Bedroom Floor-plan. The kitchen features stylish Granite Counters, ample cabinet space, in addition to Easy Close Drawers and Cabinets. The oversized primary bedroom features an ensuite bath with Granite Counters, and a large walk-in closet. The large backyard is fully turfed which is perfect for entertaining and maintenance free accompanied by an oversized covered back patio. This home is located within a SHORT drive to Springtown Elementary, Springtown Park, Shopping, Multiple Dining Choices, and Downtown Springtown. Buyers are encouraged to confirm all information contained herein, including but not limited to measurements and schools.

909 Avagail Avenue

Message successfully sent.

What would you like to know?

What is 3 + 4 ?

I agree to receive email communication and understand I can unsubscribe at any time.

I agree to be contacted by Next Level Realty Group via call, email, and text for real estate services. To opt out, you can reply 'stop' at any time or reply 'help' for assistance. You can also click the unsubscribe link in the emails. Message and data rates may apply. Message frequency may vary. Privacy Policy

Related Properties

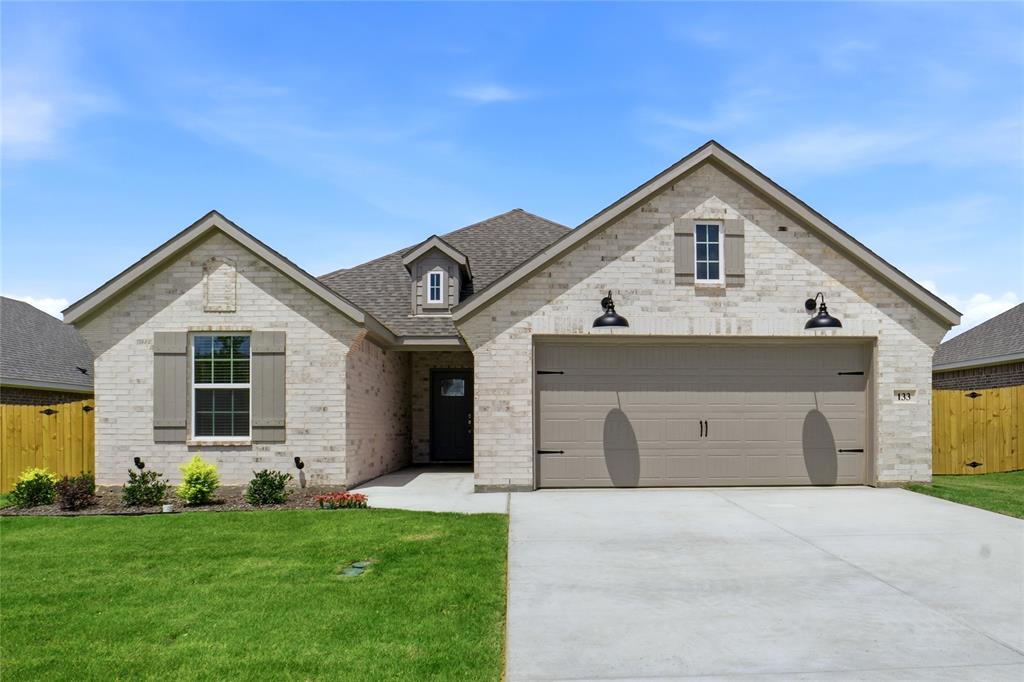
This stunning new custom-built home 4 bedroom home seamlessly blends modern luxury with everyday comfort, offering an open-concept layout perfect for entertaining and relaxed living. The heart of the home is a chef-inspired kitchen featuring a large central island with elegant quartz countertops, providing ample space for meal prep, casual dining, and gathering with family and friends. Vaulted ceiling and electric fireplace highlight the living area. High-end finishes and thoughtful design details elevate the space, while luxury vinyl plank flooring flows throughout the home, delivering durability, easy maintenance, and a warm, sophisticated look underfoot.
The primary bathroom is a true spa-like retreat, complete with dual vanities for convenience, a luxurious freestanding soaking tub, and a spacious walk-in shower adorned with beautiful waterfall tile that adds texture and a sense of serenity, not to mention the master closet loaded with shelving. Additional highlights include a pristine garage with a durable, glossy epoxy floor that is both functional and showroom-worthy. Step outside to enjoy the covered patio—an ideal extension of the indoor living space for al fresco dining, relaxing, or hosting guests. The beautifully landscaped yard, complete with a professionally installed sprinkler system, ensures year-round curb appeal. This custom home offers the perfect balance of high-end features, practical design, and modern amenities, making it an exceptional place to call home. Every detail has been thoughtfully selected to create a luxurious yet livable environment tailored to your lifestyle
#21292853

Springtown

133 Joel Street

4 Beds

2 Baths

1,855 Sq.Ft.

$347,500

MLS#: 21292853

Price reduced
**Charming Springtown Retreat with NO HOA**

Discover a beautiful blend of style and comfort in this stunning residential property nestled in the heart of Springtown, TX. This amazing home offers four spacious bedrooms, two bathrooms, and a two-car garage, shed with electric, all ideal for those seeking a serene lifestyle.

Step inside to a bright and airy open floor plan designed to enhance natural light throughout the home. The heart of the house, the kitchen, features an expansive island with quality granite countertops, stainless appliances, white shaker cabinets, perfect for culinary creations and casual dining. A huge walk-in pantry amplifies the kitchen’s storage and functionality, making meal preparation a seamless experience.

Both bathrooms reflect the home’s emphasis on quality and style, featuring elegant granite counters. The primary bath is a luxurious retreat with a large tiled shower, separate tub, dual sinks set in a granite countertop, ensuring a spa-like experience at home. The primary bedroom provides a spacious escape, complete with a generous walk-in closet for ample storage.

Externally, this residence offers great curb appeal with its brick exterior and rests on a large -+third acre lot!  The property includes an irrigation system, ensuring vibrant landscaping possibilities all year-round. An extensive driveway offers ample parking space, while a fenced yard provides privacy and a safe environment for multiple outdoor activities for gardening, hobbies, pets and play.

This Springtown gem beautifully combine curb appeal, modern conveniences, and a quiet, yet accessible location, making it the perfect place to call home. Experience the allure of this remarkable property firsthand and embrace a new standard of affordable,  Springtown living!
#21346853

Springtown

917 E 3rd Street

4 Beds

2 Baths

1,829 Sq.Ft.

$350,000

MLS#: 21346853

Price reduced
BRAND NEW & MOVE-IN READY ON 1 ACRE! Skip the rental market or long builder timelines with this pristine, never-lived-in manufactured home situated on a gorgeous 1-acre lot in Springtown ISD. Scheduled for 100% completion, permanent foundation anchoring, and full skirting within the next two weeks, this property offers true turn-key convenience. The highly functional floor plan boasts 4 spacious bedrooms, 2 full bathrooms, and a bright, open living area that flows seamlessly into the modern kitchen. Home chefs will love the ample cabinet storage, generous counter space, and the inclusion of all brand-new kitchen appliances. An incredible bonus flex room serves as the ultimate secondary living area, perfect for a game room, home office, or media space. Designed with a beautiful contemporary color scheme and durable finishes throughout. Unbeatable country living with plenty of room to expand on your own acre of land. Excellent financing potential as this property is eligible for FHA and VA loan programs. Don't miss out on affordable acreage—schedule your tour today! Seller concessions available with preferred lender
#21345803

Springtown

137 Firefly Drive

4 Beds

2 Baths

2,063 Sq.Ft.

$290,000

MLS#: 21345803

This would be a great efficiency approximate 40' x 30' barndominium on just over an acre with large attached 2 vehicle garage and detached 2 car  carport.   Inside structure has blown installation in garage and living area. Also, there is a separate large bathroom with toilet, utility sink and large walk-in glass shower.   There is a propane gas heater and high efficiency split mini system.  Main living has been plumbed for a kitchen. Note the laminate wood flooring.   It would take very little to make this a complete efficiency Bardominium.  What a perfect getaway for someone wanting to live in the country yet be about 60 minutes from the DFW area. NOTE: INDOOR BATHROOM ALSO SERVES A STORM SHELTER WITH STEEL DOOR . WATER IS WELL WATER.
#21368420

Springtown

243 Blue Sky Lane

None Beds

1 Baths

1,200 Sq.Ft.

$254,380

MLS#: 21368420

Move-in ready 2,432 sq. ft., 4-bedroom, 2-bath home on 1 acre in a quiet setting convenient to Weatherford, Springtown Square, shopping, dining, and everyday amenities. Spacious floor plan includes an additional family or bonus room and a cozy wood-burning fireplace. Enjoy the covered back porch, large mature trees, and peach trees—perfect for enjoying your own Parker County peaches! Fully fenced with gated drive-in access and additional space for a workshop or storage. Roof was replaced a year ago. Plenty of space, possibilities, and room to add your personal touch and make this property your own! Home has perfected title and qualifies for Down Payment Assistance. Weatherford ISD
#21332187

Springtown

110 Draper Drive

4 Beds

2 Baths

2,432 Sq.Ft.

$248,000

MLS#: 21332187

This beautiful 4-bedroom, 2-bath home sits on a spacious 1-acre lot and offers the perfect blend of modern comfort and peaceful country living. At just 3 years old, this home feels like new and has been meticulously maintained.

Inside, you'll find a bright, open floor plan featuring two spacious living areas, providing plenty of room for entertaining, relaxing, or creating a dedicated game room, office, or media space. The stylish kitchen opens to the main living area, making it easy to gather with family and friends. The split-bedroom layout offers privacy for the primary suite while providing comfortable accommodations for family or guests.

Step outside to enjoy both the welcoming front porch and the covered back porch. Ideal for sipping your morning coffee, grilling with friends, or taking in the peaceful Texas sunsets. The expansive 1-acre lot provides endless possibilities, with plenty of room for a shop, pool, garden, or simply enjoying wide-open space.

If you've been searching for a move-in-ready home with modern finishes, generous living space, and the tranquility of country living just minutes from Springtown, this is the one you've been waiting for! The shed in the far back corner of the home can stay with an acceptable offer.
#21324360

Springtown

193 Firefly Drive

4 Beds

3 Baths

2,128 Sq.Ft.

$274,000

MLS#: 21324360
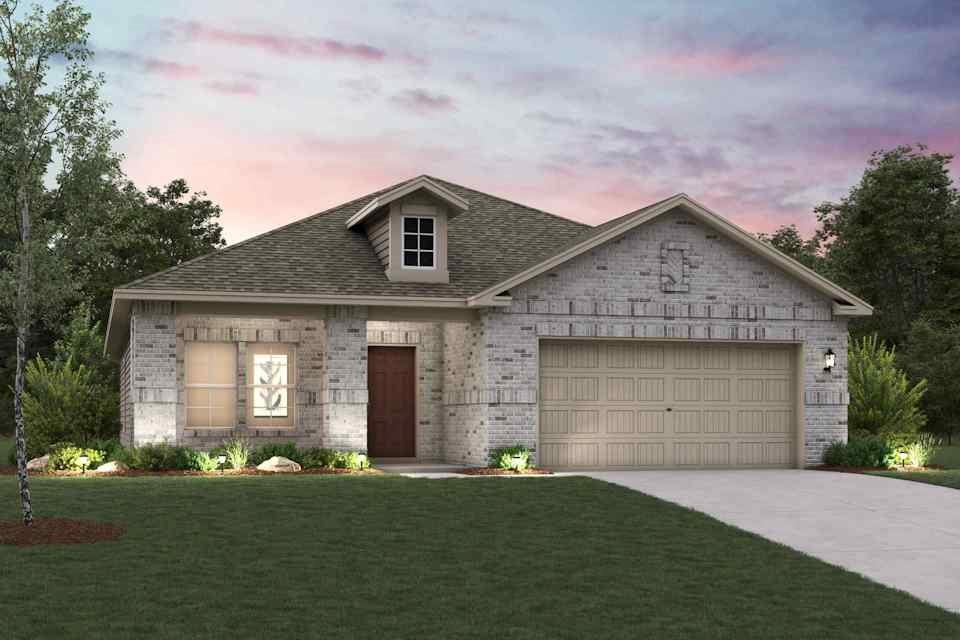
Looking for a stylish single-story plan? You’ve found it with the Champlain! The entry of this charming home leads past a private study and back into a welcoming open-concept plan. A kitchen with an island and a walk-in pantry flows seamlessly into a dining area and a great room, which provides access to the covered patio. The primary suite is secluded at the back of the home, showcasing a large walk-in closet and an attached bath. Conveniently situated northwest of Fort Worth—along Highway 199—Springtown provides easy access to prime economic, employment and entertainment hubs while embracing its small-town charm! Est. May completion!
#21284599

Springtown

360 Declan Street

3 Beds

2 Baths

1,786 Sq.Ft.

$324,900

MLS#: 21284599
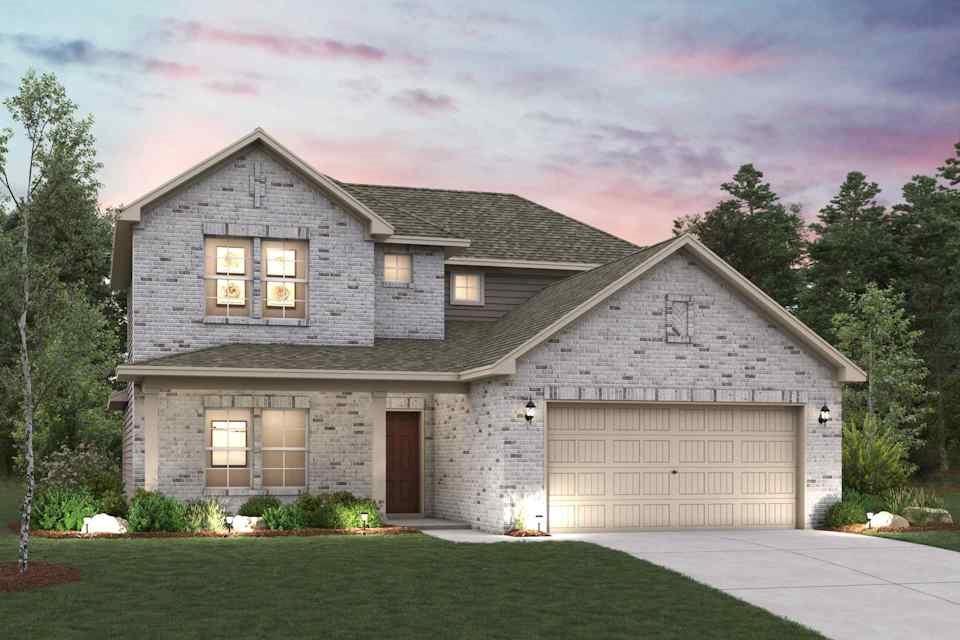
The two-story Lassen floor plan opens with an inviting porch entry that leads past private study and a powder room. An impressive open kitchen with a center island is adjacent and flows into a dining area and an airy great room, creating the perfect space for entertaining and everyday living. The owner’s suite is conveniently located on the main level and offers a walk-in closet and a private bath with dual sinks and a walk-in shower. Upstairs, there are two bedrooms and a bath, as well as a versatile loft space. Conveniently situated northwest of Fort Worth—along Highway 199—Springtown provides easy access to prime economic, employment and entertainment hubs while embracing its small-town charm! Est. August completion!
#21255244

Springtown

372 Declan Street

3 Beds

2 Baths

2,449 Sq.Ft.

$354,900

MLS#: 21255244

Price reduced
Welcome to this 4 BR, 2 BA single-story home in Springtown with NO HOA! Features a bright open-concept layout, split bedrooms, and energy-efficient spray foam insulation. Private primary suite offers a walk-in closet and separate shower. Outside, enjoy a covered patio, landscaped fenced yard with front & back sprinklers, plus an epoxy-coated garage floor. Minutes from Springtown Square and Hwy 199.
#21345528

Springtown

244 Walnut Bend Road

4 Beds

2 Baths

1,595 Sq.Ft.

$250,000

MLS#: 21345528

 - property

Send a message

Message successfully sent.

Your message

What is 3 + 4 ?

Reason for contacting?

I agree to receive email communication and understand I can unsubscribe at any time.

I agree to be contacted by Next Level Realty Group via call, email, and text for real estate services. To opt out, you can reply 'stop' at any time or reply 'help' for assistance. You can also click the unsubscribe link in the emails. Message and data rates may apply. Message frequency may vary. Privacy Policy

Sign Out

Virtual Assistant

Would you like to take the next step with this property? We can help you schedule a showing or virtual tour, or send you more details.

Yes, I would like more information.

Thank You for Your Reply, One of Our Agents will contact you as soon as possible

No, maybe later.

Thank you, you can always contact me via email, phone number or through the contact form.

Realhub AI

Lucy - Your AI-Powered Realtor

Update Your Temporary Password

Personalize your search

Enter your email and we'll notify you immediately when new listings match what you're looking for.

or enter email address

Already have an account ? Login here

Continue your home search

I agree to receive communications and understand I can unsubscribe at any time.

I agree to be contacted by Next Level Realty Group via call, email, and text for real estate services. To opt out, you can reply 'stop' at any time or reply 'help' for assistance. You can also click the unsubscribe link in the emails. Message and data rates may apply. Message frequency may vary. Privacy Policy

Already have an account ? Login here

We use cookies

We use cookies primarily for analytics to enhance your experience. By accepting, you agree to our use of these cookies. You can manage your preferences or learn more about our cookies policy.