


Property
Beds
4
Full Baths
2
1/2 Baths
None
Year Built
1994
Sq.Footage
2,128
What If You Could Stop Fighting To Make A 7% Interest Rate Work And Instead Buy A Gorgeous, Fully Remodeled Home With Nearly 1.5 Acres AND An Interest Rate In The 5%'s?! At 449 Big Salty Drive, You Have A Chance To Do Exactly That, With Up To $13,250 In Seller Concessions To Help Make Homeownership More Affordable, Plus The Seller Is Offering To Add In A Brand-New Refrigerator, Washer, And Dryer! Best Of All, You’re Not Sacrificing The Home To Get The Better Numbers. Located Outside City Limits And Only About 11 Minutes From Downtown Springtown, This Property Gives You Space To Breathe, Room To Spread Out, And A Peaceful Setting That Still Keeps Everyday Convenience Close. Almost 1.5 Acres, A Beautiful Patch Of Trees In The Back, And A Rear Boundary That Backs To A Field Instead Of Another Backyard Create The Kind Of Country Feel Buyers Are Always Hoping To Find. Inside, The Home Offers A Split Floor Plan With Plenty Of Space And Added Flexibility, Including A Back Door That Creates A Great Opportunity For A Second Main Entrance For A Multi-Generational Or Co-Living Setup. Recent Improvements Include A Brand-New Roof, Brand-New Front Privacy Fencing, Fresh Front Landscaping, A New Garbage Disposal, Brand-New LED Mirrors In The Primary Bathroom, Brand-New Bedroom Flooring, New Switches And Outlets, New Light Fixtures Throughout, And New Bathroom Hardware In Both Bathrooms. All Septic Maintenance Has Also Been Completed. Throw In The Brand-New Refrigerator, Washer, And Dryer, And This One Starts Feeling Like A No-Brainer! If You’ve Been Looking For A Beautifully Updated Home With Land, Privacy, Flexibility, And A Better Path To An Affordable Monthly Payment, Come Take A Look Before It’s Gone! This house comes with a REDUCED RATE as low as 5.875% (APR 6.683%) as of 10-21-2026 through List & Lock™. This is a seller paid rate-buydown that reduces the buyer’s interest rate and monthly payment. Terms apply, see disclosures for more information.
Features & Amenities
Interior
-
Other Interior Features
Chandelier, Double Vanity, Granite Counters, Kitchen Island, Vaulted Ceiling(s), Walk-In Closet(s)
-
Total Bedrooms
4
-
Bathrooms
2
-
Basement YN
NO
-
Cooling YN
YES
-
Cooling
Ceiling Fan(s), Central Air, Electric
-
Fireplace YN
YES
-
Heating YN
YES
-
Heating
Exhaust Fan, Central, Electric
-
Pet friendly
N/A
Exterior
-
Garage
No
-
Construction Materials
Vinyl Siding
-
Other Exterior Features
Lighting
-
Parking
Additional Parking, Boat, Driveway, Gravel, No Garage, Off Street, On Site, Open, Outside, Oversized, Parking Pad, RV Access/Parking
-
Patio and Porch Features
Deck, Front Porch, Rear Porch
-
Pool
No
-
Waterfront YN
NO
Area & Lot
-
Lot Features
Cleared, Wooded, Few Trees
-
Lot Size(acres)
1.495
-
Lot Size(square feet)
65,122
-
Property Type
Residential
-
Property Sub Type
Single Family Residence
-
Architectural Style
Traditional
Price
-
Sales Price
$264,999
-
Tax Amount
$2,485
-
Financing Options
Cash, Conventional, VA Loan
-
Sq. Footage
2,128
-
Price/SqFt
$124
HOA
-
Association
No
Property Resources
-
Horse Property
YES
School District
-
Elementary School
Poolville
-
Middle School
Poolville
-
High School
Poolville
Property Features
-
Foundation Details
Pillar/Post/Pier
-
Sewer
Septic Tank
-
Tax Lot
9
Schedule a Showing
Showing scheduled successfully.
Mortgage calculator
Estimate your monthly mortgage payment, including the principal and interest, property taxes, and HOA. Adjust the values to generate a more accurate rate.
Your payment
Principal and Interest:
$
Property taxes:
$
HOA fees:
$
Total loan payment:
$
Total interest amount:
$
Location
County
Wise
Elementary School
Poolville
Middle School
Poolville
High School
Poolville
Listing Courtesy of Kendell Liden, eXp Realty, LLC
RealHub Information is provided exclusively for consumers' personal, non-commercial use, and it may not be used for any purpose other than to identify prospective properties consumers may be interested in purchasing. All information deemed reliable but not guaranteed and should be independently verified. All properties are subject to prior sale, change or withdrawal. RealHub website owner shall not be responsible for any typographical errors, misinformation, misprints and shall be held totally harmless.

AGENT
Joe Boston
Call Joe today to schedule a private showing.

* Listings on this website come from the FMLS IDX Compilation and may be held by brokerage firms other than the owner of this website. The listing brokerage is identified in any listing details. Information is deemed reliable but is not guaranteed. If you believe any FMLS listing contains material that infringes your copyrighted work please review our DMCA policy and learn how to submit a takedown request.© 2024 FMLS.
Related Properties

Springtown
137 Firefly Drive
4 Beds
2 Baths
2,063 Sq.Ft.
$290,000
MLS#: 21345803

Springtown
172 Altom Road
3 Beds
2 Baths
1,400 Sq.Ft.
$280,000
MLS#: 21405718

Springtown
8253 Hutcheson Hill Road
4 Beds
2 Baths
2,432 Sq.Ft.
$225,000
MLS#: 21366985

Springtown
243 Blue Sky Lane
None Beds
1 Baths
1,200 Sq.Ft.
$254,380
MLS#: 21368420
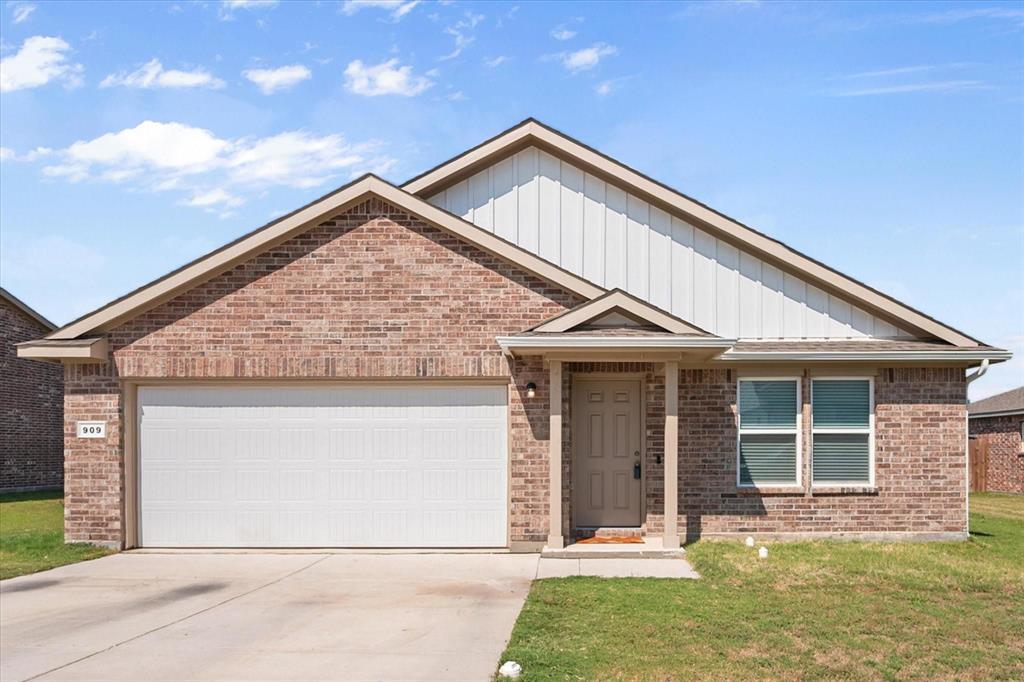
Springtown
909 Avagail Avenue
4 Beds
2 Baths
1,658 Sq.Ft.
$299,000
MLS#: 21136467

Springtown
108 Chisolm Trail Court
3 Beds
2 Baths
1,604 Sq.Ft.
$280,000
MLS#: 21391035

Springtown
244 Walnut Bend Road
4 Beds
2 Baths
1,595 Sq.Ft.
$230,000
MLS#: 21345528

Springtown
417 Jameson Street
4 Beds
2 Baths
1,684 Sq.Ft.
$250,000
MLS#: 21395488

Springtown
360 Declan Street
3 Beds
2 Baths
1,786 Sq.Ft.
$314,900
MLS#: 21284599
