Features & Amenities

Interior

  • Other Interior Features

    Open Floorplan, Pantry, Walk-In Closet(s), Wired for Data, Smart Home

  • Total Bedrooms

    3

  • Bathrooms

    2

  • 1/2 Bathrooms

    1

  • Basement YN

    NO

  • Cooling YN

    YES

  • Cooling

    Ceiling Fan(s), Central Air, Electric, ENERGY STAR Qualified Equipment, Zoned

  • Heating YN

    YES

  • Heating

    Exhaust Fan, Central, Natural Gas, Zoned

  • Pet friendly

    N/A

Exterior

  • Garage

    Yes

  • Garage spaces

    2

  • Construction Materials

    Wood Siding, Brick, Stucco

  • Other Exterior Features

    Rain Gutters

  • Parking

    Additional Parking, Driveway, Garage, Garage Door Opener, Garage Faces Front, Inside Entrance, Kitchen Level, Lighted, Attached

  • Patio and Porch Features

    Covered, Front Porch, Patio

  • Pool

    No

  • Waterfront YN

    NO

Area & Lot

  • Lot Features

    Interior Lot, Landscaped, Subdivided

  • Lot Size(acres)

    0.076

  • Lot Size(square feet)

    3,310

  • Property Type

    Residential

  • Property Sub Type

    Townhouse

  • Architectural Style

    Traditional

Price

  • Sales Price

    $414,640

  • Sq. Footage

    2,184

  • Price/SqFt

    $189

HOA

  • Association

    YES

  • Association Fee

    $300

  • Association Fee Frequency

    Monthly

  • Association Fee Includes

    N/A

Property Resources

  • Horse Property

    NO

School District

  • Elementary School

    Mooresally

  • Middle School

    Jackson

  • High School

    South Grand Prairie

Property Features

  • New Construction

    YES

  • Foundation Details

    Slab

  • Senior Community YN

    NO

  • Sewer

    Public Sewer

  • Tax Lot

    8

  • Water Source

    Public

Schedule a Showing

Showing scheduled successfully.

<
>
IN PERSON
VIA CHAT

What is 3 + 4 ?


Change time

Mortgage calculator

Estimate your monthly mortgage payment, including the principal and interest, property taxes, and HOA. Adjust the values to generate a more accurate rate.

Your payment

Principal and Interest:

$

Property taxes:

$

HOA fees:

$

Total loan payment:

$

Total interest amount:

$

Location

County

Dallas

Elementary School

Mooresally

Middle School

Jackson

High School

South Grand Prairie

Listing Courtesy of Carole Campbell , Colleen Frost Real Estate Serv

RealHub Information is provided exclusively for consumers' personal, non-commercial use, and it may not be used for any purpose other than to identify prospective properties consumers may be interested in purchasing. All information deemed reliable but not guaranteed and should be independently verified. All properties are subject to prior sale, change or withdrawal. RealHub website owner shall not be responsible for any typographical errors, misinformation, misprints and shall be held totally harmless.

Agent Joe Boston

AGENT

Joe Boston

Call Joe today to schedule a private showing.


* Listings on this website come from the FMLS IDX Compilation and may be held by brokerage firms other than the owner of this website. The listing brokerage is identified in any listing details. Information is deemed reliable but is not guaranteed. If you believe any FMLS listing contains material that infringes your copyrighted work please click here to review our DMCA policy and learn how to submit a takedown request.© 2024 FMLS.
CB JENI HOMES FARLEY floor plan.  This beautifully designed FARLEY floor plan offers 3 bedrooms, 2.5 baths, and a highly desirable downstairs primary suite. A dramatic vaulted ceiling in the living room enhances the open-concept layout, filling the home with abundant natural light.  The main level features stylish hard-surface flooring, an expansive living area, and a gourmet kitchen perfect for entertaining. The kitchen is appointed with a large island, elegant quartz countertops, stainless steel appliances, a gas range, and exterior venting.  The spacious primary suite on the main level provides a private retreat, complete with an elegant ensuite bathroom featuring dual vanities, a large walk-in shower, and an oversized walk-in closet.  Upstairs, enjoy a generous game room, two well-appointed guest bedrooms—both with walk-in closets—and a large shared bathroom with double vanity. Thoughtful storage solutions are incorporated throughout the home.  Complete with a fenced backyard and oversized patio, this home offers exceptional comfort, functionality, and modern style, with numerous upgrades throughout.

3561 Pierce Lane

Message successfully sent.

What would you like to know?

What is 3 + 4 ?

I agree to receive email communication and understand I can unsubscribe at any time.

I agree to be contacted by Next Level Realty Group via call, email, and text for real estate services. To opt out, you can reply 'stop' at any time or reply 'help' for assistance. You can also click the unsubscribe link in the emails. Message and data rates may apply. Message frequency may vary. Privacy Policy

Related Properties

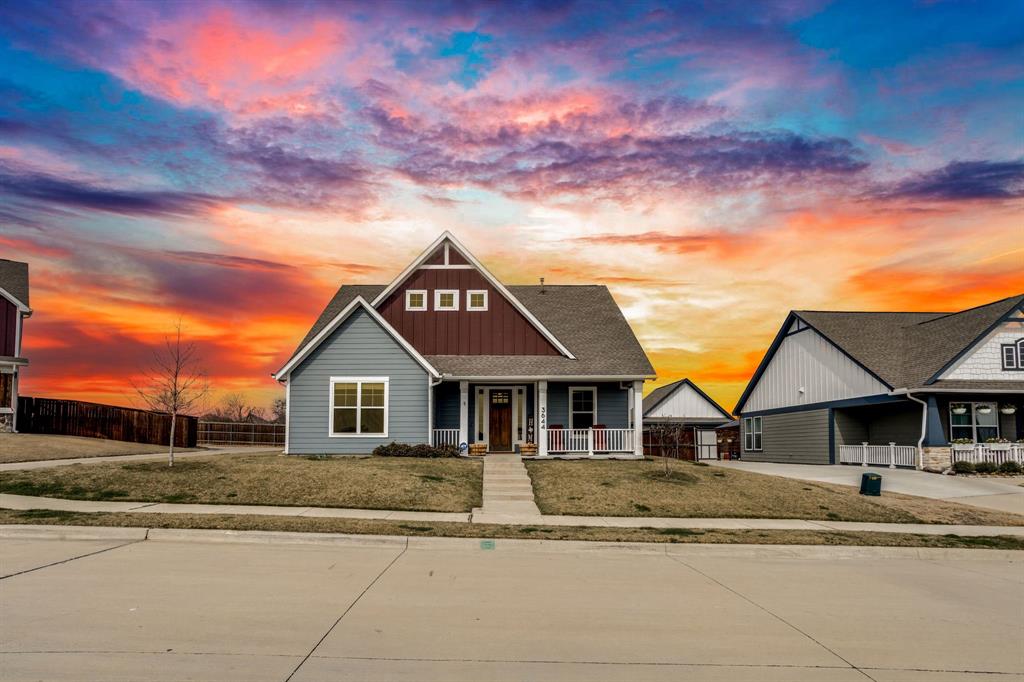
This home is MOVE IN READY! Welcome to this exceptional 3-bedroom home featuring a rare and highly sought-after layout you won’t find anywhere else in the neighborhood. In addition to the spacious bedrooms, this home offers a dedicated media room and a private office—perfect for working from home. Purchased brand new and gently lived in for only a year and a half by the original owner, this home feels like new construction without the wait. Pride of ownership is evident throughout, with beautiful upgrades that blend style and functionality in every room. A unique highlight of the property is the custom-built dog room, thoughtfully designed to provide a comfortable and stylish space for your furry family members. With its one-of-a-kind layout, modern finishes, and barely lived-in condition, this move-in-ready home is truly a rare opportunity. Don’t miss your chance to own one of the most distinctive homes in the neighborhood.
#21181616

Grand Prairie

3644 William Court

3 Beds

2 Baths

2,640 Sq.Ft.

$485,000

MLS#: 21181616
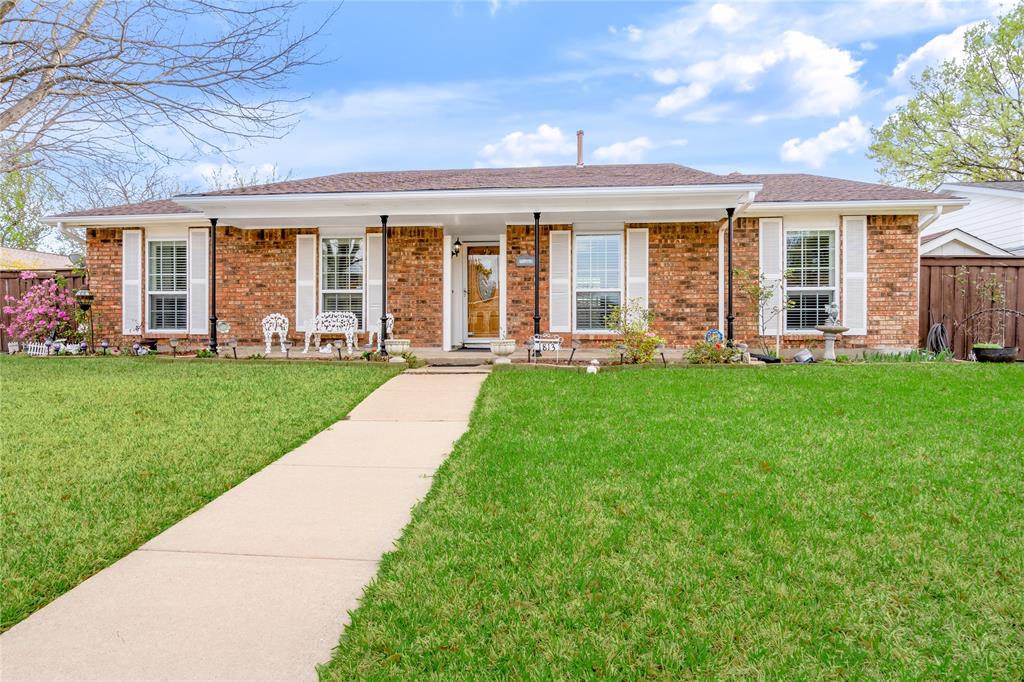
Welcome to this spacious 3-bedroom, 2-bath home in Grand Prairie, TX, featuring a bright open floor plan perfect for comfortable living and entertaining. The home offers a beautiful mix of hardwood flooring, tile, and carpet in the bedrooms for both style and comfort. The kitchen is filled with natural light from a skylight and features an island, quartz countertops, and plenty of prep space. The inviting living room includes a cozy fireplace, creating the perfect gathering spot. An expansive dining area adds incredible flexibility and can easily serve as a second living room, home office, or flex space. The home features spacious bedrooms, a 2-car garage, and an attached covered carport that accommodates two additional vehicles. Step outside to enjoy a large backyard with plenty of room to relax, entertain, or play, along with a covered patio ideal for outdoor gatherings. Recent upgrades include brand new plumbing completed in October 2025, recent foundation work, and new blackout shades installed in the living room and kitchen area for added comfort and energy efficiency. Conveniently located just minutes from DFW International Airport, AT&T Stadium, Grand Prairie Premium Outlets, and Traders Village, this home offers easy access to shopping, dining, entertainment, and major highways.
A perfect blend of space, comfort, and location—this Grand Prairie home is ready to welcome its next owner.
#21209860

Grand Prairie

1813 Dodge Trail

3 Beds

2 Baths

1,934 Sq.Ft.

$345,000

MLS#: 21209860
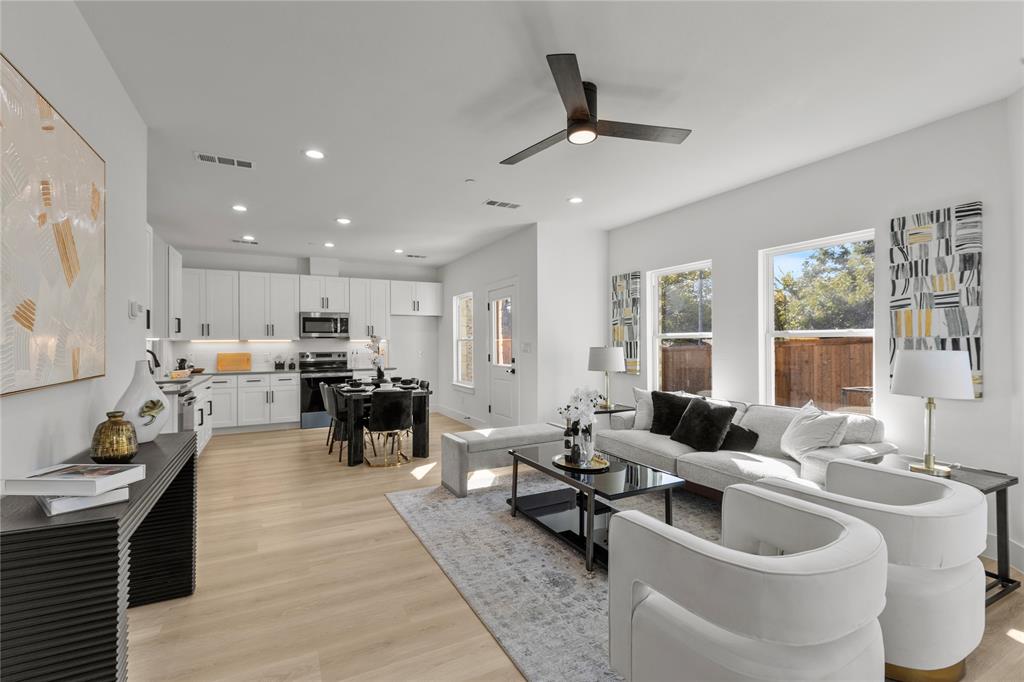
SELLER IS OFFERING AN $8,000 CONCESSION TO BUYER! This brand new construction townhome offers an open-concept floor plan with 3 bedrooms, 2.5 baths, and a flexible loft space suited for a home office or lounge area. The kitchen includes stainless steel appliances and overlooks the living area, perfect for everyday living or entertaining. The spacious primary suite includes dual vanities, a glass-enclosed shower with bench seating, and a large walk-in closet. With close proximity to major highways, DFW Airport, and the dining, shopping, and entertainment options of Las Colinas, this is the perfect location call home. Schedule a tour today - don't just buy a home - upgrade your lifestyle. Preferred lender also offers up to 1% back of sales price!
#21240698

Grand Prairie

124 Homes Drive

3 Beds

2 Baths

1,690 Sq.Ft.

$369,000

MLS#: 21240698
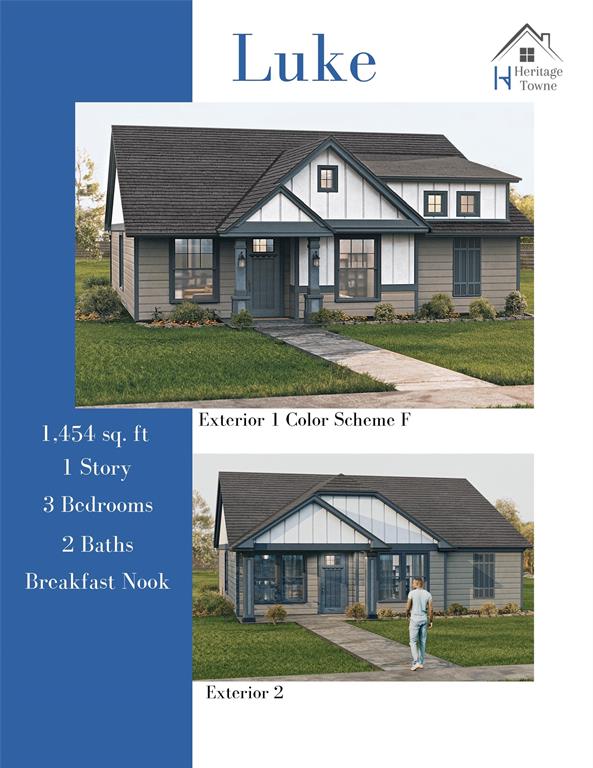
NEW CONSTRUCTION scheduled for fall completion! This 3-2-2 home is located in a 37-acre master planned community. Open concept living, dining and kitchen. Kitchen features stainless steel appliances, ceramic tile backsplash & granite countertops. Primary bedroom with ensuite bath featuring shower & walkin closet. Home is on a premium lot and has tons of upgrades. Fenced backyard with covered patio. Heritage Towne is Grand Prairie's newest gated community. The heart of the community is the amenity center including a conference room, state of the art gym equipment, resort style swimming pool & outdoor kitchen area. Community also features a playground, dog park and a 3-acre park with a surrounding walking trail. Heritage Towne is wonderfully located within a growing area, offering easy access to highways 360, 287, and I-20 to efficiently commute to Fort Worth, Dallas & Arlington. The community is located within the city of Grand Prairie, Ellis County, and award-winning Midlothian school district.
#21205337

Grand Prairie

3647 William Court

3 Beds

2 Baths

1,454 Sq.Ft.

$370,000

MLS#: 21205337
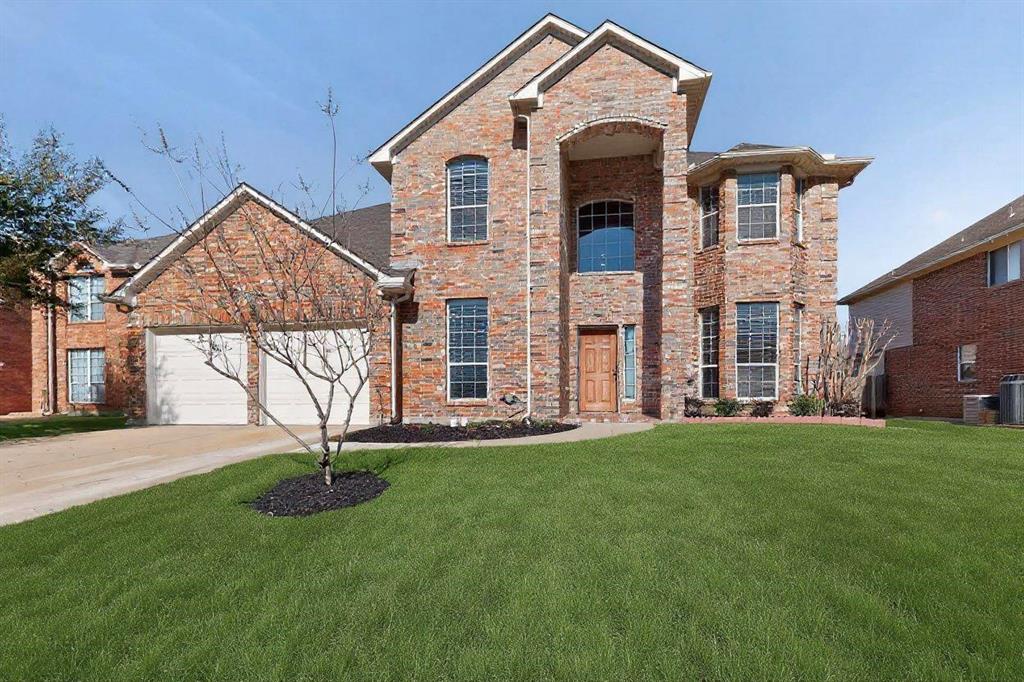
Welcome to 5828 Ivy Glen, where timeless elegance meets modern comfort in the heart of Grand Prairie. Thoughtfully designed and beautifully maintained, this sophisticated residence offers an inviting blend of style, space, and functionality.
Sun-filled living areas feature an open, flowing layout ideal for both upscale entertaining and everyday living. The well-appointed kitchen serves as the heart of the home, offering generous cabinetry, expansive counter space, and a seamless connection to the dining and living areas. Retreat to spacious bedrooms designed for relaxation, including a serene primary suite that provides a private escape at the end of the day.
Step outside to a tranquil backyard—perfect for hosting intimate gatherings, creating an outdoor lounge, or simply enjoying quiet evenings at home. Situated in a desirable, established neighborhood with convenient access to premier shopping, dining, and major thoroughfares - Just 5 minutes from Joe Pool Lake - this home delivers both privacy and connectivity. 

5828 Ivy Glen is a refined living experience—schedule your private showing today.
#21176716

Grand Prairie

5828 Ivy Glen Drive

4 Beds

3 Baths

3,331 Sq.Ft.

$495,000

MLS#: 21176716
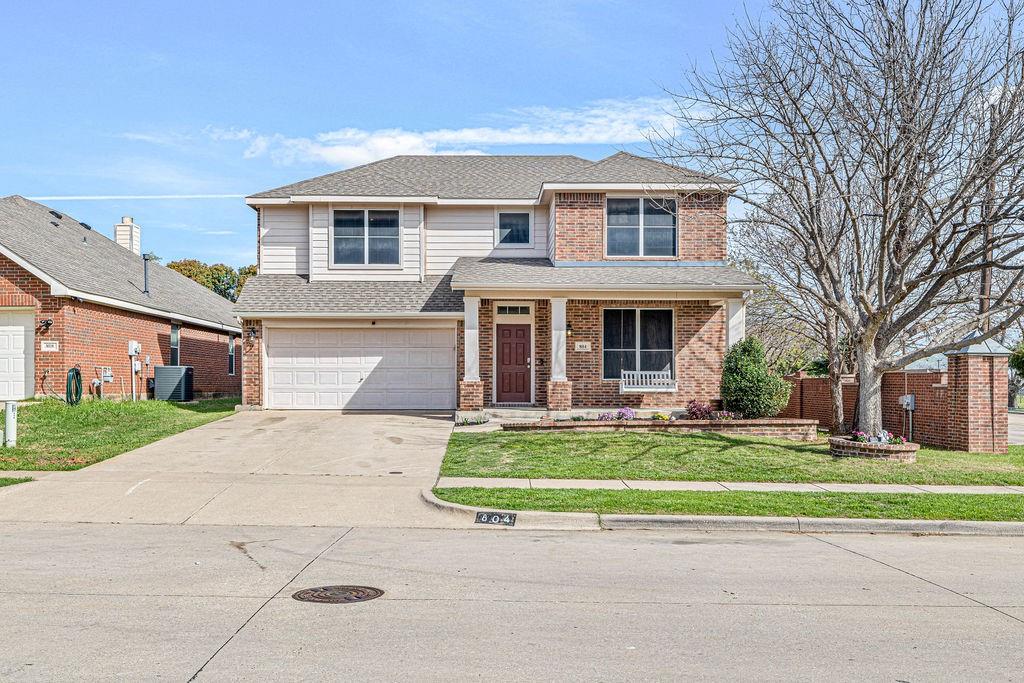
Welcome to this beautifully maintained and spacious two-story home in the highly desirable Westchester neighborhood of Grand Prairie, just minutes from the vibrant Epic Entertainment District. This 4-bedroom, 2.5-bath residence offers approximately 2,590 square feet of thoughtfully designed living space on an 8,965 sqft lot, perfect for both everyday living and entertaining. The main level features soaring ceilings, a formal dining room, and a dedicated home office. The inviting living area includes a cozy fireplace and flows seamlessly into a functional kitchen with an adjacent dining space, ideal for hosting family and friends. Large windows throughout fill the home with abundant natural light, creating a bright and welcoming atmosphere. The primary suite is conveniently located on the main floor and features an en suite bath with a separate shower, offering both comfort and privacy. Upstairs, you’ll find three additional bedrooms, a full bathroom, and a spacious open area that can serve as a second living space, playroom, or home office. The backyard provides plenty of room for outdoor enjoyment, whether entertaining, gardening, or planning future enhancements. An attached garage and mature landscaping further enhance the home’s appeal. Ideally located with easy access to SH-161, I-20, and Highway 360, this home offers a convenient commute to Dallas, Fort Worth, and DFW Airport, while still providing a peaceful community setting close to parks, dining, and entertainment.
#21214128

Grand Prairie

804 Ridge Point Drive

4 Beds

2 Baths

2,590 Sq.Ft.

$399,000

MLS#: 21214128
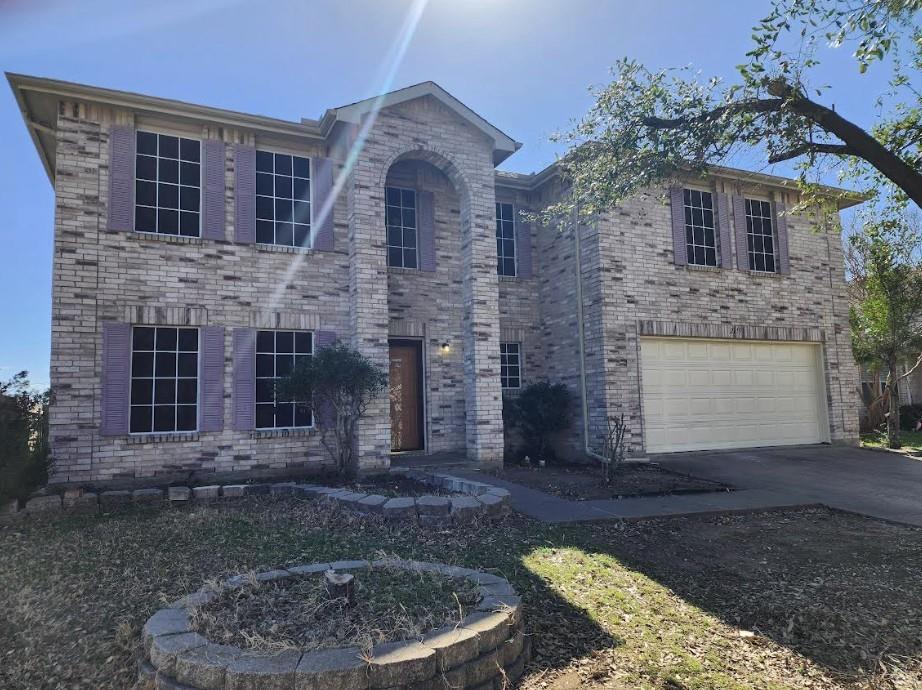
Beautiful spacious home located near all amenities in Grand Prairie. New flooring throughout the home and a brand new roof on January 19th.
#21186338

Grand Prairie

2115 Dove

5 Beds

2 Baths

3,089 Sq.Ft.

$398,000

MLS#: 21186338
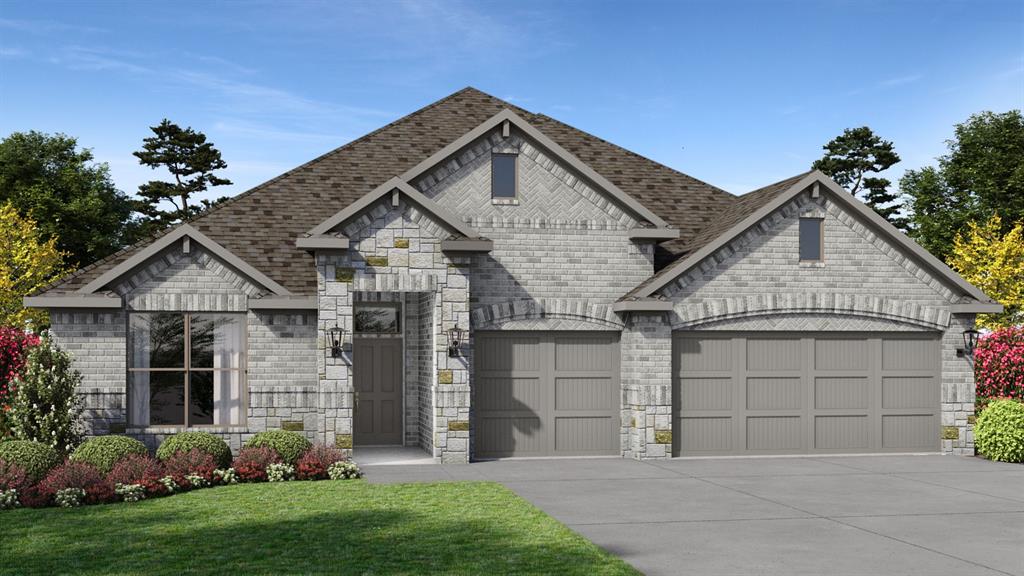
Welcome to D.R. Horton’s fabulous new community of Lakeview Pointe, located in the desirable city of Grand Prairie within Midlothian ISD! The impressive single-story Legacy floorplan elevation A, with an estimated Summer completion, features 4 bedrooms, 3.5 bathrooms, a formal dining room, a flex room, and a spacious 3-car garage, offering a beautifully designed layout for both daily living and entertaining. The open-concept family room flows seamlessly into the formal dining room and large chef’s kitchen, creating a bright and inviting atmosphere perfect for gatherings. The kitchen is well-appointed with 42-inch upper cabinets with crown molding, quartz countertops, stainless steel appliances, ceramic tile backsplash, center island, and a walk-in pantry for added convenience and functionality. The private primary suite is tucked away at the rear of the home and features a well-appointed en-suite bath with dual quartz vanities, a 5-foot shower, a separate soaking tub, and a spacious walk-in closet. Secondary bedrooms are thoughtfully placed throughout the home, and a dedicated laundry room and mud room enhance everyday efficiency. Additional highlights include RevWood flooring in high-traffic areas, a covered patio for outdoor enjoyment, and America’s Smart Home Technology package. Exterior features include a landscape package with a full sprinkler system and a fully fenced backyard, offering privacy and easy maintenance. With only one carefully planned phase, Lakeview Pointe will include a future park and playground, creating a welcoming environment for neighbors and families. The Legacy offers the ideal blend of comfort, convenience, and modern living in a growing, family-friendly area.
#21267995

Grand Prairie

3309 PIER VIEW Street

4 Beds

3 Baths

2,818 Sq.Ft.

$492,300

MLS#: 21267995
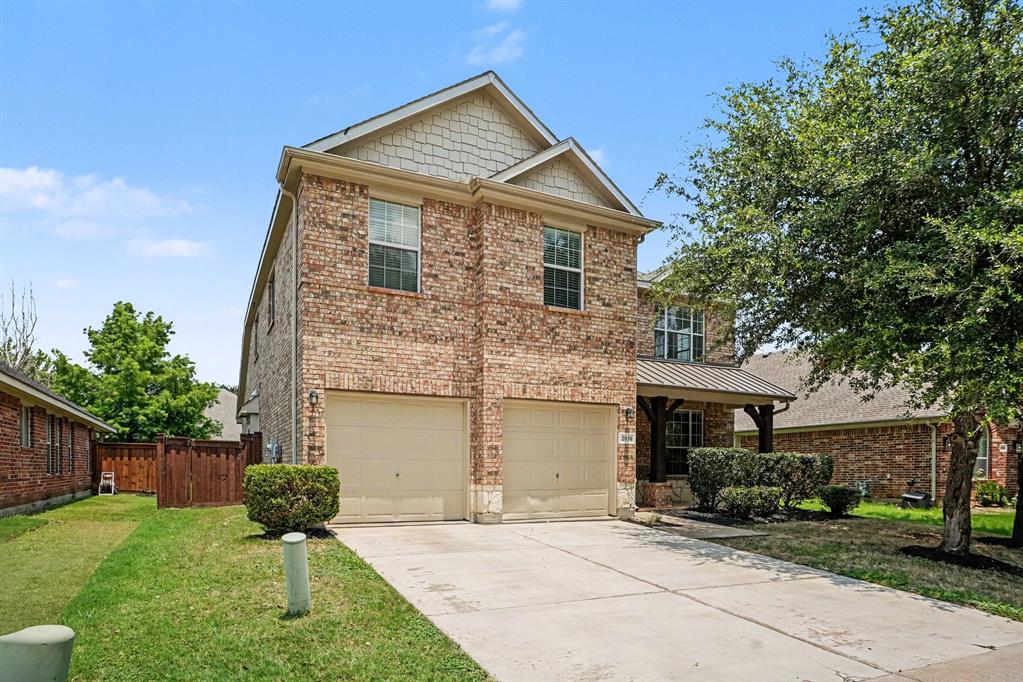
This beautiful 4-bedroom, 2-bathroom two-story home perfectly pairs a spacious, traditional layout with modern interior updates, beginning with a welcoming living room complete with a cozy fireplace that is perfect for relaxing evenings. The well-appointed kitchen is beautifully designed for both style and function, boasting elegant granite countertops that provide a high-end aesthetic and excellent meal prep space. Designed as a peaceful retreat, the private primary suite offers the added convenience of a large walk-in closet with abundant storage space for all your wardrobe needs. The interior transitions seamlessly outdoors to a fully fenced-in backyard, providing a highly secure, private setting that is ideal for pets, play, and recreation. Complete with an attached 2-car garage for secure parking and extra utility storage, this turn-key residence is thoughtfully optimized for comfortable modern living.
#21309088

Grand Prairie

2836 Tranquilo

4 Beds

2 Baths

2,719 Sq.Ft.

$389,900

MLS#: 21309088

BACK ON THE MARKET.  BUYER FINANCING FELL THROUGH AT THE CLOSING TABLE.  Amazing well maintained 4 bedroom 2 bathroom house with 2 living spaces for convenience. Breakfast bar on the island and a separate breakfast area.  Family living room includes a fire place and great views of the pool.  Formal living and dining rooms are located at the front of the house.  The master bedroom has an ensuite bathroom with a standing shower and a separate tub, walk-in closet and a sitting area that can be used as a mini office.  3 Additional spacious bedrooms that can sleep a total of 8 people.  Property offers an attached 2 car garage and driveway parking.  Relax in the amazing pool and jacuzzi located in the back of the house.  All information provided is deemed reliable but not guaranteed.
#21260747

Grand Prairie

2732 Excalibur Drive

4 Beds

2 Baths

2,238 Sq.Ft.

$389,900

MLS#: 21260747

 - property

Send a message

Message successfully sent.

Your message

What is 3 + 4 ?

Reason for contacting?

I agree to receive email communication and understand I can unsubscribe at any time.

I agree to be contacted by Next Level Realty Group via call, email, and text for real estate services. To opt out, you can reply 'stop' at any time or reply 'help' for assistance. You can also click the unsubscribe link in the emails. Message and data rates may apply. Message frequency may vary. Privacy Policy

Sign Out

Virtual Assistant

Would you like to take the next step with this property? We can help you schedule a showing or virtual tour, or send you more details.

Yes, I would like more information.

Thank You for Your Reply, One of Our Agents will contact you as soon as possible

No, maybe later.

Thank you, you can always contact me via email, phone number or through the contact form.

Realhub AI

Lucy - Your AI-Powered Realtor

Update Your Temporary Password

Personalize your search

Enter your email and we'll notify you immediately when new listings match what you're looking for.

or enter email address

Already have an account ? Login here

Continue your home search

I agree to receive communications and understand I can unsubscribe at any time.

I agree to be contacted by Next Level Realty Group via call, email, and text for real estate services. To opt out, you can reply 'stop' at any time or reply 'help' for assistance. You can also click the unsubscribe link in the emails. Message and data rates may apply. Message frequency may vary. Privacy Policy

Already have an account ? Login here

We use cookies

We use cookies primarily for analytics to enhance your experience. By accepting, you agree to our use of these cookies. You can manage your preferences or learn more about our cookies policy.