


Property
Beds
2
Full Baths
3
1/2 Baths
None
Year Built
1997
Sq.Footage
2,250
I’ll keep future property descriptions to **2,000 characters or fewer**. Enjoy front-row views of Texas Motor Speedway from this distinctive Penthouse Suite in Lone Star Tower. Featuring two bedrooms, three full baths, and an open layout, this residence combines comfortable everyday living with a memorable setting for entertaining. Expansive windows showcase speedway views and abundant natural light, while epoxied concrete and tile flooring add a contemporary touch. The well-appointed kitchen features granite countertops, ample cabinetry, an island, pantry, and stainless appliances, including a Viking Professional electric range. Each bedroom offers an ensuite full bath, with a third full bath conveniently located off the main living area. A rooftop deck with dedicated bleacher seating provides a unique vantage point for race-day excitement. Community amenities include a pool, hot tub, clubhouse, fitness center, and pickleball, tennis, and basketball courts. Two covered underground parking spaces and additional on-site parking add convenience. With easy access to TX-114, I-35W, Alliance Town Center, and Tanger Outlets, this Penthouse Suite offers a distinctive place to call home.
Features & Amenities
Interior
-
Other Interior Features
Granite Counters, Kitchen Island, Open Floorplan, Pantry, Walk-In Closet(s), High Speed Internet
-
Total Bedrooms
2
-
Bathrooms
3
-
Basement YN
NO
-
Cooling YN
YES
-
Cooling
Ceiling Fan(s), Central Air, Electric
-
Heating YN
YES
-
Heating
Central, Electric
-
Pet friendly
N/A
Exterior
-
Garage
Yes
-
Garage spaces
2
-
Construction Materials
Stucco
-
Other Exterior Features
Balcony
-
Parking
Additional Parking, Assigned, Common, Concrete, Covered, Garage, Parking Lot, Permit Required, Underground, Attached
-
Pool
No
-
Waterfront YN
NO
Area & Lot
-
Lot Size(acres)
2.475
-
Lot Size(square feet)
107,811
-
Property Type
Residential
-
Property Sub Type
Condominium
Price
-
Sales Price
$650,000
-
Tax Amount
$9,024
-
Financing Options
Cash, Conventional
-
Sq. Footage
2,250
-
Price/SqFt
$288
HOA
-
Association
YES
-
Association Fee
$575
-
Association Fee Frequency
Monthly
-
Association Fee Includes
N/A
School District
-
Elementary School
Clara Love
-
Middle School
Pike
-
High School
Northwest
Property Features
-
Foundation Details
Slab
Schedule a Showing
Showing scheduled successfully.
Mortgage calculator
Estimate your monthly mortgage payment, including the principal and interest, property taxes, and HOA. Adjust the values to generate a more accurate rate.
Your payment
Principal and Interest:
$
Property taxes:
$
HOA fees:
$
Total loan payment:
$
Total interest amount:
$
Location
County
Denton
Elementary School
Clara Love
Middle School
Pike
High School
Northwest
Listing Courtesy of Chris Holmes-Hill, Monument Realty
RealHub Information is provided exclusively for consumers' personal, non-commercial use, and it may not be used for any purpose other than to identify prospective properties consumers may be interested in purchasing. All information deemed reliable but not guaranteed and should be independently verified. All properties are subject to prior sale, change or withdrawal. RealHub website owner shall not be responsible for any typographical errors, misinformation, misprints and shall be held totally harmless.

AGENT
Joe Boston
Call Joe today to schedule a private showing.

* Listings on this website come from the FMLS IDX Compilation and may be held by brokerage firms other than the owner of this website. The listing brokerage is identified in any listing details. Information is deemed reliable but is not guaranteed. If you believe any FMLS listing contains material that infringes your copyrighted work please review our DMCA policy and learn how to submit a takedown request.© 2024 FMLS.
Related Properties
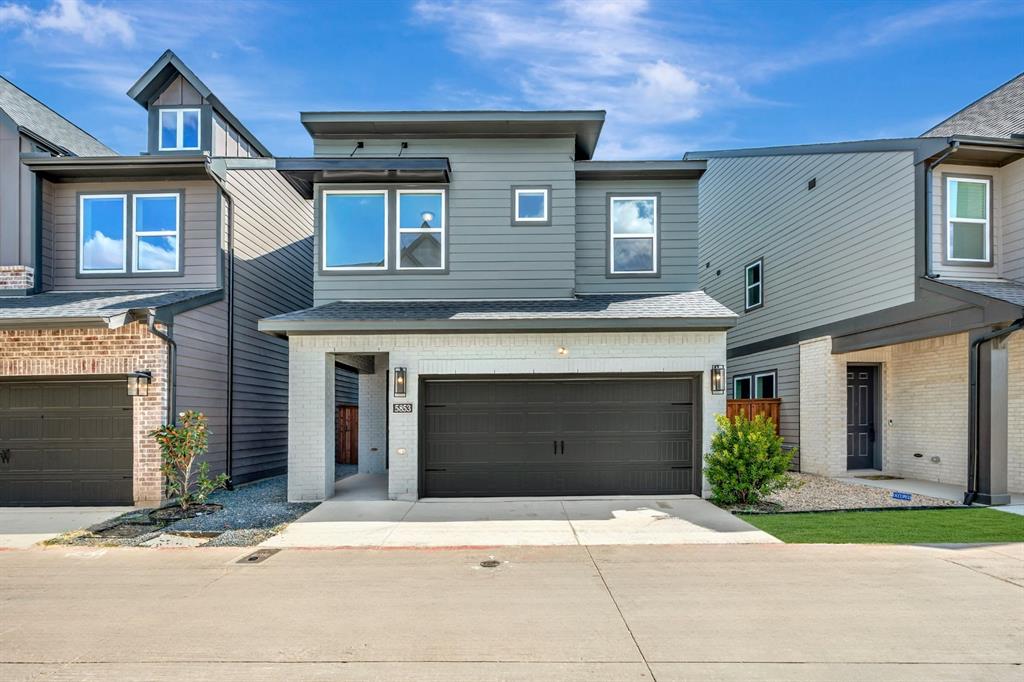
Fort Worth
5853 Water Bridge Lane
3 Beds
2 Baths
2,170 Sq.Ft.
$623,629
MLS#: 21185813

Fort Worth
3708 N Lighthouse Hill Lane
4 Beds
3 Baths
3,145 Sq.Ft.
$777,000
MLS#: 21419269

Fort Worth
11709 Pheasant Creek Drive
5 Beds
3 Baths
3,057 Sq.Ft.
$520,000
MLS#: 21425974

Fort Worth
2600 W 7th Street 2654
2 Beds
2 Baths
1,744 Sq.Ft.
$550,000
MLS#: 21358771
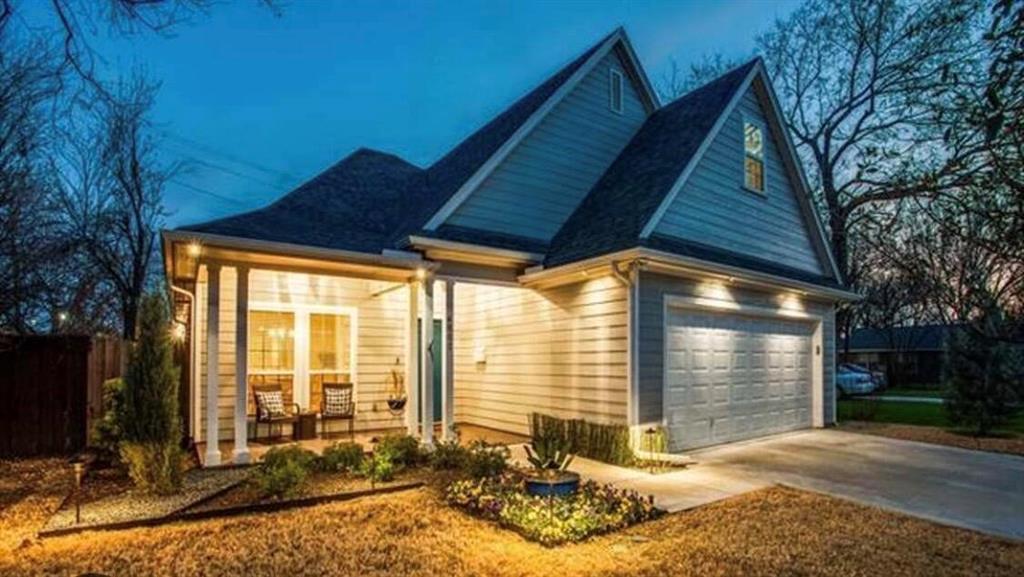
Fort Worth
4803 Calmont Avenue
3 Beds
2 Baths
2,574 Sq.Ft.
$599,000
MLS#: 21335891

Fort Worth
10305 Stoneside Trail
5 Beds
4 Baths
3,740 Sq.Ft.
$545,000
MLS#: 21413530

Fort Worth
6012 Big Lake Road
4 Beds
3 Baths
3,112 Sq.Ft.
$699,900
MLS#: 21346958

Fort Worth
6016 Big Lake Road
4 Beds
3 Baths
3,200 Sq.Ft.
$724,900
MLS#: 21376536

Fort Worth
6008 Big Lake Road
4 Beds
3 Baths
2,916 Sq.Ft.
$699,900
MLS#: 21346996

Fort Worth
2901 Wingate Street
3 Beds
3 Baths
2,536 Sq.Ft.
$649,900
MLS#: 21403318
