


Property
Beds
4
Full Baths
3
1/2 Baths
1
Year Built
2017
Sq.Footage
3,998
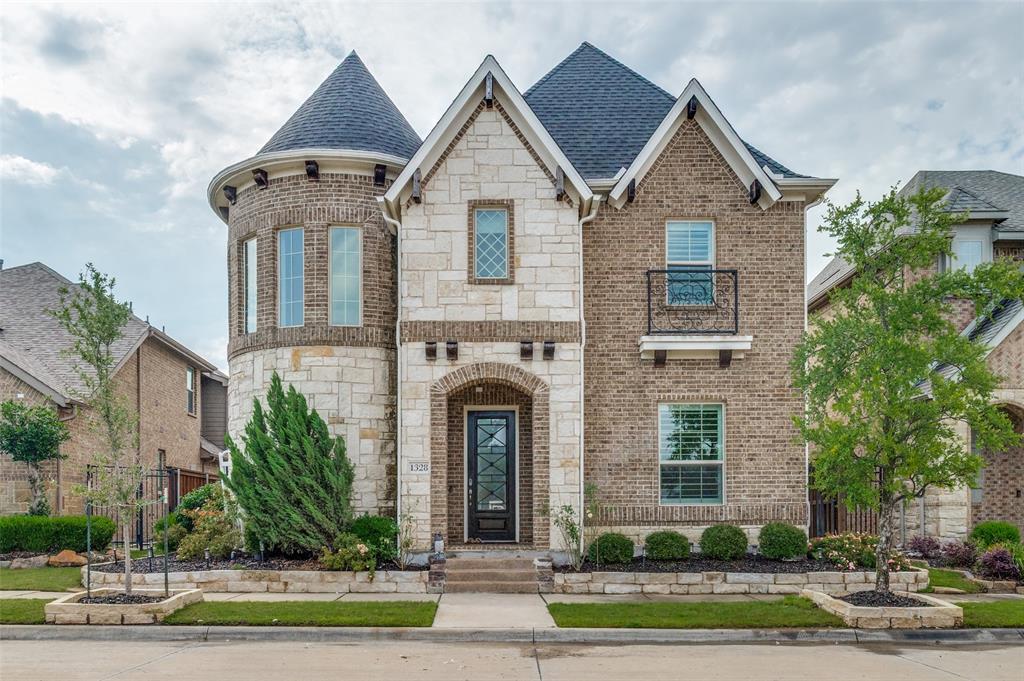
Beautifully designed custom-built home offering 3,998 square feet of spacious living on a beautifully landscaped corner lot. This impressive 4-bedroom, 3.5-bath home features a grand curved staircase, elegant crown molding, custom window shutters, and thoughtful details throughout. The downstairs layout includes a private primary suite, dedicated home office, and formal dining room. The spacious kitchen is equipped with granite countertops, gas cooktop, convection microwave oven, Bosch dishwasher, and a convenient butler's pantry. The inviting living area features a gas fireplace and a stunning glass trifold door that opens to the backyard patio, creating a wonderful indoor-outdoor living space. Remote-controlled window shades add an extra touch of convenience. The primary suite offers a relaxing retreat with a garden tub, separate walk-in shower, and double sinks. Upstairs, you'll find a spacious game room and media room, with the media room furniture and equipment conveying with the home. Additional features include an oversized 2.5 car garage, security system, sprinkler system, gas water heater, and water storage tank. Enjoy outdoor entertaining in the backyard with an oversized patio and fire pit. This exceptional home combines custom craftsmanship, generous living spaces, and impressive features both inside and out! A list of upgrades and improvements is available upon request.
Features & Amenities
Interior
-
Other Interior Features
Granite Counters, Walk-In Closet(s), High Speed Internet
-
Total Bedrooms
4
-
Bathrooms
3
-
1/2 Bathrooms
1
-
Basement YN
NO
-
Cooling YN
YES
-
Cooling
Ceiling Fan(s), Central Air, Electric
-
Fireplace YN
YES
-
Heating YN
YES
-
Heating
Central, Natural Gas
-
Pet friendly
N/A
Exterior
-
Garage
Yes
-
Garage spaces
2
-
Construction Materials
Brick
-
Other Exterior Features
Fire Pit, Rain Gutters, Lighting
-
Parking
Garage Door Opener, Garage Faces Side, Attached
-
Patio and Porch Features
Covered
-
Pool
No
-
Waterfront YN
NO
Area & Lot
-
Lot Features
Corner Lot, Landscaped
-
Lot Size(acres)
0.19
-
Lot Size(square feet)
8,276
-
Property Type
Residential
-
Property Sub Type
Single Family Residence
-
Architectural Style
Traditional
Price
-
Sales Price
$759,000
-
Tax Amount
$12,952
-
Financing Options
Cash, Conventional, FHA, VA Loan
-
Sq. Footage
3,998
-
Price/SqFt
$189
HOA
-
Association
YES
-
Association Fee
$600
-
Association Fee Frequency
Annually
-
Association Fee Includes
N/A
School District
-
Elementary School
Little
-
Middle School
Young
-
High School
Martin
Property Features
-
Foundation Details
Slab
-
Sewer
Public Sewer
-
Tax Lot
24R
-
Water Source
Public
Schedule a Showing
Showing scheduled successfully.
Mortgage calculator
Estimate your monthly mortgage payment, including the principal and interest, property taxes, and HOA. Adjust the values to generate a more accurate rate.
Your payment
Principal and Interest:
$
Property taxes:
$
HOA fees:
$
Total loan payment:
$
Total interest amount:
$
Location
County
Tarrant
Elementary School
Little
Middle School
Young
High School
Martin
Listing Courtesy of Chris Farley, Mountain Creek Real Estate,LLC
RealHub Information is provided exclusively for consumers' personal, non-commercial use, and it may not be used for any purpose other than to identify prospective properties consumers may be interested in purchasing. All information deemed reliable but not guaranteed and should be independently verified. All properties are subject to prior sale, change or withdrawal. RealHub website owner shall not be responsible for any typographical errors, misinformation, misprints and shall be held totally harmless.

AGENT
Joe Boston
Call Joe today to schedule a private showing.

* Listings on this website come from the FMLS IDX Compilation and may be held by brokerage firms other than the owner of this website. The listing brokerage is identified in any listing details. Information is deemed reliable but is not guaranteed. If you believe any FMLS listing contains material that infringes your copyrighted work please review our DMCA policy and learn how to submit a takedown request.© 2024 FMLS.
Related Properties

Arlington
1108 San Juan Court
4 Beds
2 Baths
3,678 Sq.Ft.
$675,000
MLS#: 21393123

Arlington
6516 Josephine Drive
4 Beds
2 Baths
3,198 Sq.Ft.
$610,000
MLS#: 21422502
Arlington
1328 Viridian Park Lane
4 Beds
3 Baths
3,238 Sq.Ft.
$720,000
MLS#: 21282743

Arlington
6542 Potomac Parkway
4 Beds
4 Baths
3,745 Sq.Ft.
$624,990
MLS#: 21407313

Arlington
1811 Sable Bay Lane
4 Beds
3 Baths
3,591 Sq.Ft.
$895,000
MLS#: 21376112

Arlington
1102 Cedarbrook Drive
4 Beds
4 Baths
3,364 Sq.Ft.
$650,000
MLS#: 21415032

Arlington
6006 Millwood Drive
4 Beds
3 Baths
2,955 Sq.Ft.
$610,000
MLS#: 21382192

Arlington
2011 Ridgemont Court
4 Beds
4 Baths
4,618 Sq.Ft.
$675,000
MLS#: 21320210

Arlington
4719 Cherry Bark Trail
3 Beds
3 Baths
2,708 Sq.Ft.
$825,000
MLS#: 21386692

Arlington
3020 Sandy Springs Drive
4 Beds
3 Baths
2,506 Sq.Ft.
$633,000
MLS#: 21413820
