


Property
Beds
4
Full Baths
3
1/2 Baths
1
Year Built
2025
Sq.Footage
2,917
Assumable & below-market FHA interest rate. A nearly-new Highland Home. And a relocation that creates an opportunity few buyers ever get. Thoughtfully selected and upgraded with the intention of staying for years to come, this 4-bedroom, 4-bath home blends functionality, flexibility, and elevated design. The highly sought-after floorplan features both the primary suite and a secondary ensuite bedroom downstairs, a private office with closet, upgraded hard-surface flooring throughout the main level, and designer finishes that create an executive feel throughout. Upstairs, you'll find two additional bedrooms, a full bath, a dedicated theater room, and a spacious landing area perfect for a game room, playroom, or second living space. Outside, the owners invested in creating a backyard they planned to enjoy for years to come, adding an extended patio, custom planters, and landscaping that make the space feel established and inviting from day one. The sellers never expected to leave. An unexpected job relocation is creating a rare opportunity to own a move-in-ready home that's already been thoughtfully improved and lovingly maintained—without sacrificing the peace of mind that comes with remaining builder warranty coverage. Refrigerator, washer, and dryer may convey with an acceptable offer. Ask listing agent for details regarding the assumable FHA loan opportunity.
Features & Amenities
Interior
-
Other Interior Features
Eat-in Kitchen, Kitchen Island, Pantry, Walk-In Closet(s), Wired for Data, High Speed Internet, Smart Home
-
Total Bedrooms
4
-
Bathrooms
3
-
1/2 Bathrooms
1
-
Basement YN
NO
-
Cooling YN
YES
-
Cooling
Ceiling Fan(s), Central Air, Electric, ENERGY STAR Qualified Equipment
-
Heating YN
YES
-
Heating
Exhaust Fan, Central, ENERGY STAR Qualified Equipment, Natural Gas
-
Pet friendly
N/A
Exterior
-
Garage
Yes
-
Garage spaces
2
-
Construction Materials
Brick
-
Parking
Garage, Garage Door Opener, Garage Faces Front, Inside Entrance, Attached
-
Patio and Porch Features
Covered
-
Pool
No
-
Waterfront YN
NO
Area & Lot
-
Lot Size(acres)
0.125
-
Lot Size(square feet)
5,445
-
Property Type
Residential
-
Property Sub Type
Single Family Residence
-
Architectural Style
Traditional
Price
-
Sales Price
$520,000
-
Sq. Footage
2,917
-
Price/SqFt
$178
HOA
-
Association
YES
-
Association Fee
$243
-
Association Fee Frequency
Quarterly
-
Association Fee Includes
N/A
School District
-
Elementary School
Sandbrock Ranch
-
Middle School
Pat Hagan Cheek
-
High School
Ray Braswell
Property Features
-
Foundation Details
Slab
Schedule a Showing
Showing scheduled successfully.
Mortgage calculator
Estimate your monthly mortgage payment, including the principal and interest, property taxes, and HOA. Adjust the values to generate a more accurate rate.
Your payment
Principal and Interest:
$
Property taxes:
$
HOA fees:
$
Total loan payment:
$
Total interest amount:
$
Location
County
Denton
Elementary School
Sandbrock Ranch
Middle School
Pat Hagan Cheek
High School
Ray Braswell
Listing Courtesy of Kendell Evans , Keller Williams Realty-FM
RealHub Information is provided exclusively for consumers' personal, non-commercial use, and it may not be used for any purpose other than to identify prospective properties consumers may be interested in purchasing. All information deemed reliable but not guaranteed and should be independently verified. All properties are subject to prior sale, change or withdrawal. RealHub website owner shall not be responsible for any typographical errors, misinformation, misprints and shall be held totally harmless.

AGENT
Joe Boston
Call Joe today to schedule a private showing.

* Listings on this website come from the FMLS IDX Compilation and may be held by brokerage firms other than the owner of this website. The listing brokerage is identified in any listing details. Information is deemed reliable but is not guaranteed. If you believe any FMLS listing contains material that infringes your copyrighted work please click here to review our DMCA policy and learn how to submit a takedown request.© 2024 FMLS.
Related Properties
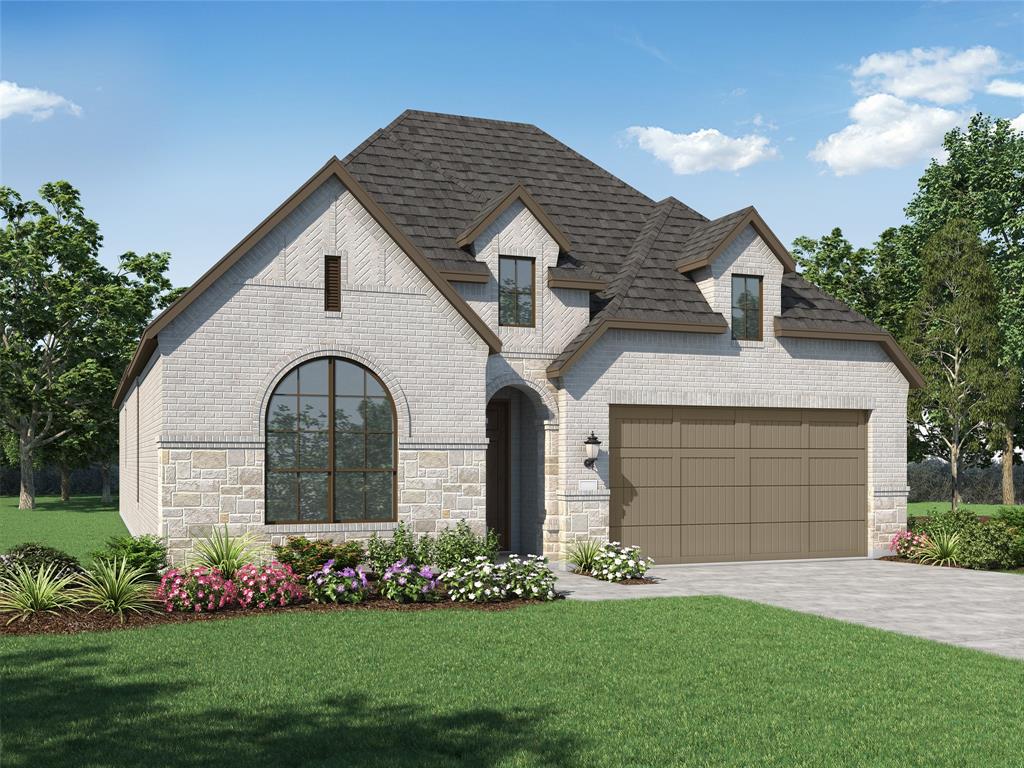
Aubrey
4232 Palomino Road
4 Beds
3 Baths
2,283 Sq.Ft.
$525,355
MLS#: 21220384
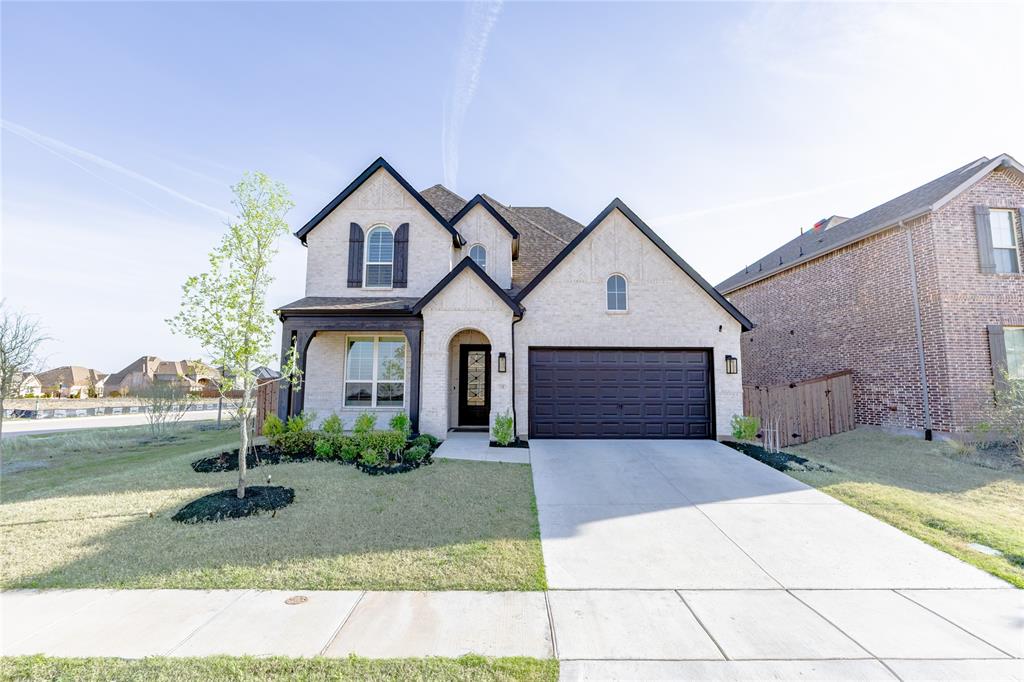
Aubrey
1708 Buttercup Avenue
4 Beds
3 Baths
3,000 Sq.Ft.
$568,900
MLS#: 21222936
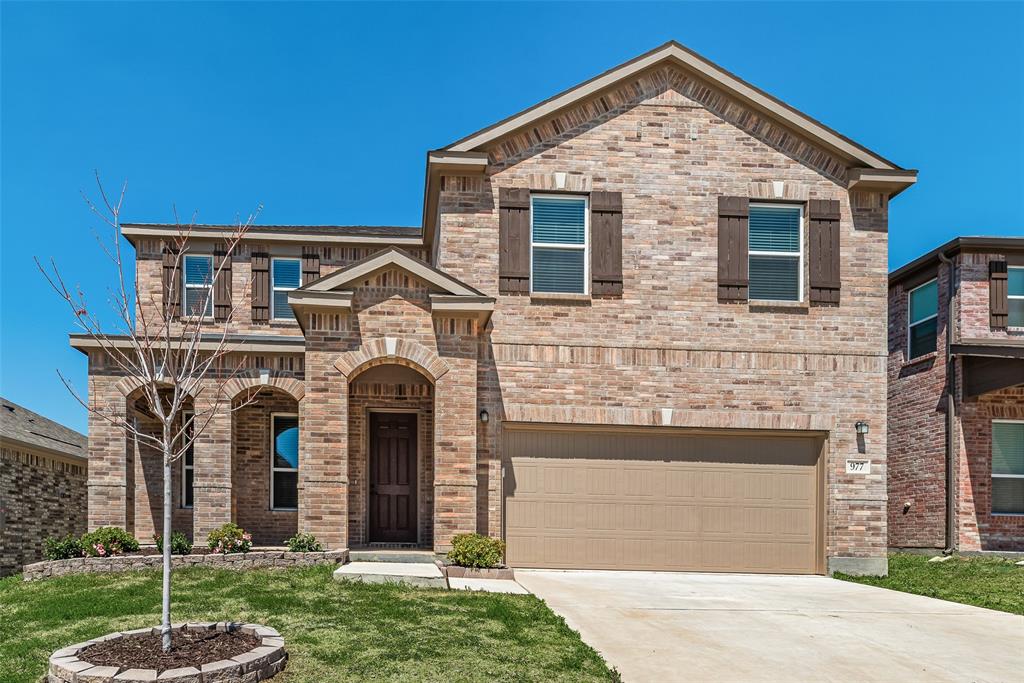
Aubrey
977 Adair Drive
4 Beds
3 Baths
3,033 Sq.Ft.
$449,999
MLS#: 21235765

Aubrey
3005 Cerro Ranch Road
4 Beds
3 Baths
2,513 Sq.Ft.
$465,000
MLS#: 21269588

Aubrey
4216 Silver Spur Court
3 Beds
3 Baths
2,425 Sq.Ft.
$528,815
MLS#: 21323901
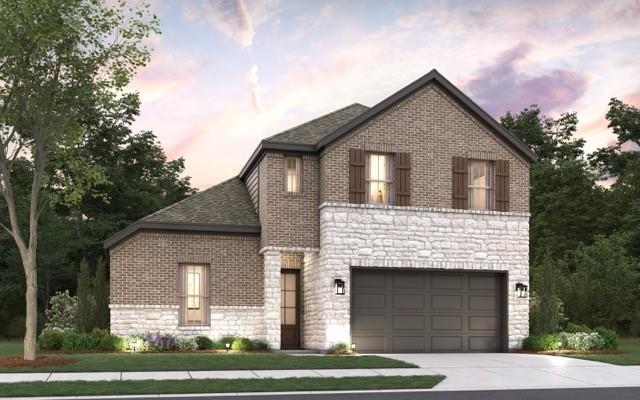
Aubrey
1413 Boyd Street
5 Beds
3 Baths
2,936 Sq.Ft.
$514,777
MLS#: 21303825

Aubrey
1316 Stoneleigh Place
4 Beds
3 Baths
2,456 Sq.Ft.
$450,000
MLS#: 21267299

Aubrey
1940 Tomahawk Trail
4 Beds
3 Baths
3,502 Sq.Ft.
$529,900
MLS#: 21211138

Aubrey
5400 Magallon Lane
4 Beds
3 Baths
3,447 Sq.Ft.
$594,990
MLS#: 21309224
