Features & Amenities

Interior

  • Other Interior Features

    Kitchen Island, Pantry

  • Total Bedrooms

    4

  • Bathrooms

    4

  • 1/2 Bathrooms

    1

  • Basement YN

    NO

  • Cooling YN

    YES

  • Cooling

    Central Air, ENERGY STAR Qualified Equipment

  • Fireplace YN

    YES

  • Heating YN

    YES

  • Heating

    Natural Gas

  • Pet friendly

    N/A

Exterior

  • Garage

    Yes

  • Garage spaces

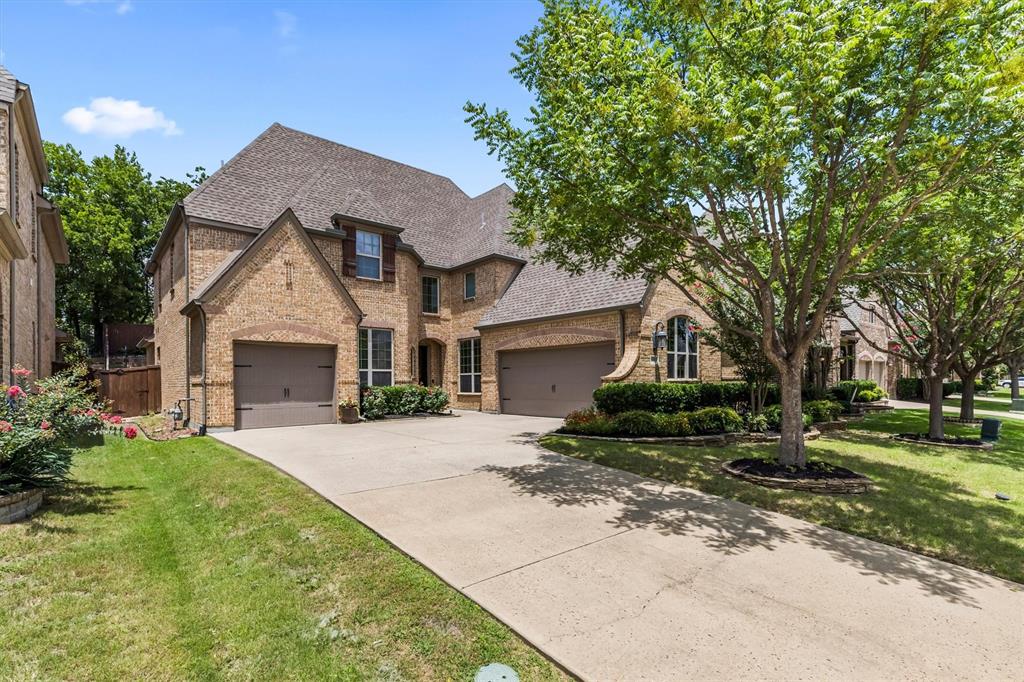
    3

  • Construction Materials

    Brick

  • Other Exterior Features

    Rain Gutters

  • Parking

    Driveway, Garage, Garage Door Opener, Garage Faces Front, Kitchen Level, Side By Side, Tandem, Attached

  • Patio and Porch Features

    Covered, Front Porch, Patio

  • Pool

    No

Area & Lot

  • Lot Features

    Wooded, Greenbelt, Landscaped

  • Lot Size(acres)

    0.1668

  • Lot Size(square feet)

    7,266

  • Property Type

    Residential

  • Property Sub Type

    Single Family Residence

  • Architectural Style

    Traditional

Price

  • Sales Price

    $814,990

  • Sq. Footage

    3,635

  • Price/SqFt

    $224

HOA

  • Association

    YES

  • Association Fee

    $575

  • Association Fee Frequency

    Semi-Annually

  • Association Fee Includes

    N/A

School District

  • Elementary School

    Naomi Press

  • Middle School

    Johnson

  • High School

    McKinney North

Property Features

  • Foundation Details

    Slab

  • Sewer

    Public Sewer

Schedule a Showing

Showing scheduled successfully.

<
>
IN PERSON
VIA CHAT

What is 3 + 4 ?


Change time

Mortgage calculator

Estimate your monthly mortgage payment, including the principal and interest, property taxes, and HOA. Adjust the values to generate a more accurate rate.

Your payment

Principal and Interest:

$

Property taxes:

$

HOA fees:

$

Total loan payment:

$

Total interest amount:

$

Location

County

Collin

Elementary School

Naomi Press

Middle School

Johnson

High School

McKinney North

Listing Courtesy of Jeanie Douthitt, Coldwell Banker Apex, REALTORS

RealHub Information is provided exclusively for consumers' personal, non-commercial use, and it may not be used for any purpose other than to identify prospective properties consumers may be interested in purchasing. All information deemed reliable but not guaranteed and should be independently verified. All properties are subject to prior sale, change or withdrawal. RealHub website owner shall not be responsible for any typographical errors, misinformation, misprints and shall be held totally harmless.

Agent Joe Boston

AGENT

Joe Boston

Call Joe today to schedule a private showing.


* Listings on this website come from the FMLS IDX Compilation and may be held by brokerage firms other than the owner of this website. The listing brokerage is identified in any listing details. Information is deemed reliable but is not guaranteed. If you believe any FMLS listing contains material that infringes your copyrighted work please click here to review our DMCA policy and learn how to submit a takedown request.© 2024 FMLS.
Spacious 2 story home built by Drees Custom Home is a must see.   Beautiful home backs up to private greenbelt. This  home has 4 bedrooms, 4 full baths plus 1 half bath. The master owners suite and 1 guest bedroom are located downstairs as well as a media room and study. Upstairs are two additional bedrooms and a large game room. The open concept is great for entertaining including an outdoor living area.  Estimated Completion 2023.

3612 Silver Birch Drive

Message successfully sent.

What would you like to know?

What is 3 + 4 ?

I agree to receive email communication and understand I can unsubscribe at any time.

I agree to be contacted by Next Level Realty Group via call, email, and text for real estate services. To opt out, you can reply 'stop' at any time or reply 'help' for assistance. You can also click the unsubscribe link in the emails. Message and data rates may apply. Message frequency may vary. Privacy Policy

Related Properties

Experience modern living at its finest in this stunning contemporary home perfectly positioned in downtown McKinney. Enjoy the ultimate urban lifestyle with the Historic Downtown and the McKinney Farmers Marker just a short walk away. Thoughtfully designed, this unique residence features a bright, open-concept floor plan with warm wood flooring, sleek stainless steel appliances, and elegant granite countertops in both the kitchen and bathrooms. An attached two-car garage and a collection of premium finishes complete the home’s exceptional appeal. Every detail has been crafted to offer comfort, style, and an unforgettable living experience.
#21152385

McKinney

815 N Kentucky Street A

3 Beds

2 Baths

2,336 Sq.Ft.

$674,000

MLS#: 21152385

Spacious home with a modern kitchen featuring granite countertops, maple cabinetry, and a cozy kitchen nook for casual family meals. There is also a formal dining room for hosting special occasions. Near the front of the home is a large office with a storage closet. This room could also double as an extra bedroom in a pinch. This home boasts a spacious master bedroom and stylish master bathroom with a luxurious soaking tub and shower space. There are 4 large bedrooms upstairs as well as 3 full baths. The upstairs area also has a media room with an attached reading room for quiet relaxation. For the craft lover there is a lovely craft room with plenty of cabinet and counter space. Right next door is a huge game room which overlooks the family room below. The backyard has a half-court basketball court with a goal that can be raised to regulation height or lowered as necessary. A great goal that can be used from kids to adults. The backyard also has mature apple and plum trees offering plenty of shade. For the gardener, there is an in-ground garden built-in with stone blocks, that can be used to grow vegetables or create a beautiful flower garden. This home is a great home for a large family or one that is growing. It's situated very near Boyd High school, Cockrill Middle school and only about 5 minutes from Minshew Elementary school. The home is also located about a quarter mile from Bonnie Wenk Park and about two miles from Costco, restaurants and shopping.
#21218663

McKinney

4204 Bent Creek Road

5 Beds

4 Baths

4,585 Sq.Ft.

$750,000

MLS#: 21218663
Price reduced
Your Stonebridge Ranch dream home awaits! This thoughtfully designed Highland home backs up to a peaceful greenbelt offering the perfect blend of privacy and luxury. Why you’ll love it:  space for everyone with 5 spacious bedrooms, 4.5 baths, a dedicated study, formal dining room, game room, and media room.  Premium finishes: gorgeous hardwood floors, a striking stone fireplace, and a new gas cooktop.  Outdoor oasis: great backyard with a covered patio that backs to greenspace - your own quiet, private retreat.  Unbeatable location: a quiet, friendly neighborhood close to Adriatica Village, local dining and shopping, and top-rated McKinney ISD schools.  Resort-style living: access to tennis and pickleball courts, pools, playgrounds, lakes and ponds, social events and the spectacular beach club renovation debuting in 2027.  These owners are ready to move!  Come see this great home soon!
#21291899

McKinney

6608 Orchard Park Drive

5 Beds

4 Baths

3,873 Sq.Ft.

$675,000

MLS#: 21291899

Stunning Highland Homes built 5-bedroom, 4-bathroom home on a premium north-facing corner lot in highly acclaimed Prosper ISD, featuring beautiful greenbelt views. Loaded with upgrades, this thoughtfully designed home showcases European white oak flooring throughout, a remodeled staircase with custom iron balusters, and an open-concept layout centered around a striking stone fireplace.
The upgraded kitchen offers a large island, gas cooktop, and abundant countertop space, while the spacious primary suite includes a sitting area and a custom solid wood sliding door leading to the luxurious primary bath.

Enjoy your private backyard oasis with a sparkling pool and spa, covered outdoor living area, and expansive side yard. Combining premium finishes, exceptional outdoor living, and a prime location, this home is truly move-in ready.
#21291322

McKinney

5621 Fringetree Drive

5 Beds

4 Baths

3,335 Sq.Ft.

$799,000

MLS#: 21291322
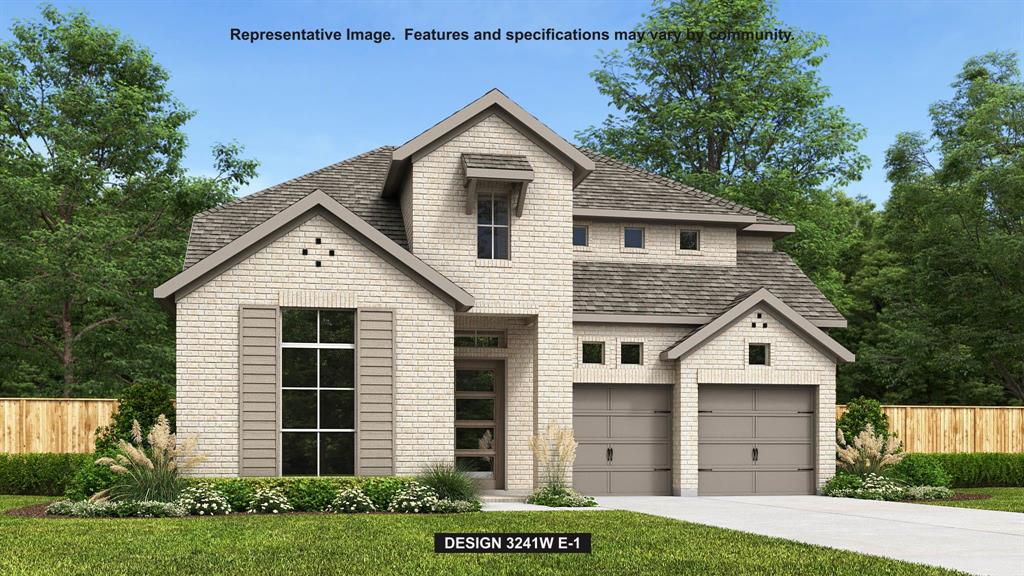
Two-story entry leads past a secondary bedroom, a full bath, and a home office with French doors to the main living areas. A media room with French doors is just across from the kitchen, which hosts a 5-burner gas cooktop, a corner walk-in pantry, and a generous island with seating space overlooking the dining area. The two-story family room features a wood mantel fireplace and a grand wall of windows with a sliding glass door that opens to the covered backyard patio. Off the family room, a hallway leads past a half bath to the secluded primary bedroom, highlighting a wall of windows overlooking the backyard. The primary bath includes dual vanities, a freestanding tub, a separate glass-enclosed shower, and two walk-in closets. Upstairs hosts a large game room, two secondary bedrooms with walk-in closets, and a full bath. The utility room offers private access to the primary suite. A mud room is just off the two-car garage.
#21338444

McKinney

7213 Hallerbos Court

4 Beds

3 Baths

3,379 Sq.Ft.

$699,900

MLS#: 21338444

Impressive, renovated, 4-bedroom home in the heart of McKinney's Eldorado Country Club. Live among mature trees and rolling hills while enjoying a secluded, private, golf-course view. The ravine bewond the fairway cannot be built on. Recent updates include gorgeous white oak flooring, custom paint, windows, quartz countertops, upgraded carpet, stainless appliances, light & bath fixtures, & completely renovated pool,     This home needs nothing… except its next owner!    The refreshed, open kitchen offers generous space for both entertaining and daily living.   The first-floor primary suite features private access to the pool and spa.    Upstairs, a flexible living area can serve as a billiards room, poker lounge, movie room—whatever fits your lifestyle.    The garage may even accommodate your private golf cart.    Award-winning Valley Creek Elementary is just a short bike or golf-cart ride away. Various Club memberships—golf, tennis, dining available on request.  COme live the lifestyle.   (PS: the square footage is actually larger than shown in the tax rolls)  Schedule your showing today !
#21310784

McKinney

2822 Roundrock

4 Beds

3 Baths

3,296 Sq.Ft.

$749,900

MLS#: 21310784

Prime McKinney Location – Land & Development Opportunity!** Located just minutes from Downtown McKinney and approximately 5 minutes from the new McKinney National Airport terminal, this property offers convenient access to Hwy 380, Hwy 75, and Hwy 121. The property is being offered primarily for its land value and presents an opportunity for buyers looking to explore future development options, including building new homes or potentially a duplex, subject to city approval, zoning, and applicable restrictions. A great opportunity to bring your vision to a well-located property in a growing area of McKinney.
#21352232

McKinney

1504 Anthony Street

4 Beds

1 Baths

1,536 Sq.Ft.

$800,000

MLS#: 21352232
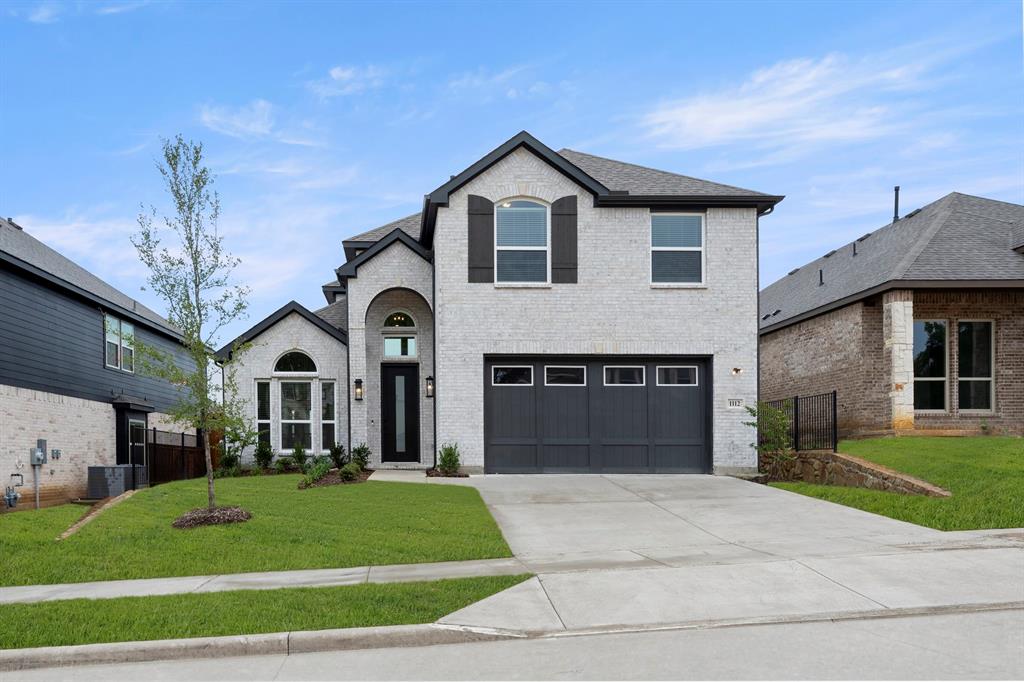
MLS# 21283172 - Built by First Texas Homes - Ready Now! ~ Elegance meets functionality in this exquisite residence featuring two downstairs bedrooms, a sophisticated curved staircase and dedicated study. The gourmet kitchen flows seamlessly into a butler's pantry, while slider doors connect the extended covered patio to the private backyard. Upstairs, discover versatile game and media room options. The primary suite impresses with dual vanities, and a stunning linear fireplace adds warmth throughout. This highly sought-after floor plan delivers both comfort and style for modern living.
#21283172

McKinney

1112 Branching Brook Drive

4 Beds

3 Baths

2,700 Sq.Ft.

$678,518

MLS#: 21283172

MLS# 21360431 - Built by Coventry Homes - Nov 06 2026 completion! ~ Situated on a premium south-facing corner homesite backing to beautiful green space, this spacious 3,408 sq ft home offers exceptional design, privacy, and flexibility. Featuring 5-bedrooms and 4.5-baths, this layout is perfect for growing families, guests, or multigenerational living. The open-concept design highlights a bright and inviting great room with a fireplace option that flows seamlessly into the kitchen and dining areas, creating the ideal space for entertaining and everyday living. An additional bedroom and full bath provide extra convenience and versatility for guests or a private retreat. Generously sized secondary bedrooms offer comfort and privacy throughout the home. Step outside to the extended covered patio where you can relax and enjoy peaceful views of the surrounding green space. Complete with a spacious 3-car garage and positioned on a desirable corner lot, this home combines space, functionality, and a beautiful natural setting. Schedule your tour today and see why this home is the perfect place to call home!
#21360431

McKinney

4000 Ramona Drive

5 Beds

4 Baths

3,486 Sq.Ft.

$845,043

MLS#: 21360431
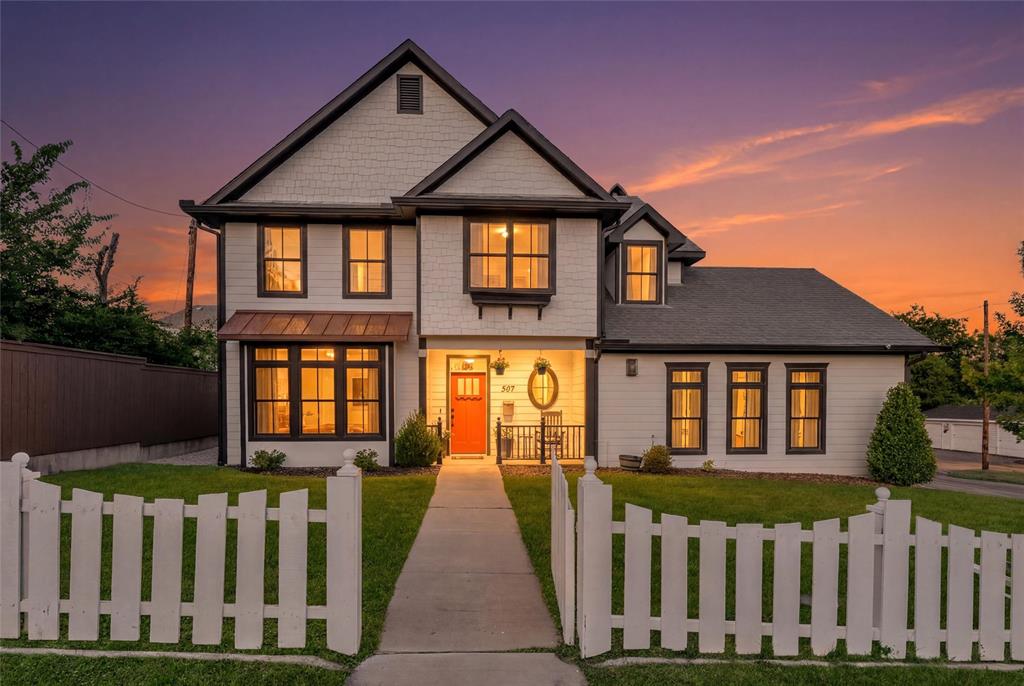
HISTORIC McKINNEY and just a few blocks from the popular Downtown McKinney Square! Built in 2019, this custom British Builder home offers exceptional craftsmanship, thoughtful upgrades, and a flexible five-bedroom floor plan in one of McKinney’s most desirable downtown neighborhoods. Situated on a corner lot behind a classic white picket fence, the home features five bedrooms, including a convenient downstairs secondary bedroom and an upstairs bedroom currently used as a home office. The oversized primary suite is a true retreat with a spacious en suite bath featuring a jetted garden tub. Engineered hardwood floors flow through the main living areas, complemented by Restoration Hardware lighting, solid-core doors, upgraded hardware, a farmhouse sink, premium cabinetry and countertops, and a gas fireplace with a custom carved oak mantel. The beautifully landscaped backyard is designed for relaxing and entertaining, featuring a covered arbor, fire pit, flowering magnolia trees, and Emerald Zoysia lawn. Additional highlights include Marvin fiberglass composite windows and French patio door, a top-of-the-line 25 SEER Lennox zoned HVAC system with air purification, and an oversized 25-foot-deep garage with 9-foot doors designed to accommodate larger vehicles and provide ample storage. All of this just steps from the shopping, dining, entertainment, and year-round events of Historic Downtown McKinney. A rare opportunity to enjoy modern custom construction with the charm and walkability of downtown living.
#21322828

McKinney

307 S Benge Street

5 Beds

3 Baths

2,569 Sq.Ft.

$849,000

MLS#: 21322828

 - property

Send a message

Message successfully sent.

Your message

What is 3 + 4 ?

Reason for contacting?

I agree to receive email communication and understand I can unsubscribe at any time.

I agree to be contacted by Next Level Realty Group via call, email, and text for real estate services. To opt out, you can reply 'stop' at any time or reply 'help' for assistance. You can also click the unsubscribe link in the emails. Message and data rates may apply. Message frequency may vary. Privacy Policy

Sign Out

Virtual Assistant

Would you like to take the next step with this property? We can help you schedule a showing or virtual tour, or send you more details.

Yes, I would like more information.

Thank You for Your Reply, One of Our Agents will contact you as soon as possible

No, maybe later.

Thank you, you can always contact me via email, phone number or through the contact form.

Realhub AI

Lucy - Your AI-Powered Realtor

Update Your Temporary Password

Personalize your search

Enter your email and we'll notify you immediately when new listings match what you're looking for.

or enter email address

Already have an account ? Login here

Continue your home search

I agree to receive communications and understand I can unsubscribe at any time.

I agree to be contacted by Next Level Realty Group via call, email, and text for real estate services. To opt out, you can reply 'stop' at any time or reply 'help' for assistance. You can also click the unsubscribe link in the emails. Message and data rates may apply. Message frequency may vary. Privacy Policy

Already have an account ? Login here

We use cookies

We use cookies primarily for analytics to enhance your experience. By accepting, you agree to our use of these cookies. You can manage your preferences or learn more about our cookies policy.
