


Property
Beds
3
Full Baths
3
1/2 Baths
1
Year Built
2024
Sq.Footage
3,293
Offered for sale or lease, this exquisite three-story modern residence sits in coveted Northern Hills, moments from the Katy Trail, the boutiques and dining of Knox Street, and the forthcoming Auberge hotel and residences. Meticulously maintained and thoughtfully designed, the home pairs refined modern style with everyday function, including a private elevator serving all three levels. On the ground floor, a flexible bedroom or executive office features a sleek metal sliding door that opens to a private turfed backyard, creating an indoor-outdoor retreat for guests or a dedicated work-from-home space. The light-filled second floor is built for entertaining. The living area is anchored by a dramatic wood-paneled fireplace and opens to a spacious balcony. A stylish wet bar complements the gourmet kitchen, which showcases premium appliances, high-end finishes, and an open layout suited to everything from elegant dinner parties to quiet evenings in. The third level is devoted to a luxurious primary suite with dual vanities, an oversized walk-in shower, and a generous custom closet. A second en-suite bedroom sits down the hall, separated by the laundry room for added privacy. Every detail has been considered: motorized shades, a state-of-the-art security system, an epoxy-coated garage floor, and abundant storage throughout. Style, comfort, and walkable urban living in one of Dallas' most desirable neighborhoods, available to purchase or lease.
Features & Amenities
Interior
-
Other Interior Features
Built-in Features, Double Vanity, Eat-in Kitchen, Elevator, Kitchen Island, Natural Woodwork, Open Floorplan, Pantry, Walk-In Closet(s), Wet Bar, Wired for Data, High Speed Internet, Smart Home, Wired for Sound
-
Total Bedrooms
3
-
Bathrooms
3
-
1/2 Bathrooms
1
-
Basement YN
NO
-
Cooling YN
YES
-
Cooling
Ceiling Fan(s), Central Air
-
Fireplace YN
YES
-
Heating YN
YES
-
Heating
Exhaust Fan, Central, Fireplace(s)
-
Pet friendly
N/A
Exterior
-
Garage
Yes
-
Garage spaces
2
-
Construction Materials
Stone, Wood Siding, Cedar, Stone Veneer
-
Other Exterior Features
Balcony, Courtyard, Rain Gutters, Lighting, Private Entrance, Private Yard
-
Parking
Direct Access, Driveway, Electric Vehicle Charging Station(s), Garage, Garage Faces Front, Inside Entrance, Private, Attached
-
Pool
No
-
Waterfront YN
NO
Area & Lot
-
Lot Features
Few Trees, Interior Lot, Landscaped
-
Lot Size(acres)
0.0769
-
Lot Size(square feet)
3,350
-
Property Type
Residential
-
Property Sub Type
Single Family Residence
-
Architectural Style
Contemporary/Modern
Price
-
Sales Price
$3,150,000
-
Financing Options
1031 Exchange, Cash, Conventional
-
Sq. Footage
3,293
-
Price/SqFt
$956
HOA
-
Association
No
Property Resources
-
Horse Property
NO
School District
-
Elementary School
Milam
-
Middle School
Spence
-
High School
North Dallas
Property Features
-
Stories
3
-
Foundation Details
Slab
-
Senior Community YN
NO
-
Sewer
Public Sewer
-
Tax Lot
13
-
Water Source
Public
Schedule a Showing
Showing scheduled successfully.
Mortgage calculator
Estimate your monthly mortgage payment, including the principal and interest, property taxes, and HOA. Adjust the values to generate a more accurate rate.
Your payment
Principal and Interest:
$
Property taxes:
$
HOA fees:
$
Total loan payment:
$
Total interest amount:
$
Location
County
Dallas
Elementary School
Milam
Middle School
Spence
High School
North Dallas
Listing Courtesy of Valerie Dillon, Dave Perry Miller Real Estate
RealHub Information is provided exclusively for consumers' personal, non-commercial use, and it may not be used for any purpose other than to identify prospective properties consumers may be interested in purchasing. All information deemed reliable but not guaranteed and should be independently verified. All properties are subject to prior sale, change or withdrawal. RealHub website owner shall not be responsible for any typographical errors, misinformation, misprints and shall be held totally harmless.

AGENT
Joe Boston
Call Joe today to schedule a private showing.

* Listings on this website come from the FMLS IDX Compilation and may be held by brokerage firms other than the owner of this website. The listing brokerage is identified in any listing details. Information is deemed reliable but is not guaranteed. If you believe any FMLS listing contains material that infringes your copyrighted work please click here to review our DMCA policy and learn how to submit a takedown request.© 2024 FMLS.
Related Properties
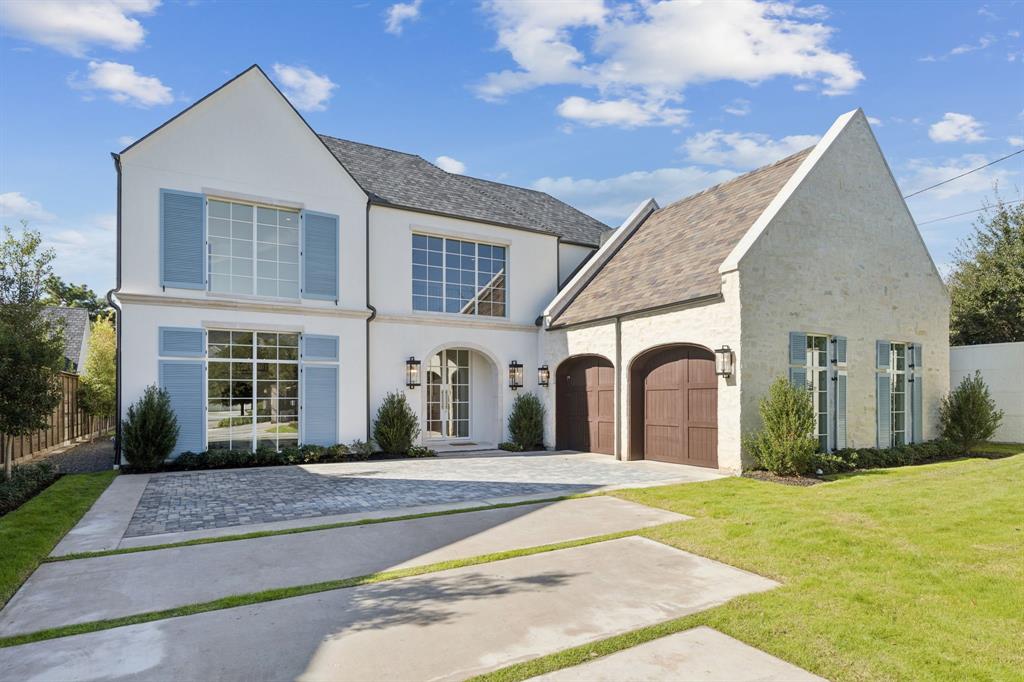
Dallas
9143 Bluff Hollow Court
4 Beds
4 Baths
5,113 Sq.Ft.
$3,500,000
MLS#: 21128295
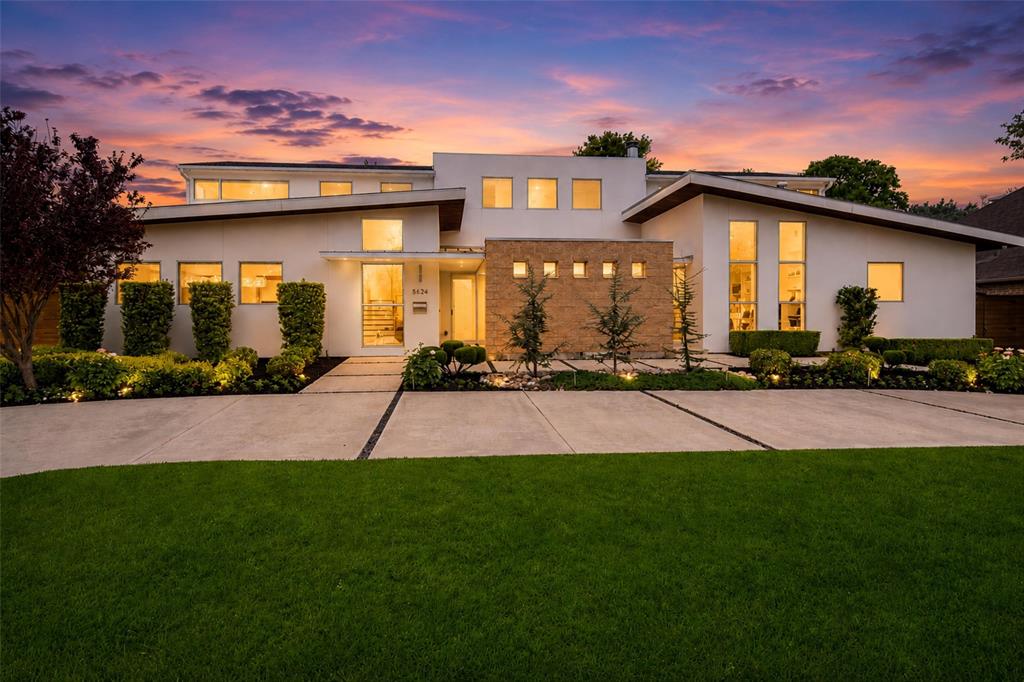
Dallas
5624 Williamstown Road
5 Beds
5 Baths
6,496 Sq.Ft.
$2,698,000
MLS#: 21235586
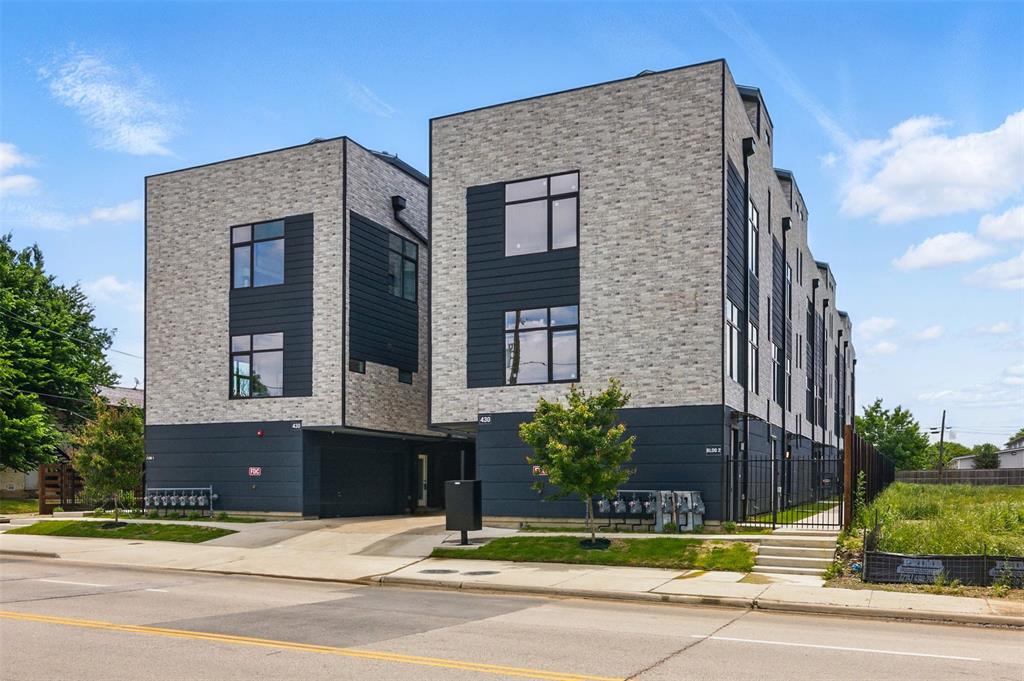
Dallas
430 E 8th
2 Beds
2 Baths
11,580 Sq.Ft.
$3,099,000
MLS#: 21334224

Dallas
6038 Azalea Lane
5 Beds
4 Baths
5,354 Sq.Ft.
$2,650,000
MLS#: 21367677
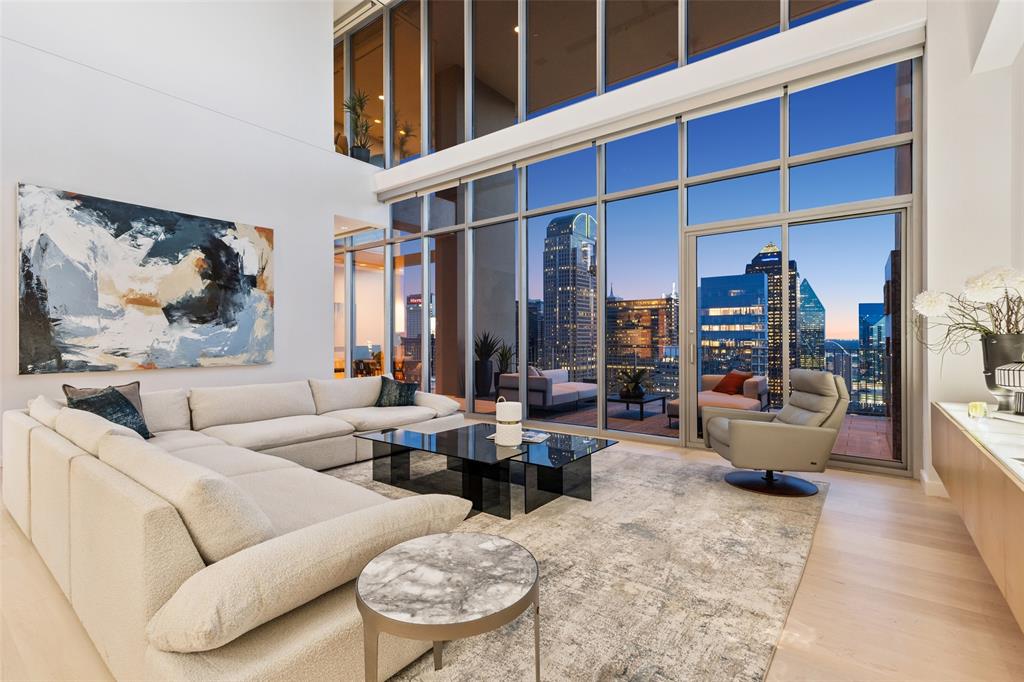
Dallas
1717 Arts Plaza 2309
3 Beds
3 Baths
4,839 Sq.Ft.
$3,550,000
MLS#: 21274073

Dallas
6404 Lakehurst Avenue
5 Beds
5 Baths
5,545 Sq.Ft.
$3,249,900
MLS#: 21406923

Dallas
1918 Olive Street 2802
3 Beds
3 Baths
3,013 Sq.Ft.
$3,295,000
MLS#: 21391714

Dallas
5814 Meaders Lane
5 Beds
4 Baths
4,829 Sq.Ft.
$2,590,000
MLS#: 21384120
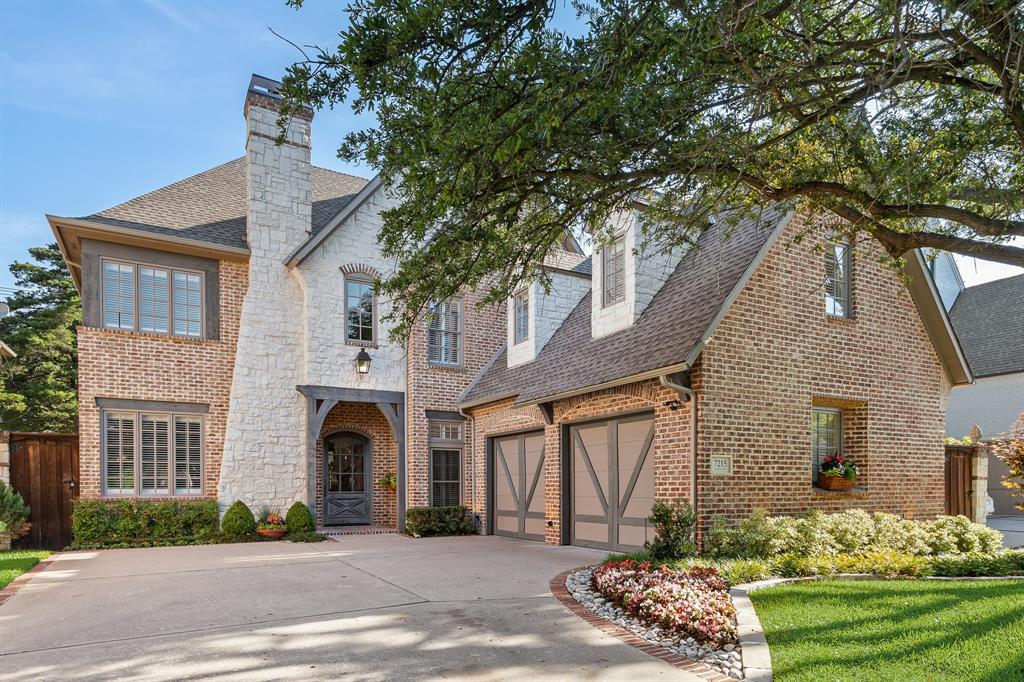
Dallas
7215 Centenary Avenue
5 Beds
5 Baths
5,670 Sq.Ft.
$3,495,000
MLS#: 21272378

Dallas
2525 N PEARL Street 1004
2 Beds
3 Baths
2,374 Sq.Ft.
$2,850,000
MLS#: 21379623
