


Property
Beds
4
Full Baths
4
1/2 Baths
1
Year Built
2007
Sq.Footage
2,933
Bright and inviting, this Kensington Park home offers a spacious layout with plenty of room to gather and unwind. The first floor features a formal dining room and a large eat-in kitchen with granite countertops, stainless steel appliances, and an open connection to the family room. Abundant windows fill the living spaces with natural light, while a gas fireplace adds a warm focal point to the family room. The downstairs primary suite offers a spacious bath and expansive walk-in closet. Upstairs, you'll find three additional bedrooms and a loft-style game room, providing flexible space for everyday living. Generous storage can be found throughout both levels of the home, completing this functional and well-designed floor plan. Some images in this listing have been virtually staged
Features & Amenities
Interior
-
Other Interior Features
Granite Counters, Kitchen Island
-
Total Bedrooms
4
-
Bathrooms
4
-
1/2 Bathrooms
1
-
Basement YN
NO
-
Fireplace YN
YES
-
Pet friendly
N/A
Exterior
-
Garage
Yes
-
Garage spaces
2
-
Construction Materials
Brick
-
Parking
Additional Parking, Garage, Garage Faces Front, Attached
-
Pool
No
-
Waterfront YN
NO
Area & Lot
-
Lot Size(acres)
0.18
-
Lot Size(square feet)
7,840
-
Property Type
Residential
-
Property Sub Type
Single Family Residence
-
Architectural Style
Traditional
Price
-
Sales Price
$380,000
-
Tax Amount
$7,580
-
Sq. Footage
2,933
-
Price/SqFt
$129
HOA
-
Association
YES
-
Association Fee
$210
-
Association Fee Frequency
Annually
-
Association Fee Includes
N/A
School District
-
Elementary School
Baxter
-
Middle School
Walnut Grove
-
High School
Heritage
Property Features
-
Senior Community YN
NO
-
Sewer
Public Sewer
-
Tax Lot
27
-
Water Source
Public
Schedule a Showing
Showing scheduled successfully.
Mortgage calculator
Estimate your monthly mortgage payment, including the principal and interest, property taxes, and HOA. Adjust the values to generate a more accurate rate.
Your payment
Principal and Interest:
$
Property taxes:
$
HOA fees:
$
Total loan payment:
$
Total interest amount:
$
Location
County
Ellis
Elementary School
Baxter
Middle School
Walnut Grove
High School
Heritage
Listing Courtesy of Danae Hewitt , eXp Realty LLC
RealHub Information is provided exclusively for consumers' personal, non-commercial use, and it may not be used for any purpose other than to identify prospective properties consumers may be interested in purchasing. All information deemed reliable but not guaranteed and should be independently verified. All properties are subject to prior sale, change or withdrawal. RealHub website owner shall not be responsible for any typographical errors, misinformation, misprints and shall be held totally harmless.

AGENT
Joe Boston
Call Joe today to schedule a private showing.

* Listings on this website come from the FMLS IDX Compilation and may be held by brokerage firms other than the owner of this website. The listing brokerage is identified in any listing details. Information is deemed reliable but is not guaranteed. If you believe any FMLS listing contains material that infringes your copyrighted work please click here to review our DMCA policy and learn how to submit a takedown request.© 2024 FMLS.
Related Properties

Midlothian
3429 Newgate Street
4 Beds
2 Baths
1,818 Sq.Ft.
$320,000
MLS#: 21292923

Midlothian
2405 Hitchford Street
3 Beds
2 Baths
2,606 Sq.Ft.
$445,000
MLS#: 21342713

Midlothian
6633 Meadow Glen Drive
4 Beds
3 Baths
2,769 Sq.Ft.
$425,000
MLS#: 21314549
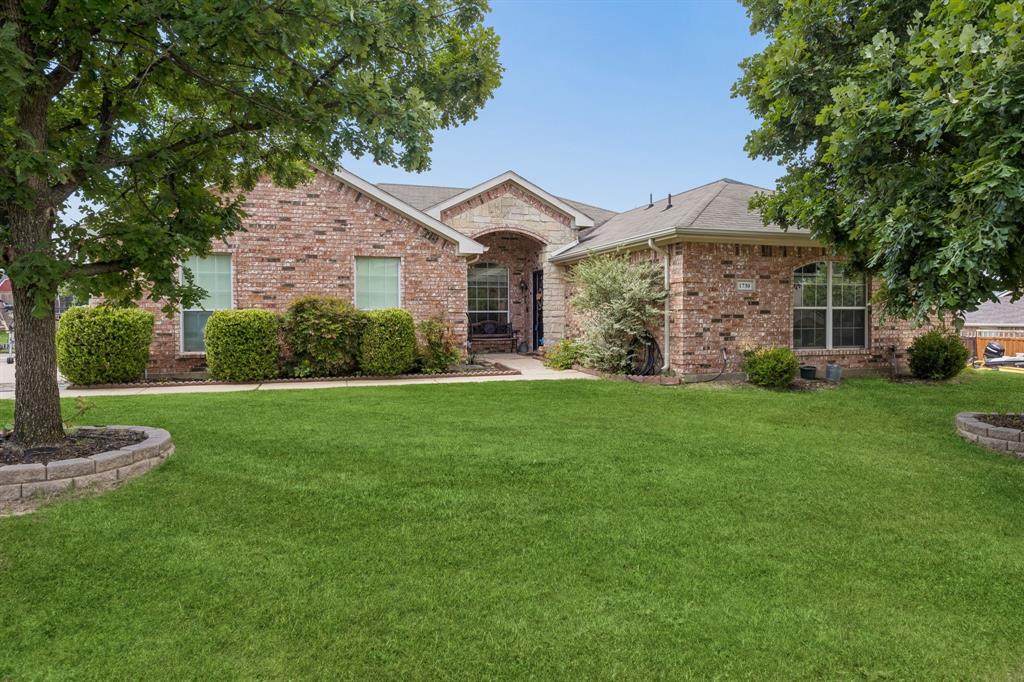
Midlothian
1730 Windswept Drive
3 Beds
2 Baths
1,746 Sq.Ft.
$380,000
MLS#: 21300177

Midlothian
3801 E Fm 875
2 Beds
1 Baths
1,127 Sq.Ft.
$350,000
MLS#: 21324097
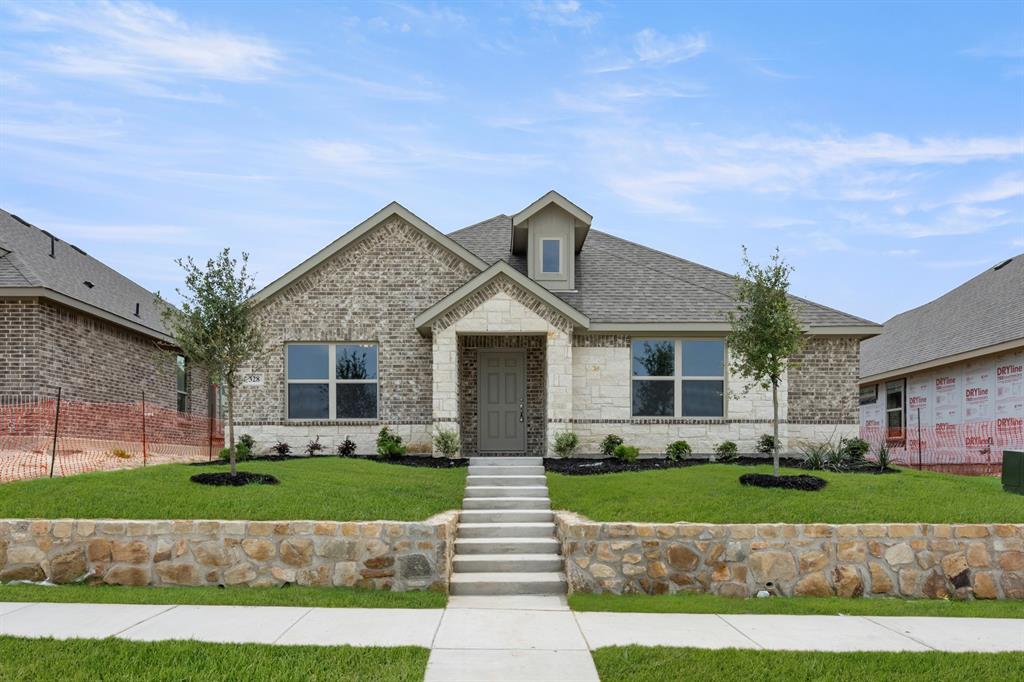
Midlothian
328 Dairy Way
3 Beds
2 Baths
2,266 Sq.Ft.
$397,999
MLS#: 21215895

Midlothian
204 Ama Lane
3 Beds
2 Baths
2,038 Sq.Ft.
$449,990
MLS#: 21335335

Midlothian
518 Valarie Lane
3 Beds
2 Baths
1,716 Sq.Ft.
$315,000
MLS#: 21290589

Midlothian
4013 Orchard Park Lane
4 Beds
2 Baths
2,327 Sq.Ft.
$437,000
MLS#: 21306581

Midlothian
506 Wild Springs Drive
3 Beds
2 Baths
1,514 Sq.Ft.
$340,000
MLS#: 21344837
