


Property
Beds
3
Full Baths
2
1/2 Baths
1
Year Built
2024
Sq.Footage
2,606
Situated in the master planned Bridgewater community located off US 287. Just 15 minutes from Waxahachie and an easy 30 minute drive to downtown Dallas. Step into modern luxury with this beautifully upgraded 2024-built home that truly shows like a model! From the moment you arrive, the curb appeal makes a statement with a stunning Classic Craft Founders 2-panel, 8-foot front door featuring a soft arch and rich mahogany grain, complemented by a beautiful cedar garage door. Inside, 11-foot ceilings, 8-foot interior doors, LVP flooring, decorative lighting, and abundant natural light create a sophisticated yet inviting atmosphere. The open-concept design is thoughtfully appointed for both everyday living and entertaining. The spacious primary suite offers a serene retreat, complete with a bay window and a luxurious primary bath featuring a spa-inspired shower designed to make every day feel like a getaway. Additional highlights include a dedicated office or study, convenient mud room, and a generously sized laundry room with enough space for a freezer. The extended covered patio provides the perfect setting for outdoor dining, relaxing, or entertaining year-round. The garage is equally impressive, featuring an epoxy-coated floor and EV charging capability, making it as functional as it is stylish. With thoughtful upgrades throughout and the feel of a brand-new model home, this property offers the perfect combination of style, comfort, functionality, and modern convenience. No time to build?? The upgrades are already here! This exceptional home is move-in ready and waiting for its next owner to enjoy.
Features & Amenities
Interior
-
Other Interior Features
Built-in Features, Open Floorplan, Pantry, Walk-In Closet(s)
-
Total Bedrooms
3
-
Bathrooms
2
-
1/2 Bathrooms
1
-
Basement YN
NO
-
Cooling YN
YES
-
Cooling
Ceiling Fan(s), Electric
-
Heating YN
YES
-
Heating
Central, ENERGY STAR Qualified Equipment, Natural Gas
-
Pet friendly
N/A
Exterior
-
Garage
Yes
-
Garage spaces
2
-
Construction Materials
Brick, Stone
-
Parking
Covered, Electric Vehicle Charging Station(s), Garage, Garage Door Opener, Garage Faces Front, Attached
-
Patio and Porch Features
Covered
-
Pool
No
-
Waterfront YN
NO
Area & Lot
-
Lot Features
Landscaped
-
Lot Size(acres)
0.178
-
Lot Size(square feet)
7,753
-
Property Type
Residential
-
Property Sub Type
Single Family Residence
Price
-
Sales Price
$445,000
-
Tax Amount
$12,777
-
Sq. Footage
2,606
-
Price/SqFt
$170
HOA
-
Association
YES
-
Association Fee
$800
-
Association Fee Frequency
Annually
-
Association Fee Includes
N/A
School District
-
Elementary School
Wedgeworth
-
Middle School
Evelyn Love Coleman
-
High School
Waxahachie
Property Features
-
Foundation Details
Slab
-
Sewer
Public Sewer
-
Tax Lot
31
-
Water Source
Public
Schedule a Showing
Showing scheduled successfully.
Mortgage calculator
Estimate your monthly mortgage payment, including the principal and interest, property taxes, and HOA. Adjust the values to generate a more accurate rate.
Your payment
Principal and Interest:
$
Property taxes:
$
HOA fees:
$
Total loan payment:
$
Total interest amount:
$
Location
County
Ellis
Elementary School
Wedgeworth
Middle School
Evelyn Love Coleman
High School
Waxahachie
Listing Courtesy of Cassandra Phillips , Phillips Price Realty, Inc.
RealHub Information is provided exclusively for consumers' personal, non-commercial use, and it may not be used for any purpose other than to identify prospective properties consumers may be interested in purchasing. All information deemed reliable but not guaranteed and should be independently verified. All properties are subject to prior sale, change or withdrawal. RealHub website owner shall not be responsible for any typographical errors, misinformation, misprints and shall be held totally harmless.

AGENT
Joe Boston
Call Joe today to schedule a private showing.

* Listings on this website come from the FMLS IDX Compilation and may be held by brokerage firms other than the owner of this website. The listing brokerage is identified in any listing details. Information is deemed reliable but is not guaranteed. If you believe any FMLS listing contains material that infringes your copyrighted work please click here to review our DMCA policy and learn how to submit a takedown request.© 2024 FMLS.
Related Properties
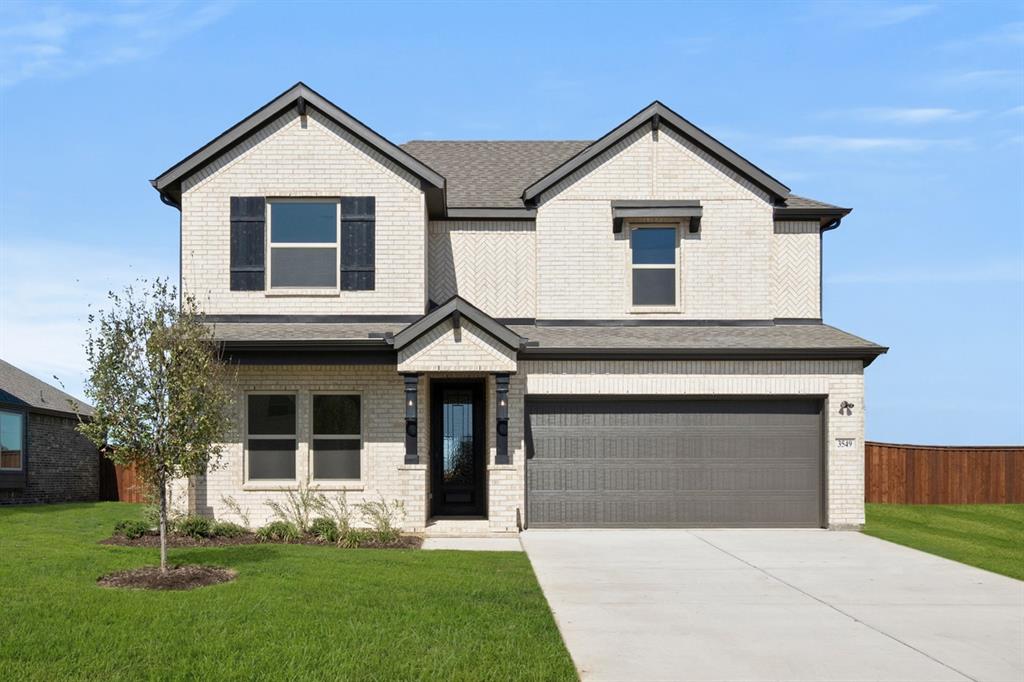
Midlothian
3549 Ironwood Street
5 Beds
3 Baths
2,554 Sq.Ft.
$474,950
MLS#: 21040423

Midlothian
321 Pasture Drive
4 Beds
2 Baths
2,937 Sq.Ft.
$459,000
MLS#: 21290943

Midlothian
2825 Holstein Drive
3 Beds
2 Baths
1,958 Sq.Ft.
$372,885
MLS#: 21333474
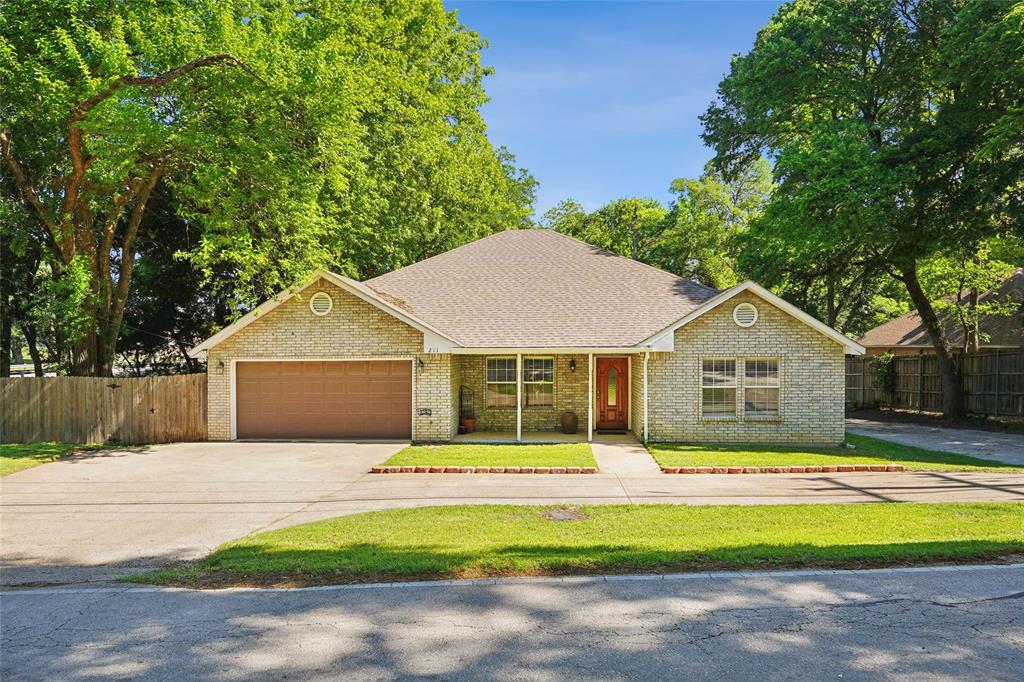
Midlothian
211 Ashford Lane
3 Beds
2 Baths
2,165 Sq.Ft.
$408,000
MLS#: 21256500

Midlothian
4217 Biscayne Drive
4 Beds
3 Baths
2,186 Sq.Ft.
$518,688
MLS#: 21333387

Midlothian
3033 Charing Cross Road
5 Beds
3 Baths
3,427 Sq.Ft.
$519,950
MLS#: 21330628

Midlothian
1314 Greenrock Court
3 Beds
2 Baths
2,200 Sq.Ft.
$398,000
MLS#: 21316653
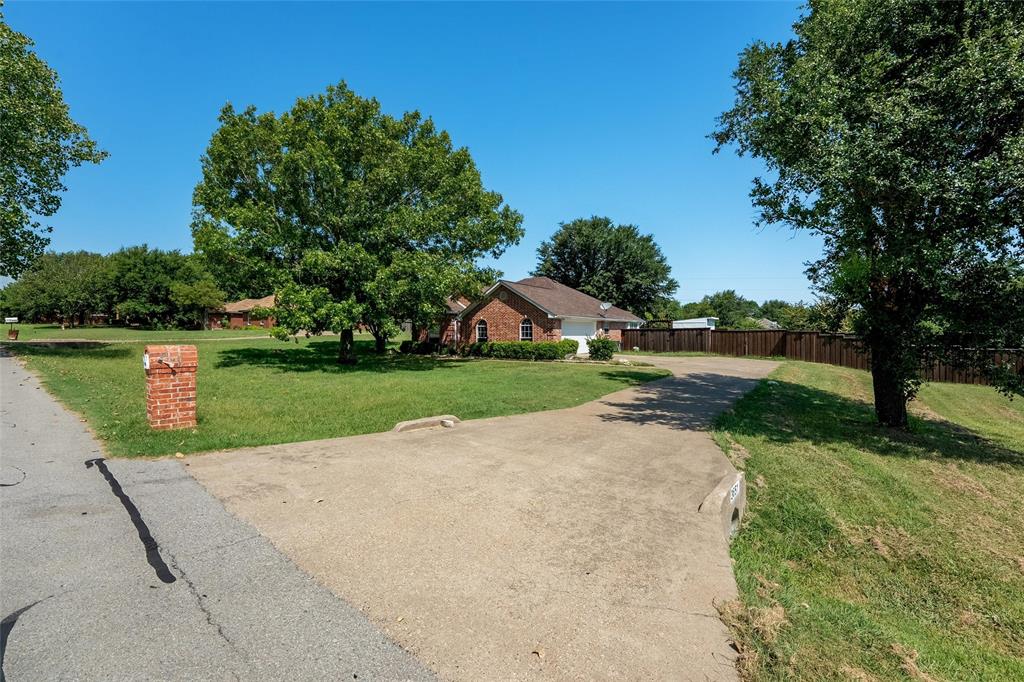
Midlothian
3651 Willow Creek Drive
3 Beds
2 Baths
1,753 Sq.Ft.
$439,900
MLS#: 21300584

Midlothian
3834 Foot Hills Drive
4 Beds
3 Baths
2,789 Sq.Ft.
$499,900
MLS#: 21302185
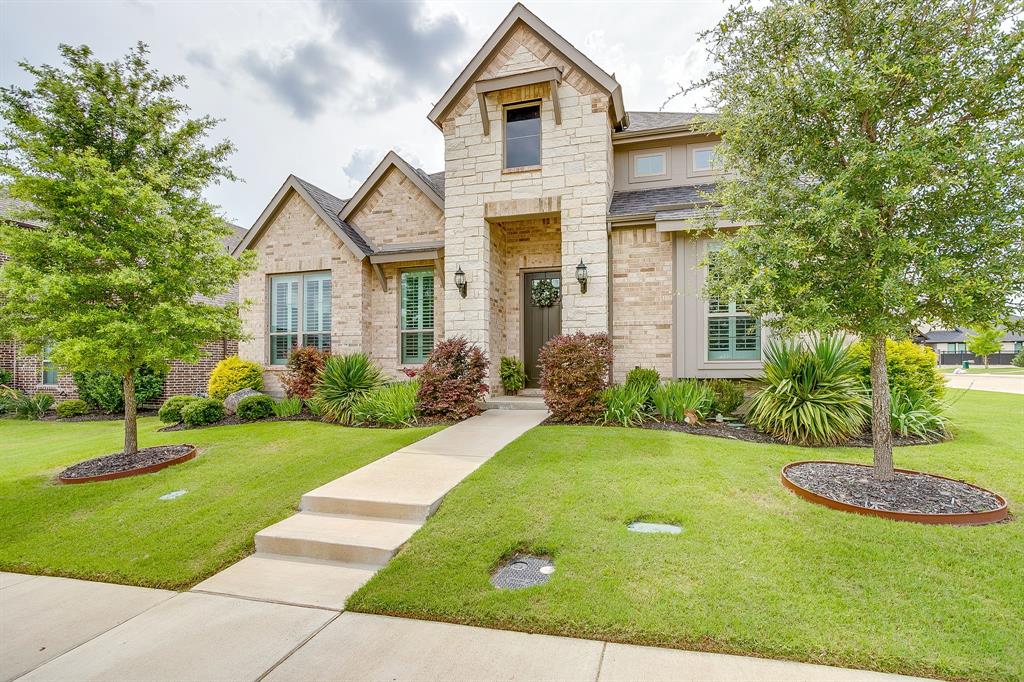
Midlothian
2001 Kati Jane Lane
3 Beds
3 Baths
2,678 Sq.Ft.
$515,000
MLS#: 21232150
