


Property
Beds
4
Full Baths
3
1/2 Baths
1
Year Built
2024
Sq.Footage
2,789
PRICE IMPROVEMENT. Relocation. This stunning home showcases a beautiful farmhouse-style elevation, highlighted by a front-facing two-car garage and exceptional curb appeal. Designed with both comfort and entertaining in mind, the thoughtfully crafted floor plan offers 4 spacious bedrooms, 3.5 bathrooms, a luxurious primary suite, and an oversized covered backyard patio perfect for hosting family and friends. The heart of the home features an open-concept design that seamlessly connects the gourmet kitchen, breakfast nook, and family room. A large oversized island creates the ideal gathering space, while custom-painted cabinetry, cabinets extending to the ceiling, a designer wood vent hood, and a wood-wrapped island add warmth and sophistication. The kitchen is further enhanced by a 36-inch five-burner electric cooktop, making meal preparation both stylish and functional. The inviting family room is anchored by a beautiful 36-inch wood-burning fireplace with a stone surround and hearth, creating a cozy focal point for everyday living. Throughout the main living areas, engineered wood flooring adds elegance and durability, while upgraded tile and plush carpeting complete the home's refined finishes. Upstairs, a dedicated game room and full bathroom provide the perfect retreat for entertainment, relaxation, or additional living space. With its premium upgrades, spacious layout, and timeless farmhouse charm, this home offers the perfect blend of luxury, comfort, and functionality
Features & Amenities
Interior
-
Other Interior Features
Pantry
-
Total Bedrooms
4
-
Bathrooms
3
-
1/2 Bathrooms
1
-
Basement YN
NO
-
Cooling YN
YES
-
Cooling
Central Air
-
Fireplace YN
YES
-
Heating YN
YES
-
Heating
Central, Fireplace(s)
-
Pet friendly
N/A
Exterior
-
Garage
Yes
-
Garage spaces
2
-
Construction Materials
Brick
-
Parking
Garage Door Opener, Garage Faces Front, Attached
-
Patio and Porch Features
Covered
-
Pool
No
-
Waterfront YN
NO
Area & Lot
-
Lot Size(acres)
0.17
-
Lot Size(square feet)
7,405
-
Property Type
Residential
-
Property Sub Type
Single Family Residence
-
Architectural Style
Modern Farmhouse
Price
-
Sales Price
$499,900
-
Sq. Footage
2,789
-
Price/SqFt
$179
HOA
-
Association
YES
-
Association Fee
$600
-
Association Fee Frequency
Annually
-
Association Fee Includes
N/A
Property Resources
-
Horse Property
NO
School District
-
Elementary School
Baxter
-
Middle School
Walnut Grove
-
High School
Heritage
Property Features
-
Foundation Details
Slab
-
Sewer
Public Sewer
-
Tax Lot
23
-
Water Source
Public
Schedule a Showing
Showing scheduled successfully.
Mortgage calculator
Estimate your monthly mortgage payment, including the principal and interest, property taxes, and HOA. Adjust the values to generate a more accurate rate.
Your payment
Principal and Interest:
$
Property taxes:
$
HOA fees:
$
Total loan payment:
$
Total interest amount:
$
Location
County
Ellis
Elementary School
Baxter
Middle School
Walnut Grove
High School
Heritage
Listing Courtesy of Teryn Mcpherson , Attorney Broker Services
RealHub Information is provided exclusively for consumers' personal, non-commercial use, and it may not be used for any purpose other than to identify prospective properties consumers may be interested in purchasing. All information deemed reliable but not guaranteed and should be independently verified. All properties are subject to prior sale, change or withdrawal. RealHub website owner shall not be responsible for any typographical errors, misinformation, misprints and shall be held totally harmless.

AGENT
Joe Boston
Call Joe today to schedule a private showing.

* Listings on this website come from the FMLS IDX Compilation and may be held by brokerage firms other than the owner of this website. The listing brokerage is identified in any listing details. Information is deemed reliable but is not guaranteed. If you believe any FMLS listing contains material that infringes your copyrighted work please click here to review our DMCA policy and learn how to submit a takedown request.© 2024 FMLS.
Related Properties
Midlothian
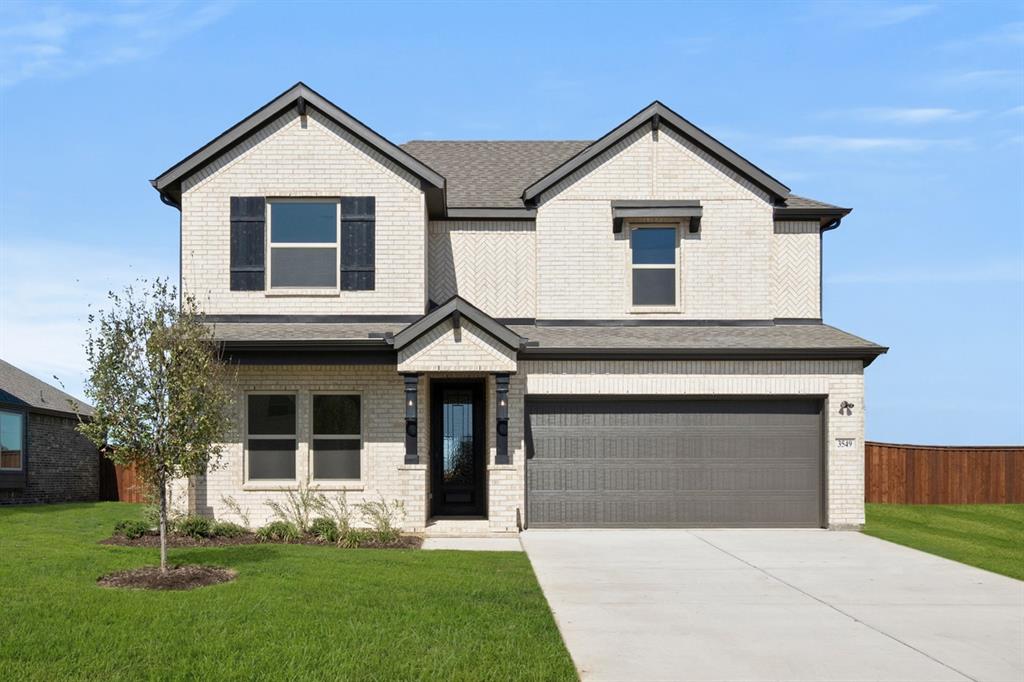
3549 Ironwood Street
5 Beds
3 Baths
2,554 Sq.Ft.
$474,950
MLS#: 21040423

Midlothian
321 Pasture Drive
4 Beds
2 Baths
2,937 Sq.Ft.
$459,000
MLS#: 21290943
Midlothian
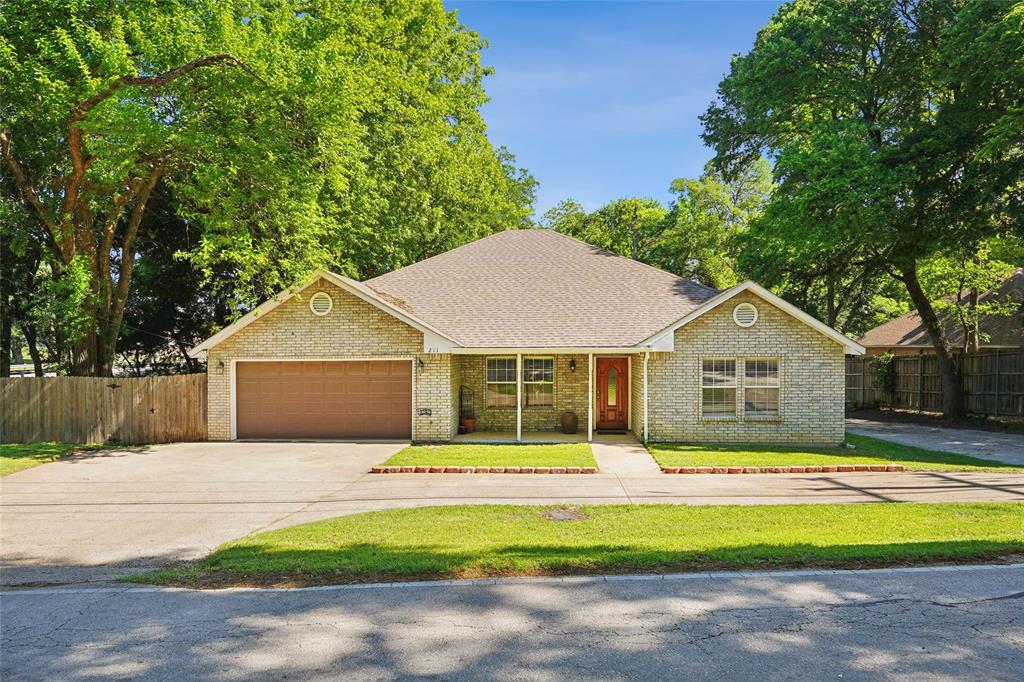
211 Ashford Lane
3 Beds
2 Baths
2,165 Sq.Ft.
$408,000
MLS#: 21256500

Midlothian
4217 Biscayne Drive
4 Beds
3 Baths
2,186 Sq.Ft.
$518,688
MLS#: 21333387

Midlothian
3033 Charing Cross Road
5 Beds
3 Baths
3,427 Sq.Ft.
$519,950
MLS#: 21330628
Midlothian
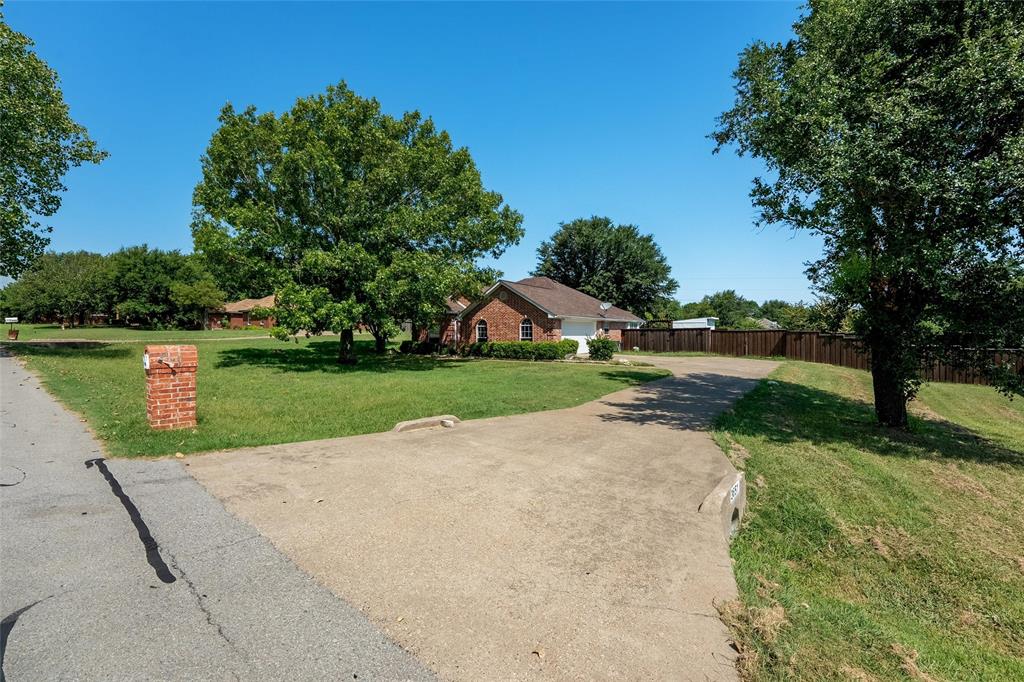
3651 Willow Creek Drive
3 Beds
2 Baths
1,753 Sq.Ft.
$439,900
MLS#: 21300584

Midlothian
1810 Plum Creek Drive
3 Beds
2 Baths
2,969 Sq.Ft.
$550,000
MLS#: 21175121
Midlothian
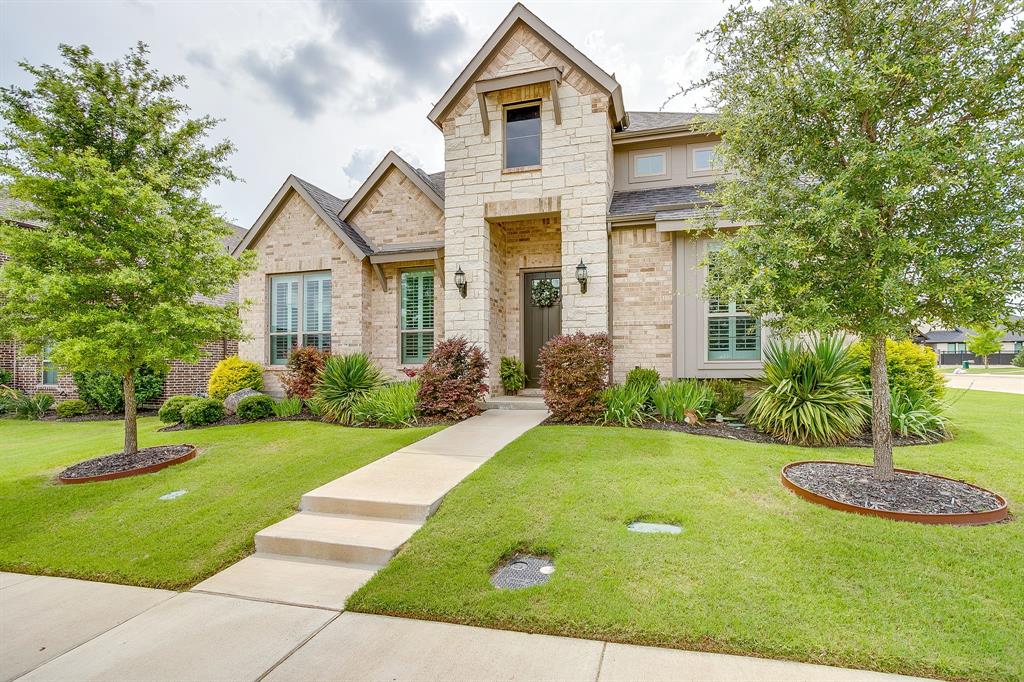
2001 Kati Jane Lane
3 Beds
3 Baths
2,678 Sq.Ft.
$515,000
MLS#: 21232150

Midlothian
533 Durango Street
4 Beds
3 Baths
2,053 Sq.Ft.
$468,170
MLS#: 21341254
