


Property
Beds
4
Full Baths
3
1/2 Baths
1
Year Built
2022
Sq.Footage
3,372
Welcome home to this stunning, better-than new residence nestled in the highly sought after Prosper ISD! Offering nearly 3,400 square feet of thoughtfully designed living space, this exceptional home perfectly blends comfort, functionality, and modern elegance. From the moment you step inside, you’ll be greeted by beautiful wood flooring that flows throughout the entire first floor. The versatile floor plan features 4 spacious bedrooms, 3 full baths, 1 half bath, and a dedicated home office or flex room, ideal for remote work, a playroom, fitness space, or hobby room. A secondary bedroom conveniently located on the first floor offers the perfect setup for guests or multigenerational living. The heart of the home is the expansive open-concept living area, where abundant natural light floods the space and seamlessly connects the family room, dining area, and beautifully appointed kitchen. The bright, spacious kitchen features elegant quartz countertops, abundant counter space, generous cabinetry, and plenty of room for family and friends to gather, making it ideal for holiday celebrations, game-day parties, or casual get-togethers. Retreat to the impressive primary suite, a true owner’s sanctuary with generous space for oversized furnishings, an extended bay window that creates a wonderful sitting area, and a spa-inspired bath complete with a relaxing garden tub, separate shower, and large walk-in closet. Upstairs, entertainment options abound with a spacious game room and dedicated media room perfect for movie nights, gaming, or relaxing with family and friends. Step outside to enjoy the covered patio overlooking a spacious backyard with plenty of room for play. This home is truly move-in ready! The refrigerator, washer, and dryer are included, along with a whole home water purification system for added convenience and value. With its desirable layout, versatile living spaces, premium finishes, and attractive price point, this home checks all the boxes.
Features & Amenities
Interior
-
Other Interior Features
Eat-in Kitchen, Kitchen Island, Open Floorplan, Vaulted Ceiling(s), High Speed Internet
-
Total Bedrooms
4
-
Bathrooms
3
-
1/2 Bathrooms
1
-
Basement YN
NO
-
Cooling YN
YES
-
Cooling
Ceiling Fan(s), Electric
-
Heating YN
YES
-
Heating
Central, Zoned
-
Pet friendly
N/A
Exterior
-
Garage
Yes
-
Garage spaces
3
-
Construction Materials
Brick, Stone
-
Parking
Garage Door Opener, Garage Faces Front, Attached
-
Pool
No
-
Waterfront YN
NO
Area & Lot
-
Lot Features
Few Trees, Interior Lot, Landscaped
-
Lot Size(acres)
0.185
-
Lot Size(square feet)
8,058
-
Property Type
Residential
-
Property Sub Type
Single Family Residence
-
Architectural Style
Traditional
Price
-
Sales Price
$640,000
-
Tax Amount
$12,333
-
Sq. Footage
3,372
-
Price/SqFt
$189
HOA
-
Association
YES
-
Association Fee
$468
-
Association Fee Frequency
Semi-Annually
-
Association Fee Includes
N/A
School District
-
Elementary School
Charles and Cindy Stuber
-
Middle School
Reynolds
-
High School
Prosper
Property Features
-
Foundation Details
Slab
-
Senior Community YN
NO
-
Sewer
Public Sewer
-
Tax Lot
11
-
Water Source
Public
Schedule a Showing
Showing scheduled successfully.
Mortgage calculator
Estimate your monthly mortgage payment, including the principal and interest, property taxes, and HOA. Adjust the values to generate a more accurate rate.
Your payment
Principal and Interest:
$
Property taxes:
$
HOA fees:
$
Total loan payment:
$
Total interest amount:
$
Location
County
Denton
Elementary School
Charles and Cindy Stuber
Middle School
Reynolds
High School
Prosper
Listing Courtesy of Kristine Pharr , Coldwell Banker Apex, REALTORS
RealHub Information is provided exclusively for consumers' personal, non-commercial use, and it may not be used for any purpose other than to identify prospective properties consumers may be interested in purchasing. All information deemed reliable but not guaranteed and should be independently verified. All properties are subject to prior sale, change or withdrawal. RealHub website owner shall not be responsible for any typographical errors, misinformation, misprints and shall be held totally harmless.

AGENT
Joe Boston
Call Joe today to schedule a private showing.

* Listings on this website come from the FMLS IDX Compilation and may be held by brokerage firms other than the owner of this website. The listing brokerage is identified in any listing details. Information is deemed reliable but is not guaranteed. If you believe any FMLS listing contains material that infringes your copyrighted work please click here to review our DMCA policy and learn how to submit a takedown request.© 2024 FMLS.
Related Properties
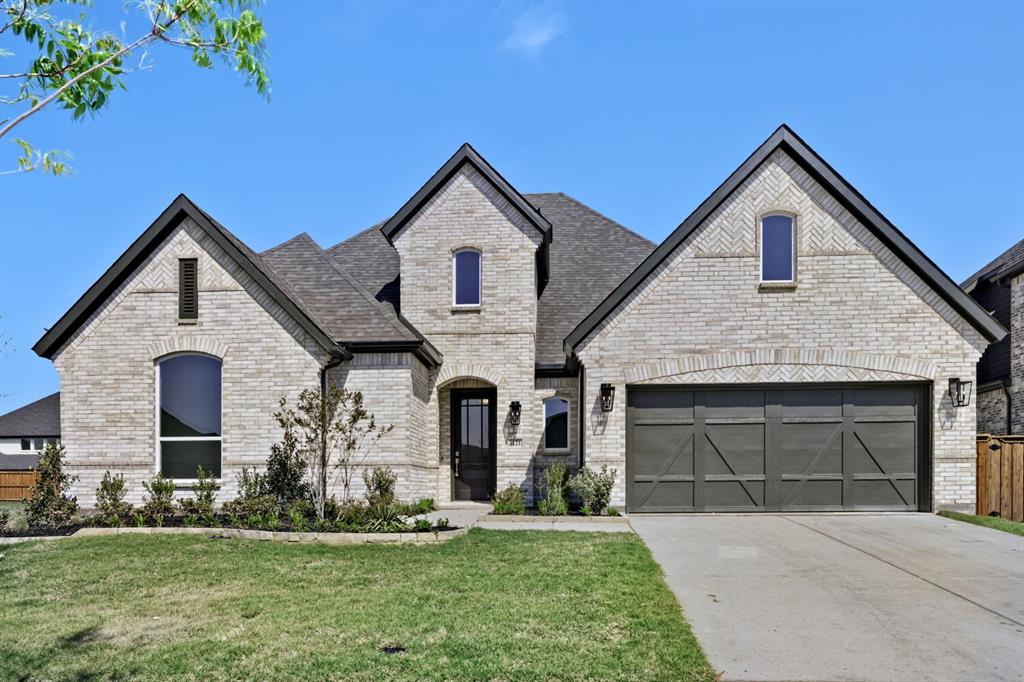
Celina
4121 Trellis Drive
4 Beds
3 Baths
3,021 Sq.Ft.
$749,000
MLS#: 21136079

Celina
3925 Wild Tulip Drive
4 Beds
3 Baths
2,835 Sq.Ft.
$575,000
MLS#: 21300696

Celina
609 Limerick Lane
4 Beds
3 Baths
2,973 Sq.Ft.
$574,990
MLS#: 21309626

Celina
4308 Double Diamond Drive
5 Beds
4 Baths
3,560 Sq.Ft.
$749,000
MLS#: 21350212

Celina
4324 Double Diamond Drive
5 Beds
4 Baths
3,412 Sq.Ft.
$749,000
MLS#: 21350234
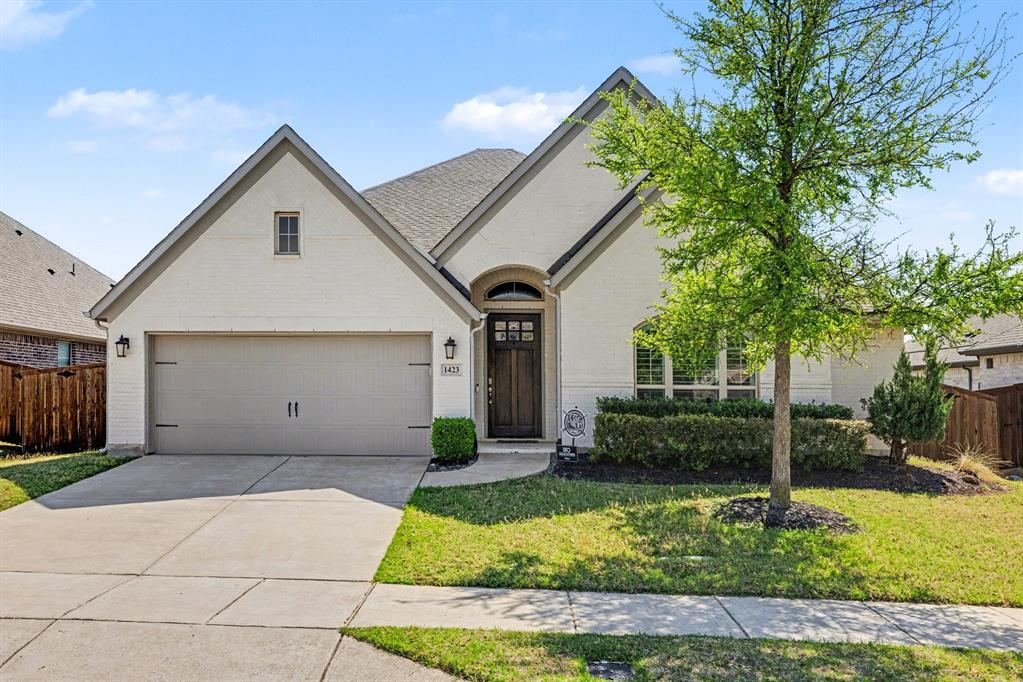
Celina
1423 Daisy Corner Drive
4 Beds
3 Baths
2,579 Sq.Ft.
$555,000
MLS#: 21218258

Celina
2025 Beavers Bend Drive
4 Beds
4 Baths
3,374 Sq.Ft.
$698,499
MLS#: 21148580

Celina
4201 Harper Avenue
4 Beds
3 Baths
3,398 Sq.Ft.
$679,000
MLS#: 21350111

Celina
2912 Genuine Risk Court
4 Beds
3 Baths
2,394 Sq.Ft.
$669,820
MLS#: 21337557
