Features & Amenities

Interior

  • Other Interior Features

    Double Vanity, Eat-in Kitchen, Pantry, Vaulted Ceiling(s), Walk-In Closet(s)

  • Total Bedrooms

    4

  • Bathrooms

    3

  • Basement YN

    NO

  • Cooling YN

    YES

  • Cooling

    Central Air

  • Fireplace YN

    YES

  • Heating YN

    YES

  • Heating

    Central

  • Pet friendly

    N/A

Exterior

  • Garage

    Yes

  • Garage spaces

    2

  • Construction Materials

    Brick

  • Parking

    Additional Parking, Garage, Garage Faces Side, Attached

  • Patio and Porch Features

    Front Porch

  • Pool

    No

Area & Lot

  • Lot Size(acres)

    2.497

  • Lot Size(square feet)

    108,769

  • Property Type

    Residential

  • Property Sub Type

    Single Family Residence

Price

  • Sales Price

    $449,900

  • Tax Amount

    $5,680

  • Sq. Footage

    2,218

  • Price/SqFt

    $202

HOA

  • Association

    No

School District

  • Elementary School

    Trenton

  • Middle School

    Trenton

  • High School

    Trenton

Property Features

  • Foundation Details

    Slab

  • Sewer

    Septic Tank

Schedule a Showing

Showing scheduled successfully.

<
>
IN PERSON
VIA CHAT

What is 3 + 4 ?


Mortgage calculator

Estimate your monthly mortgage payment, including the principal and interest, property taxes, and HOA. Adjust the values to generate a more accurate rate.

Your payment

Principal and Interest:

$

Property taxes:

$

HOA fees:

$

Total loan payment:

$

Total interest amount:

$

Location

County

Fannin

Elementary School

Trenton

Middle School

Trenton

High School

Trenton

Listing Courtesy of Hope Liebel, Weichert Realtors-Solid Ground

RealHub Information is provided exclusively for consumers' personal, non-commercial use, and it may not be used for any purpose other than to identify prospective properties consumers may be interested in purchasing. All information deemed reliable but not guaranteed and should be independently verified. All properties are subject to prior sale, change or withdrawal. RealHub website owner shall not be responsible for any typographical errors, misinformation, misprints and shall be held totally harmless.

Agent Joe Boston

AGENT

Joe Boston

Call Joe today to schedule a private showing.


* Listings on this website come from the FMLS IDX Compilation and may be held by brokerage firms other than the owner of this website. The listing brokerage is identified in any listing details. Information is deemed reliable but is not guaranteed. If you believe any FMLS listing contains material that infringes your copyrighted work please review our DMCA policy and learn how to submit a takedown request.© 2024 FMLS.
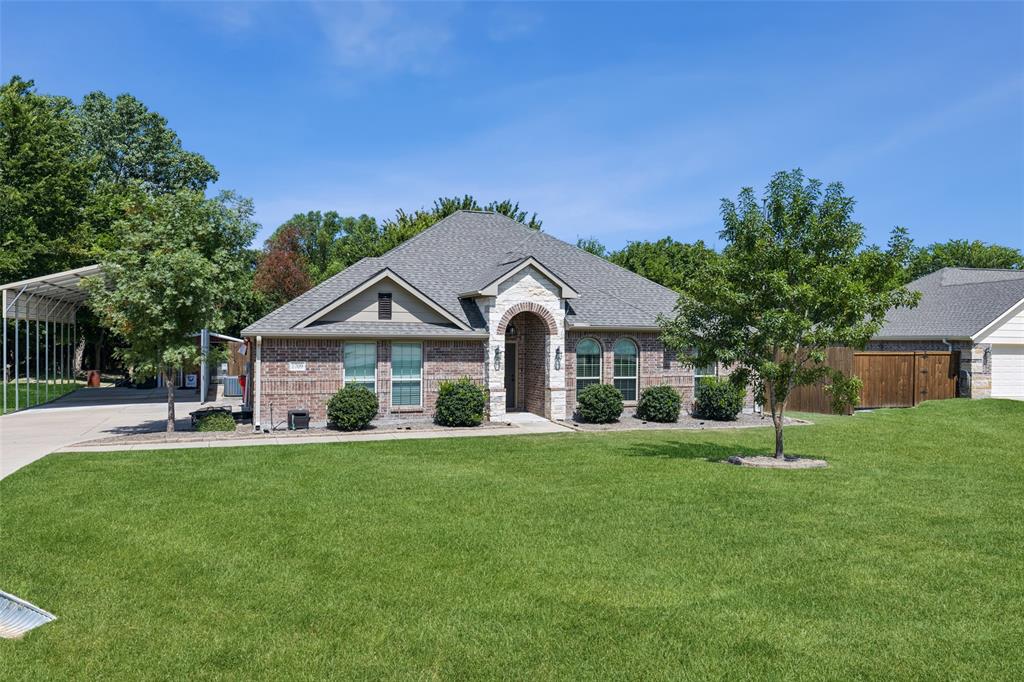
Welcome home! Take a look at this charming country home sitting on right under 2.5 acres! A large entryway leads to an open floorplan with 4 bedrooms, 3 full bathrooms, plus a spacious office or dining space. Plenty of room for a big family and even more room for the toys! Taking a look outside, you'll see the massive 40x60 metal shop. The metal shop was built in 2017, working electric, and rough in plumbing completed. Recent updates include a new metal roof, new HVAC system and unit, and water heater all 1-5 years old.

365 Fm 981

Message successfully sent.

What would you like to know?

What is 3 + 4 ?

I agree to receive email communication and understand I can unsubscribe at any time.

I agree to be contacted by Next Level Realty Group via call, email, and text for real estate services. To opt out, you can reply 'stop' at any time or reply 'help' for assistance. You can also click the unsubscribe link in the emails. Message and data rates may apply. Message frequency may vary. Privacy Policy

Related Properties

Sitting on 1.87 acres, this beautiful stone home has the space including lots of storage, comfort, and outdoor living you've been looking for. Inside, you'll find an open floor plan with a cozy living room centered around a fireplace, a formal dining room, and four generously sized bedrooms. The primary suite is especially spacious and features its own fireplace, a large walk in closet, and a private bath with a garden tub and separate shower. Outside, both the front and back porches are covered, giving you plenty of space to sit back and enjoy the property. The in ground pool is fully fenced for added safety and makes the backyard a great place to spend those Texas summers. The side facing garage has a convenient exterior door, along with a converted room that's currently being used as a home gym but could easily be used for storage, a craft room, hobby space, or whatever works best for you. With nearly two acres, a pool, spacious rooms, and plenty of flexible space, this one has a lot to offer.  Seller will contribute $5,000 to buyer to use toward any desired upgrades.
#21358634

Leonard

8787 S State Highway 78

4 Beds

3 Baths

2,805 Sq.Ft.

$445,000

MLS#: 21358634

Step into timeless charm with this lovingly maintained 1930s home, where classic character meets modern comfort. Original hardwood floors run throughout, adding warmth and authenticity to every room. while thoughtful updates preserve the homes historical soul. The beautifully update kitchen blends modern style with everyday functionality. Perfect for cooking, gathering, and entertaining. Outside the backyard offers a rare delightful bonus, a well kept chicken coop and a hookup for a tiny home. With its inviting spaces, enduring craftmanship, and unique personality, this home is a true standout. Full of history, heart and livable charm.
#21423744

Leonard

601 N Main Street

3 Beds

1 Baths

2,482 Sq.Ft.

$372,000

MLS#: 21423744
Second Chance! Back on Market due to buyer fiancing falling thorugh. new Roof May 2026!  Beautiful and move-in ready, this sprawling one-story home sits on a serene 1-acre private lot on a quiet street. Lender paid buydown available! At the heart of the home is a spacious living room with a stunning stacked stone fireplace and custom built-ins, perfect for cozy gatherings. The chef’s kitchen is a dream—featuring a large island with breakfast bar, walk-in pantry, and a bright, sunlit breakfast room. The tranquil primary suite offers bay windows and a spa-like ensuite with dual sinks, a garden tub, and a large walk-in shower. Rich and on-trend luxury vinyl plank flooring was installed in 2022 throughout most of the home, adding warmth and durability. Outdoors, an extended driveway leads to an RV carport with electrical hookups—ideal for RV parking or up to four vehicles—plus a two-car attached garage. A large metal building with water and electric is perfect for added storage or use as a kennel. Major updates include a new roof (2024) and a recently replaced water heater. Enjoy peaceful mornings on the covered patio overlooking the expansive backyard that backs to trees and nature. All homes on this quiet street were built around the same time, creating a cohesive and welcoming community feel. Convenient to schools and amenities, this property offers a rare blend of privacy, functionality, and charm. Don’t miss your opportunity to make this exceptional home yours!
#21203135

Leonard

1709 Yahweh

4 Beds

2 Baths

2,002 Sq.Ft.

$415,000

MLS#: 21203135

Price reduced
Estimated September 2026 completion! Ask us about our Trade In Trade Up program, we can buy your home! 1.23 acres! No matter which version of the Neches you choose, walking through the front door will lead you into a beautiful, 2,891-square-foot home with 4 bedrooms, 3.5 bathrooms, and a 3-car garage. As soon as you enter the foyer, you have an adjacent study—or whatever way you want to use this flex room. Stroll past the staircase, powder room, and vestibule that leads to a bedroom with an ensuite bathroom. Straight ahead, the home opens up into a spacious, open concept floor plan that is perfect for entertaining or hosting family for the holidays. The family room connects with a chef’s kitchen that includes the 
convenience of a large island, double sink, and walk-in pantry. Just beyond the kitchen is your casual dining area that serves up views of the covered patio and the backyard beyond. The mudroom and laundry room have a family entrance, a great area to organize shoes, backpacks, keys, and more. The split floor plan situates the owner’s suite on the opposite side of the family room. This spa-like master bathroom treats you to a separate tub and shower, double vanity, and walk-in closet. Head upstairs to a large game room. You and your family will enjoy the loft design, like an extension of your first-floor open floor plan. The second floor has also two more bedrooms, and one has a private bath. The Neches offers flexibility, convenience, and style that is designed to fit your lifestyle and bring your Riverside home to life.
#21292124

Leonard

605 Brown Road

4 Beds

3 Baths

2,891 Sq.Ft.

$539,000

MLS#: 21292124

New on site 2 days ago
Escape the hustle and bustle of city life and embrace peaceful country living in this charming farmhouse situated on a full acre outside city limits! Tucked away in a serene setting with a private driveway, this property offers the perfect blend of modern comfort and small-town charm. Inside, you'll find four spacious bedrooms, an inviting open-concept layout, and a thoughtfully designed split-bedroom floor plan that provides both functionality and privacy. The primary suite offers a relaxing retreat, complete with a freestanding soaking tub, an oversized double shower, and beautiful designer tile finishes. Step outside and enjoy endless possibilities with a full acre of land, offering plenty of space for outdoor entertaining, gardening, or raising chickens and goats. Recent improvements include new fencing, shelving, blinds, and a hot water heater. The loafing shed and appliances are negotiable with an acceptable offer. Built on a pier-and-beam foundation, this is a traditional residential home, not a manufactured or mobile home. Experience the freedom, space, and tranquility of country living while still enjoying convenient access to nearby city amenities!
#21422511

Leonard

289 Mcilrath Road

4 Beds

3 Baths

2,674 Sq.Ft.

$360,000

MLS#: 21422511

Price reduced
Welcome to your own private slice of paradise! 9.71 tranquil acres including a charming 3-bedroom, 2-bathroom home offering the perfect blend of peaceful rural living and everyday convenience with shopping and dining just a short drive away. Step inside to discover a bright, open floor plan designed for effortless connection. Whether you are enjoying friendly game nights in the spacious living room, gathering around the dinner table, or prepping meals in the kitchen, the seamless flow keeps everyone together. The kitchen features timeless granite countertops, modern stainless steel appliances, and abundant cabinet space.  The primary bedroom is split from the other 2 bedrooms for privacy.  Enjoy sunrises and sunsets from your front porch or back porch! Ag exemption in place for minimal property taxes. No HOA, just peaceful country living. Bring your horses, cows, chickens and more.  BONUS:  the seller will contribute up to $10,000 toward your closing costs! Come see this property soon!
#21257766

Leonard

5732 Emilia Way

3 Beds

2 Baths

1,290 Sq.Ft.

$499,000

MLS#: 21257766

Price reduced
Some homes have a pool. Some have a shop. Some have peaceful pond views. At 107 N. Westlake Drive, you get all three—and suddenly your reasons for leaving home become less convincing.
This inviting single-story brick home in Leonard offers a welcoming covered front porch, generous bedrooms, and an open kitchen and living area with room to gather without rearranging furniture every time someone visits. Large windows bring in natural light, while the kitchen features rich, dark cabinetry, abundant storage, a center island, and an expansive breakfast bar where guests can supervise dinner.
A dedicated office with barn doors added in 2025 provides space for working, studying, or organizing those papers you keep moving from counter to counter. Built-in entry shelving makes a striking display for books and collectibles. The primary bath features a freestanding soaking tub and separate glass-enclosed shower, while an additional updated bathroom offers crisp tilework and a refreshed vanity.
Outside, “we should go somewhere this weekend” becomes “actually, let’s stay here.” The curved in-ground pool features a shallow lounging ledge and surrounding patio space, with a covered back porch ready when you’ve had enough Texas sunshine. Lawn space beyond the pool and a detached shop leave room for hobbies, projects, and the tools that apparently multiply when no one is looking.
Scenic pond views provide a peaceful backdrop. The sellers especially enjoy the wildlife, including a goose family and their duck companion. Even the birds appreciate a good location.
Seller-reported improvements include whole-house paint and carpet in April 2024, bathroom updates in 2024, an oven and pool filter system in March 2025, a full five-ton, 15-SEER heat-pump system in August 2025, and a dishwasher in March 2026.
With no HOA, city water and sewer, and a relaxed Leonard setting, this home offers room to work, space to unwind, and a backyard worth coming home to.
#21398565

Leonard

107 N Westlake Drive

4 Beds

3 Baths

3,371 Sq.Ft.

$499,900

MLS#: 21398565

Send a message

Message successfully sent.

Your message

What is 3 + 4 ?

Reason for contacting?

I agree to receive email communication and understand I can unsubscribe at any time.

I agree to be contacted by Next Level Realty Group via call, email, and text for real estate services. To opt out, you can reply 'stop' at any time or reply 'help' for assistance. You can also click the unsubscribe link in the emails. Message and data rates may apply. Message frequency may vary. Privacy Policy

Sign Out

Virtual Assistant

Would you like to take the next step with this property? We can help you schedule a showing or virtual tour, or send you more details.

Yes, I would like more information.

Thank You for Your Reply, One of Our Agents will contact you as soon as possible

No, maybe later.

Thank you, you can always contact me via email, phone number or through the contact form.

Realhub AI

Lucy - Your AI-Powered Realtor

Update Your Temporary Password

Personalize your search

Enter your email and we'll notify you immediately when new listings match what you're looking for.

or enter email address

Already have an account ? Login here

Continue your home search

I agree to receive communications and understand I can unsubscribe at any time.

I agree to be contacted by Next Level Realty Group via call, email, and text for real estate services. To opt out, you can reply 'stop' at any time or reply 'help' for assistance. You can also click the unsubscribe link in the emails. Message and data rates may apply. Message frequency may vary. Privacy Policy

Already have an account ? Login here

We use cookies

We use cookies primarily for analytics to enhance your experience. By accepting, you agree to our use of these cookies. You can manage your preferences or learn more about our cookies policy.