Features & Amenities

Interior

  • Other Interior Features

    Eat-in Kitchen, Kitchen Island, Open Floorplan, Pantry

  • Total Bedrooms

    4

  • Bathrooms

    2

  • Basement YN

    NO

  • Cooling YN

    YES

  • Cooling

    Ceiling Fan(s), Central Air, Electric

  • Heating YN

    YES

  • Heating

    Exhaust Fan, Central, Natural Gas

  • Pet friendly

    N/A

Exterior

  • Garage

    Yes

  • Garage spaces

    3

  • Construction Materials

    Brick, Frame

  • Parking

    Garage, Garage Door Opener, Garage Faces Front, Garage Faces Side, Attached

  • Patio and Porch Features

    Covered, Rear Porch

  • Pool

    No

Area & Lot

  • Lot Features

    Few Trees, Interior Lot, Landscaped

  • Lot Size(acres)

    0.156

  • Lot Size(square feet)

    6,795

  • Property Type

    Residential

  • Property Sub Type

    Single Family Residence

  • Architectural Style

    Traditional

Price

  • Sales Price

    $457,675

  • Sq. Footage

    2,270

  • Price/SqFt

    $201

HOA

  • Association

    YES

  • Association Fee

    $150

  • Association Fee Frequency

    Annually

  • Association Fee Includes

    N/A

School District

  • Elementary School

    Vitovsky

  • Middle School

    Frank Seales

  • High School

    Midlothian

Property Features

  • Foundation Details

    Slab

  • Sewer

    Public Sewer

Schedule a Showing

Showing scheduled successfully.

<
>
IN PERSON
VIA CHAT

What is 3 + 4 ?


Change time

Mortgage calculator

Estimate your monthly mortgage payment, including the principal and interest, property taxes, and HOA. Adjust the values to generate a more accurate rate.

Your payment

Principal and Interest:

$

Property taxes:

$

HOA fees:

$

Total loan payment:

$

Total interest amount:

$

Location

County

Ellis

Elementary School

Vitovsky

Middle School

Frank Seales

High School

Midlothian

Listing Courtesy of Stephen Kahn, Century 21 Mike Bowman, Inc.

RealHub Information is provided exclusively for consumers' personal, non-commercial use, and it may not be used for any purpose other than to identify prospective properties consumers may be interested in purchasing. All information deemed reliable but not guaranteed and should be independently verified. All properties are subject to prior sale, change or withdrawal. RealHub website owner shall not be responsible for any typographical errors, misinformation, misprints and shall be held totally harmless.

Agent Joe Boston

AGENT

Joe Boston

Call Joe today to schedule a private showing.


* Listings on this website come from the FMLS IDX Compilation and may be held by brokerage firms other than the owner of this website. The listing brokerage is identified in any listing details. Information is deemed reliable but is not guaranteed. If you believe any FMLS listing contains material that infringes your copyrighted work please click here to review our DMCA policy and learn how to submit a takedown request.© 2024 FMLS.
READY NOW FOR A QUICK MOVE IN!!! GORGEOUS NEW D.R. HORTON OPEN CONCEPT SINGLE STORY 4 BEDROOM HOME (all with walk-in closets!) and 3RD CAR GARAGE!!! Located in the fabulous COMMUNITY of GREENWAY TRAILS in GRAND PRAIRIE and MIDLOTHIAN ISD with COMMUNITY POOL and PLAYGROUND! Granbury J Floorplan-Elevation Z with OVER 2,200 sq.ft. Large Chef's Kitchen with seating Island, Quartz Countertops, tiled backsplash, built-in Stainless Steel Appliances, gas Cooktop and Walk-in Pantry. Spacious Living and luxurious main Bedroom with garden tub, over sized shower, two sink Quartz Vanity and Walk-in Closet with built-ins. Quartz topped Vanity also in 2nd full Bath. Mud Bench, large Laundry, Designer Pkg including tile flooring at Entry, Living and dining areas, tiled wet areas plus Home is Connected Smart Home Technology. Front Coach Lights, 16 SEER HVAC, Tankless Water Heater, covered back Patio, 6 ft fenced backyard, Landscape Pkg with full sod, Irrigation System and Pest Defense System and more!

3664 WALNUT RIDGE Drive

Message successfully sent.

What would you like to know?

What is 3 + 4 ?

I agree to receive email communication and understand I can unsubscribe at any time.

I agree to be contacted by Next Level Realty Group via call, email, and text for real estate services. To opt out, you can reply 'stop' at any time or reply 'help' for assistance. You can also click the unsubscribe link in the emails. Message and data rates may apply. Message frequency may vary. Privacy Policy

Related Properties

This 5-bedroom home offers spacious and comfortable living with three full bathrooms, ensuring convenience for its residents. The two primary bedrooms, each equipped with its own bathroom and walk-in closet. One primary bedroom is conveniently located downstairs, while the other is situated upstairs, catering to diverse lifestyle preferences. The large living room boasts high ceilings, creating an open and airy atmosphere. The focal point is a beautifully crafted woodwork brick veneer decorative fireplace, adding warmth and charm to the space. This room serves as a central hub for relaxation and entertainment.Nestled on a generous lot, the property features a gated front entrance, enhancing security and adding a touch of sophistication. The outdoor living space is complemented by a covered patio and outdoor cooking area, offering a versatile area for enjoying fresh air and hosting gatherings. Come and preview the home so you can appreciate all it has to offer.
#21180068

Grand Prairie

1006 Manning Street

5 Beds

3 Baths

2,863 Sq.Ft.

$470,000

MLS#: 21180068
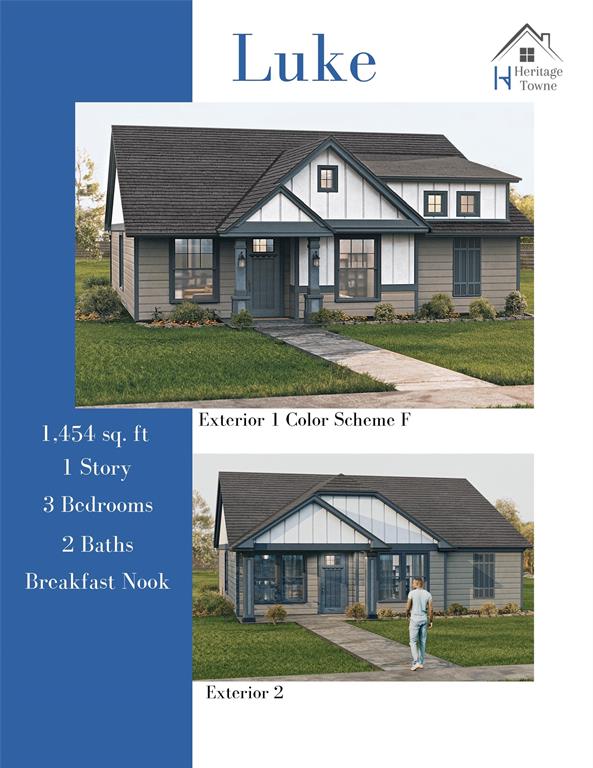
NEW CONSTRUCTION scheduled for fall completion! This 3-2-2 home is located in a 37-acre master planned community. Open concept living, dining and kitchen. Kitchen features stainless steel appliances, ceramic tile backsplash & granite countertops. Primary bedroom with ensuite bath featuring shower & walkin closet. Home is on a premium lot and has tons of upgrades. Fenced backyard with covered patio. Heritage Towne is Grand Prairie's newest gated community. The heart of the community is the amenity center including a conference room, state of the art gym equipment, resort style swimming pool & outdoor kitchen area. Community also features a playground, dog park and a 3-acre park with a surrounding walking trail. Heritage Towne is wonderfully located within a growing area, offering easy access to highways 360, 287, and I-20 to efficiently commute to Fort Worth, Dallas & Arlington. The community is located within the city of Grand Prairie, Ellis County, and award-winning Midlothian school district.
#21205337

Grand Prairie

3647 William Court

3 Beds

2 Baths

1,454 Sq.Ft.

$370,000

MLS#: 21205337

Welcome to this thoughtfully designed home in the sought-after Mira Lagos community, where spacious living, everyday comfort, and a convenient location come together. From the moment you step inside, you'll appreciate the flexible floor plan and inviting spaces designed to fit a variety of lifestyles. The open-concept layout seamlessly connects the living room, breakfast area, and kitchen, creating an ideal setting for daily living and entertaining. A cozy fireplace anchors the main living space, while the kitchen offers abundant counter space, ample storage, and a breakfast bar perfect for casual meals and conversation. Just off the entry, a versatile flex room provides endless possibilities as a home office, sitting area, or additional living space, while the formal dining room is ready for gatherings and special occasions. Conveniently located on the main level, the spacious primary suite offers a private retreat complete with a walk-in closet and an en-suite bath featuring dual sinks, a soaking tub, and a separate shower. Upstairs, a generous game room provides additional space for recreation, media, or relaxation, while well-sized secondary bedrooms offer flexibility for a variety of needs. Step outside to a large backyard designed for year-round enjoyment. The covered patio and outdoor stone fireplace create a welcoming setting for outdoor dining, entertaining, or relaxing at the end of the day. With plenty of room to enjoy, the backyard offers space for recreation, gardening, pets, or future outdoor enhancements. Residents enjoy access to parks, trails, green spaces, and the recreational opportunities of Joe Pool Lake. Ideally located near shopping, dining, entertainment, and major commuter routes, including Highway 360, Highway 287, and Interstate 20, this home offers convenient access throughout the Dallas-Fort Worth Metroplex. Combining functional living spaces, outdoor enjoyment, and a desirable location, this home is ready for its next chapter.
#21308829

Grand Prairie

2715 Columbus

4 Beds

2 Baths

3,591 Sq.Ft.

$425,000

MLS#: 21308829
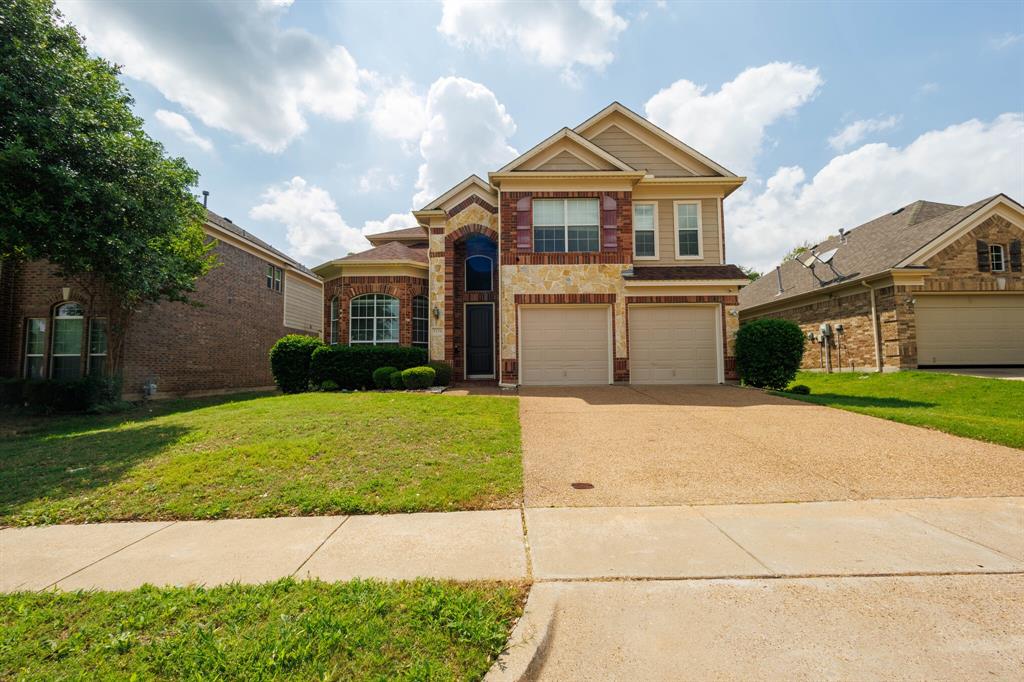
Beautiful Grand Home located in the desirable Polo Heights subdivision. Included for this amazing price are four
bedrooms, three and one half baths with two living, two dining areas and office. The big backyard along with a patio room and storage shed.
Additional rooms as game room and media room are great for entertaining and family fun. Lovely hardwood floors in entry and downstairs family room.
Kitchen has large pantry, lots of cabinet space, granite counter tops with tile back splash. The focal point of the family
room is the fireplace and a full view of the of the kitchen. Find a jetted tub, separate shower and split vanities in the
large master bath. Generous size secondary bedrooms with walk-in closets.
#21243914

Grand Prairie

5159 Welara Drive

4 Beds

3 Baths

3,131 Sq.Ft.

$509,000

MLS#: 21243914

A spacious and beautifully designed home that perfectly blends comfort, functionality, and style. Nestled in a desirable neighborhood, this impressive two-story residence features multiple versatile living areas.
Step inside to discover an inviting open-concept layout highlighted by a large kitchen with granite countertops, a generous island, gas cooktop, and a cozy breakfast nook—ideal for both everyday living and entertaining. The home boasts two expansive living areas plus an additional sitting space, giving you flexibility for hosting, relaxing, or creating a home office.
The private primary suite offers a true retreat, complete with a jetted garden tub, separate vanities, and a walk-in closet. Upstairs, you’ll find well-sized secondary bedrooms along with a game room, media room, and a bonus space that can easily serve as a fifth bedroom or study—perfect for growing households or multi-generational living.
Outside, enjoy a large backyard with plenty of room to entertain, garden, or simply unwind. With a 3-car garage, mature landscaping, and a thoughtfully designed floor plan, this home delivers both space and convenience.
Move-in ready and full of potential, this property offers the perfect combination of size and comfort.
Motivated Seller.
#21314500

Grand Prairie

2312 Tawny Owl Road

4 Beds

2 Baths

4,100 Sq.Ft.

$500,000

MLS#: 21314500

Welcome to this inviting 3-2.5-2 home nestled in a vibrant 37-acre master planned community. As you approach, a charming covered porch greets you, setting the tone for what awaits inside. Step through the front door and discover a spacious open-concept layout that seamlessly connects the living, dining, and kitchen areas. Cozy up by the fireplace in the living room, or gather with friends in the adjacent dining space. The island kitchen is a chef’s delight, boasting sleek stainless steel appliances, a stylish ceramic tile backsplash, elegant granite countertops, and a breakfast bar. Downstairs, you’ll also find a dedicated office and a convenient half bath. Retreat to the primary suite, where a luxurious ensuite bath offers a separate shower, soaking tub, dual sinks, and a generous walk-in closet. Upstairs, two additional bedrooms, a full bath, another living area, and a utility room provide plenty of space for everyone. Enjoy outdoor living in the fenced backyard with a covered patio, or take advantage of the two-car detached garage. Heritage Towne is Grand Prairie’s newest gated community, centered around an impressive amenity center with a conference room, cutting-edge gym equipment, a resort-style pool, and an outdoor kitchen. Residents also enjoy a playground, dog park, and a scenic 3-acre park with a walking trail. Perfectly situated in a thriving area, Heritage Towne offers quick access to highways 360, 287, and I-20 for easy commutes to Fort Worth, Dallas, and Arlington. Located in Grand Prairie, Ellis County, and served by the award-winning Midlothian school district, this community truly has it all.
#21270522

Grand Prairie

10907 Rochelle Court

3 Beds

2 Baths

2,825 Sq.Ft.

$449,000

MLS#: 21270522

Welcome to this inviting home offering a spacious and functional floor plan with plenty of room for everyday living and entertaining. Just off the entry, the formal dining room features upgraded tile flooring and provides the perfect setting for gatherings. The kitchen offers an island, granite countertops, electric cooktop, tiled backsplash, breakfast bar, and an adjoining breakfast nook with built-in bench seating. The living room is warm and welcoming with engineered wood flooring and a decorative gas fireplace as the focal point. The spacious primary bedroom features wood-look tile flooring and an ensuite bath complete with dual sinks, a garden tub, and separate shower. Upstairs, you'll find a large second living area offering flexible space for a game room, media room, or additional gathering area, along with an additional bedroom and full bath. Step outside to enjoy the covered back patio and wood-fenced backyard, providing a great space to relax or entertain.
#21335127

Grand Prairie

7023 Beacon Drive

4 Beds

3 Baths

2,512 Sq.Ft.

$415,000

MLS#: 21335127

This stunning new construction home at 829 Premier Parkway offers the perfect blend of modern design, comfort, and functionality. Featuring 4 spacious bedrooms and 3.5 bathrooms, this thoughtfully designed floorplan includes a private primary suite conveniently located downstairs for added comfort and privacy. 

The open concept living area is ideal for entertaining, highlighted by elegant quartz countertops, contemporary finishes, and abundant natural light throughout. The chef inspired kitchen flows seamlessly into the dining and living spaces, creating the perfect atmosphere for gatherings and everyday living.

Upstairs offers additional bedrooms, flexible living space, and plenty of room for family or guests. Conveniently located near McFall's Park, where you can enjoy trails, open green space, and fresh air without ever needing to get in your car. Epic Central is less than 3 miles away, offering exclusive entertainment, a water park, sports courts, and events. IKEA, Topgolf and major dinning retail destinations are just within a short drive.
#21342502

Grand Prairie

829 Premier Parkway

4 Beds

3 Baths

2,221 Sq.Ft.

$449,900

MLS#: 21342502

Price reduced
Welcome to this beautiful home built in 2021, offering 4 spacious bedrooms, 2 full bathrooms, and a 2-car garage. Situated on a desirable corner lot, this home features a bright and open floor plan with a modern open-concept kitchen that flows seamlessly into the living and dining areas—perfect for entertaining family and friends.
Conveniently located with easy access to I-360, I-67, and I-287, this home makes commuting simple while keeping you close to shopping centers, parks, restaurants, and everyday amenities.
Don't miss the opportunity to own this move-in-ready home that combines modern comfort, an excellent location, and great curb appeal!
#21322801

Grand Prairie

3608 Rolling Meadows Drive

4 Beds

2 Baths

1,890 Sq.Ft.

$399,900

MLS#: 21322801
Price reduced
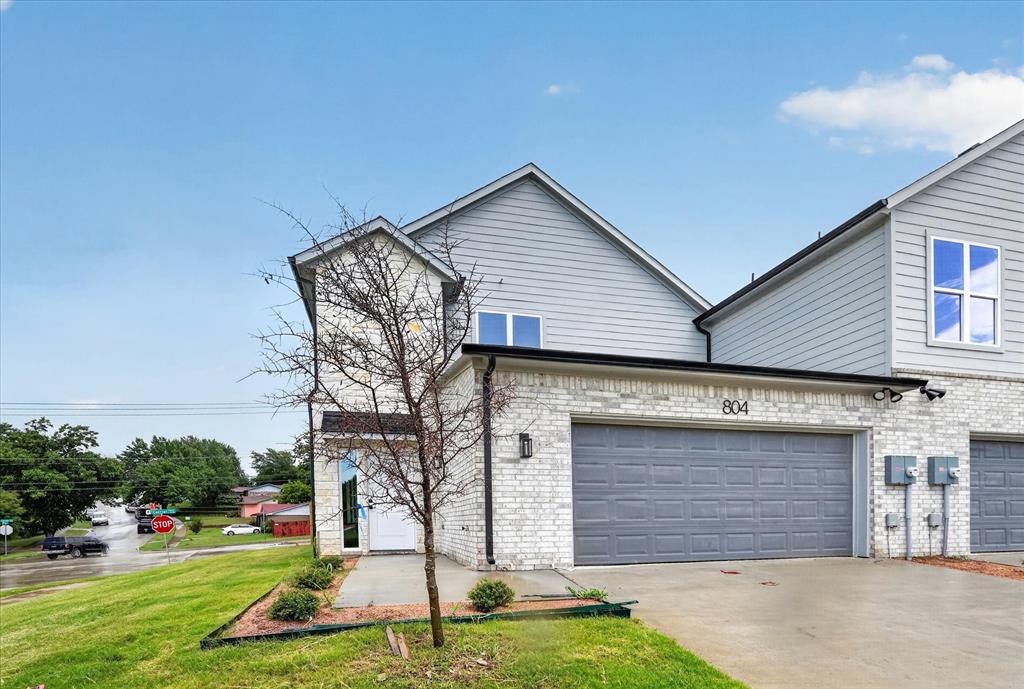
Welcome to this beautifully appointed 4-bedroom, 3.5-bathroom townhome in the heart of Grand Prairie, TX — where comfort, convenience, and community come together.
Step inside to discover a thoughtfully designed layout with generous living spaces, a modern kitchen perfect for entertaining, and a primary suite that offers a true retreat. With 3.5 baths, busy mornings are never a problem. Three additional bedrooms provide flexibility for family, guests, or a home office.
Outside your front door, McFalls Park is literally across the street — enjoy trails, open green space, and fresh air without ever getting in the car. And when you're ready for more, Epic Central is less than 3 miles away, putting world-class entertainment, a massive aquatic facility, sports courts, and community events right at your fingertips.
Highlights:

4 bedrooms 3.5 bathrooms
Open-concept main living area
Private townhome layout
Steps from McFalls Park
Under 3 miles to Epic Central
Easy access to I-30 and SH-360
Close to top dining, shopping, and Grand Prairie ISD schools

Whether you're a growing family, an active professional, or anyone who values location and lifestyle, this home checks every box. Grand Prairie living at its best — don't miss your chance to make it yours.
#21316310

Grand Prairie

806 Premier

4 Beds

3 Baths

2,474 Sq.Ft.

$482,430

MLS#: 21316310

 - property

Send a message

Message successfully sent.

Your message

What is 3 + 4 ?

Reason for contacting?

I agree to receive email communication and understand I can unsubscribe at any time.

I agree to be contacted by Next Level Realty Group via call, email, and text for real estate services. To opt out, you can reply 'stop' at any time or reply 'help' for assistance. You can also click the unsubscribe link in the emails. Message and data rates may apply. Message frequency may vary. Privacy Policy

Sign Out

Virtual Assistant

Would you like to take the next step with this property? We can help you schedule a showing or virtual tour, or send you more details.

Yes, I would like more information.

Thank You for Your Reply, One of Our Agents will contact you as soon as possible

No, maybe later.

Thank you, you can always contact me via email, phone number or through the contact form.

Realhub AI

Lucy - Your AI-Powered Realtor

Update Your Temporary Password

Personalize your search

Enter your email and we'll notify you immediately when new listings match what you're looking for.

or enter email address

Already have an account ? Login here

Continue your home search

I agree to receive communications and understand I can unsubscribe at any time.

I agree to be contacted by Next Level Realty Group via call, email, and text for real estate services. To opt out, you can reply 'stop' at any time or reply 'help' for assistance. You can also click the unsubscribe link in the emails. Message and data rates may apply. Message frequency may vary. Privacy Policy

Already have an account ? Login here

We use cookies

We use cookies primarily for analytics to enhance your experience. By accepting, you agree to our use of these cookies. You can manage your preferences or learn more about our cookies policy.