Features & Amenities

Interior

  • Other Interior Features

    Built-in Features, Chandelier, Open Floorplan

  • Total Bedrooms

    5

  • Bathrooms

    5

  • 1/2 Bathrooms

    2

  • Pet friendly

    N/A

Exterior

  • Garage

    Yes

  • Garage spaces

    3

  • Construction Materials

    Brick

  • Other Exterior Features

    Fire Pit, Rain Gutters, Outdoor Grill, Outdoor Kitchen

  • Parking

    Garage, Attached

  • Pool

    No

Area & Lot

  • Lot Features

    Interior Lot

  • Lot Size(acres)

    0.276

  • Lot Size(square feet)

    12,022

  • Property Type

    Residential

  • Property Sub Type

    Single Family Residence

Price

  • Sales Price

    $1,450,000

  • Tax Amount

    $19,202

  • Sq. Footage

    4,831

  • Price/SqFt

    $300

HOA

  • Association

    YES

  • Association Fee

    $725

  • Association Fee Frequency

    Annually

  • Association Fee Includes

    N/A

School District

  • Elementary School

    Vaughn

  • Middle School

    Pioneer

  • High School

    Frisco

Schedule a Showing

Showing scheduled successfully.

<
>
IN PERSON
VIA CHAT

What is 3 + 4 ?


Mortgage calculator

Estimate your monthly mortgage payment, including the principal and interest, property taxes, and HOA. Adjust the values to generate a more accurate rate.

Your payment

Principal and Interest:

$

Property taxes:

$

HOA fees:

$

Total loan payment:

$

Total interest amount:

$

Location

County

Denton

Elementary School

Vaughn

Middle School

Pioneer

High School

Frisco

Listing Courtesy of Nicole Vilchis, Douglas Elliman Real Estate

RealHub Information is provided exclusively for consumers' personal, non-commercial use, and it may not be used for any purpose other than to identify prospective properties consumers may be interested in purchasing. All information deemed reliable but not guaranteed and should be independently verified. All properties are subject to prior sale, change or withdrawal. RealHub website owner shall not be responsible for any typographical errors, misinformation, misprints and shall be held totally harmless.

Agent Joe Boston

AGENT

Joe Boston

Call Joe today to schedule a private showing.


* Listings on this website come from the FMLS IDX Compilation and may be held by brokerage firms other than the owner of this website. The listing brokerage is identified in any listing details. Information is deemed reliable but is not guaranteed. If you believe any FMLS listing contains material that infringes your copyrighted work please review our DMCA policy and learn how to submit a takedown request.© 2024 FMLS.
Meticulously maintained and refined with several upgrades within less than 12 months, this 5 bedroom home located in the highly desirable Park Place Estates is executive Frisco living at its finest. Hardwood floors, elegant staircase and soaring ceilings with designer lighting. Private dining room with secondary dining off the chef's kitchen boasting tons of cabinetry, subzero fridge, pot filler, double ovens and 6 burner range! New fireplace and surrounding custom made built ins have modernized this spacious living area. Bonus walk in bar for entertaining.First floor has the primary bdrm with newly installed premium California Closets, as well as a private guest suite. All bedrooms offer full private bathrooms. True executive office with custom built ins. Secondary flex space on 2nd floor with enclosed media room. Enjoy your oversized backyard with covered patio including outdoor kitchen and diving pool! 3 car garage with refinished flooring. Walking distance to Vaughn Elementary.

3690 Guinn Gate Drive

Message successfully sent.

What would you like to know?

What is 3 + 4 ?

I agree to receive email communication and understand I can unsubscribe at any time.

I agree to be contacted by Next Level Realty Group via call, email, and text for real estate services. To opt out, you can reply 'stop' at any time or reply 'help' for assistance. You can also click the unsubscribe link in the emails. Message and data rates may apply. Message frequency may vary. Privacy Policy

Related Properties

Welcome to 510 Spurlock Drive in Frisco, Texas, a spacious 5-bedroom, 6-bath home located in the highly sought-after Phillips Creek Ranch community. Designed with flexibility in mind, this home offers an impressive combination of living, working, and entertaining spaces. The first floor features the primary suite plus a secondary bedroom with its own private bath, providing an ideal setup for guests or multigenerational living. An additional bonus room off the primary suite creates even more possibilities for a sitting room, exercise space, nursery, or private retreat. The versatile floor plan also includes a dedicated study, media room, sunroom, and 3-car garage. One of the home’s most unique features is the fully enclosed secondary kitchen, accessed separately from the main residence and offering additional space for cooking and entertaining. Multiple living areas provide plenty of room to spread out while still making the home feel connected. Located in Phillips Creek Ranch in Frisco, residents enjoy access to community pools, parks, trails, green spaces, and neighborhood amenities, along with convenient access to Frisco shopping, dining, entertainment, and major thoroughfares.If you’ve been searching for a 5-bedroom home in Frisco with multiple first-floor bedrooms, a media room, home office, secondary kitchen, sunroom, and 3-car garage, 510 Spurlock Drive offers a combination of space and versatility that is hard to find.
#21356462

Frisco

510 Spurlock Street

5 Beds

5 Baths

4,626 Sq.Ft.

$1,400,000

MLS#: 21356462
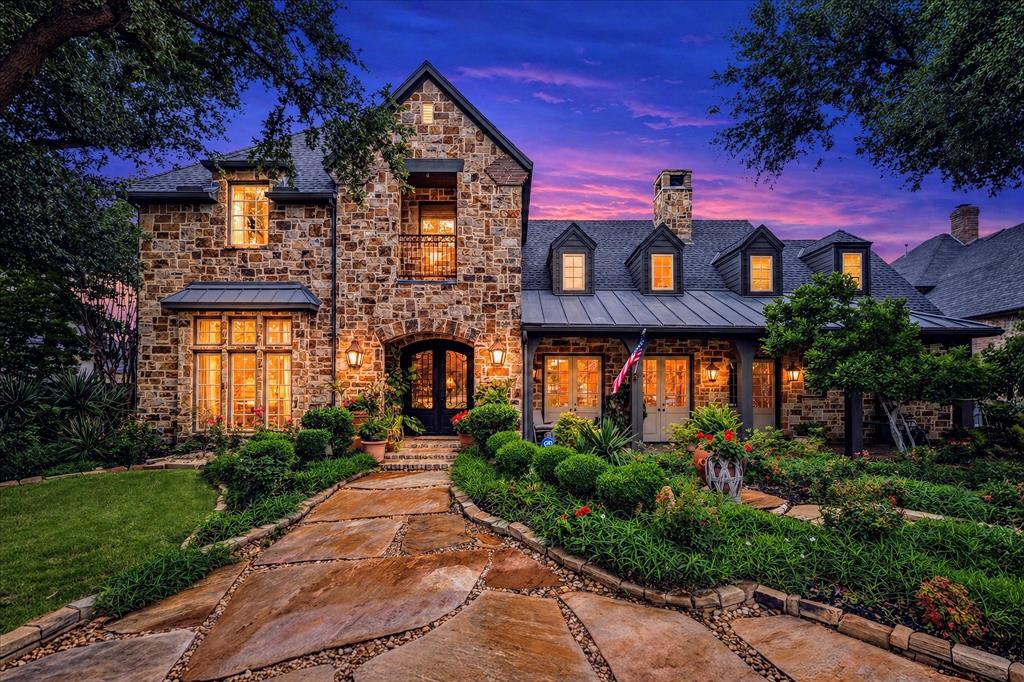
A Former Parade of Homes with beautiful frontage lake views. A luxury property owned by a professional designer in the sought after gated community, The Lakes on Legacy. Step into Veranda magazine exterior with an expansive front porch, lake views and landscaped yard. Grand entry with open concept. The great room features an impressive wall of stone, gas fireplace, two sets of double French doors with views of the lake, vaulted ceiling with 100 year old reclaimed pine beams and hand scraped oakwood floors. A true chef kitchen includes butlers pantry, professional grade appliances, 5 burner gas cooktop, porcelain counters, cabinets that go to ceiling with glass and lighting at top. Family room features 12-ft ceilings, Venetian plaster walls, cast stone fireplace, oakwood floors and a separate wet bar with a hammered copper sink. The study features wood paneling, glass-front cabinetry, designer carpet to look like axis deer hide and double French doors with more lake views. The primary bedroom features bay windows with views of the landscaped backyard and pool. The primary bathroom has travertine slab counters, jetted tub, frameless shower, dual sinks and vanishing vanity mirror TV. The upstairs has a full media room with all equipment to stay with home. A Game room with built in cabinets and backyard pool views. Three large bedrooms with their own en suites. One bedroom has outdoor balcony with more lake views. The upstairs also has a work or homework area with two work stations and a sky light. The backyard features a very large covered patio with sky lights and beams. From the patio a meticulously designed walkway leads to the pool and more seating areas. Built by custom home builder Belmont Jay Young this home is a one of a kind in this area and a must see to appreciate all it's beauty and finish out.
#21252077

Frisco

5332 Longvue Drive

4 Beds

5 Baths

5,292 Sq.Ft.

$1,675,000

MLS#: 21252077

Set within The Hills of Kingswood, one of Frisco’s premier guard-gated communities, this beautifully appointed home combines timeless finishes, generous living spaces, and an exceptional backyard designed for entertaining. A dramatic vaulted foyer welcomes you inside, where real hardwood flooring extends throughout the main living areas and upstairs.

The spacious kitchen is built for both everyday living and entertaining, featuring KitchenAid appliances, an oversized island, double-stacked cabinetry, and a butler’s pantry. The private primary suite and dedicated office both overlook the oversized lot and resort-style backyard, complete with a large pool, lush landscaping, covered patio, and built-in grill. Backing to a greenbelt, the property also offers a peaceful backdrop and added privacy with no immediate rear neighbor.

Upstairs offers three generously sized bedrooms along with a game room and dedicated media room, providing plenty of space to spread out. Zoned to highly regarded Hicks Elementary, home to Frisco ISD’s Spanish Immersion program.

Ideally located just minutes from The Star, Dallas North Tollway, Legacy West, and some of Frisco’s best shopping, dining, and entertainment.
#21376792

Frisco

2143 Alcove Drive

4 Beds

3 Baths

3,670 Sq.Ft.

$1,245,000

MLS#: 21376792

Price reduced
Morning arrives gently as Texas light fills this refined 5-bedroom, 5.5 bath home. Soaring vaulted ceilings and floor-to-ceiling windows open to the outdoor kitchen living area and pool spa area. You step across beautiful hardwood floors. Primary suite on the first floor with luxurious huge bathroom & custom-designed closet system. Check out the gourmet kitchen—a true showstopper with a massive eat-in island, stunning quartzite counters, a high-powered 6-burner gas cooktop with large walk-in pantry. Exquisite light fixtures throughout add warmth and style. Large private office, extra downstairs bedroom, formal dining room and breakfast nook PLUS spacious living room downstairs. Large utilty room with sink. Edgestone community provides Jogging paths, a community pool & a beautiful neighborhood entrance are close at hand, with easy access to major highways, dining, shopping & sporting events. Back home, the backyard becomes a personal resort: a beautifully designed pool & spa, a fully equipped outdoor kitchen with enhanced entertaining space, fireplace plus a large covered patio for year-round gatherings. A gated sport court adds room to play, plus 3 car garage all wrapped in privacy. As evening falls, the open-concept layout moves seamlessly from casual family living to elevated entertaining. Gather upstairs in the dedicated theater room for an immersive movie night, or play a game of pool or whatever in the massive game room. Custom paint and thoughtfully appointed baths complete the refined interiors. When the day winds down, step back onto the patio as the pool lights glow across the water. Recent upgrades include a brand-new downstairs air conditioning system, new AC ductwork, and high-performance HVAC components for comfort and air quality. A spacious 3-car garage adds storage and convenience. Timeless elegance, premium finishes, modern updates, and entertainment-ready living—this is one of Frisco’s most desirable settings, ready to become yours.
#21320528

Frisco

4049 Covent Garden Lane

5 Beds

5 Baths

5,002 Sq.Ft.

$1,370,000

MLS#: 21320528

Price reduced
Exceptional former Coventry model home in highly sought-after Edgestone at Legacy, offering 4,398 square feet of luxury living in the heart of Frisco. Built in 2020, this beautifully appointed 5-bedroom, 4.5-bath home features two bedrooms downstairs, including the private primary suite and a spacious guest suite with ensuite bath—ideal for guests or multigenerational living. A private home office, game room, media room, and multiple living and dining spaces provide exceptional flexibility. The open-concept floor plan showcases soaring ceilings, abundant natural light, LVP flooring, and a spacious family room anchored by a striking gas fireplace. The chef’s kitchen opens seamlessly to the family and dining areas, creating an ideal space for both everyday living and entertaining. A standout feature is the separate prep kitchen and oversized walk-in pantry, complete with extensive cabinetry, additional prep space, sink, second microwave, and second dishwasher. A butler’s pantry connecting the main and working kitchens provides additional storage and the perfect location for a coffee or beverage bar. The oversized first-floor primary suite offers a spa-inspired bath with dual vanities, soaking tub, separate shower, and impressive custom walk-in closet. Upstairs are three additional bedrooms, two full baths, a spacious game room, and dedicated media room. Outdoor living is equally impressive with a Texas-sized covered patio featuring electric retractable screens and an outdoor fireplace—creating an inviting extension of the home for year-round entertaining. Located in desirable Edgestone at Legacy with convenient access to the Dallas North Tollway, Legacy West, The Star, PGA Frisco, premier shopping, dining, and entertainment. Served by Frisco ISD, this former model home delivers the space, flexible floor plan, and elevated features today’s luxury buyer is looking for.
#21280632

Frisco

4155 Vivion Drive

5 Beds

4 Baths

4,398 Sq.Ft.

$1,200,000

MLS#: 21280632

Price reduced
Rare opportunity to own a private country retreat in the heart of the City of Frisco! Nestled on an incredible 2.2 acre lot with mature tress and gorgeous foliage, this beautifully maintained 2700 square foot home offers the perfect blend of peaceful living and city convenience. Featuring 4 spacious bedrooms and 2.5 bathrooms, the home boasts an inviting open concept floorpan designed for  both everyday living and entertaining. Abundant windows fill the home with natural light, while solid floors flow throughout the main living areas. The well appointed kitchen features stainless steel appliances, double ovens, dishwasher,ample counter space, and seamless access to the living and dining areas. The primary suite is a sanctuary of relaxation, complete with a luxurious ensuite bathroom featuring a jacuzzi jetted tub, walk-in shower, dual vanities, and an oversized walk-in closet. conveniences include a central vacuum system for effortless home maintenance.  Step outside to your own private oasis. Enjoy the resort-style swimming pool and spa complete with stunning water features, relax around the fire pit with family and friends, or take in the expansive outdoor space that offers endless possibilities. Equestrian enthusiasts will appreciate the horse barn with 2 private indoor outdoor stalls, fenced pasture and riding ring, while the charming chicken coop adds to the property's unique country appeal. 4 spaces for garage parking too! 2 car attached, 2 car detached garage or workshop.  Whether you are looking to keep horses, enjoy hobby farming, or simply savor the privacy of acreage without sacrificing access to premier shopping, dining, entertainment, and top rated schools, this property truly offers the best of both worlds. Properties like this are exceptionally rare in Frisco-don't miss your chance to own this one-of-a kind estate where luxury, space and lifestyle come together. Exemplary Frisco ISD. Easy access to all major roadways .
#21307309

Frisco

15820 Big Horn Trail

4 Beds

2 Baths

2,698 Sq.Ft.

$1,275,000

MLS#: 21307309

PRICED TO SELL !! Fantastic 5 bed & 4 ½ bath with gorgeous upgrades. Custom designed with an open floor plan and oversized bedrooms. First floor master suite with a large walk-in closet and ensuite bath, expansive walk in shower and specialty, high-end showerheads. Guest bed with ensuite bath downstairs and private entrance. Huge game room and media room for entertainment. Ample sized secondary bedrooms with walk-in closets. Oversized kitchen island with stainless steel appliances. There is a serene backyard retreat accented by a charming water pond feature, covered patio, and kitchen area, which is great for entertaining. This home is a must see. Don't wait another day!
#21419991

Frisco

13364 Leeson Lane

5 Beds

4 Baths

5,045 Sq.Ft.

$1,249,900

MLS#: 21419991

Built by Landon Homes in Frisco’s Lexington Parks, this gorgeous home pairs refined interiors with a resort-style backyard featuring $160,000+ in outdoor improvements. A stucco façade, terra-cotta roof and covered porch introduce five bedrooms, 5.1 baths, two bedrooms down, three up, a study, three living areas, two dining areas and a three-car garage. A soaring foyer, hardwood floors and elegant staircase set the tone. The study has French doors, while an exercise-bonus room features luxury gym flooring and outdoor access. A private guest suite offers an ensuite bath and walk-in closet. The dining room connects to a butler’s pantry with quartz counters, wine storage and beverage refrigerator. The kitchen showcases a Wolf gas cooktop, waterfall quartz island, upgraded backsplash, coffee bar and pocket windows. Wood beams crown the soaring family room, with custom built-ins, a floor-to-ceiling tiled fireplace and sliding doors to the patio. The main-level primary retreat features bay windows, hardwood floors and a coffee bar with beverage refrigerator; its spa-like bath offers a freestanding tub, oversized shower, dual quartz vanities and TWO walk-in closets. A mud area and utility room with farmhouse sink, folding counter and cabinetry add everyday ease. Upstairs, three bedrooms and three full baths accompany a game room with wet bar and media room with balcony access. The two-car garage has upgraded floor tiles and overhead storage, plus a separate single-car garage. Outdoors, a heated gunite pool built by Venture Pools and spa are surrounded by limestone and travertine. A covered patio with retractable screen and built-in grill extends the entertaining space, while side-yard turf and a putting green complete the retreat. Community amenities include pools, fitness facilities, parks, playgrounds and trails.
#21393463

Frisco

10423 Indigo Bush Lane

5 Beds

5 Baths

4,894 Sq.Ft.

$1,625,000

MLS#: 21393463
Price reduced
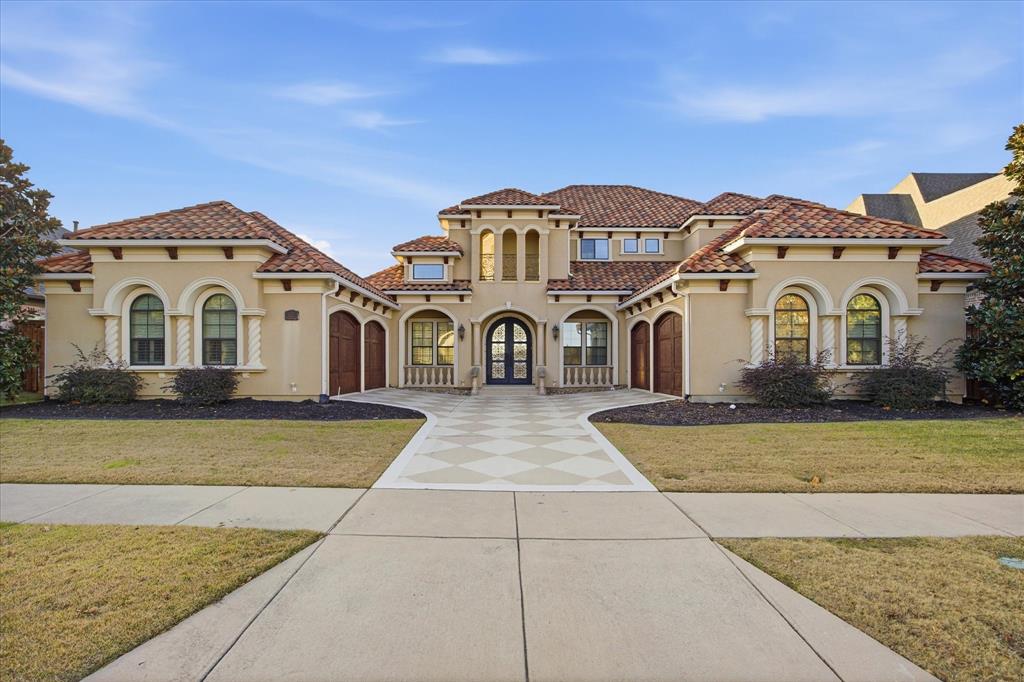
Luxury Living in Gated Shaddock Creek Estates!Welcome to this exceptional Laguna Custom Homes residence, located in one of Frisco's most prestigious gated communities. This north-facing Mediterranean-inspired home offers approximately 5,000 square feet of thoughtfully designed living space, blending timeless architecture with modern luxury. Built in 2014 and designed in accordance with Vastu principles, the home creates a harmonious flow while offering exceptional comfort and functionality.

A stunning courtyard loggia welcomes guests and leads into elegant interiors featuring cappuccino marble flooring, soaring ceilings, and a dramatic 22-foot ceiling in the main living area, filling the home with abundant natural light. The flexible floor plan is ideal for everyday living and entertaining, with multiple living spaces, refined architectural details, and a desirable first-floor guest suite perfect for visitors or multigenerational living.

A standout feature is the highly sought-after 4-car side-by-side garage, offering exceptional space for vehicles, storage, a home gym, or hobbies. Currently used as a yoga studio, it showcases the versatility of this rare feature in Shaddock Creek.

Located in award-winning Frisco ISD and zoned to Pink Elementary, Griffin Middle School, and Wakeland High School, this home offers luxury, privacy, and convenience. Enjoy scenic walking trails, parks, and the security of a gated neighborhood, all just minutes from The Star, PGA Frisco, Legacy West, Fields West, the future Universal Kids Resort, premier shopping, dining, and the Dallas North Tollway.

With no MUD or PID, this meticulously crafted custom home offers added long-term value in one of West Frisco's most desirable luxury communities. If you're searching for a luxury home in Frisco, a gated community, an exceptional 4-car garage, and access to top-rated Frisco schools, 4177 Roaring Fork Lane is a rare opportunity to own a timeless custom home in Shaddock Creek Estates
#21129280

Frisco

4177 Roaring Fork Lane

4 Beds

4 Baths

5,000 Sq.Ft.

$1,500,000

MLS#: 21129280
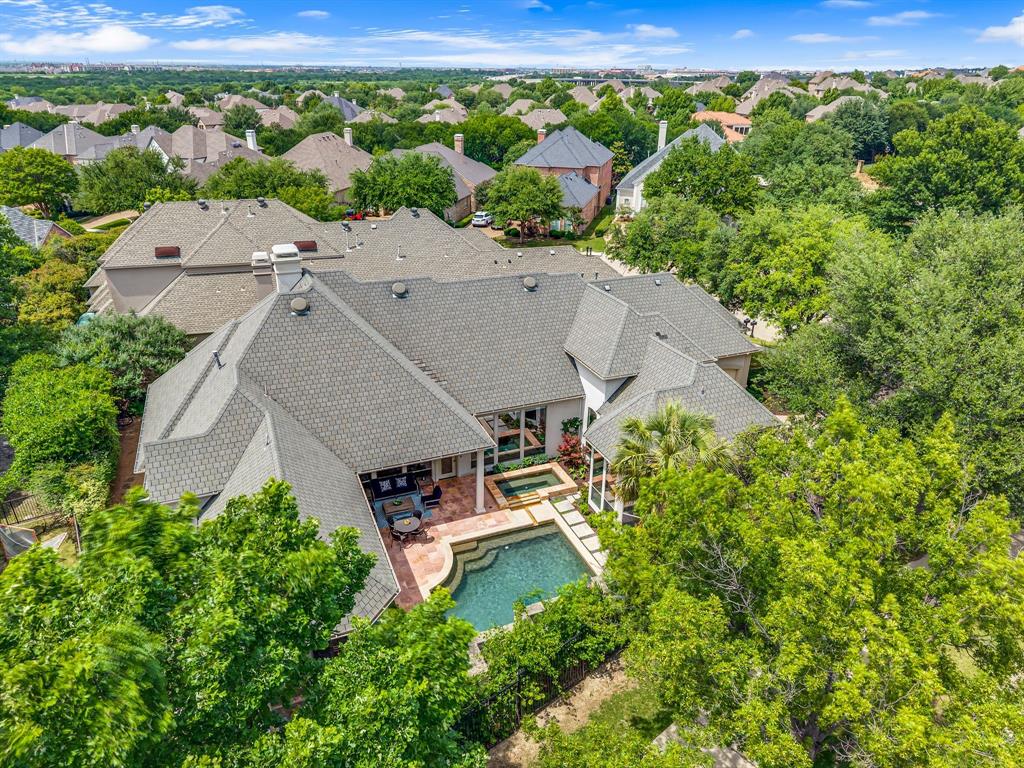
Masterfully built by Steve Roberts on a private cul-de-sac in the guard-gated Starwood community, this single-story residence offers a refined blend of timeless craftsmanship and architectural elegance, centered around a private pool oasis. From the moment you arrive, an inviting entry with dramatic vaulted ceilings & a designer chandelier welcomes you. The elegant formal dining room features a butler’s pantry complete with illuminated glass cabinetry, beverage refrigerator, and ice maker—perfect for entertaining. The chef’s kitchen is designed for both everyday living and hosting, showcasing abundant cabinetry, breakfast bar, island, Sub-Zero glass-front refrigerator, five-burner gas cooktop, stacked oven and microwave, warming drawer, and premium stainless steel appliances. The spacious family room is a true showpiece with vaulted beamed ceilings, custom built-ins, a floor-to-ceiling fireplace mantel, a striking chandelier, and expansive windows overlooking the tranquil backyard oasis. The private primary suite offers a cozy sitting area and spa-inspired bath with dual vanities, oversized frameless glass shower, jetted tub, barrel ceiling, & an impressive custom walk-in closet. Additional highlights include a handsome study with pocket doors, a guest suite with a private bath, and an additional ensuite bedroom. Step outside to your professionally landscaped backyard retreat featuring a covered patio, sparkling pool and spa, beautiful stone privacy wall with soothing waterfalls, and lush landscaping creating exceptional privacy and serenity. Recent upgrades include one replaced AC unit, all new window screens, & enhanced professional landscaping throughout. Easy hop onto DNT for your commute and prime Frisco location near The Star, Shops at Legacy, Grandscape & so much more.
#21261241

Frisco

6049 Arrowhead Drive

3 Beds

3 Baths

3,624 Sq.Ft.

$1,170,000

MLS#: 21261241

Send a message

Message successfully sent.

Your message

What is 3 + 4 ?

Reason for contacting?

I agree to receive email communication and understand I can unsubscribe at any time.

I agree to be contacted by Next Level Realty Group via call, email, and text for real estate services. To opt out, you can reply 'stop' at any time or reply 'help' for assistance. You can also click the unsubscribe link in the emails. Message and data rates may apply. Message frequency may vary. Privacy Policy

Sign Out

Virtual Assistant

Would you like to take the next step with this property? We can help you schedule a showing or virtual tour, or send you more details.

Yes, I would like more information.

Thank You for Your Reply, One of Our Agents will contact you as soon as possible

No, maybe later.

Thank you, you can always contact me via email, phone number or through the contact form.

Realhub AI

Lucy - Your AI-Powered Realtor

Update Your Temporary Password

Personalize your search

Enter your email and we'll notify you immediately when new listings match what you're looking for.

or enter email address

Already have an account ? Login here

Continue your home search

I agree to receive communications and understand I can unsubscribe at any time.

I agree to be contacted by Next Level Realty Group via call, email, and text for real estate services. To opt out, you can reply 'stop' at any time or reply 'help' for assistance. You can also click the unsubscribe link in the emails. Message and data rates may apply. Message frequency may vary. Privacy Policy

Already have an account ? Login here

We use cookies

We use cookies primarily for analytics to enhance your experience. By accepting, you agree to our use of these cookies. You can manage your preferences or learn more about our cookies policy.