
Property
Beds
5
Full Baths
6
1/2 Baths
1
Year Built
2007
Sq.Footage
6,448
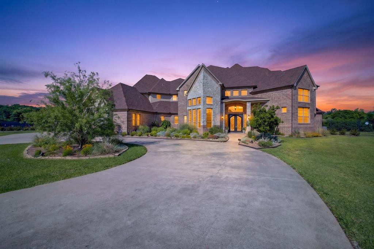
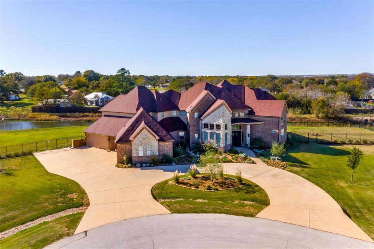
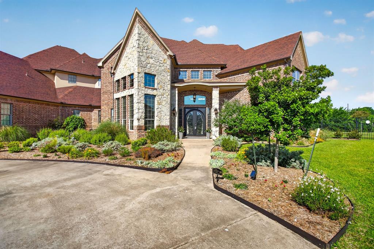
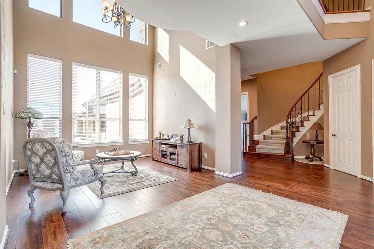
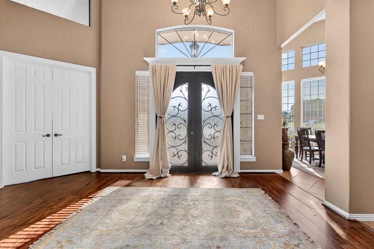
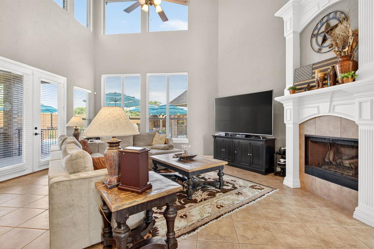
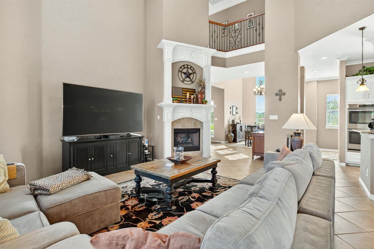
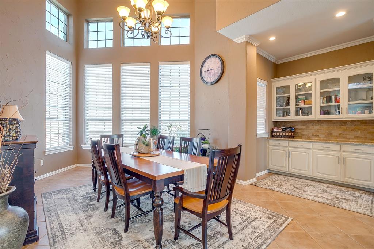
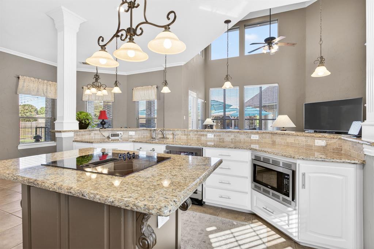
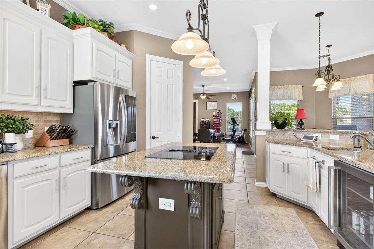
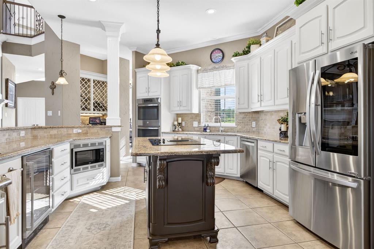
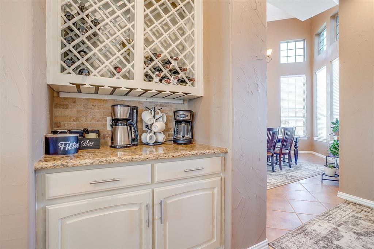
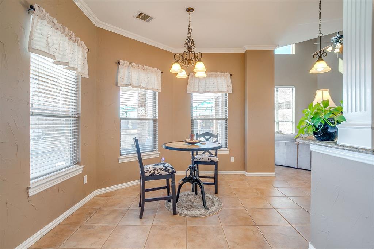
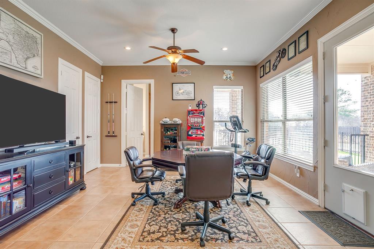
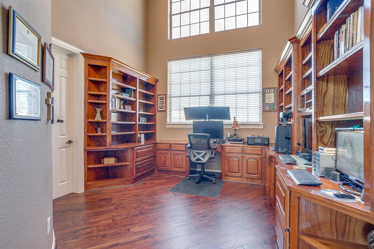
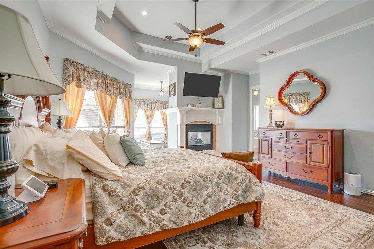
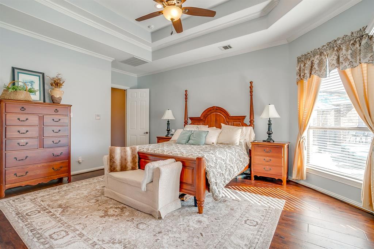
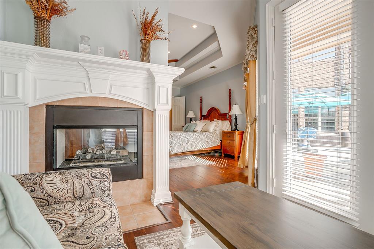
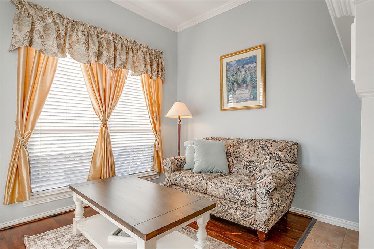
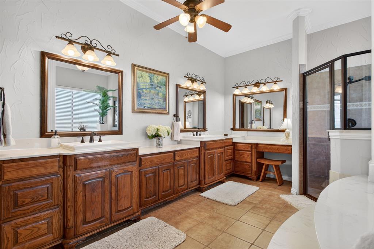
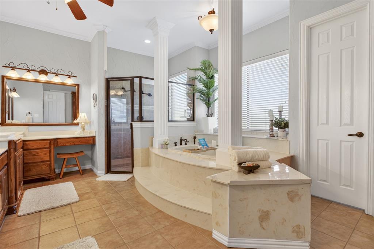
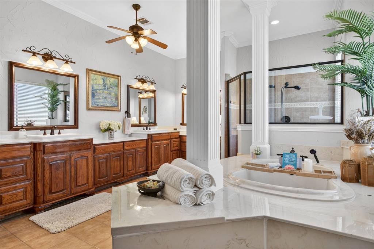
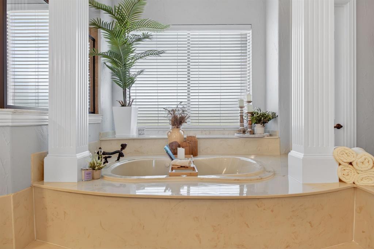
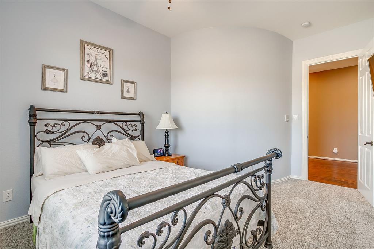
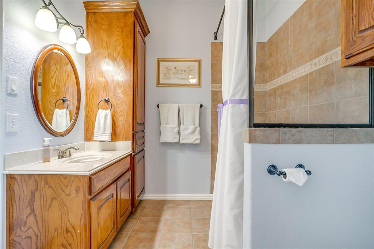
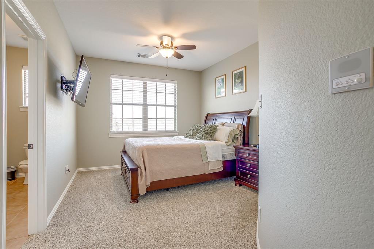
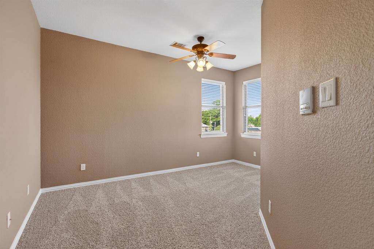
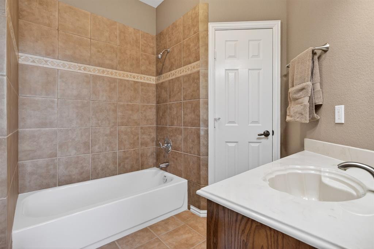
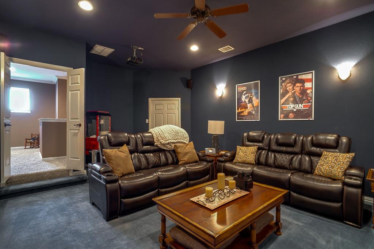
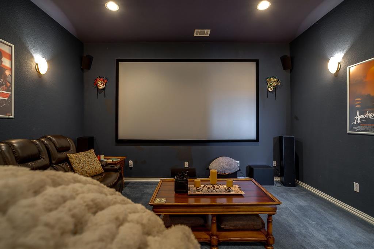
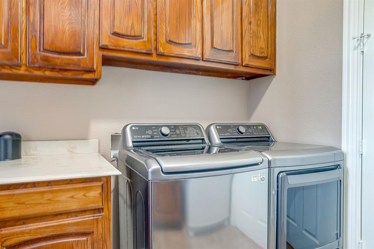
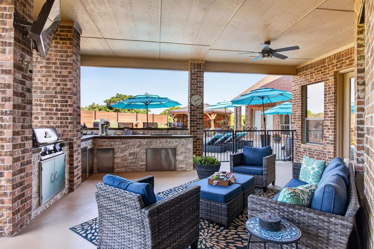
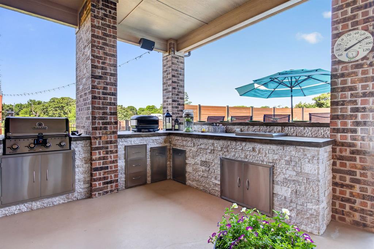
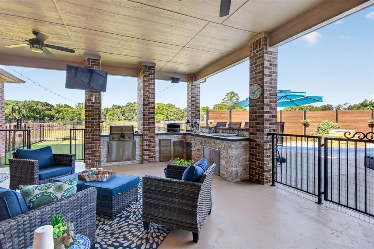
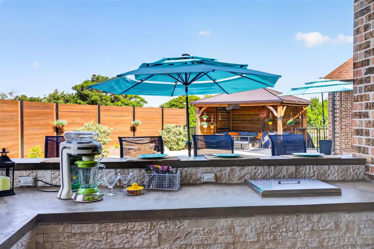
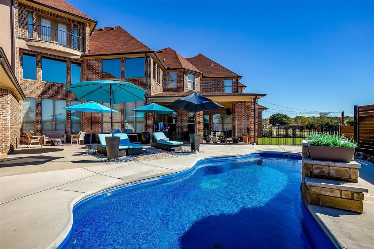
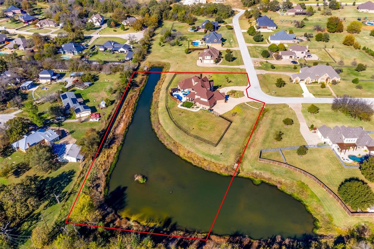
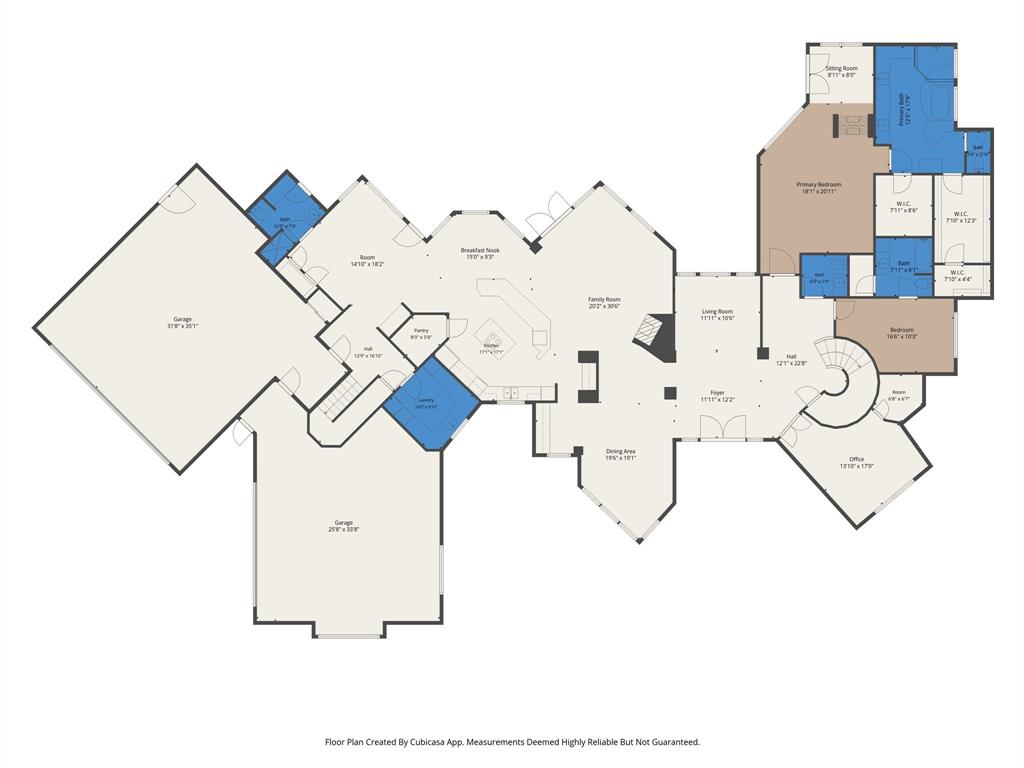
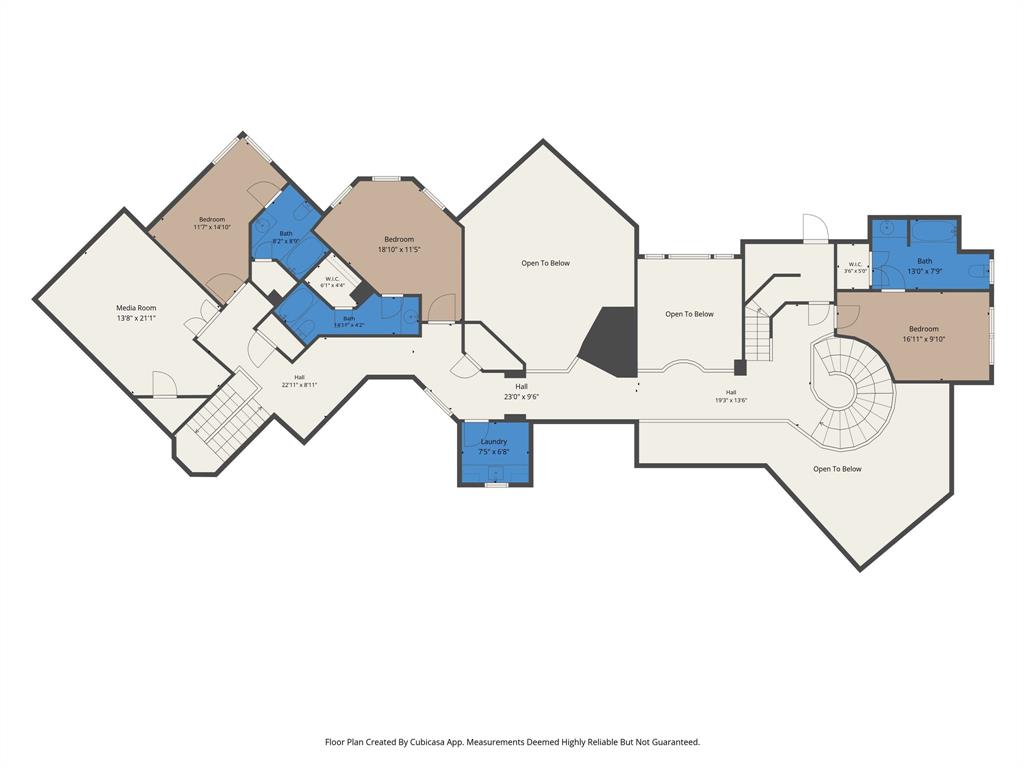
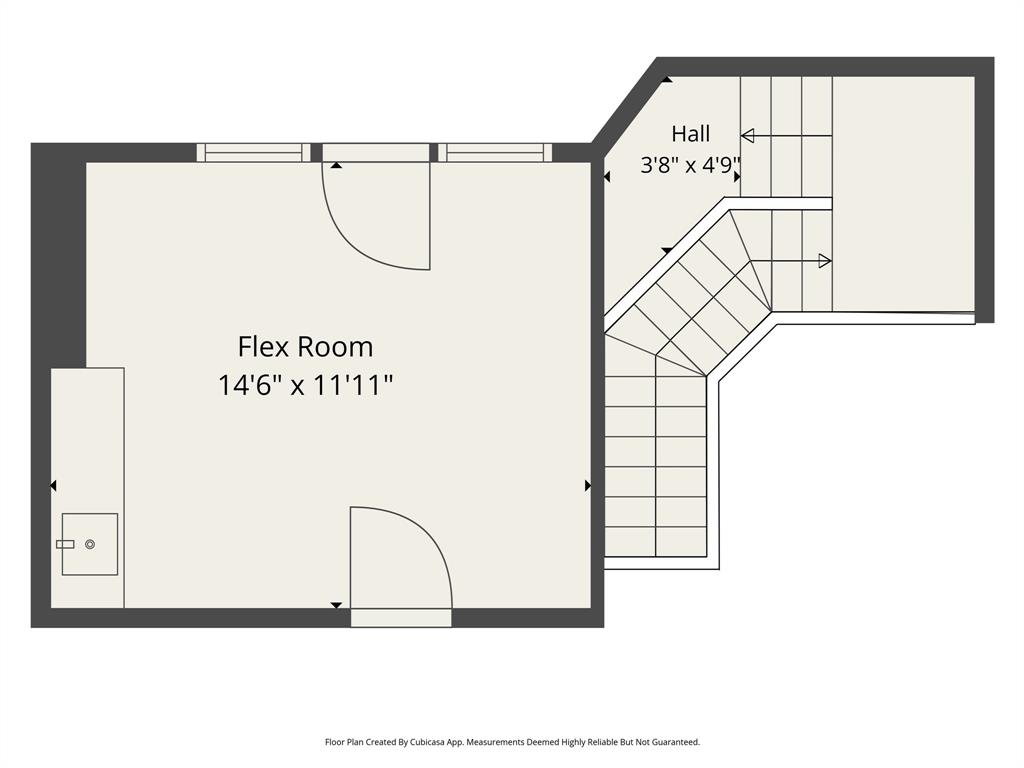
Discover luxury living in this exceptional custom home in highly sought-after Mansfield ISD, conveniently situated between Burleson, Mansfield (9 miles), & Fort Worth (18 miles), & approximately 45 minutes from DFW Airport. Set on 3.16 beautifully landscaped acres at the end of a corner cul-de- sac, this private gated property offers a circular driveway, guest parking, & oversized 4-car garage. Offering approximately 6,448 square feet, this thoughtfully designed home features 5 spacious bedrooms, each with its own ensuite bath, 3 living areas, 2 dining areas, & 2 fireplaces. The open concept design includes a kitchen with double convection ovens, microwave, wine cooler, wine rack, & generous storage, plus a built-in dining buffet. The home office features built-ins, while 2 grand staircases provide access to upper levels. The 3rd floor offers a versatile flex room with built-in counter & sink. 2 full-size utility rooms, 1 on the 1st floor & 1 on the 2nd, add exceptional convenience. The oversized primary suite is a private retreat featuring a 2-sided fireplace, sitting area, & French doors opening directly to the pool. The primary bath includes a jetted garden tub, large his-&-her walk-in closets, & locking storage closet. The private resort-style outdoor retreat features a sparkling saltwater pool with waterfalls, deck jets, & dramatic fire-&-water feature. A cabana, brand-new outdoor kitchen, & expansive covered patio provide space for relaxing, dining, & entertaining. Beyond the patio is a fenced artificial-turf area, while the property continues past the wrought-iron fence to a fully stocked fishing pond at the rear. Additional features include a fully equipped home theater, hallway-accessible attic storage, intercom system, prewiring for cameras & security system, roof approximately 6 years old, & 4 HVAC systems, including 3 approximately 3 to 5 years old & 1 brand new. See MLS documents for complete list of improvements & updates.
Features & Amenities
Interior
-
Other Interior Features
Built-in Features, Eat-in Kitchen, Kitchen Island, Natural Woodwork, Pantry, Vaulted Ceiling(s), Walk-In Closet(s), High Speed Internet
-
Total Bedrooms
5
-
Bathrooms
6
-
1/2 Bathrooms
1
-
Basement YN
NO
-
Cooling YN
YES
-
Cooling
Ceiling Fan(s), Central Air, Electric, Gas
-
Fireplace YN
YES
-
Heating YN
YES
-
Heating
Exhaust Fan, Central, Electric, Fireplace(s), Natural Gas
-
Pet friendly
N/A
Exterior
-
Garage
Yes
-
Garage spaces
4
-
Construction Materials
Brick, Stucco, Stone
-
Other Exterior Features
Balcony, Dog Run, Gas Grill, Rain Gutters, Kennel, Lighting, Outdoor Kitchen, Rain Barrel/Cistern(s), Outdoor Grill
-
Parking
Additional Parking, Circular Driveway, Garage, Garage Door Opener, Garage Faces Side, Kitchen Level, Lighted, Oversized, Gated, Attached
-
Patio and Porch Features
Covered, Front Porch, Patio, Deck
-
Pool
Yes
-
Pool Features
Cabana, In Ground, Pool Cover, Salt Water
-
Waterfront YN
NO
-
View
Water
Area & Lot
-
Lot Features
Cul-De-Sac, Interior Lot, Landscaped, Subdivided
-
Lot Size(acres)
3.16
-
Lot Size(square feet)
137,649
-
Property Type
Residential
-
Property Sub Type
Single Family Residence
-
Architectural Style
Traditional
Price
-
Sales Price
$1,250,000
-
Tax Amount
$16,078
-
Sq. Footage
6,448
-
Price/SqFt
$193
HOA
-
Association
YES
-
Association Fee
$700
-
Association Fee Frequency
Annually
-
Association Fee Includes
N/A
School District
-
Elementary School
Tarverrend
-
Middle School
Linda Jobe
-
High School
Legacy
Property Features
-
Foundation Details
Slab
-
Senior Community YN
NO
-
Sewer
Septic Tank
-
Tax Lot
17
-
Water Source
Public
Schedule a Showing
Showing scheduled successfully.
Mortgage calculator
Estimate your monthly mortgage payment, including the principal and interest, property taxes, and HOA. Adjust the values to generate a more accurate rate.
Your payment
Principal and Interest:
$
Property taxes:
$
HOA fees:
$
Total loan payment:
$
Total interest amount:
$
Location
County
Tarrant
Elementary School
Tarverrend
Middle School
Linda Jobe
High School
Legacy
Listing Courtesy of Jan Bradley, League Real Estate
RealHub Information is provided exclusively for consumers' personal, non-commercial use, and it may not be used for any purpose other than to identify prospective properties consumers may be interested in purchasing. All information deemed reliable but not guaranteed and should be independently verified. All properties are subject to prior sale, change or withdrawal. RealHub website owner shall not be responsible for any typographical errors, misinformation, misprints and shall be held totally harmless.

AGENT
Joe Boston
Call Joe today to schedule a private showing.

* Listings on this website come from the FMLS IDX Compilation and may be held by brokerage firms other than the owner of this website. The listing brokerage is identified in any listing details. Information is deemed reliable but is not guaranteed. If you believe any FMLS listing contains material that infringes your copyrighted work please click here to review our DMCA policy and learn how to submit a takedown request.© 2024 FMLS.
Related Properties
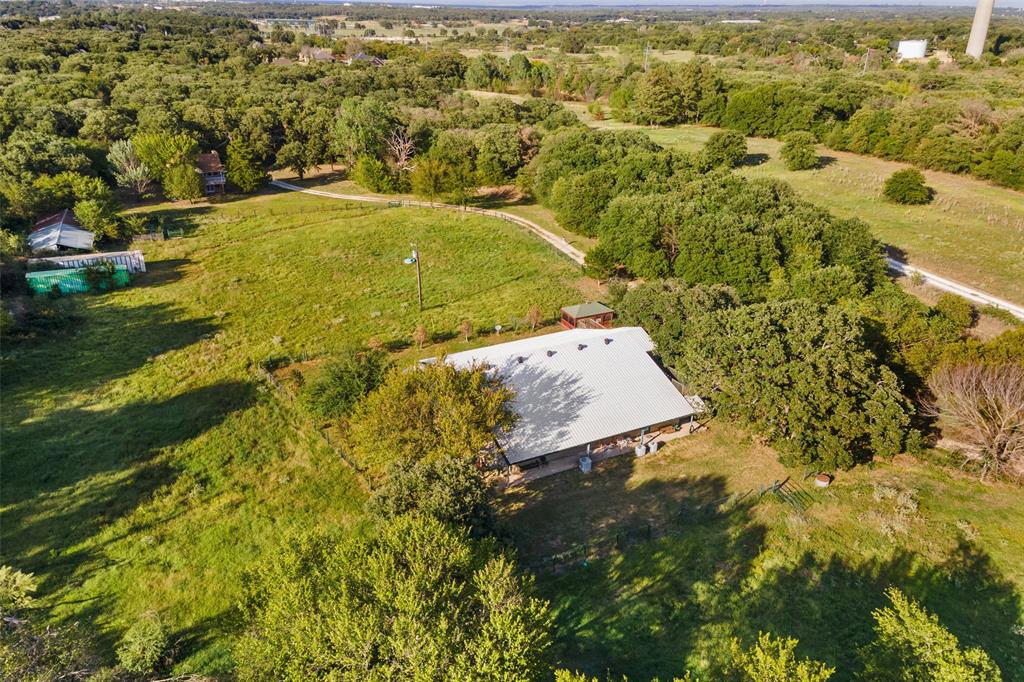
Burleson
3924 Cross Timber Road
4 Beds
4 Baths
5,112 Sq.Ft.
$1,300,000
MLS#: 20525170

Burleson
3012 County Road 919
4 Beds
2 Baths
3,085 Sq.Ft.
$1,100,000
MLS#: 21338073
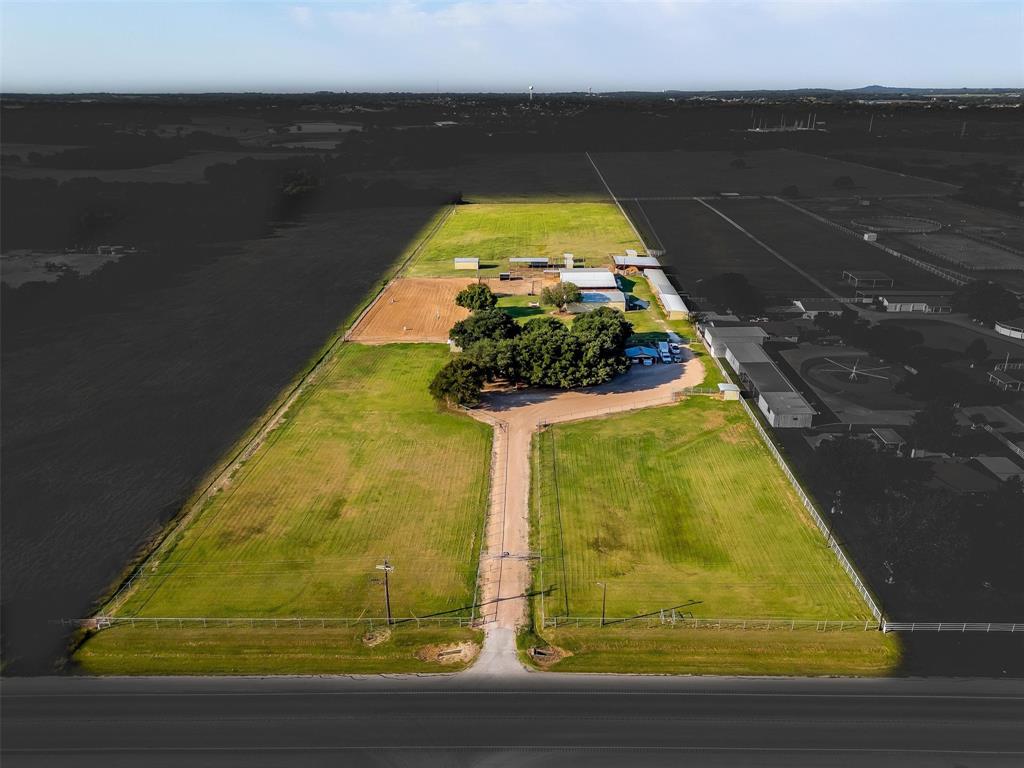
Burleson
1824 Fm 731
3 Beds
2 Baths
2,335 Sq.Ft.
$1,500,000
MLS#: 20862257

Burleson
3131 Trailwood Drive E
4 Beds
3 Baths
3,211 Sq.Ft.
$1,195,000
MLS#: 21352345

Burleson
308 Mint Ridge Drive
4 Beds
4 Baths
4,667 Sq.Ft.
$1,250,000
MLS#: 21376431

Burleson
3604 Conveyor Drive
5 Beds
4 Baths
4,780 Sq.Ft.
$1,450,000
MLS#: 21388095

Burleson
6035 Oak Hollow Drive
5 Beds
6 Baths
6,410 Sq.Ft.
$1,359,000
MLS#: 21320630

Burleson
8401 Fm 2738
3 Beds
2 Baths
1,922 Sq.Ft.
$1,200,000
MLS#: 21285493
