Features & Amenities

Interior

  • Other Interior Features

    Built-in Features, Double Vanity, Eat-in Kitchen, Kitchen Island, Natural Woodwork, Open Floorplan, Pantry, Walk-In Closet(s), Wet Bar, High Speed Internet, In-Law Floorplan

  • Total Bedrooms

    5

  • Bathrooms

    6

  • Basement YN

    NO

  • Cooling YN

    YES

  • Cooling

    Ceiling Fan(s), Central Air, Electric

  • Fireplace YN

    YES

  • Heating YN

    YES

  • Heating

    Exhaust Fan, Central, Electric, Propane

  • Pet friendly

    N/A

Exterior

  • Garage

    Yes

  • Garage spaces

    3

  • Construction Materials

    Stone

  • Other Exterior Features

    Awning(s), Barbecue, Basketball Court, Built-in Barbecue, Courtyard, Gas Grill, Rain Gutters, Lighting, Outdoor Grill, Outdoor Kitchen

  • Parking

    Additional Parking, Carport, Concrete, Covered, Detached Carport, Direct Access, Drive Through, Driveway, Electric Gate, Garage, Garage Door Opener, Garage Faces Rear, Gated, Inside Entrance, Kitchen Level, Lighted, Oversized, Parking Pad, Paved, Private, Attached

  • Pool

    Yes

  • Pool Features

    Heated, In Ground, Outdoor Pool, Waterfall

  • Waterfront YN

    YES

  • View

    Water

Area & Lot

  • Lot Features

    Agricultural, Cleared, Corner Lot, Few Trees, Greenbelt, Landscaped, Level, Waterfront

  • Lot Size(acres)

    3.599

  • Lot Size(square feet)

    156,772

  • Property Type

    Residential

  • Property Sub Type

    Single Family Residence

  • Architectural Style

    Traditional

Price

  • Sales Price

    $1,389,000

  • Tax Amount

    $19,392

  • Sq. Footage

    6,410

  • Price/SqFt

    $216

HOA

  • Association

    No

School District

  • Elementary School

    Tarverrend

  • Middle School

    Linda Jobe

  • High School

    Legacy

Property Features

  • Foundation Details

    Slab

  • Senior Community YN

    NO

  • Sewer

    Septic Tank

  • Tax Lot

    8

  • Water Source

    Public

Schedule a Showing

Showing scheduled successfully.

<
>
IN PERSON
VIA CHAT

What is 3 + 4 ?


Change time

Mortgage calculator

Estimate your monthly mortgage payment, including the principal and interest, property taxes, and HOA. Adjust the values to generate a more accurate rate.

Your payment

Principal and Interest:

$

Property taxes:

$

HOA fees:

$

Total loan payment:

$

Total interest amount:

$

Location

County

Tarrant

Elementary School

Tarverrend

Middle School

Linda Jobe

High School

Legacy

Listing Courtesy of Bret Bauer , The Bauer Group, LLC

RealHub Information is provided exclusively for consumers' personal, non-commercial use, and it may not be used for any purpose other than to identify prospective properties consumers may be interested in purchasing. All information deemed reliable but not guaranteed and should be independently verified. All properties are subject to prior sale, change or withdrawal. RealHub website owner shall not be responsible for any typographical errors, misinformation, misprints and shall be held totally harmless.

Agent Joe Boston

AGENT

Joe Boston

Call Joe today to schedule a private showing.


* Listings on this website come from the FMLS IDX Compilation and may be held by brokerage firms other than the owner of this website. The listing brokerage is identified in any listing details. Information is deemed reliable but is not guaranteed. If you believe any FMLS listing contains material that infringes your copyrighted work please click here to review our DMCA policy and learn how to submit a takedown request.© 2024 FMLS.
BACK ON THE MARKET WITH LOTS OF UPDATES!! Brand new wood floors with baseboards and molding. Completely remodeled kitchen with new cabinets and quartz countertops. Completely updated full bathroom downstairs. Fully updated 2nd Master Bathroom upstairs. AND SO MUCH MORE.
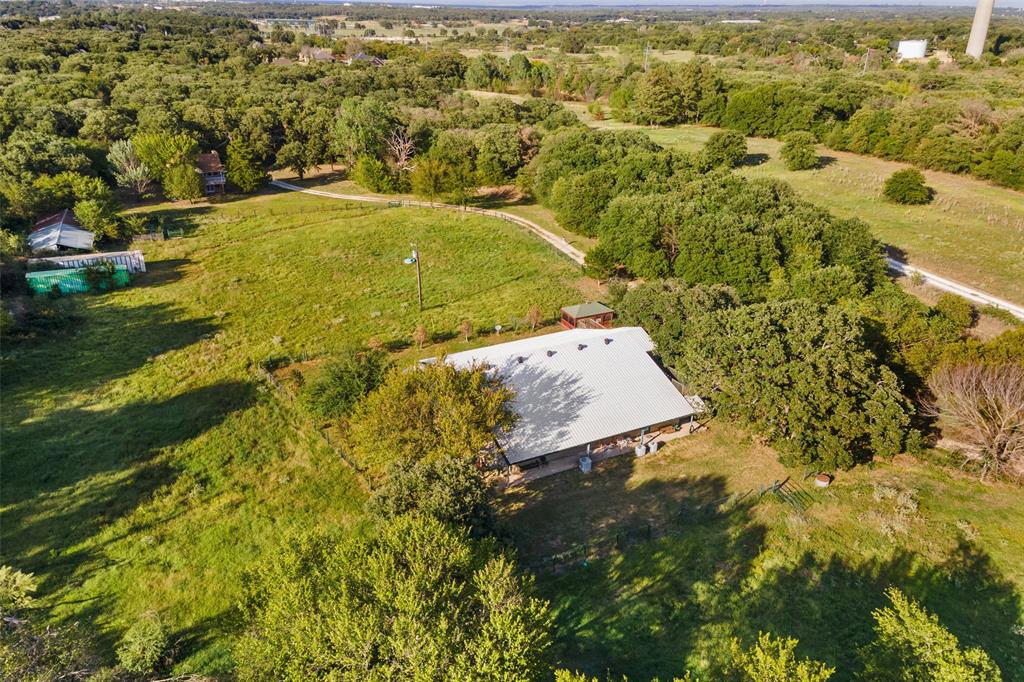
This is a RARE opportunity in one of Burleson’s most sought-after neighborhoods.  Homes here seldom come available, especially on lots of this size. Situated on over 3.5 SCENIC ACRES and located OUTSIDE CITY LIMITS, this property offers SPACE, FREEDOM and AG EXEMPTION opportunity, all while feeding into highly acclaimed MANSFIELD ISD. This beautiful home sits waterfront to a SERENE POND complete with a fountain, offering peaceful views and a stunning backdrop from the POOL and the OPEN CONCEPT KITCHEN. Inside, the home is thoughtfully designed with MUTLIPLE BEDROOMS DOWNSTAIRS. There are two full primary bedroom suites, each with tons of space and walk-in closets. Flexible living spaces abound with multiple office or desk zones, a movie room, and a game room which are perfect for work, entertainment, or relaxation.
Recent upgrades include a NEW ROOF AND GUTTERS, new Pool tile, and FRESHLY PAINTED EXTERIOR.
Step outside to an ENTERTAINERS DREAM! The expansive enclosed patio has tongue and groove cedar boards lining ceiling and is complete with heating, cooling, and a fireplace that overlooks the sparkling pool, pond, and wide-open views. The large sport-court driveway offers abundant parking and versatility with ample space to create your own PICKLBALL court. The entire property has irrigation system. Voluntary HOA.
This exceptional property blends comfort, privacy, and unmatched scenery—all on a rare acreage lot in a prime location. Don’t miss your chance to make it yours.

6035 Oak Hollow Drive

Message successfully sent.

What would you like to know?

What is 3 + 4 ?

I agree to receive email communication and understand I can unsubscribe at any time.

I agree to be contacted by Next Level Realty Group via call, email, and text for real estate services. To opt out, you can reply 'stop' at any time or reply 'help' for assistance. You can also click the unsubscribe link in the emails. Message and data rates may apply. Message frequency may vary. Privacy Policy

Related Properties

Improved Price! Escape to your own peaceful retreat away from city noise on this sprawling 36-acre ranch. A private driveway winds through lush trees to reveal two welcoming homes. The main house, a spacious 5,112 square feet, is nestled deep within the rustic property for added privacy and designed for gatherings. As you enter, you're greeted by a large open area that combines a living space, formal dining area, and a kitchen with granite counters, ceramic tile backsplash, and stainless steel appliances. Eye-catching stone arches bring a unique touch to this communal space. The second floor offers a flexible space perfect for a game room, media center, or home office. The huge garage and workshop area will give you all the space you need for storage and projects. Near the entrance of the property, the second house, a two-story, 3-bedroom, 2-bath home spanning 2,046 square feet, awaits your creative vision. It's an excellent opportunity for a guest house or rental with a little bit of care.
#20525170

Burleson

3924 Cross Timber Road

4 Beds

4 Baths

5,112 Sq.Ft.

$1,300,000

MLS#: 20525170

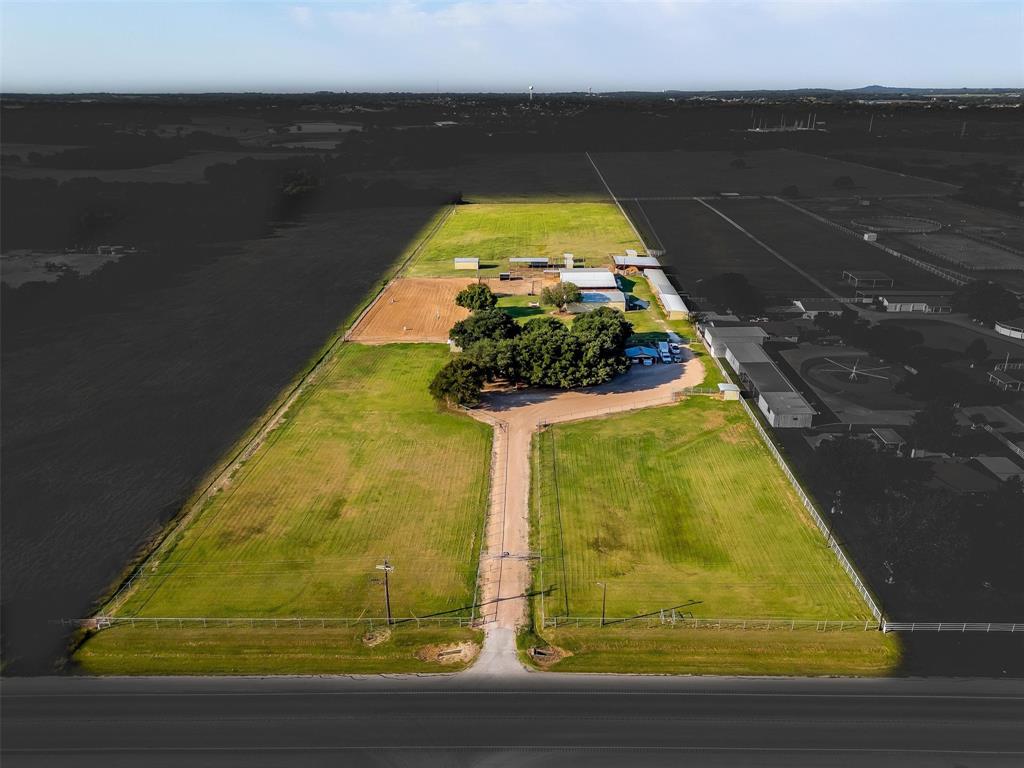
10 Acres Right Here in the Heart of Burleson, This 10 acre fully pipe fenced Turn Key Farm and Ranch property has lots to offer. Starting with the long driveway that separates two large turnout pastures with covered loafing sheds, to follow is the sprawling Ranch Style Home that accommodates, 3bedrooms 2full bath, 2family rooms a kitchen, that is the heart of the home, a dinning area, and so much more to offer. Every room feels very spacious. From the back of the home you overlook the 40 by 60 show barn that contains, concrete flooring 4 stalls a feed room, tack room and storage room,  2 wash racks located at the front of the barn and the back. A large 5,000 pound working grain bin attached. Another 40 by 60 barn that includes 3 stalls, a concrete walk way. This  barn also holds a concreted area with a horse stock, sink , hot water heater, along with a 12 by 24 office that contains a restroom and shower.  The third barn is a 20 by 30 fully inclosed hay barn. More stalls along the side of the property as well.     Holding a total of 30 horse stalls and 10 outdoor pens that each have a loafing shed for cover. This Ranch also holds a 55ft covered round pen, 6 horse walker, 250 by 125 piped riding arena. If you think it didn't already have everything well it does, it also has a large 5 acre pasture that can be used to produce hay or for turnout.  This Ranch has hosted many Burleson FFA and 4H judging practice shows, given lots of riding lessons, boarded horses and used as an equine breeding facility. The Income or Investment  potential is Unlimited Here, being minutes from Burleson with all the amenities, but yet still outside of the city limits.  You can use this Property for Income or just be kept to yourself to enjoy the peacefulness it has to offer.   Schedule that showing today!! Serious enquires only please.
#20862257

Burleson

1824 Fm 731

3 Beds

2 Baths

2,335 Sq.Ft.

$1,500,000

MLS#: 20862257

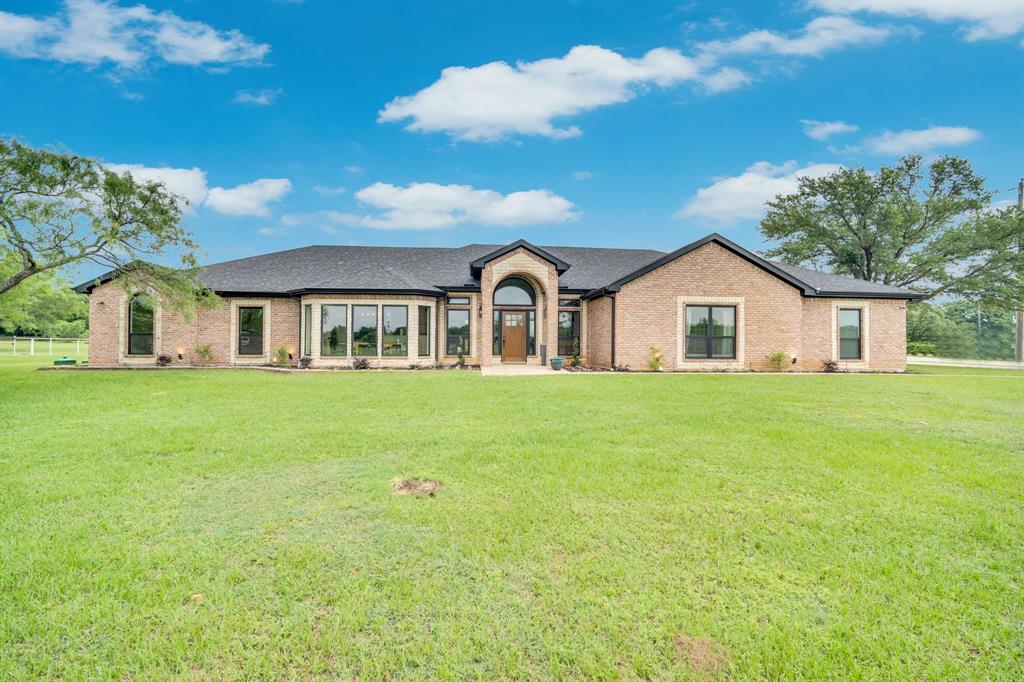
Welcome to a truly exceptional property where timeless character meets modern luxury. Taken down to the studs and completely reimagined in 2025, this one-story home sits on 3.5 acres outside city limits, offering the rare combination of refined living and wide-open space with no city taxes.

Inside, every detail has been thoughtfully curated. Rich wood flooring flows throughout, complemented by a sophisticated blend of granite and quartz surfaces, high-end appliances, and designer finishes at every turn. Warm, century-old barn wood accents add depth and authenticity, creating a one-of-a-kind aesthetic you simply won’t find elsewhere.

The spacious layout offers four bedrooms and four full baths, along with a dedicated office and two dining areas designed for both everyday living and effortless entertaining. Natural light pours in, highlighting the craftsmanship and intentional design woven into every space.

Step outside to your private retreat. The pool and covered patio create the perfect setting for relaxing evenings or hosting guests, all while enjoying the peace and privacy of acreage living. There's plenty of parking with the three-car garage and circle drive, this property blends function with lifestyle in a way that’s increasingly hard to find.

Located in Joshua ISD, this home delivers the tranquility of country living without sacrificing convenience. Every inch has been touched, every finish carefully selected - truly, no detail was overlooked.
#21338668

Burleson

9900 Tantarra Drive

4 Beds

4 Baths

3,186 Sq.Ft.

$1,175,000

MLS#: 21338668

View virtual tours link for slideshow of all photos! Welcome to your own private retreat in the heart of Burleson! Situated on a beautifully improved property, this fully renovated estate offers an incredible blend of luxury, flexibility, and functionality that is hard to find. Whether you are looking for a multigenerational setup, space to run a home-based business, income-producing potential, or simply room to spread out and enjoy, this property delivers.

The main home has been extensively updated with thoughtful, high-end finishes throughout. Recent improvements include all new LVP flooring, fresh interior paint, remodeled bathrooms featuring tiled showers, quartz countertops, updated vanities, new tile flooring, and modern fixtures. The kitchen and pantry have been refreshed, and the home also features new windows (2026), a new roof (2024), updated light and plumbing fixtures, a new water heater, exterior paint and trim (2024), and a replaced pool filtration system (2025).

Step outside to your backyard oasis complete with a large pool, detached covered patio, permanent 4 person swing set, chicken coop, shed, and additional carport space — ideal for entertaining, relaxing, or enjoying country-style living with modern convenience.

One of the property’s standout features is the second 2 bedroom, 2 bath, 1,150 sq ft residence with a 2-car garage, offering endless possibilities. The finished-out shop space currently includes a conference room, four private offices, and a gym, making this property perfect for entrepreneurs, remote professionals, creatives, fitness enthusiasts, guest accommodations, multigenerational living, or even a future Airbnb or rental opportunity.

This is more than just a home — it is a rare opportunity to own a versatile lifestyle property with space to live, work, entertain, and invest all in one place.
#21278723

Burleson

6624 Shadow Valley Drive

6 Beds

4 Baths

4,380 Sq.Ft.

$1,590,000

MLS#: 21278723
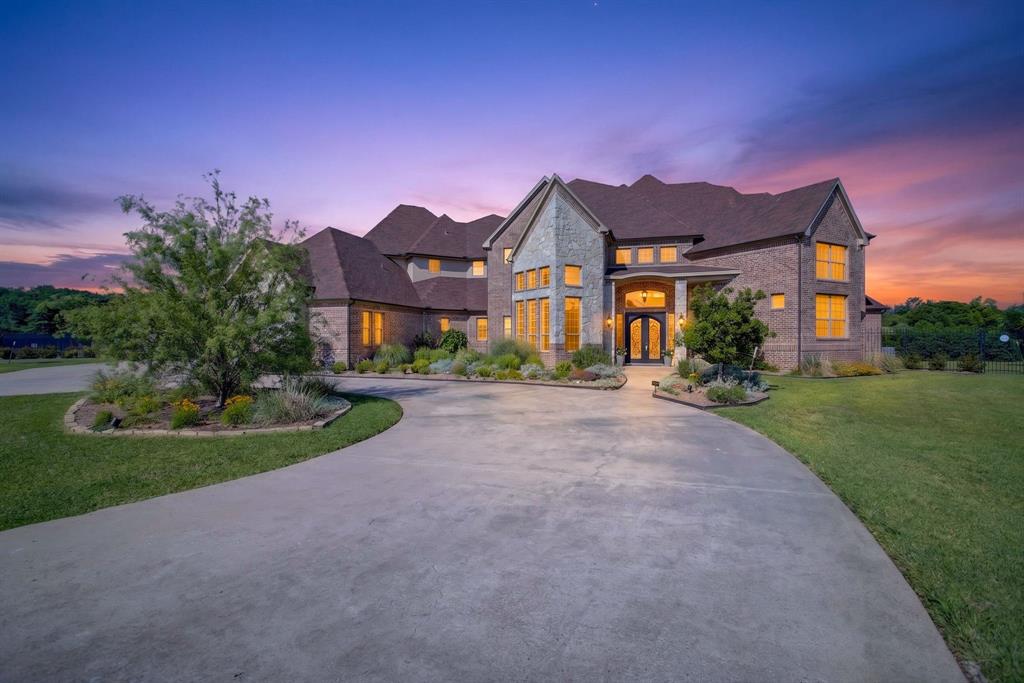
$25,000 BUYER INCENTIVE! Situated behind the gates of Taylor Bridge North, this exceptional new construction home sits on 1.10 private acres within the highly acclaimed Centennial ISD. A sweeping concrete drive and oversized three-car garage create a striking first impression. Inside, soaring ceilings and expansive windows fill the home with natural light, highlighting refined finishes and thoughtful design throughout. The chef's kitchen features state-of-the-art appliances, quartz surfaces, custom cabinetry, and a seamless flow for entertaining. Two private primary suites — each with its own spa-inspired bath — offer unmatched flexibility, whether for multi-generational living, an in-law suite, or simply the ultimate guest experience. Towering mature trees frame the property, providing shade, privacy, and a serene Texas backdrop. A rare opportunity to own a refined estate that blends luxury, space, and top-tier schools with convenient access to nearby amenities.
#21184226

Burleson

1716 Private

5 Beds

6 Baths

4,400 Sq.Ft.

$1,125,000

MLS#: 21184226

Price reduced
Luxury home in desirable Willow Creek Ranch Estates! *Joshua Schools!* This home has it all--1.3 acre estate with tree and a private feel. 
FOUR generous bedrooms, FOUR bathrooms, *Office or study, *Game Room with mini fridge,* Media Room, *Formal Dining, and a *3 Car Garage.  *Class 4 Impact Rated Roof with Gutters in 2024.  You've got to see the MEDIA room--the leather stadium seating can stay. Make yourself at home in the spacious living area with its gas log fireplace, built-ins, and beautiful flooring. Indulge your inner chef in the cook's kitchen with beautiful gas range, center island, and pantry. Tankless water heater for the primary bedroom-NEVER run out of hot water. *And then you step outside...imagine summer fun in the diving pool, hot tub, and covered patios. Pool heater new in 2025. *Pool House has a kitchenette, serving bar, and a half bath. Can you see your family enjoying evenings by the gas plumbed fire pit? Whole home wired wifi. Fiber Optic gigabit internet. Denon-HEOS Home and Outdoor Audio throughout house and patio. *Safe Room in secondary bedroom wired for landline phone. *Gun Safe. Wrought Iron fencing in 2025. Dog run. Fresh carpet. Red & White custom cut holiday lights. 
Beautiful private lot.
#21255506

Burleson

145 Country Vista Circle

4 Beds

4 Baths

4,177 Sq.Ft.

$1,115,000

MLS#: 21255506

OUTSIDE CITY LIMITS!! Nestled on 10 serene acres in Mansfield ISD, this rare offering features two charming homes, providing ample space for family, guests, or rental potential. The main home has 3 bedrooms with 2 bathrooms. Upstairs is a large game room. The second home was built in 1985 and has 1590 sq ft. It has 2 bed & 2 bath. Both homes do need some TLC. The property also boasts a 7-stall horse barn with a tack room—ideal for equestrian enthusiasts. Multiple other buildings on property including a large concrete open equipment shop.  Surrounded by majestic Pecan trees, oak trees and a seasonal creek, you’ll enjoy complete privacy despite being just off a busy street. It’s a peaceful retreat ready for your dreams.
#21285493

Burleson

8401 Fm 2738

3 Beds

2 Baths

1,922 Sq.Ft.

$1,350,000

MLS#: 21285493

Private Luxury Estate in Mansfield ISD, centrally located between Burleson, Mansfield & FW. This home in a gated community offers the perfect blend of luxury, space & country living on 3.16 beautifully landscaped acres in cul-de-sac with circular driveway & ample parking. This home is an impressive 6448 sf, with 5 generously sized bedrooms all with their own private ensuite, with a total of 6.5 baths. Multiple living & entertaining spaces define this home, including 3 living areas, 2 fireplaces, large kitchen with refrigerator that can stay, double convection oven, wine cooler, & wine rack, 2 dining areas with built-in buffet, a home office with lots of built-ins & storage, a dedicated media room, with 2 grand staircases leading to the 2nd level & a 3rd staircase leading to a versatile bonus room with built-ins & a sink. The oversized primary room has a fireplace, sitting area, with pool access. Primary bath has a locking storage closet and His & Her Large walk-in closets. There are full sized utility rooms on the 1st & 2nd levels.Thoughtfully designed for both grand entertaining & comfortable everyday living. Step outside to your private resort-style retreat with a brand new outdoor kitchen, gas grill, ice bucket, fridge & a place for pizza oven, sparkling pool with water features, pool cabana & lots of space for relaxing & entertaining. The property extends far beyond the wrought iron fence, has an astroturf fenced dog area & a fully stocked fishing pond at the back of the property. The 4 car oversized garage provides ample space for vehicles, storage & hobbies. Attic spaces with hallway access, intercom system, hard wired for cameras & security system. Roof is 6 yrs old, 4 total HVAC systems (3-5 yrs old and 1 brand new.)  See Documents for a list of all the updates to the property.  Ag Exemption possible due to fish, turtles & birds living in & around the pond.  1 Hour Notice required for all showings.
#21155201

Burleson

3701 Canyon Pass Trail

5 Beds

6 Baths

6,448 Sq.Ft.

$1,299,000

MLS#: 21155201

 - property

Send a message

Message successfully sent.

Your message

What is 3 + 4 ?

Reason for contacting?

I agree to receive email communication and understand I can unsubscribe at any time.

I agree to be contacted by Next Level Realty Group via call, email, and text for real estate services. To opt out, you can reply 'stop' at any time or reply 'help' for assistance. You can also click the unsubscribe link in the emails. Message and data rates may apply. Message frequency may vary. Privacy Policy

Sign Out

Virtual Assistant

Would you like to take the next step with this property? We can help you schedule a showing or virtual tour, or send you more details.

Yes, I would like more information.

Thank You for Your Reply, One of Our Agents will contact you as soon as possible

No, maybe later.

Thank you, you can always contact me via email, phone number or through the contact form.

Realhub AI

Lucy - Your AI-Powered Realtor

Update Your Temporary Password

Personalize your search

Enter your email and we'll notify you immediately when new listings match what you're looking for.

or enter email address

Already have an account ? Login here

Continue your home search

I agree to receive communications and understand I can unsubscribe at any time.

I agree to be contacted by Next Level Realty Group via call, email, and text for real estate services. To opt out, you can reply 'stop' at any time or reply 'help' for assistance. You can also click the unsubscribe link in the emails. Message and data rates may apply. Message frequency may vary. Privacy Policy

Already have an account ? Login here

We use cookies

We use cookies primarily for analytics to enhance your experience. By accepting, you agree to our use of these cookies. You can manage your preferences or learn more about our cookies policy.