
Property
Beds
6
Full Baths
4
1/2 Baths
1
Year Built
2002
Sq.Footage
4,380
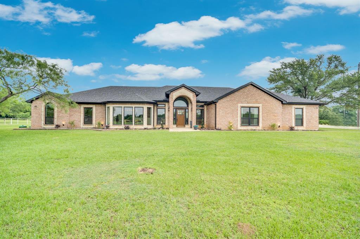
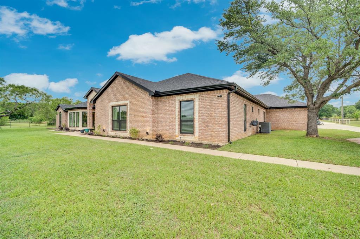
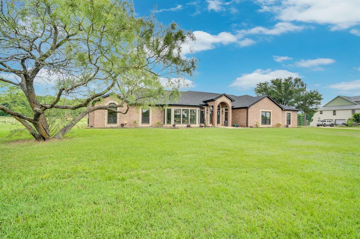
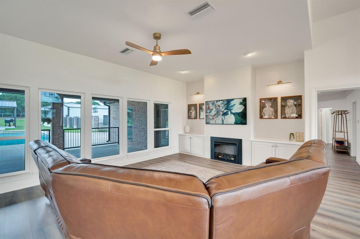
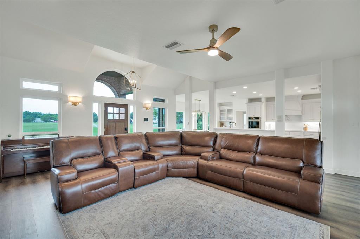
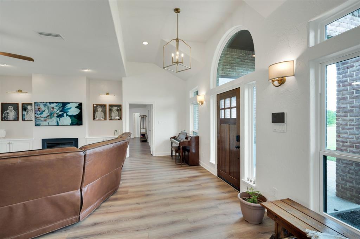
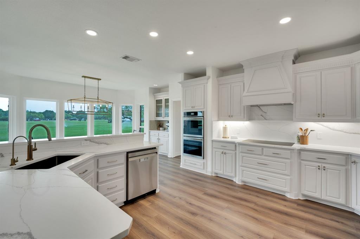
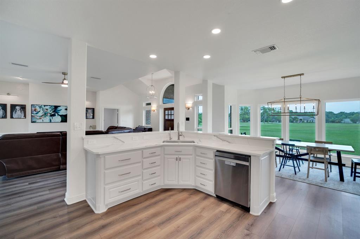
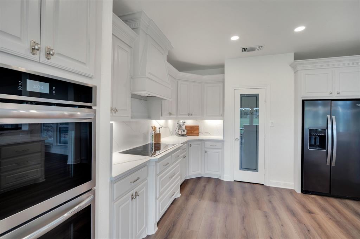
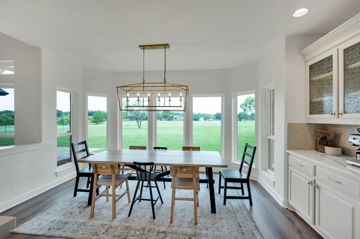
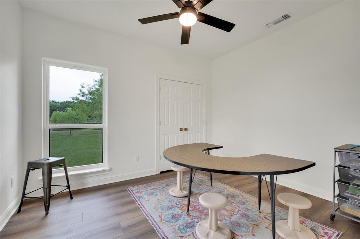
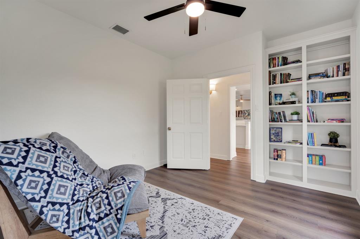
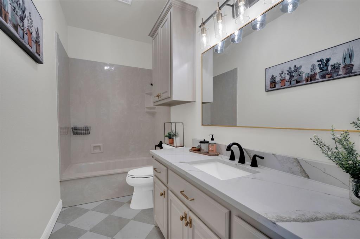
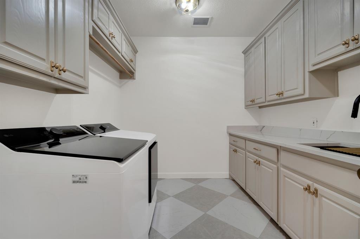
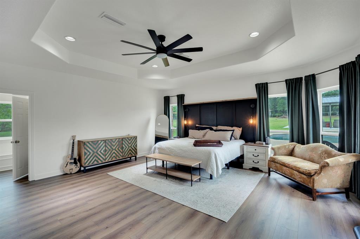
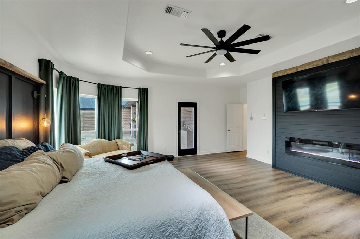
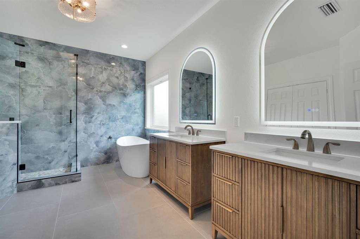
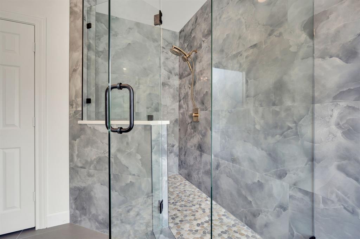
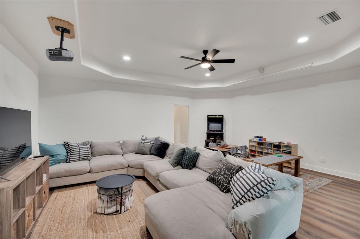
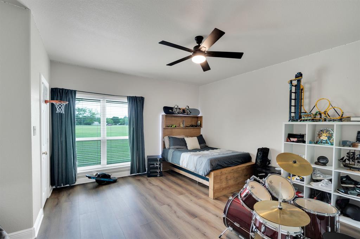
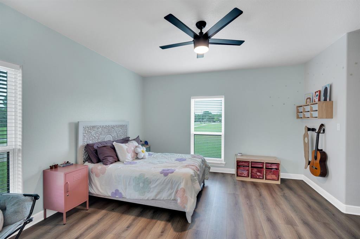
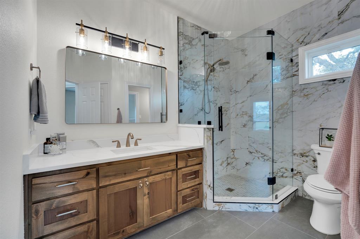
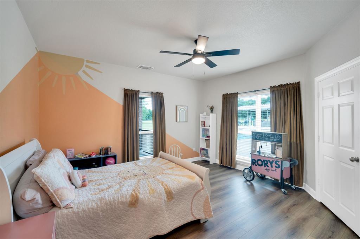
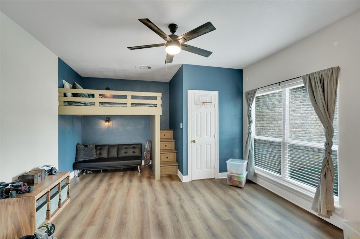
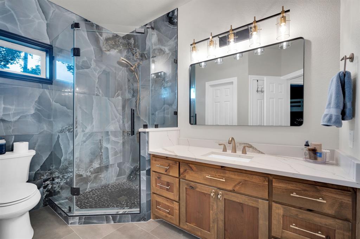
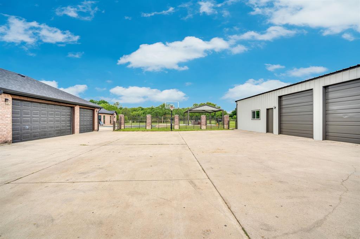
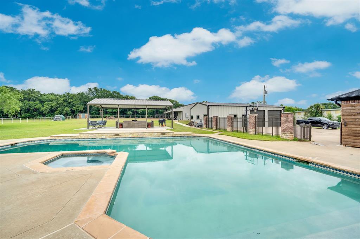
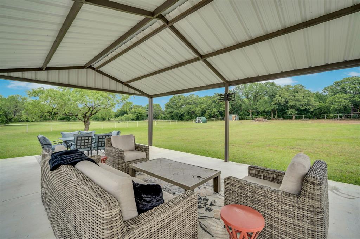
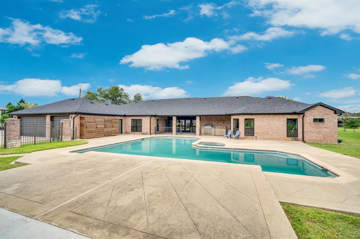
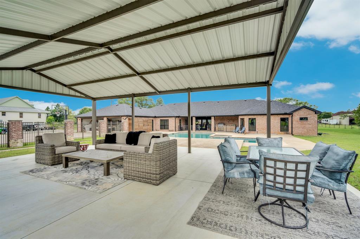
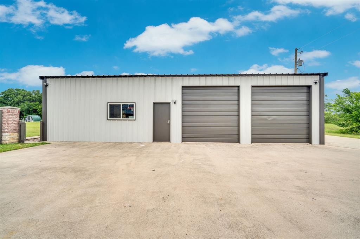
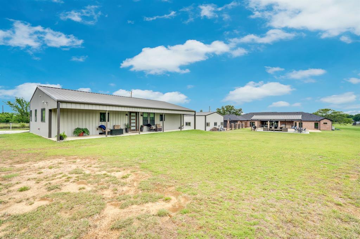
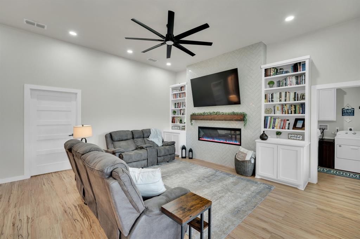
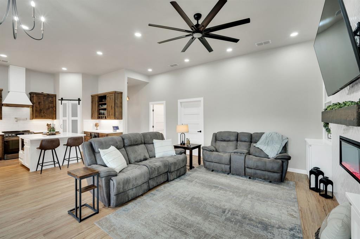
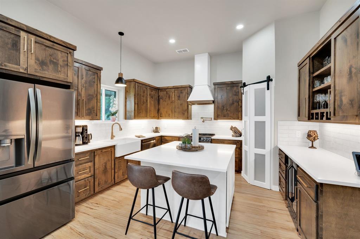
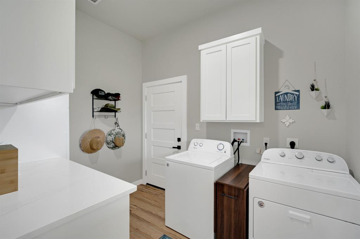
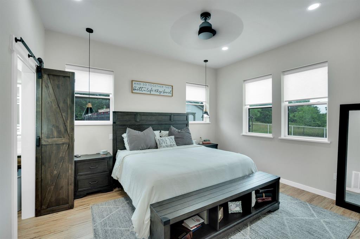
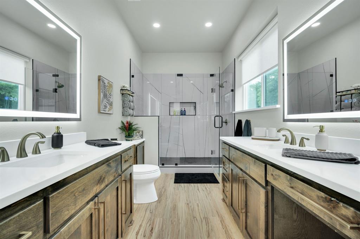
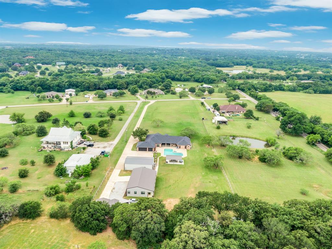
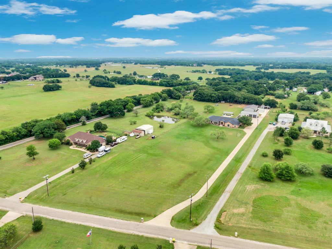
View virtual tours link for slideshow of all photos! Welcome to your own private retreat in the heart of Burleson! Situated on a beautifully improved property, this fully renovated estate offers an incredible blend of luxury, flexibility, and functionality that is hard to find. Whether you are looking for a multigenerational setup, space to run a home-based business, income-producing potential, or simply room to spread out and enjoy, this property delivers. The main home has been extensively updated with thoughtful, high-end finishes throughout. Recent improvements include all new LVP flooring, fresh interior paint, remodeled bathrooms featuring tiled showers, quartz countertops, updated vanities, new tile flooring, and modern fixtures. The kitchen and pantry have been refreshed, and the home also features new windows (2026), a new roof (2024), updated light and plumbing fixtures, a new water heater, exterior paint and trim (2024), and a replaced pool filtration system (2025). Step outside to your backyard oasis complete with a large pool, detached covered patio, permanent 4 person swing set, chicken coop, shed, and additional carport space — ideal for entertaining, relaxing, or enjoying country-style living with modern convenience. One of the property’s standout features is the second 2 bedroom, 2 bath, 1,150 sq ft residence with a 2-car garage, offering endless possibilities. The finished-out shop space currently includes a conference room, four private offices, and a gym, making this property perfect for entrepreneurs, remote professionals, creatives, fitness enthusiasts, guest accommodations, multigenerational living, or even a future Airbnb or rental opportunity. This is more than just a home — it is a rare opportunity to own a versatile lifestyle property with space to live, work, entertain, and invest all in one place.
Features & Amenities
Interior
-
Other Interior Features
Open Floorplan, Walk-In Closet(s), High Speed Internet
-
Total Bedrooms
6
-
Bathrooms
4
-
1/2 Bathrooms
1
-
Basement YN
NO
-
Cooling YN
YES
-
Cooling
Ceiling Fan(s), Central Air, Electric
-
Fireplace YN
YES
-
Heating YN
YES
-
Heating
Exhaust Fan, Central, Electric, Fireplace(s)
-
Pet friendly
N/A
Exterior
-
Garage
Yes
-
Garage spaces
5
-
Construction Materials
Brick, Stone
-
Other Exterior Features
Rain Gutters
-
Parking
Carport, Driveway, Garage, Garage Door Opener, Gravel, Attached
-
Patio and Porch Features
Covered
-
Pool
Yes
-
Pool Features
Heated, In Ground, Pool/Spa Combo, Waterfall
-
Waterfront YN
NO
Area & Lot
-
Lot Features
Interior Lot, Landscaped
-
Lot Size(acres)
3.402
-
Lot Size(square feet)
148,191
-
Property Type
Residential
-
Property Sub Type
Single Family Residence
-
Architectural Style
Traditional
Price
-
Sales Price
$1,590,000
-
Tax Amount
$15,367
-
Sq. Footage
4,380
-
Price/SqFt
$363
HOA
-
Association
No
School District
-
Elementary School
Tarverrend
-
Middle School
Linda Jobe
-
High School
Legacy
Property Features
-
Foundation Details
Slab
-
Sewer
Septic Tank
-
Tax Lot
2
Schedule a Showing
Showing scheduled successfully.
Mortgage calculator
Estimate your monthly mortgage payment, including the principal and interest, property taxes, and HOA. Adjust the values to generate a more accurate rate.
Your payment
Principal and Interest:
$
Property taxes:
$
HOA fees:
$
Total loan payment:
$
Total interest amount:
$
Location
County
Johnson
Elementary School
Tarverrend
Middle School
Linda Jobe
High School
Legacy
Listing Courtesy of Gena Boot, Boot Team Realty
RealHub Information is provided exclusively for consumers' personal, non-commercial use, and it may not be used for any purpose other than to identify prospective properties consumers may be interested in purchasing. All information deemed reliable but not guaranteed and should be independently verified. All properties are subject to prior sale, change or withdrawal. RealHub website owner shall not be responsible for any typographical errors, misinformation, misprints and shall be held totally harmless.

AGENT
Joe Boston
Call Joe today to schedule a private showing.

* Listings on this website come from the FMLS IDX Compilation and may be held by brokerage firms other than the owner of this website. The listing brokerage is identified in any listing details. Information is deemed reliable but is not guaranteed. If you believe any FMLS listing contains material that infringes your copyrighted work please click here to review our DMCA policy and learn how to submit a takedown request.© 2024 FMLS.
Related Properties
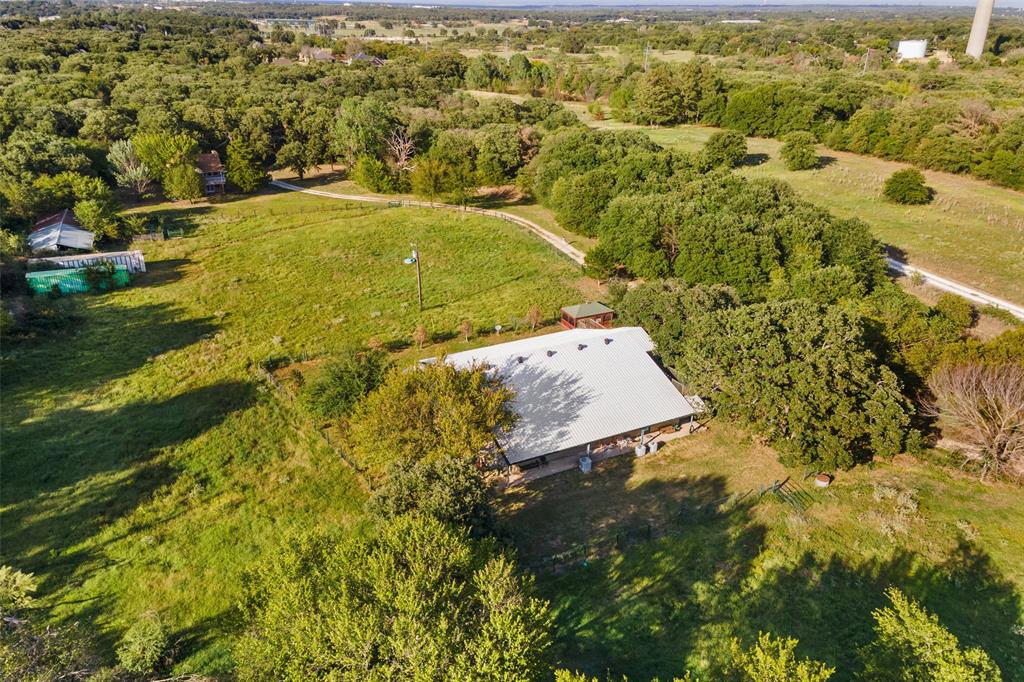
Burleson
3924 Cross Timber Road
4 Beds
4 Baths
5,112 Sq.Ft.
$1,300,000
MLS#: 20525170

Burleson
304 Mint Ridge
5 Beds
5 Baths
6,405 Sq.Ft.
$1,895,000
MLS#: 21355383
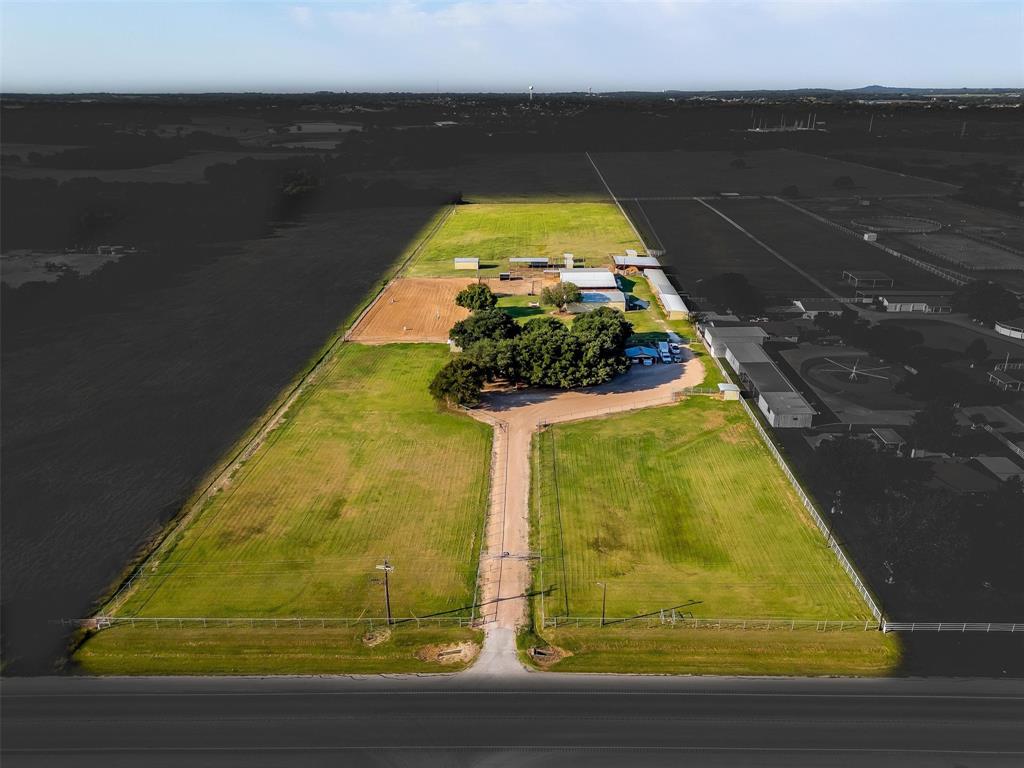
Burleson
1824 Fm 731
3 Beds
2 Baths
2,335 Sq.Ft.
$1,500,000
MLS#: 20862257

Burleson
6035 Oak Hollow Drive
5 Beds
6 Baths
6,410 Sq.Ft.
$1,359,000
MLS#: 21320630
