


Property
Beds
3
Full Baths
2
1/2 Baths
2
Year Built
1993
Sq.Footage
2,510
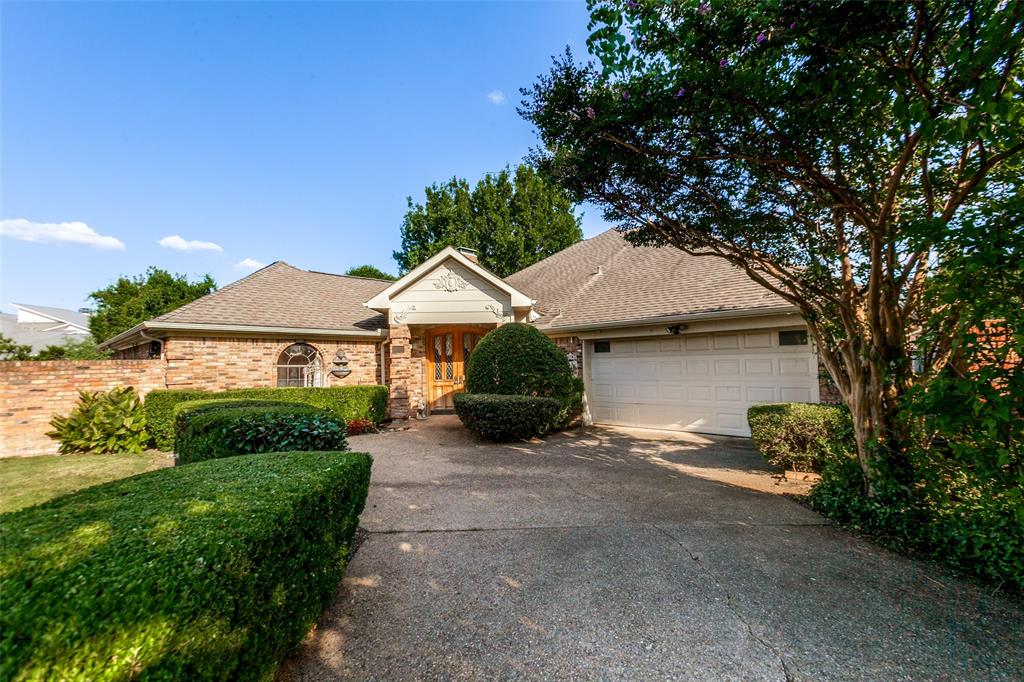
Sitting on a quaint, tree-lined corner lot on a quiet cul-de-sac street, 3720 Camden Lane is in one of Addison’s sought-after neighborhoods, with no HOA. With 3 living areas, 2 dining spaces, 3 bedrooms & 2.5 baths, this home offers flexible living spaces, thoughtful updates & a location close to Addison’s dining, parks & trails. Inside, the open floor plan features hardwood flooring, soaring ceilings, & expansive windows that fill the home with natural light. The formal living room with fireplace offers an inviting space to relax or entertain, while the formal dining room is ideal for hosting. The kitchen features granite countertops, a double oven, under-cabinet lighting, & Kitchen Aid stainless steel appliances. The family room opens to the kitchen & overlooks the patio, creating a comfortable space for everyday living. The first-floor primary suite features hardwood floors, a double vanity, seamless shower with rain head, jetted air tub, travertine countertops, & windows overlooking the patio, offering a pleasant view of the outdoor space. Upstairs, the game room offers flexible space for movie nights, hobbies or a playroom, plus a half bath & large walk-in closet. Two additional bedrooms & a full bath complete the upper level. Step outside to a garden courtyard with brick pavers, mature trees, a decorative iron gate & covered seating area, perfect for morning coffee, outdoor dining or enjoying the peaceful surroundings. Additional highlights include Pella windows, outdoor lighting, & blown cellulose insulation over the attic floor & fiberglass batts in the walls. Recent updates include a 2023 roof, 2026 epoxy garage floor, 2026 carpet & 2026 tile flooring in the guest & half baths. Located near Addison Circle Park, Vitruvian Park, Les Lacs Park & the Addison Athletic Club, this home offers convenient access to dining, recreation & North Dallas.
Features & Amenities
Interior
-
Other Interior Features
Cathedral Ceiling(s), Chandelier, Double Vanity, Eat-in Kitchen, Granite Counters, Kitchen Island, Pantry, Walk-In Closet(s), High Speed Internet
-
Total Bedrooms
3
-
Bathrooms
2
-
1/2 Bathrooms
2
-
Basement YN
NO
-
Cooling YN
YES
-
Cooling
Ceiling Fan(s), Central Air, Electric
-
Fireplace YN
YES
-
Heating YN
YES
-
Heating
Central, Fireplace(s), Natural Gas
-
Pet friendly
N/A
Exterior
-
Garage
Yes
-
Garage spaces
2
-
Construction Materials
Brick
-
Parking
Additional Parking, Driveway, Garage, Garage Door Opener, Garage Faces Rear, Oversized, Attached
-
Patio and Porch Features
Covered
-
Pool
No
-
Waterfront YN
NO
Area & Lot
-
Lot Features
Corner Lot
-
Lot Size(acres)
0.11
-
Lot Size(square feet)
4,791
-
Property Type
Residential
-
Property Sub Type
Single Family Residence
-
Architectural Style
Traditional
Price
-
Sales Price
$669,900
-
Tax Amount
$15,108
-
Financing Options
Cash, Conventional
-
Sq. Footage
2,510
-
Price/SqFt
$266
HOA
-
Association
No
School District
-
Elementary School
Bush
-
Middle School
Walker
-
High School
White
Property Features
-
Foundation Details
Slab
-
Senior Community YN
NO
-
Sewer
Public Sewer
-
Tax Lot
1
-
Water Source
Public
Schedule a Showing
Showing scheduled successfully.
Mortgage calculator
Estimate your monthly mortgage payment, including the principal and interest, property taxes, and HOA. Adjust the values to generate a more accurate rate.
Your payment
Principal and Interest:
$
Property taxes:
$
HOA fees:
$
Total loan payment:
$
Total interest amount:
$
Location
County
Dallas
Elementary School
Bush
Middle School
Walker
High School
White
Listing Courtesy of Jane Clark, Keller Williams NO. Collin Cty
RealHub Information is provided exclusively for consumers' personal, non-commercial use, and it may not be used for any purpose other than to identify prospective properties consumers may be interested in purchasing. All information deemed reliable but not guaranteed and should be independently verified. All properties are subject to prior sale, change or withdrawal. RealHub website owner shall not be responsible for any typographical errors, misinformation, misprints and shall be held totally harmless.

AGENT
Joe Boston
Call Joe today to schedule a private showing.

* Listings on this website come from the FMLS IDX Compilation and may be held by brokerage firms other than the owner of this website. The listing brokerage is identified in any listing details. Information is deemed reliable but is not guaranteed. If you believe any FMLS listing contains material that infringes your copyrighted work please review our DMCA policy and learn how to submit a takedown request.© 2024 FMLS.
Related Properties

Addison
14695 Lacebark Circle
3 Beds
3 Baths
2,178 Sq.Ft.
$605,990
MLS#: 21387484

Addison
14617 Woodshadow Lane
4 Beds
2 Baths
2,062 Sq.Ft.
$574,000
MLS#: 21328520

Addison
14717 Sherlock Drive
3 Beds
2 Baths
1,757 Sq.Ft.
$540,000
MLS#: 21426896

Addison
14592 Aspen Court
3 Beds
2 Baths
2,040 Sq.Ft.
$539,000
MLS#: 21392172

Addison
14737 Stanford Court
3 Beds
3 Baths
2,360 Sq.Ft.
$575,000
MLS#: 21371744
Addison
14784 Lochinvar Court
3 Beds
2 Baths
2,928 Sq.Ft.
$699,000
MLS#: 21320972

Addison
14691 Lacebark Circle
3 Beds
3 Baths
2,215 Sq.Ft.
$643,990
MLS#: 21387489

Addison
4013 Bobbin Lane
4 Beds
2 Baths
2,746 Sq.Ft.
$735,000
MLS#: 21406561

Addison
3903 Rive Lane
4 Beds
2 Baths
2,651 Sq.Ft.
$659,000
MLS#: 21371371
