


Property
Beds
4
Full Baths
2
1/2 Baths
None
Year Built
1964
Sq.Footage
2,071
Beautifully updated 4-bedroom, 2-bath home offering two spacious living areas, a dedicated dining area, and an impressive backyard retreat on a large .258-acre lot. The interior features white oak engineered wood flooring, custom cabinetry, Calacatta Gold quartz countertops throughout, updated lighting and plumbing fixtures, and stainless steel appliances. The kitchen is anchored by a JennAir five-burner freestanding gas range with double ovens. Major improvements completed in May 2026 include a new architectural-shingle roof with a transferable Systems Plus warranty, new gutters, complete sewer-line replacement, and a French drain added along the driveway. The foundation was also repaired on the northeast side of the home and includes a transferable lifetime warranty. Outside, the private swimming pool was completely resurfaced in May 2026 and is complemented by a hot tub and updated landscaping. The divided backyard offers two separately fenced spaces—one featuring the pool and new fencing, and the other providing a grassy yard for recreation, pets, or entertaining. Additional highlights include a sprinkler system, new Horizontal-Lite front door, and an oversized garage with storage and a dedicated window AC unit for added comfort. Located in a quiet neighborhood with convenient access to major highways, shopping, restaurants, and everyday amenities.
Features & Amenities
Interior
-
Other Interior Features
Open Floorplan, Walk-In Closet(s)
-
Total Bedrooms
4
-
Bathrooms
2
-
Basement YN
NO
-
Cooling YN
YES
-
Cooling
Central Air, Electric
-
Fireplace YN
YES
-
Heating YN
YES
-
Heating
Central, Natural Gas
-
Pet friendly
N/A
Exterior
-
Garage
Yes
-
Garage spaces
2
-
Construction Materials
Brick
-
Other Exterior Features
Rain Gutters, Private Yard
-
Parking
Garage, Garage Faces Rear, Attached
-
Pool
Yes
-
Pool Features
Fenced, In Ground, Private
-
Waterfront YN
NO
Area & Lot
-
Lot Features
Few Trees, Interior Lot, Landscaped
-
Lot Size(acres)
0.258
-
Lot Size(square feet)
11,238
-
Property Type
Residential
-
Property Sub Type
Single Family Residence
-
Architectural Style
Traditional
Price
-
Sales Price
$524,900
-
Tax Amount
$7,786
-
Financing Options
Cash, Conventional, FHA, VA Loan
-
Sq. Footage
2,071
-
Price/SqFt
$253
HOA
-
Association
No
School District
-
Elementary School
Gooch
-
Middle School
Walker
-
High School
White
Property Features
-
Foundation Details
Slab
-
Sewer
Public Sewer
-
Tax Lot
8
-
Water Source
Public
Schedule a Showing
Showing scheduled successfully.
Mortgage calculator
Estimate your monthly mortgage payment, including the principal and interest, property taxes, and HOA. Adjust the values to generate a more accurate rate.
Your payment
Principal and Interest:
$
Property taxes:
$
HOA fees:
$
Total loan payment:
$
Total interest amount:
$
Location
County
Dallas
Elementary School
Gooch
Middle School
Walker
High School
White
Listing Courtesy of Stephan Sobhani, Creative Real Estate Solutions LLC.
RealHub Information is provided exclusively for consumers' personal, non-commercial use, and it may not be used for any purpose other than to identify prospective properties consumers may be interested in purchasing. All information deemed reliable but not guaranteed and should be independently verified. All properties are subject to prior sale, change or withdrawal. RealHub website owner shall not be responsible for any typographical errors, misinformation, misprints and shall be held totally harmless.

AGENT
Joe Boston
Call Joe today to schedule a private showing.

* Listings on this website come from the FMLS IDX Compilation and may be held by brokerage firms other than the owner of this website. The listing brokerage is identified in any listing details. Information is deemed reliable but is not guaranteed. If you believe any FMLS listing contains material that infringes your copyrighted work please review our DMCA policy and learn how to submit a takedown request.© 2024 FMLS.
Related Properties

Farmers Branch
12235 Treeview Lane
4 Beds
3 Baths
2,422 Sq.Ft.
$520,000
MLS#: 21377886

Farmers Branch
2516 Bill Moses Parkway
3 Beds
3 Baths
2,186 Sq.Ft.
$545,000
MLS#: 21408169
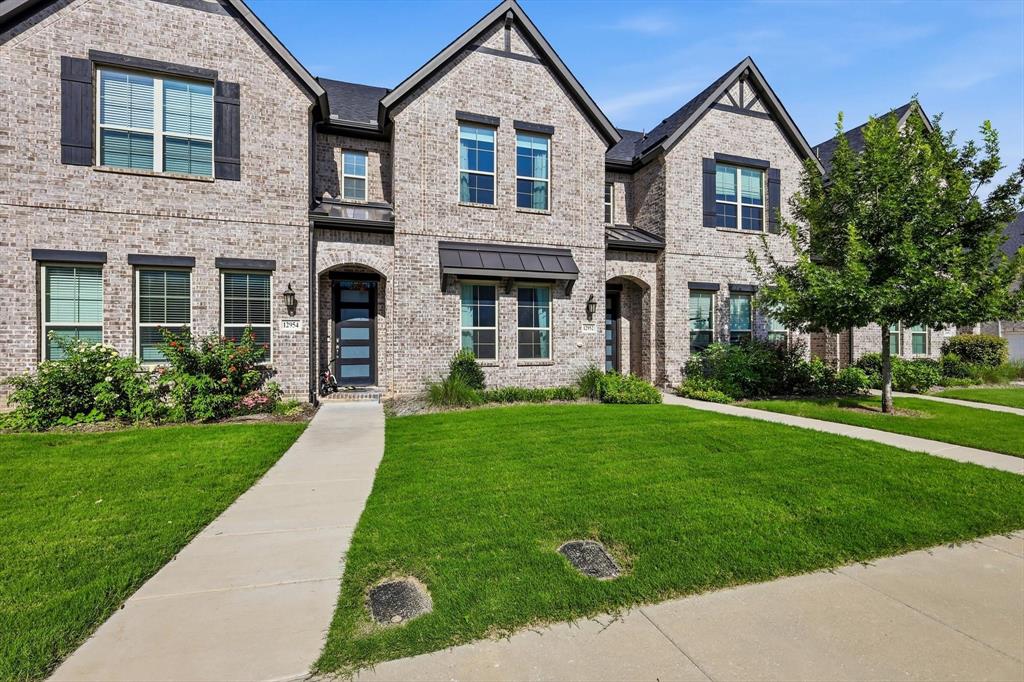
Farmers Branch
12952 Wymeth Drive
3 Beds
2 Baths
1,860 Sq.Ft.
$485,000
MLS#: 21311651

Farmers Branch
4029 Winsor Drive
3 Beds
3 Baths
2,149 Sq.Ft.
$525,000
MLS#: 21419542

Farmers Branch
4085 Winsor Drive
3 Beds
3 Baths
2,149 Sq.Ft.
$429,900
MLS#: 21414819

Farmers Branch
2821 Millwood Drive
3 Beds
2 Baths
1,959 Sq.Ft.
$589,000
MLS#: 21423248

Farmers Branch
12766 Mercer Parkway
3 Beds
2 Baths
2,154 Sq.Ft.
$595,000
MLS#: 21378478

Farmers Branch
12911 Mitchwin Road
3 Beds
2 Baths
2,276 Sq.Ft.
$595,000
MLS#: 21367565

Farmers Branch
12727 Rutland Drive
3 Beds
2 Baths
2,250 Sq.Ft.
$620,533
MLS#: 21394377

Farmers Branch
12735 Rutland Drive
3 Beds
2 Baths
2,216 Sq.Ft.
$560,000
MLS#: 21258858
