


Property
Beds
4
Full Baths
4
1/2 Baths
None
Year Built
2026
Sq.Footage
3,325
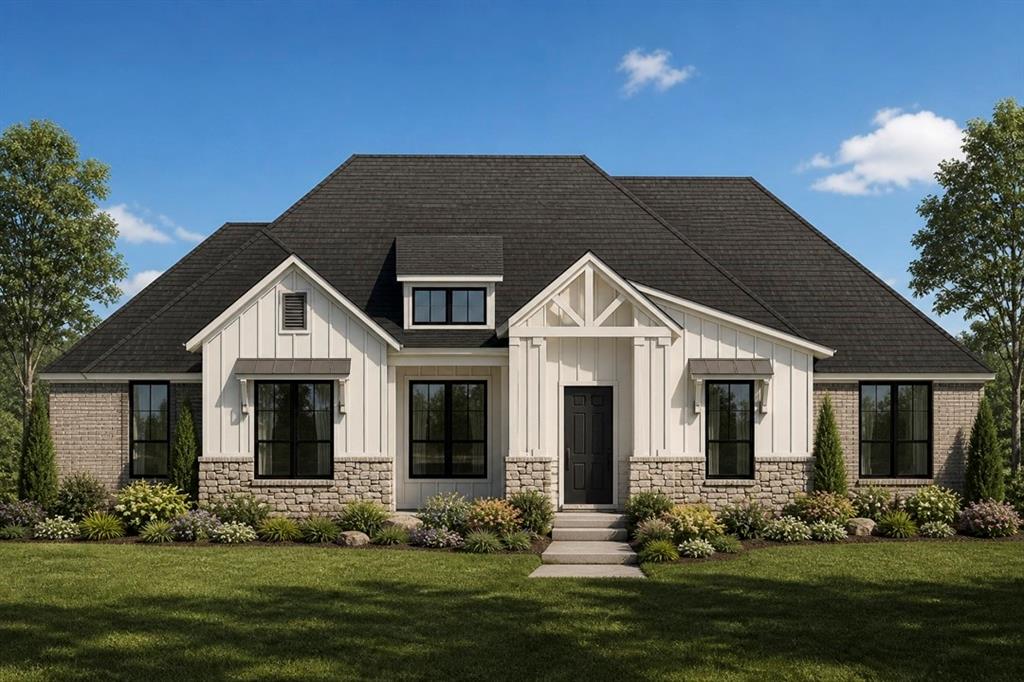
MLS# 21327929 - Built by First Texas Homes - September 2026 completion ~ Welcome to the Birchwood 2FSW, a beautiful home situated on a corner lot in the charming Westside Preserve community of Midlothian, Texas. With 3,325 square feet of thoughtfully designed space, this two - story home offers four generous bedrooms and four bathrooms. As you enter, you'll be greeted by a striking curved staircase that sets the tone for the open - concept living area. A linear fireplace serves as a focal point, providing both warmth and style. The multi - sliding doors seamlessly connect the indoors to a spacious covered patio, ideal for hosting gatherings or simply enjoying a quiet evening under the stars. The kitchen, a culinary dream, features extended upper cabinets and a spacious island, making meal preparation and entertainment effortless. For movie enthusiasts, the first - floor media room is a perfect retreat. Thoughtful upgrades add modern flair throughout the home, featuring a freestanding tub in the primary bath and matte black fixtures and hardware. Picture the memories you will create here. Reach out today to schedule a personal tour and take the first step toward making this stunning property your own.
Features & Amenities
Interior
-
Other Interior Features
Open Floorplan, Pantry, Vaulted Ceiling(s), Smart Home, Wired for Sound
-
Total Bedrooms
4
-
Bathrooms
4
-
Basement YN
NO
-
Cooling YN
YES
-
Cooling
Ceiling Fan(s), Central Air
-
Fireplace YN
YES
-
Heating YN
YES
-
Heating
Central, Natural Gas
-
Pet friendly
N/A
Exterior
-
Garage
Yes
-
Garage spaces
2
-
Construction Materials
Brick, Stone
-
Parking
Attached
-
Patio and Porch Features
Covered
-
Pool
No
-
Waterfront YN
NO
Area & Lot
-
Lot Features
Corner Lot, Interior Lot, Landscaped, Subdivided
-
Lot Size(acres)
0.207
-
Lot Size(square feet)
9,016
-
Property Type
Residential
-
Property Sub Type
Single Family Residence
-
Architectural Style
Traditional
Price
-
Sales Price
$645,485
-
Sq. Footage
3,325
-
Price/SqFt
$194
HOA
-
Association
YES
-
Association Fee
$1,200
-
Association Fee Frequency
Annually
-
Association Fee Includes
N/A
Property Resources
-
Horse Property
NO
School District
-
Elementary School
Vitovsky
-
Middle School
Frank Seale
-
High School
Midlothian
Property Features
-
New Construction
YES
-
Foundation Details
Slab
-
Senior Community YN
NO
-
Sewer
Public Sewer
-
Tax Lot
1
-
Water Source
Public
Schedule a Showing
Showing scheduled successfully.
Mortgage calculator
Estimate your monthly mortgage payment, including the principal and interest, property taxes, and HOA. Adjust the values to generate a more accurate rate.
Your payment
Principal and Interest:
$
Property taxes:
$
HOA fees:
$
Total loan payment:
$
Total interest amount:
$
Location
County
Ellis
Elementary School
Vitovsky
Middle School
Frank Seale
High School
Midlothian
Listing Courtesy of Ben Caballero , HomesUSA.com
RealHub Information is provided exclusively for consumers' personal, non-commercial use, and it may not be used for any purpose other than to identify prospective properties consumers may be interested in purchasing. All information deemed reliable but not guaranteed and should be independently verified. All properties are subject to prior sale, change or withdrawal. RealHub website owner shall not be responsible for any typographical errors, misinformation, misprints and shall be held totally harmless.

AGENT
Joe Boston
Call Joe today to schedule a private showing.

* Listings on this website come from the FMLS IDX Compilation and may be held by brokerage firms other than the owner of this website. The listing brokerage is identified in any listing details. Information is deemed reliable but is not guaranteed. If you believe any FMLS listing contains material that infringes your copyrighted work please click here to review our DMCA policy and learn how to submit a takedown request.© 2024 FMLS.
Related Properties

Midlothian
4350 Michigan Avenue
5 Beds
4 Baths
4,226 Sq.Ft.
$715,000
MLS#: 21327758

Midlothian
6210 McChesney Drive
4 Beds
3 Baths
3,250 Sq.Ft.
$769,000
MLS#: 21330005
Midlothian
TBD Fm-875
4 Beds
3 Baths
2,740 Sq.Ft.
$675,390
MLS#: 21303844

Midlothian
3595 Redbud Flower Trail
4 Beds
3 Baths
2,847 Sq.Ft.
$650,000
MLS#: 21193402

Midlothian
3591 Redbud Flower Trail
4 Beds
4 Baths
2,918 Sq.Ft.
$675,000
MLS#: 21195219

Midlothian
4217 Biscayne Drive
4 Beds
3 Baths
2,186 Sq.Ft.
$518,688
MLS#: 21333387

Midlothian
3033 Charing Cross Road
5 Beds
3 Baths
3,427 Sq.Ft.
$519,950
MLS#: 21330628

Midlothian
4876 Weeping Hollow Way
4 Beds
3 Baths
2,994 Sq.Ft.
$649,900
MLS#: 21294556

Midlothian
2406 Colonial Lane
5 Beds
3 Baths
3,518 Sq.Ft.
$625,000
MLS#: 21309009
