

Property
Beds
4
Full Baths
3
1/2 Baths
1
Year Built
2026
Sq.Footage
3,250
Nestled on a premier one-acre cul-de-sac homesite in the sought-after Hartston Estates of Midlothian, this stunning one-story masterpiece redefines luxury living in Ellis County. Spanning 3,250 square feet of thoughtfully designed conditioned space, this 4-bedroom, 3.5-bath showpiece offers an additional game room and private study — crafted for families who refuse to compromise. From the moment you arrive, the striking modern farmhouse facade — dressed in full masonry brick, soaring gable lines, and an elegant standing seam metal porch roof — commands attention. Inside, vaulted ceilings soar 19 feet in the great room, while foam insulation, cedar-wrapped beams, and designer finishes speak to a level of craftsmanship rarely found at this price point. The chef's kitchen features a 36 inch gas cooktop, double oven, apron-front sink, and generous island — opening seamlessly to dining and living spaces perfect for entertaining. Retreat to the expansive primary suite, unwind on the 454 SF covered back porch, or let guests enjoy their own wing. The three-car garage completes this exceptional offering. And the community is just as impressive as the home itself. Life doesn't get better than this. Completion scheduled for November.
Features & Amenities
Interior
-
Other Interior Features
Cathedral Ceiling(s), Kitchen Island, Vaulted Ceiling(s), High Speed Internet
-
Total Bedrooms
4
-
Bathrooms
3
-
1/2 Bathrooms
1
-
Basement YN
NO
-
Cooling YN
YES
-
Cooling
Ceiling Fan(s), Central Air
-
Fireplace YN
YES
-
Heating YN
YES
-
Heating
Central
-
Pet friendly
N/A
Exterior
-
Garage
Yes
-
Garage spaces
3
-
Parking
Garage, Attached
-
Pool
No
-
Waterfront YN
NO
Area & Lot
-
Lot Features
Cul-De-Sac, Landscaped
-
Lot Size(acres)
1.273
-
Lot Size(square feet)
55,451
-
Property Type
Residential
-
Property Sub Type
Single Family Residence
Price
-
Sales Price
$769,000
-
Sq. Footage
3,250
-
Price/SqFt
$236
HOA
-
Association
YES
-
Association Fee
$550
-
Association Fee Frequency
Annually
-
Association Fee Includes
N/A
School District
-
Elementary School
Wedgeworth
-
Middle School
Evelyn Love Coleman
-
High School
Waxahachie
Property Features
-
New Construction
YES
-
Foundation Details
Slab
-
Sewer
Septic Tank
-
Tax Lot
8
Schedule a Showing
Showing scheduled successfully.
Mortgage calculator
Estimate your monthly mortgage payment, including the principal and interest, property taxes, and HOA. Adjust the values to generate a more accurate rate.
Your payment
Principal and Interest:
$
Property taxes:
$
HOA fees:
$
Total loan payment:
$
Total interest amount:
$
Location
County
Ellis
Elementary School
Wedgeworth
Middle School
Evelyn Love Coleman
High School
Waxahachie
Listing Courtesy of Chris Oliver , Oliver Realty
RealHub Information is provided exclusively for consumers' personal, non-commercial use, and it may not be used for any purpose other than to identify prospective properties consumers may be interested in purchasing. All information deemed reliable but not guaranteed and should be independently verified. All properties are subject to prior sale, change or withdrawal. RealHub website owner shall not be responsible for any typographical errors, misinformation, misprints and shall be held totally harmless.

AGENT
Joe Boston
Call Joe today to schedule a private showing.

* Listings on this website come from the FMLS IDX Compilation and may be held by brokerage firms other than the owner of this website. The listing brokerage is identified in any listing details. Information is deemed reliable but is not guaranteed. If you believe any FMLS listing contains material that infringes your copyrighted work please click here to review our DMCA policy and learn how to submit a takedown request.© 2024 FMLS.
Related Properties
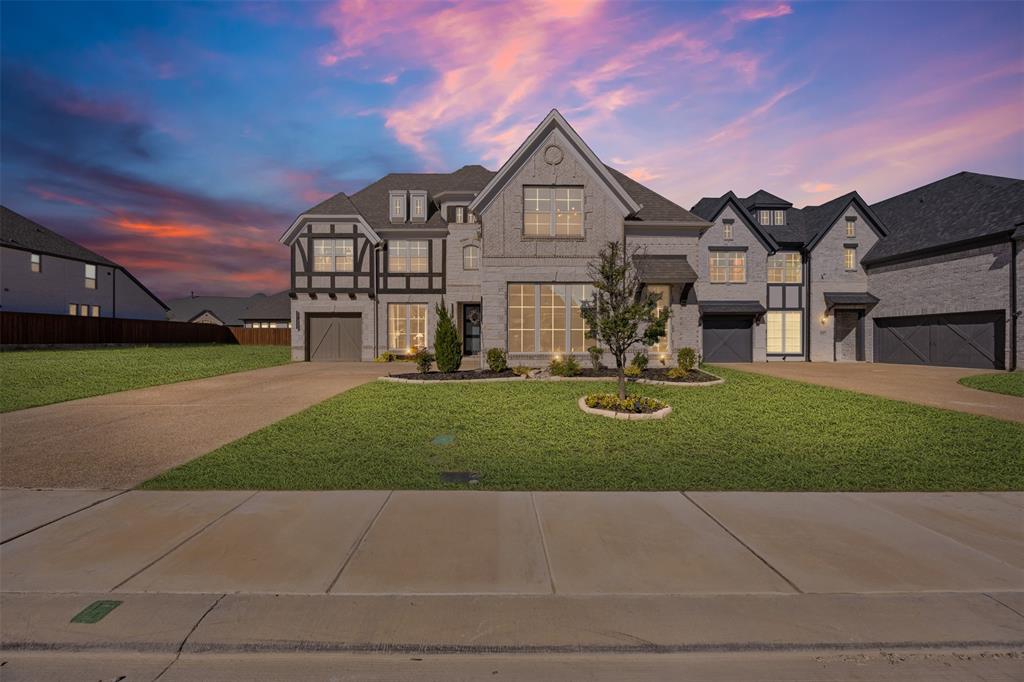
Midlothian
2413 Shane Drive
4 Beds
4 Baths
3,719 Sq.Ft.
$775,000
MLS#: 21290759

Midlothian
4350 Michigan Avenue
5 Beds
4 Baths
4,226 Sq.Ft.
$715,000
MLS#: 21327758

Midlothian
3731 Milwaukee Avenue
4 Beds
4 Baths
3,325 Sq.Ft.
$645,485
MLS#: 21327929
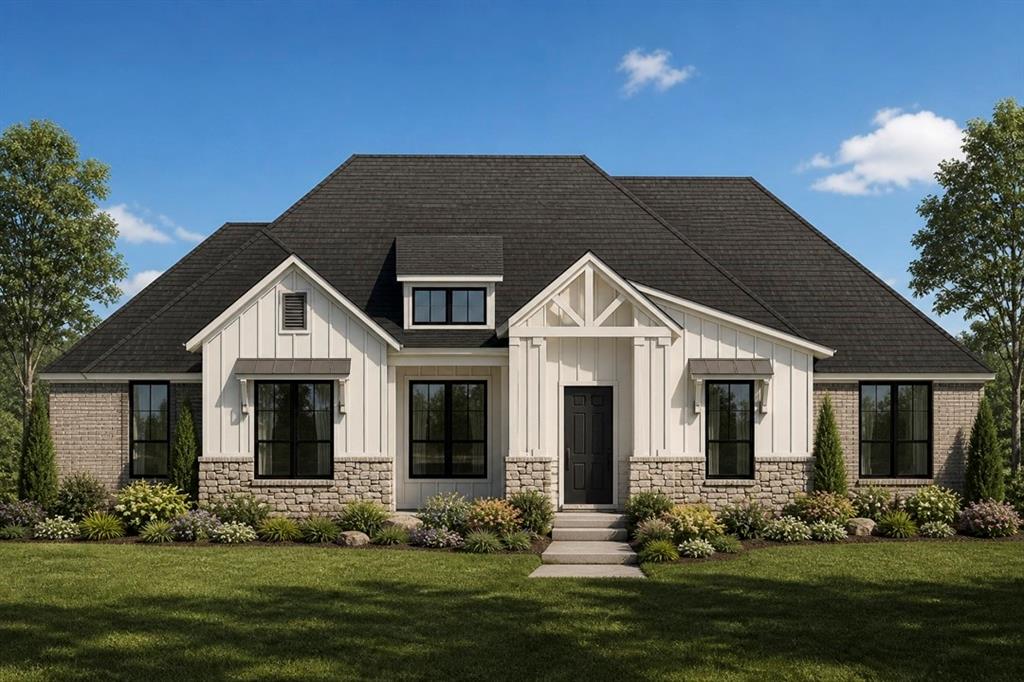
Midlothian
TBD Fm-875
4 Beds
3 Baths
2,740 Sq.Ft.
$675,390
MLS#: 21303844

Midlothian
3595 Redbud Flower Trail
4 Beds
3 Baths
2,847 Sq.Ft.
$650,000
MLS#: 21193402

Midlothian
3591 Redbud Flower Trail
4 Beds
4 Baths
2,918 Sq.Ft.
$675,000
MLS#: 21195219

Midlothian
4876 Weeping Hollow Way
4 Beds
3 Baths
2,994 Sq.Ft.
$649,900
MLS#: 21294556

Midlothian
2406 Colonial Lane
5 Beds
3 Baths
3,518 Sq.Ft.
$625,000
MLS#: 21309009
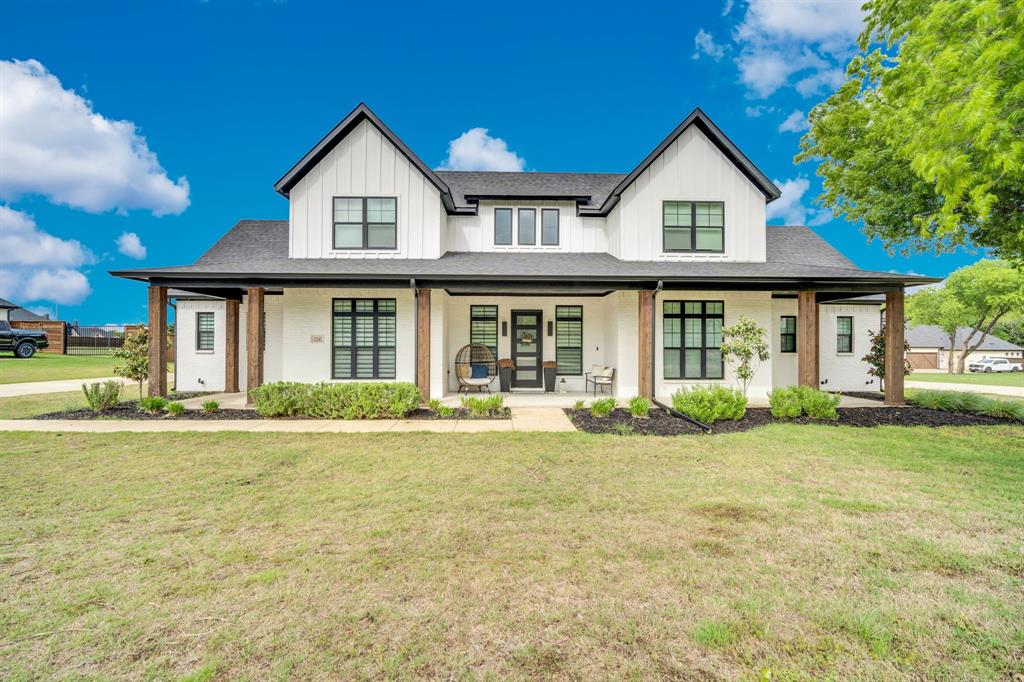
Midlothian
1141 Hayfield Drive
4 Beds
3 Baths
3,201 Sq.Ft.
$729,000
MLS#: 21239867
