


Property
Beds
4
Full Baths
2
1/2 Baths
1
Year Built
1988
Sq.Footage
2,042
Wonderful! Stunning home located in the heart of Plano. This beautiful property boasts a spacious and open floor plan that is perfect for entertaining or relaxing with family. The expansive living room features soaring ceilings, fireplace and large windows that allow plenty of natural light to flood the space. Dining room is perfect for hosting dinner parties or utilizing as a second living room or an office space. The large kitchen has ample storage with new stainless appliances, new quartz countertops and freshly painted cabinets. The breakfast nook is ideal for enjoying your morning coffee or a quick meal. The primary suite is a true retreat, featuring a large bedroom, overlooking the backyard, plus a large walk-in closet. The luxurious primary ensuite bathroom has a new digital lighted mirror, dual vanities featuring new quartz counters, a soaking tub, separate shower with newly added glass enclosure and glass door. The 3 additional bedrooms are generously sized and located upstairs, separate from the primary suite. Other features of this home include fresh paint throughout, a laundry room with cabinet storage, an oversized two-car garage, and a fully fenced backyard with a large patio. Highlights include lots of updates, new wood-look tile, newer HVAC and water heater, plus fresh paint throughout. Don't miss your chance to make this stunning property your next home! Welcome Home!!!
Features & Amenities
Interior
-
Other Interior Features
Cathedral Ceiling(s), Chandelier, Double Vanity, Eat-in Kitchen, Granite Counters, Open Floorplan, Pantry, Vaulted Ceiling(s), Walk-In Closet(s), High Speed Internet
-
Total Bedrooms
4
-
Bathrooms
2
-
1/2 Bathrooms
1
-
Basement YN
NO
-
Cooling YN
YES
-
Cooling
Ceiling Fan(s), Central Air, Electric, Multi Units
-
Fireplace YN
YES
-
Heating YN
YES
-
Heating
Central
-
Pet friendly
N/A
Exterior
-
Garage
Yes
-
Garage spaces
2
-
Construction Materials
Brick
-
Other Exterior Features
Rain Gutters, Private Entrance, Private Yard
-
Parking
Driveway, Garage, Garage Door Opener, Garage Faces Front, Attached
-
Patio and Porch Features
Covered
-
Pool
No
-
Waterfront YN
NO
Area & Lot
-
Lot Features
Corner Lot, Few Trees, Irregular Lot, Landscaped
-
Lot Size(acres)
0.12
-
Lot Size(square feet)
5,227
-
Property Type
Residential
-
Property Sub Type
Single Family Residence
-
Architectural Style
Traditional
Price
-
Sales Price
$419,900
-
Sq. Footage
2,042
-
Price/SqFt
$205
HOA
-
Association
YES
-
Association Fee
$480
-
Association Fee Frequency
Annually
-
Association Fee Includes
N/A
School District
-
Elementary School
Gulledge
-
Middle School
Robinson
-
High School
Jasper
Property Features
-
Foundation Details
Slab
-
Sewer
Public Sewer
-
Tax Lot
24
-
Water Source
Public
Schedule a Showing
Showing scheduled successfully.
Mortgage calculator
Estimate your monthly mortgage payment, including the principal and interest, property taxes, and HOA. Adjust the values to generate a more accurate rate.
Your payment
Principal and Interest:
$
Property taxes:
$
HOA fees:
$
Total loan payment:
$
Total interest amount:
$
Location
County
Collin
Elementary School
Gulledge
Middle School
Robinson
High School
Jasper
Listing Courtesy of D'dee Fowler , Keller Williams Realty Allen
RealHub Information is provided exclusively for consumers' personal, non-commercial use, and it may not be used for any purpose other than to identify prospective properties consumers may be interested in purchasing. All information deemed reliable but not guaranteed and should be independently verified. All properties are subject to prior sale, change or withdrawal. RealHub website owner shall not be responsible for any typographical errors, misinformation, misprints and shall be held totally harmless.

AGENT
Joe Boston
Call Joe today to schedule a private showing.

* Listings on this website come from the FMLS IDX Compilation and may be held by brokerage firms other than the owner of this website. The listing brokerage is identified in any listing details. Information is deemed reliable but is not guaranteed. If you believe any FMLS listing contains material that infringes your copyrighted work please click here to review our DMCA policy and learn how to submit a takedown request.© 2024 FMLS.
Related Properties
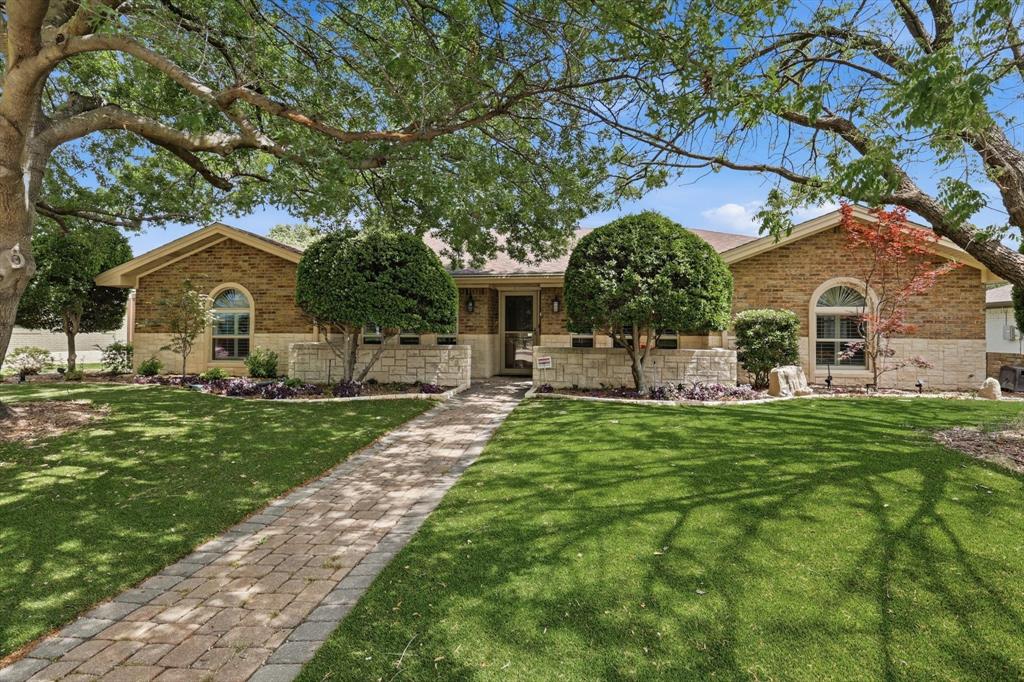
Plano
1504 Cloister Way
4 Beds
2 Baths
2,319 Sq.Ft.
$475,000
MLS#: 21239903

Plano
4204 San Saba Court
4 Beds
3 Baths
2,704 Sq.Ft.
$499,000
MLS#: 21303983
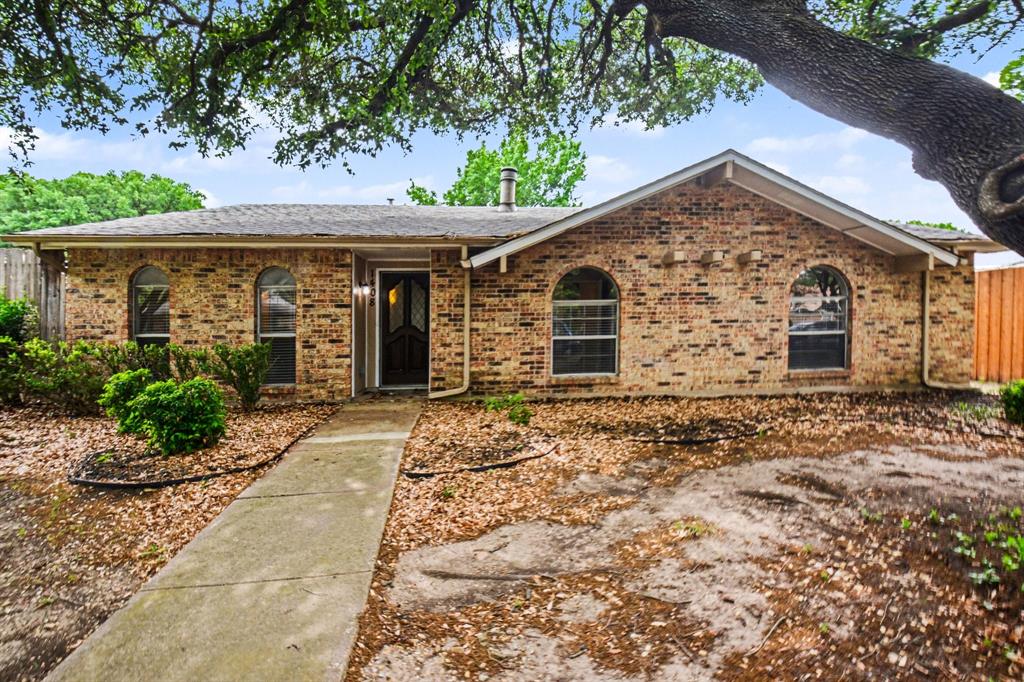
Plano
1408 Vanderbilt Drive
3 Beds
2 Baths
1,425 Sq.Ft.
$339,000
MLS#: 21245752
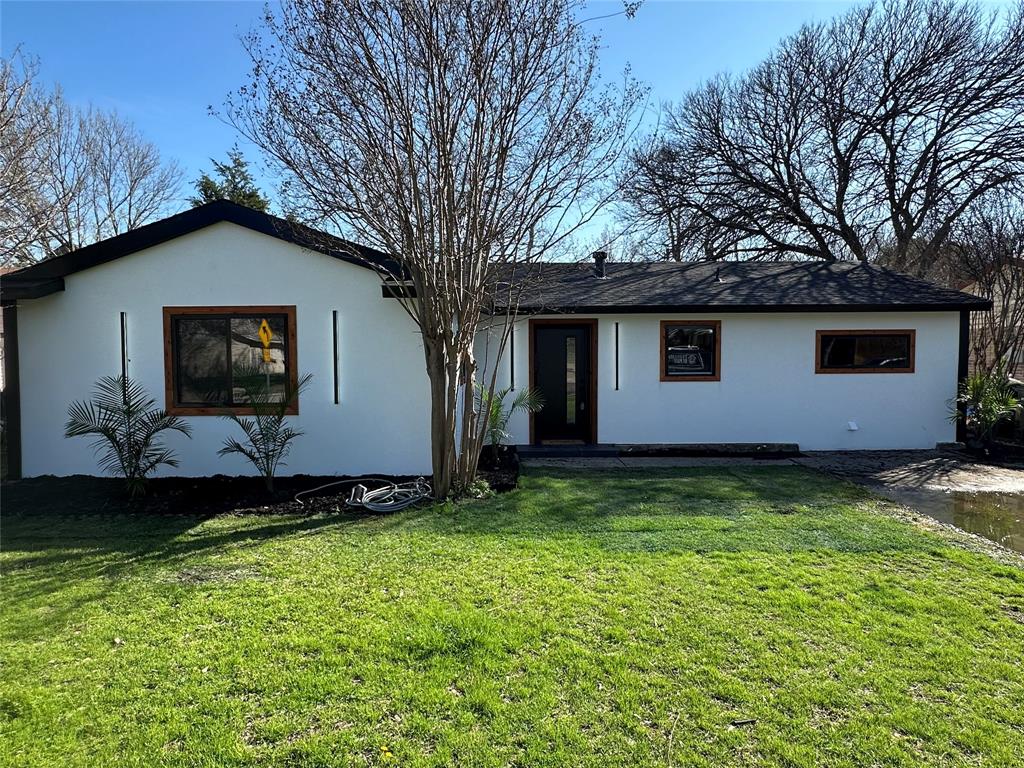
Plano
3324 E 15th Street
4 Beds
2 Baths
1,878 Sq.Ft.
$399,000
MLS#: 21199960

Plano
4301 Giovanni Drive
3 Beds
2 Baths
1,734 Sq.Ft.
$449,000
MLS#: 21351182

Plano
6701 Vero Drive
4 Beds
2 Baths
2,153 Sq.Ft.
$475,000
MLS#: 21315323

Plano
2512 Evergreen Drive
4 Beds
2 Baths
2,680 Sq.Ft.
$440,000
MLS#: 21336351

Plano
6852 High Field Trail
3 Beds
2 Baths
1,705 Sq.Ft.
$439,000
MLS#: 21306909

Plano
3013 Saddlehead Drive
3 Beds
2 Baths
2,179 Sq.Ft.
$479,000
MLS#: 21299503

Plano
6909 Tudor Drive
3 Beds
2 Baths
1,823 Sq.Ft.
$380,000
MLS#: 21306120
