Features & Amenities

Interior

  • Other Interior Features

    Eat-in Kitchen, Granite Counters, Pantry, Vaulted Ceiling(s), Walk-In Closet(s), High Speed Internet

  • Total Bedrooms

    5

  • Bathrooms

    3

  • 1/2 Bathrooms

    1

  • Basement YN

    NO

  • Cooling YN

    YES

  • Cooling

    Ceiling Fan(s), Central Air, Electric, ENERGY STAR Qualified Equipment

  • Fireplace YN

    YES

  • Heating YN

    YES

  • Heating

    Central, Natural Gas

  • Pet friendly

    N/A

Exterior

  • Garage

    Yes

  • Garage spaces

    2

  • Construction Materials

    Brick

  • Parking

    Additional Parking, Driveway, Garage, Attached

  • Pool

    No

  • Waterfront YN

    NO

Area & Lot

  • Lot Size(acres)

    0.16

  • Lot Size(square feet)

    6,969

  • Property Type

    Residential

  • Property Sub Type

    Single Family Residence

  • Architectural Style

    Traditional

Price

  • Sales Price

    $575,000

  • Tax Amount

    $9,453

  • Sq. Footage

    3,665

  • Price/SqFt

    $156

HOA

  • Association

    YES

  • Association Fee

    $670

  • Association Fee Frequency

    Annually

  • Association Fee Includes

    N/A

School District

  • Elementary School

    Jesse Mcgowen

  • Middle School

    Faubion

  • High School

    Mckinney

Property Features

  • Foundation Details

    Slab

  • Sewer

    Public Sewer

  • Tax Lot

    10

  • Water Source

    Public

Schedule a Showing

Showing scheduled successfully.

<
>
IN PERSON
VIA CHAT

What is 3 + 4 ?


Change time

Mortgage calculator

Estimate your monthly mortgage payment, including the principal and interest, property taxes, and HOA. Adjust the values to generate a more accurate rate.

Your payment

Principal and Interest:

$

Property taxes:

$

HOA fees:

$

Total loan payment:

$

Total interest amount:

$

Location

County

Collin

Elementary School

Jesse Mcgowen

Middle School

Faubion

High School

Mckinney

Listing Courtesy of Stacia Hudson, Orchard Brokerage

RealHub Information is provided exclusively for consumers' personal, non-commercial use, and it may not be used for any purpose other than to identify prospective properties consumers may be interested in purchasing. All information deemed reliable but not guaranteed and should be independently verified. All properties are subject to prior sale, change or withdrawal. RealHub website owner shall not be responsible for any typographical errors, misinformation, misprints and shall be held totally harmless.

Agent Joe Boston

AGENT

Joe Boston

Call Joe today to schedule a private showing.


* Listings on this website come from the FMLS IDX Compilation and may be held by brokerage firms other than the owner of this website. The listing brokerage is identified in any listing details. Information is deemed reliable but is not guaranteed. If you believe any FMLS listing contains material that infringes your copyrighted work please click here to review our DMCA policy and learn how to submit a takedown request.© 2024 FMLS.
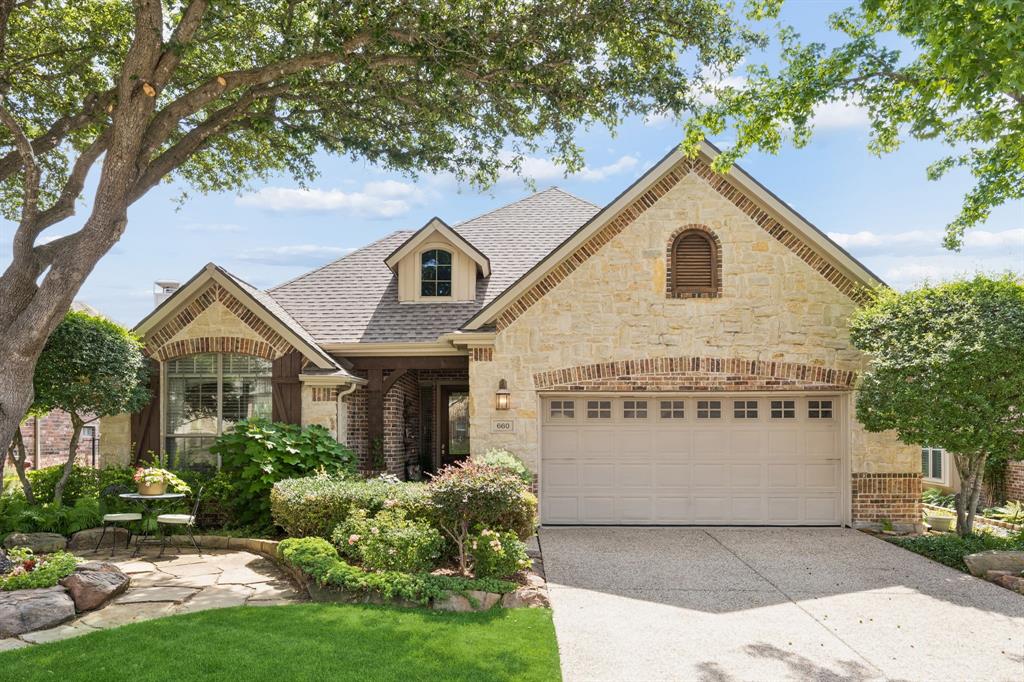
Welcome to 381 Fairlanding Ave in the highly sought-after Fairview community, served by acclaimed McKinney ISD! This lovingly maintained home showcases beautiful real hardwood floors that add timeless warmth and elegance throughout the main living areas.
Designed for comfortable living and entertaining, this home has been exceptionally cared for and offers valuable updates, including a one-year-old HVAC system, plus a roof and water heater replaced just three years ago, giving buyers added peace of mind.
Step outside to an impressive 10-inch reinforced concrete patio, built to handle the possibilities. Whether you envision a hot tub, swim spa, outdoor kitchen, or an incredible outdoor entertaining space, this backyard is ready to bring your vision to life.
Ideally located near shopping, dining, parks, and major commuter routes, this home offers the perfect combination of convenience, quality, and value in one of Fairview's most desirable neighborhoods within acclaimed McKinney ISD.
Buyer Incentive: Qualified buyers may be eligible for a discounted interest rate and no lender fee for future refinancing when purchasing this home. Ask for details.Buyer and buyer's agent to verify all information, including schools, measurements, and eligibility for lender incentives.

381 Fairlanding Avenue

Message successfully sent.

What would you like to know?

What is 3 + 4 ?

I agree to receive email communication and understand I can unsubscribe at any time.

I agree to be contacted by Next Level Realty Group via call, email, and text for real estate services. To opt out, you can reply 'stop' at any time or reply 'help' for assistance. You can also click the unsubscribe link in the emails. Message and data rates may apply. Message frequency may vary. Privacy Policy

Related Properties

Charming, move-in ready, and impeccably maintained, this stunning two-story home is nestled within the prestigious 55+ golf course community of Heritage Ranch. Offering 3 bedrooms, 3 full baths, and thoughtfully designed living spaces, this home blends comfort, elegance, and an exceptional lifestyle. Step inside and be greeted by rich hardwood flooring, abundant natural light, and a seamless flow throughout. A private office at the front of the home provides the perfect space for working remotely, studying, or pursuing hobbies. The spacious formal dining room creates an inviting setting for holiday gatherings and special occasions. The heart of the home features a warm and welcoming living room complete with custom built-ins and a beautiful gas-log fireplace. The open-concept layout flows effortlessly into the kitchen, showcasing a large breakfast bar, center island, gas cooktop, and generous breakfast area. The primary suite is conveniently located on the first floor and serves as a private retreat, featuring an ensuite bath with dual vanities, a garden soaking tub, and a separate shower. An additional first-floor bedroom and full bath provide flexibility for guests or family. Upstairs, you'll find a spacious living area ideal as a game room, media room, or second living space. A third bedroom and full bath complete the upper level. Step outside and enjoy your expansive covered patio, perfect for relaxing or entertaining. Living in Heritage Ranch means embracing a resort-style lifestyle with golf, a community clubhouse, swimming pool, fishing, scenic walking paths, and a vibrant golf-cart-friendly atmosphere. Conveniently located near major highways, shopping, dining, and everyday conveniences, this exceptional home offers the perfect balance of tranquility and accessibility. Come experience all that Heritage Ranch has to offer!
#21291408

Fairview

660 Scenic Ranch Circle

3 Beds

3 Baths

3,126 Sq.Ft.

$629,900

MLS#: 21291408

Welcome to this impeccably maintained home in much sought-after Heritage Ranch Golf and Country Club! This lovely corner lot boasts of parklike views from the front covered porch and the back covered wrap-around patio. Enter into a cheerful open floor plan with elegant crown molding in most rooms, a formal dining room for that special entertaining, a cozy gas log fireplace in the family room which is open to the bright kitchen and breakfast dining area with plantation shutters and a window seat, lovely granite counters, solar lighting, all stainless steel appliances, double oven, large walk-in pantry and the refrigerator stays! In addition to the LVT wood-look floor throughout, there is also an intercom, a walk-in spa like tub in
the master, huge master closet, and solar lighting in both the kitchen and powder room. Roof replaced in 2018, complete HVAC in 2025, water heater in 2023, and windows updated in 2024.  This gated resort style community is nestled in the middle of a beautiful golf course designed by the famed Arthur Hills, and also includes amazing amenities such as an indoor and outdoor pool, magnificent fitness center, various lakes and scenic walking trails, tennis and pickle ball courts, bocce ball, catch-and-release fishing, restaurants, ball room, and a plethora of exciting community clubs and activities! Feel like you're always on vacation and be proud to call this home!
#21186266

Fairview

434 Long Cove Drive

2 Beds

2 Baths

2,241 Sq.Ft.

$515,000

MLS#: 21186266

Welcome to this stunning modern home that feels much larger than its 2,855 square feet, offering an exceptional blend of style, comfort, and low-maintenance living in a prime Fairview location. The light-filled main living area features an open-concept design with soaring 10-foot ceilings, engineered hardwood flooring, and abundant windows that create an inviting atmosphere throughout. At the heart of the home, the beautifully appointed kitchen flows seamlessly into the spacious dining area and family room, where a sleek electric fireplace serves as a stylish focal point for everyday living and entertaining. A private study on the main level, complete with French door entry and tranquil greenbelt views, provides the perfect work-from-home environment. Secluded on the main level, the primary suite offers a peaceful retreat with a generous walk-in closet and a bright, spa-inspired ensuite bath. Upstairs, you'll find an abundance of additional living space, including a large game room, adjoining media room, two spacious secondary bedrooms, and a full bath. The covered patio and concrete walkway extending from front to back, offer a comfortable outdoor living space with virtually no maintenance. The rear-entry two-car garage features durable epoxy flooring and an additional 9' x 8' storage area. Directly across from the home, a beautiful greenbelt-park providing the feel of an expansive yard, complete with fantastic playground equipment and open space to enjoy—without the upkeep. Ideally situated just minutes from historic downtown McKinney, The Village at Allen, The Shops at Fairview, and the highly anticipated Sunset Amphitheater currently under construction, this exceptional home offers the perfect combination of location, lifestyle, and modern design.
#21283768

Fairview

4862 Campbell Cove

3 Beds

2 Baths

2,855 Sq.Ft.

$525,000

MLS#: 21283768

Enjoy easy, low-maintenance living in the beautifully maintained Villas in the Park community in Fairview. This inviting single-story townhome offers a thoughtfully designed floor plan with three bedrooms, two full baths, a private office, and a desirable split-bedroom layout. Inside, hardwood floors flow through the main living areas, complemented by plantation shutters throughout, updated carpet, and fresh interior paint. The enclosed office is a standout feature, offering built-in cabinetry and shelving along with a skylight that fills the space with natural light. The open living and dining areas create a comfortable setting for everyday living and entertaining, with easy access to the private patio for relaxing outdoors. The spacious primary suite is privately positioned away from the secondary bedrooms, while two additional bedrooms share a secondary bath featuring a beautifully remodeled shower. Designed for a true lock-and-leave lifestyle, the HOA maintains the lawn and exterior and provides for roof replacement, allowing you to spend more time enjoying the community’s impressive amenities. Villas in the Park offers a pool, clubhouse, fitness center, walking and biking trails, parks, and abundant green space. Conveniently located near US-75 and Stacy Road, you’re minutes from Whole Foods, Fairview Town Center, Allen Premium Outlets, dining, entertainment, and medical facilities. Historic Downtown McKinney is also nearby, offering locally owned restaurants, boutique shopping, live entertainment, and year-round community events. A wonderful combination of comfort, convenience, and low-maintenance living in the heart of Fairview!
#21369230

Fairview

5682 Orchard Parkway

3 Beds

2 Baths

1,698 Sq.Ft.

$488,500

MLS#: 21369230
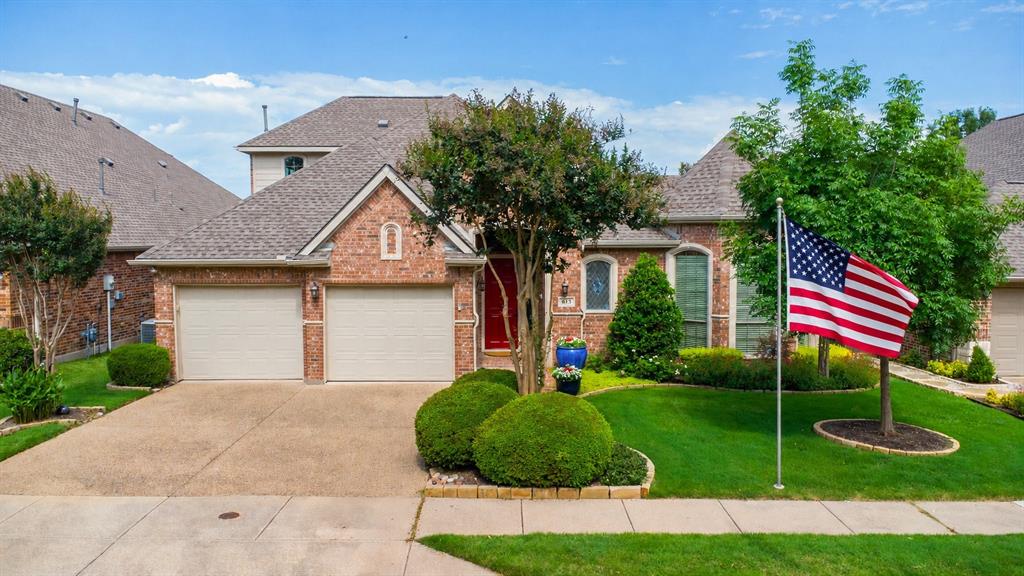
OPEN HOUSE SUNDAY 2-4 PM JUNE 7. ----  EXCEPTIONAL K. HOVNANIAN BUILT HOME - LARGE EXECUTIVE HOME, PRIVATE SETTING ON CUL-DE-SAC STREET, SPACIOUS ROOMS-NO DOWNSIZING FURNITURE. 2BRs, 2BAs, SIDE BY SIDE 2 CAR GARAGE, GREAT ROOM, BAY WINDOW OFFICE-DEN & UPSTAIRS-GAME ROOM. 11' CEILINGS IN MAIN AREAS, TASTEFULLY LANDSCAPED, SIDE COURTYARD.  ---- FEATURES:  1st Floor has Extensive Wood Flooring, Double Crown Molding, Transom Windows, Stained Glass Accents, Upgraded Transitional Light Fixtures, Oval Window, Large BK Nook, 8' Doors, Laundry Room with Built-Ins & SS Drying Rods. GOURMET ISLAND KITCHEN: Composite Granite Counters, Raised-Panel Wood Cabinetry with Rich Espresso-Walnut finish, Stone-look Tile Backsplash, Convection Oven, Pot & Pan Drawers, Under & Over Cabinet Lighting, WIP, Gas Plumbed under Electric Cooktop. Samsung French Door Refrigerator- Freezer stays. GREAT ROOM: Gas Fireplace, Custom Built-in Cabinets, 23' by 16', Double Crown Molding. ELEGANT PRIMARY SUITE: Bay Windows, Double Tray Ceiling-Three levels of Crown Molding, Sitting Area, Oversized Closet, Separate Vanities, 3-Door Tower Medicine Cabinet with Electricity, Custom Stain Glass Window. UPSTAIRS: Flexible Room - Media, Hobby or Game Room, Wet Bar, Walk-in Attic. OTHER: Roof (2020), 2 ACs (2019), Water Heater (2016), Side by Side 2 Car Garage, Ample Storage plus partially floored Attic. ---  LIVE IN HERITAGE RANCH: THE PREMIER GATED COMMUNITY WITH RESORT STYLE AMENITIES FOR THOSE OF US 50+: Scenic & Friendly Community, Indoor & Outdoor Pools, Fitness Center, 2 Restaurants, Ballroom, Dance Floor, Pickle Ball & Tennis Courts, Championship Golf Course, Hike & Bike Trails, Bocce Ball, Wide Variety of Groups, Clubs & Events.
#21283072

Fairview

613 Pelican Hills Drive

2 Beds

2 Baths

2,954 Sq.Ft.

$629,000

MLS#: 21283072

Price reduced
WOW! Nearly a third of an acre, beautifully landscaped, with a 3 car garage, and a pool in one of Fairview's most desirable neighborhoods. This is the One! This exceptional home offers the perfect blend of privacy, space, and convenience. Tucked away in a secluded community with only one entrance and exit, you'll enjoy a peaceful setting surrounded by mature trees and a nearby creek. The private backyard retreat features a sparkling pool, and a large covered patio ideal for entertaining. In addition, there is a spacious side yard, with a rubber mulch base perfect for a playset. Inside, natural light fills the thoughtfully designed floor plan, with a 2 story open living room. The spacious primary suite features elegant bump-out windows that create the perfect sitting area overlooking the backyard oasis. A private study with French doors is ideal for working from home. The oversized formal dining room easily accommodates seating for ten and a hutch, making it perfect for holiday gatherings and entertaining. The impressive two-story living room showcases soaring ceilings, custom built-ins, and expansive windows that bring the outdoors in. An open staircase with decorative iron spindles creates a stunning focal point and enhances the home's open-concept design. The kitchen offers abundant wood cabinetry, granite countertops, stainless steel appliances, generous prep space, and overlooks the living area for effortless entertaining. The secondary bedrooms are all generously sized, a rare find, and the large upstairs game room provides flexible space for a media room, playroom, or second living area. A three-car garage offers ample storage and parking. Incredible location that is conveniently located just minutes from Stacy Road shopping and dining, Sloan Corners, Historic Downtown McKinney, Highway 5, and major commuting routes Highways 75 and 121, this home combines a tranquil setting with exceptional accessibility and convenience.
#21344957

Fairview

5147 Pond Crest Trail

4 Beds

3 Baths

2,988 Sq.Ft.

$689,900

MLS#: 21344957

Wonderful home in Fairview with McKinney ISD is the best of both worlds! Welcome to 4861 Claire Lane, a spacious and thoughtfully designed home located in the highly desirable Apples Crossing community. This 4-bedroom, 3.5 bath home features flexible living spaces, designer finishes, and a prime location. The open-concept layout includes one bedrooms with full bath on the main floor and three bedrooms, 2 full bath upstairs, plus a large game room, giving everyone space to work, play, and relax. Gorgeous Normandy Homes  Oversized 2 car garage and covered back patio! Quartz counter tops in kitchen and baths, upgraded appliance package, paint grade cabinets and upgraded railing on stairs, upgraded tile backsplash, large utility room. Retreat to the expansive primary suite, complete with a cozy sitting area and a luxurious ensuite bathroom featuring dual-sink vanity, separate tub, glass-enclosed shower, and a spacious walk-in closet.  Enjoy community amenities including a park, playground and walking trails—all just steps from your door. With its blend of space, upgrades, and location, this Apple Crossing gem is a must-see!
Open Park Areas and Playgrounds, Walking Trails,
#21288145

Fairview

4861 Claire Lane

4 Beds

3 Baths

3,099 Sq.Ft.

$585,000

MLS#: 21288145

Welcome to your dream home located on the 17th fairway of Heritage Ranch, a premier 50+ community renowned for its resort-style living. This exceptional residence is designed to offer both comfort & elegance, with breathtaking golf course views that enhance the open & inviting floor plan.
Featuring three spacious bedrooms & three full bathrooms, PLUS this home includes a dedicated office & a formal dining room, ensuring ample space for both relaxation & entertaining. The gourmet kitchen, appointed with granite countertops and double ovens, seamlessly connects to the breakfast nook & the expansive living room. Walls of windows in these areas flood the space with natural light and frame sweeping views of the fairway, making it perfect for hosting guests or enjoying peaceful mornings. The primary suite serves as a private retreat, complete with a sitting area and picturesque views of the greens. The second first-floor bedroom is ideal for an in-law suite, featuring an ensuite bath, shower, & a large walk-in closet. Plantation shutters adorn all the main living area windows, and abundant storage closets provide convenience throughout the home. Wood floors flow through the main living areas, creating a warm and welcoming atmosphere, while guest rooms offer comfort and privacy. The spacious three-car tandem garage provides ample room for storing a golf cart & keeping everything organized and out of sight.  Enjoy access to a championship golf course, indoor and outdoor pools, tennis & pickleball courts, a fitness center, scenic walking trails, on-site dining, & more. The community offers endless opportunities to connect, including a full calendar of social activities. Whether you’re looking to stay active, make new friends, or simply relax in style, Heritage Ranch provides the perfect setting. Discover your next chapter in one of North Texas’ premier active adult communities.
#21213320

Fairview

379 Southern Hills Drive

3 Beds

3 Baths

2,888 Sq.Ft.

$650,000

MLS#: 21213320

Sophisticated, stylish and effortlessly comfortable, this beautifully appointed townhome in Wooded Creek Villas offers the best of Fairview living. Built in 2018 and thoughtfully designed across 1,962 square feet, this 3-bedroom, 3-full-bath residence delivers an exceptional blend of elegance, flexibility and low-maintenance living. Step inside to a light-filled, inviting interior where the open-concept living spaces create an ideal setting for both everyday moments and memorable gatherings. A beautiful gas fireplace anchors the living room, adding warmth and ambiance. The well-appointed kitchen features quartz countertops, stainless steel appliances, plenty of counter and storage space, a convinient island with eating space and an effortless connection to the dining and living areas. The primary retreat is secluded with a spa-like onsuite bath. Dual sinks, soaking tub and a stand alone shower…plus a walk in closet with a custom closet system. Upstairs, a spacious game room provides the perfect flex space for entertaining, relaxing or creating a private media retreat. A secondary bedroom and full bath offer exceptional privacy and comfort for guests or family members. New carpet adds a fresh, refined feel throughout. Beyond the living spaces, discover your own private outdoor escape with a brick-covered patio overlooking a peaceful wooded setting—perfect for morning coffee, al fresco dining or unwinding at the end of the day. A 2-car garage adds convenience, while the beautifully maintained community elevates the lifestyle with a pool, fitness center and inviting entertaining spaces. Here, everyday living feels a little more like a getaway, without sacrificing convenience to shopping, dining, entertainment and major thoroughfares.
#21350748

Fairview

404 S State Highway 5

3 Beds

3 Baths

1,962 Sq.Ft.

$462,500

MLS#: 21350748

Price reduced
Motivated Sellers! Welcome to a home where space, intention, and everyday luxury come together beautifully. This versatile 3 or 4 bedroom was built by David Weekley Homes, and has been cared for by original owners. 3car garage. The home is very thoughtfully designed and is situated on an expansive one-third acre lo0t large enough for a swimming pool, offering both comfort and presence. Step inside and experience rich hardwoods flowing through the foyer, formal dining, and private study with french doors, framed by elegant archways, art niches, and detailed millwork, including chair rail, columns, and double-stacked crown molding. The layout was designed to live well—whether you’re hosting, working from home, or simply enjoying quiet moments. The kitchen is the heart of it all, featuring 42” wood cabinetry, granite countertops, a gourmet island, gas cooktop with designer backsplash, stainless steel appliances including a GE microwave and oven, all opening and flowing seamlessly into the breakfast area and main living space anchored by a gas log fireplace with wood mantle. Enjoy coffee or tea while gazing, enjoying the enormous backyard. The primary suite offers a true retreat, complete with a window seat, jetted oversized tub, dual vanities, walk-in shower, and a spacious closet. Secondary bedrooms are well-appointed, with 2 full baths downstairs and a half bath upstairs, creating flexibility. Upstairs, the lifestyle continues with a large game room, oversized media room, one half bath, and abundant storage closet; perfect for entertaining. Step outside to a covered back porch overlooking a large backyard enclosed by a 6” board-on-board fence with steel posts and metal fencing with gate, accented by mature fruit trees...your own private outdoor escape. Additional features include a 3-car garage, laundry room with cabinetry. Recessed lighting, ceiling fans, rounded corner architecture, and thoughtful upgrades throughout. Create lasting memories at home.
#21234334

Fairview

401 Varnum Way

3 Beds

2 Baths

3,654 Sq.Ft.

$600,000

MLS#: 21234334

 - property

Send a message

Message successfully sent.

Your message

What is 3 + 4 ?

Reason for contacting?

I agree to receive email communication and understand I can unsubscribe at any time.

I agree to be contacted by Next Level Realty Group via call, email, and text for real estate services. To opt out, you can reply 'stop' at any time or reply 'help' for assistance. You can also click the unsubscribe link in the emails. Message and data rates may apply. Message frequency may vary. Privacy Policy

Sign Out

Virtual Assistant

Would you like to take the next step with this property? We can help you schedule a showing or virtual tour, or send you more details.

Yes, I would like more information.

Thank You for Your Reply, One of Our Agents will contact you as soon as possible

No, maybe later.

Thank you, you can always contact me via email, phone number or through the contact form.

Realhub AI

Lucy - Your AI-Powered Realtor

Update Your Temporary Password

Personalize your search

Enter your email and we'll notify you immediately when new listings match what you're looking for.

or enter email address

Already have an account ? Login here

Continue your home search

I agree to receive communications and understand I can unsubscribe at any time.

I agree to be contacted by Next Level Realty Group via call, email, and text for real estate services. To opt out, you can reply 'stop' at any time or reply 'help' for assistance. You can also click the unsubscribe link in the emails. Message and data rates may apply. Message frequency may vary. Privacy Policy

Already have an account ? Login here

We use cookies

We use cookies primarily for analytics to enhance your experience. By accepting, you agree to our use of these cookies. You can manage your preferences or learn more about our cookies policy.