


Property
Beds
4
Full Baths
3
1/2 Baths
None
Year Built
1982
Sq.Footage
2,822
Thoughtfully remodeled with quality finishes throughout, this 4-bedroom, 3-bath home sits on a private, tree-lined 1.898-acre lot with an updated in-ground pool and room to add a shop. The home was extensively remodeled from the studs out within the last 10 years, including updates to major mechanical systems, appliances, windows, and more. Inside, the open-concept floor plan showcases vaulted ceilings, Andersen windows, pocket doors, granite countertops, custom cabinetry, and carefully selected finishes throughout. The chef's kitchen is a standout with dual sinks, an oversized island, and bar seating for up to eight, along with multiple dining areas that provide plenty of space for everyday living and entertaining. A private home office overlooks the updated pool, while the spacious bathrooms offer accessible features designed for added comfort and functionality. Outside, mature trees create a peaceful setting around the updated pool, with nearly two acres providing additional space for outdoor living and the potential to build a shop. From the extensive renovation to the custom finishes and thoughtful use of space, this home offers a combination of quality, functionality, and privacy that's difficult to duplicate.
Features & Amenities
Interior
-
Other Interior Features
Vaulted Ceiling(s), High Speed Internet
-
Total Bedrooms
4
-
Bathrooms
3
-
Basement YN
NO
-
Cooling YN
YES
-
Cooling
Ceiling Fan(s), Central Air, Electric
-
Fireplace YN
YES
-
Heating YN
YES
-
Heating
Exhaust Fan, Central, Electric
-
Pet friendly
N/A
Exterior
-
Garage
Yes
-
Garage spaces
2
-
Construction Materials
Brick
-
Other Exterior Features
Rain Gutters
-
Parking
Garage, Garage Faces Front
-
Patio and Porch Features
Covered, Front Porch, Patio, Rear Porch
-
Pool
Yes
-
Pool Features
Gunite, In Ground
-
Waterfront YN
NO
Area & Lot
-
Lot Features
Interior Lot, Landscaped, Many Trees
-
Lot Size(acres)
1.898
-
Lot Size(square feet)
82,677
-
Property Type
Residential
-
Property Sub Type
Single Family Residence
-
Architectural Style
Contemporary/Modern
Price
-
Sales Price
$759,000
-
Tax Amount
$10,460
-
Sq. Footage
2,822
-
Price/SqFt
$268
HOA
-
Association
No
Property Resources
-
Horse Property
NO
School District
-
Elementary School
Baxter
-
Middle School
Walnut Grove
-
High School
Heritage
Property Features
-
Foundation Details
Slab
-
Senior Community YN
NO
-
Sewer
Septic Tank
Schedule a Showing
Showing scheduled successfully.
Mortgage calculator
Estimate your monthly mortgage payment, including the principal and interest, property taxes, and HOA. Adjust the values to generate a more accurate rate.
Your payment
Principal and Interest:
$
Property taxes:
$
HOA fees:
$
Total loan payment:
$
Total interest amount:
$
Location
County
Ellis
Elementary School
Baxter
Middle School
Walnut Grove
High School
Heritage
Listing Courtesy of Jamie Wickliffe, CENTURY 21 Judge Fite Company
RealHub Information is provided exclusively for consumers' personal, non-commercial use, and it may not be used for any purpose other than to identify prospective properties consumers may be interested in purchasing. All information deemed reliable but not guaranteed and should be independently verified. All properties are subject to prior sale, change or withdrawal. RealHub website owner shall not be responsible for any typographical errors, misinformation, misprints and shall be held totally harmless.

AGENT
Joe Boston
Call Joe today to schedule a private showing.

* Listings on this website come from the FMLS IDX Compilation and may be held by brokerage firms other than the owner of this website. The listing brokerage is identified in any listing details. Information is deemed reliable but is not guaranteed. If you believe any FMLS listing contains material that infringes your copyrighted work please click here to review our DMCA policy and learn how to submit a takedown request.© 2024 FMLS.
Related Properties
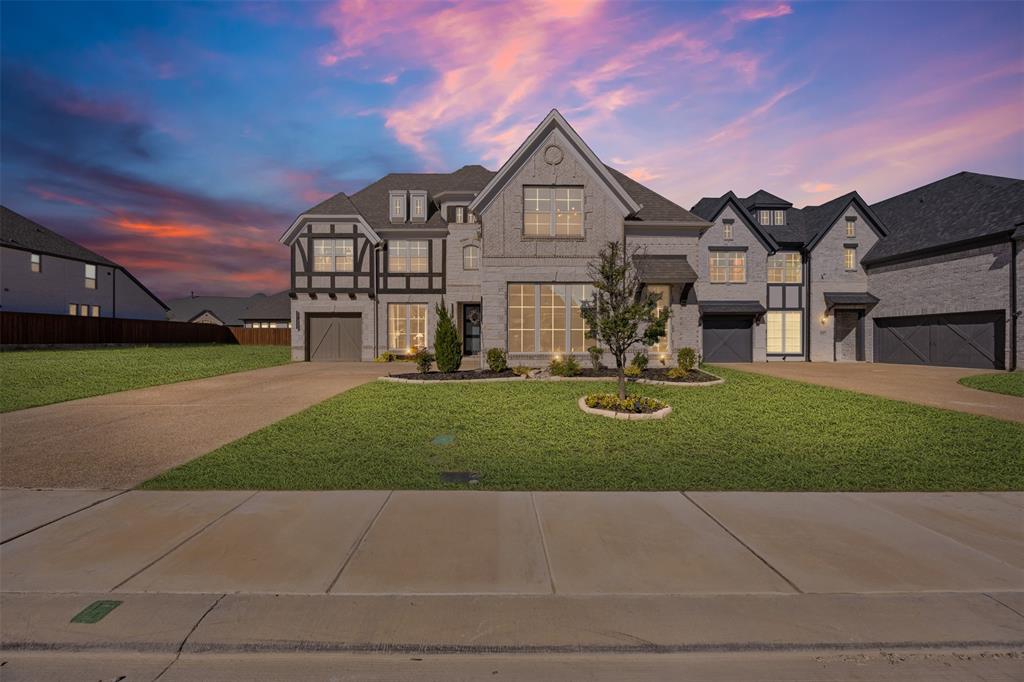
Midlothian
2413 Shane Drive
4 Beds
4 Baths
3,719 Sq.Ft.
$775,000
MLS#: 21290759

Midlothian
3748 Jane Street
4 Beds
4 Baths
3,039 Sq.Ft.
$655,728
MLS#: 21335435

Midlothian
3270 Katy Kourt E
4 Beds
3 Baths
3,475 Sq.Ft.
$744,000
MLS#: 21228506
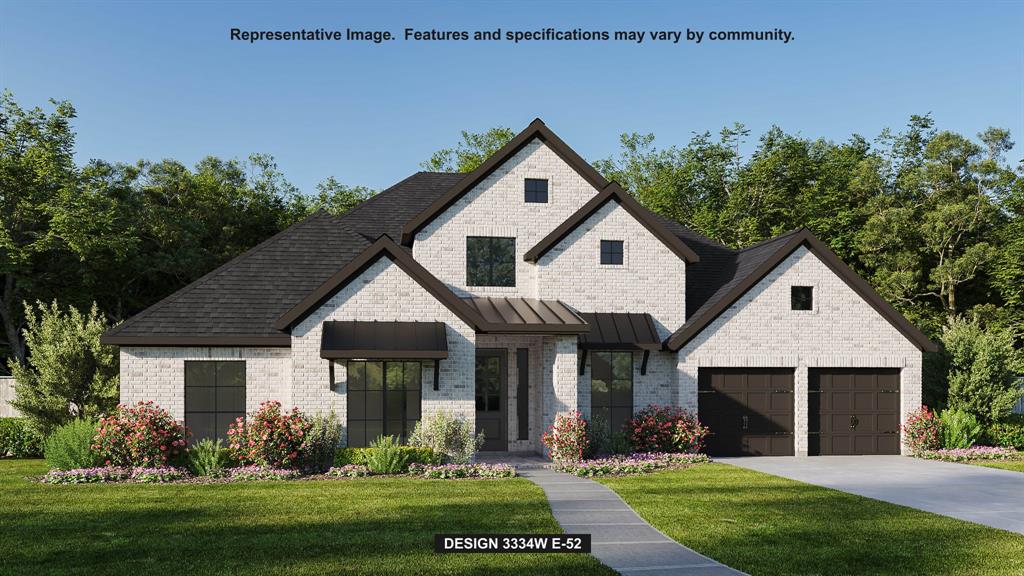
Midlothian
2037 Presidential Parkway
4 Beds
3 Baths
3,334 Sq.Ft.
$699,900
MLS#: 21285510

Midlothian
5610 Niagara Court
4 Beds
3 Baths
2,678 Sq.Ft.
$665,000
MLS#: 21316057

Midlothian
1920 Kaycee Circle
4 Beds
3 Baths
3,311 Sq.Ft.
$845,000
MLS#: 21195080

Midlothian
418 Crestview Drive
5 Beds
3 Baths
4,076 Sq.Ft.
$619,000
MLS#: 21203263

Midlothian
3121 Katrina Run
5 Beds
2 Baths
2,856 Sq.Ft.
$650,000
MLS#: 21211834

Midlothian
3731 Milwaukee Avenue
4 Beds
4 Baths
3,325 Sq.Ft.
$645,485
MLS#: 21327929

Midlothian
4876 Weeping Hollow Way
4 Beds
3 Baths
2,994 Sq.Ft.
$649,900
MLS#: 21294556
