Features & Amenities

Interior

  • Other Interior Features

    Open Floorplan, Pantry, Vaulted Ceiling(s), Smart Home, Wired for Sound

  • Total Bedrooms

    5

  • Bathrooms

    4

  • Basement YN

    NO

  • Cooling YN

    YES

  • Cooling

    Central Air

  • Fireplace YN

    YES

  • Heating YN

    YES

  • Heating

    Central, Natural Gas

  • Pet friendly

    N/A

Exterior

  • Garage

    Yes

  • Garage spaces

    2

  • Construction Materials

    Wood Siding, Brick, Fiber Cement, Stone

  • Other Exterior Features

    Rain Gutters

  • Parking

    Driveway, Garage Door Opener, Attached

  • Patio and Porch Features

    Covered

  • Pool

    No

  • Waterfront YN

    NO

Area & Lot

  • Lot Features

    Interior Lot, Landscaped, Subdivided

  • Lot Size(acres)

    0.22

  • Lot Size(square feet)

    9,583

  • Property Type

    Residential

  • Property Sub Type

    Single Family Residence

  • Architectural Style

    Traditional

Price

  • Sales Price

    $706,918

  • Financing Options

    Cash, Conventional, FHA, VA Loan

  • Sq. Footage

    3,998

  • Price/SqFt

    $176

HOA

  • Association

    YES

  • Association Fee

    $1,200

  • Association Fee Frequency

    Annually

  • Association Fee Includes

    N/A

Property Resources

  • Horse Property

    NO

School District

  • Elementary School

    Vitovsky

  • Middle School

    Frank Seale

  • High School

    Midlothian

Property Features

  • New Construction

    YES

  • Foundation Details

    Slab

  • Senior Community YN

    NO

  • Sewer

    Public Sewer

  • Tax Lot

    8

  • Water Source

    Public

Schedule a Showing

Showing scheduled successfully.

<
>
IN PERSON
VIA CHAT

What is 3 + 4 ?


Mortgage calculator

Estimate your monthly mortgage payment, including the principal and interest, property taxes, and HOA. Adjust the values to generate a more accurate rate.

Your payment

Principal and Interest:

$

Property taxes:

$

HOA fees:

$

Total loan payment:

$

Total interest amount:

$

Location

County

Ellis

Elementary School

Vitovsky

Middle School

Frank Seale

High School

Midlothian

Listing Courtesy of Ben Caballero, HomesUSA.com

RealHub Information is provided exclusively for consumers' personal, non-commercial use, and it may not be used for any purpose other than to identify prospective properties consumers may be interested in purchasing. All information deemed reliable but not guaranteed and should be independently verified. All properties are subject to prior sale, change or withdrawal. RealHub website owner shall not be responsible for any typographical errors, misinformation, misprints and shall be held totally harmless.

Agent Joe Boston

AGENT

Joe Boston

Call Joe today to schedule a private showing.


* Listings on this website come from the FMLS IDX Compilation and may be held by brokerage firms other than the owner of this website. The listing brokerage is identified in any listing details. Information is deemed reliable but is not guaranteed. If you believe any FMLS listing contains material that infringes your copyrighted work please review our DMCA policy and learn how to submit a takedown request.© 2024 FMLS.
MLS# 21419894 - Built by First Texas Homes - January 2027 completion ~ A charming covered front porch welcomes you into the Maverick 2F with Media, located in the sought-after Westside Preserve community. This thoughtfully designed home spans 3,992 square feet, providing plenty of space for gatherings and creating lasting memories. Five spacious bedrooms and four bathrooms ensure everyone has their own retreat. The heart of the home features an inviting open-concept living area, complete with a cozy fireplace that invites warm conversations on chilly evenings. The flex space offers versatility, perfect for a playroom or a formal dining room. Retreat to the private primary suite on the main floor, where a generous walk-in closet and serene atmosphere await. The covered patio is perfect for al fresco dining or unwinding as the day draws to a close. Located in Midlothian, Westside Preserve boasts top-rated schools, beautiful parks, and convenient shopping just moments away. Don’t miss the chance to make the Maverick 2F with Media your next home. Reach out today to explore this exceptional property in person.

521 Boulder Avenue

Message successfully sent.

What would you like to know?

What is 3 + 4 ?

I agree to receive email communication and understand I can unsubscribe at any time.

I agree to be contacted by Next Level Realty Group via call, email, and text for real estate services. To opt out, you can reply 'stop' at any time or reply 'help' for assistance. You can also click the unsubscribe link in the emails. Message and data rates may apply. Message frequency may vary. Privacy Policy

Related Properties

MLS# 21223068 - Built by J Houston Homes - Ready Now! ~ NEW JOHN HOUSTON HOME IN REDDEN FARMS IN MIDLOTHIAN ISD! This gorgeous Windsor floor plan is a stunner with its 11' ceilings throughout, along with large, energy efficient windows that allow natural light into the home. The spacious 1.5 story home offers 4 bedrooms, 3 bathrooms, and a covered patio for all of your outdoor gatherings. The stunning kitchen features wood custom cabinets with a designer wood hood, built-in appliances, elegant countertops and a large island for all of your entertainment needs. The home also features a large pantry and 3rd row seasonal primary closet. Luxurious flooring throughout all the main areas and many more upgrades. THIS HOME IS A MUST SEE!
#21223068

Midlothian

3426 Arbor Grove Trail

4 Beds

3 Baths

2,785 Sq.Ft.

$574,990

MLS#: 21223068

Spectacular 5-bedroom 3 and half bath home offering an abundance of living and outdoor living, Situated on a huge pie shape lot in the most appealing Windemere Estates subdivision. This home exudes pride prestige and luxury. As you approach the double door entrance 20 feet high foyer dramatic catwalk and Juliet landing accented with a spiral staircase onto the first floor living area that boast with separate formal dining with a butler's pantry adjacent to a large island kitchen with double wall ovens and a microwave tower enjoy a large cooktop oven boasting with gorgeous granite counters and extended serving bar, overlooking an above average family room floor to ceiling natural stone fireplace 20-foot ceiling with views of the covered patio open breakfast area, Juliett landing spiral staircase and catwalk its truly at the center of the house. Primary suite is absolutely what you want separate tub and shower Walkin closet sitting area and large sleeping area. The office is right off the entrance area for immediate study and engagement. Upstairs features an Open living area and media room for fun movies and more. Unsuits bath the muti generational living or guest. in addition to another shared bath for  other family members. Enjoy the covered patio and huge backyard large enough for a pool and more.
#21322155

Midlothian

3022 Le Manns Street

5 Beds

3 Baths

4,177 Sq.Ft.

$569,900

MLS#: 21322155

MLS# 21169365 - Built by J Houston Homes - Ready Now! ~ NEW JOHN HOUSTON HOME IN HAYES CROSSING! Welcome to your dream home! This beautiful 2-story smart home with elegant, curved staircase offers 4 bedrooms, 3.5 bathrooms, a study, game room, media room, large extended patio, and a 3-car side entry garage. The stunning chef’s kitchen features a 36” electric cooktop, rollout spice and utensil cabinet, all-wood custom cabinets to ceiling, and a large extended island, creating an inviting atmosphere for cooking and entertaining. The primary suite is a true retreat, featuring a garden tub, luxury shower, dual vanities, and a spacious primary closet. Fully furnished opportunity available! MAKE THIS HOME YOURS TODAY!
#21169365

Midlothian

5638 Rutherford Drive

4 Beds

3 Baths

3,748 Sq.Ft.

$674,990

MLS#: 21169365

MLS# 21120782 - Built by J Houston Homes - Ready Now! ~ NEW JOHN HOUSTON HOME IN HAYES CROSSING! Welcome to your dream home! This beautiful 2-story smart home offers 4 bedrooms, 3.5 bathrooms, a study, game room, media room, large extended patio, and a 3 car side entry garage. This chef's kitchen features a 36” electric cooktop, rollout spice and utensil cabinet, all-wood custom cabinets to ceiling, and a large extended island - all creating an inviting atmosphere for cooking and entertaining. The primary suite is a true retreat, featuring a freestanding tub, luxury shower, dual vanities, and a spacious primary closet. READY NOW!
#21120782

Midlothian

5401 Rowlan Row

4 Beds

3 Baths

3,437 Sq.Ft.

$649,900

MLS#: 21120782

Thoughtfully remodeled with quality finishes throughout, this 4-bedroom, 3-bath home sits on a private, tree-lined 1.898-acre lot with an updated in-ground pool and room to add a shop. The home was extensively remodeled from the studs out within the last 10 years, including updates to major mechanical systems, appliances, windows, and more.

Inside, the open-concept floor plan showcases vaulted ceilings, Andersen windows, pocket doors, granite countertops, custom cabinetry, and carefully selected finishes throughout. The chef's kitchen is a standout with dual sinks, an oversized island, and bar seating for up to eight, along with multiple dining areas that provide plenty of space for everyday living and entertaining.

A private home office overlooks the updated pool, while the spacious bathrooms offer accessible features designed for added comfort and functionality. Outside, mature trees create a peaceful setting around the updated pool, with nearly two acres providing additional space for outdoor living and the potential to build a shop.

From the extensive renovation to the custom finishes and thoughtful use of space, this home offers a combination of quality, functionality, and privacy that's difficult to duplicate.
#21349419

Midlothian

3840 Mockingbird Lane

4 Beds

3 Baths

2,822 Sq.Ft.

$759,000

MLS#: 21349419

Welcome to 3840 Blackchamp Road in Midlothian—a rare opportunity to enjoy country living on 3.6 beautiful acres with no city taxes and located in  Waxahachie ISD.

This charming ranch-style home offers spacious living with luxury vinyl flooring, a large living room featuring a cozy fireplace, and picturesque views of the gorgeous backyard. The kitchen is designed for both function and gathering, featuring an island, a large window above the sink overlooking the front yard, and an open flow into the dining area.

Just off the dining room is a bright and inviting 19' x 18' sunroom with its own individual air-conditioning unit. (Please note: the sunroom is not included in the home's reported square footage.) This versatile space provides year-round enjoyment while showcasing stunning views of the backyard.

The generous primary suite is a true retreat, complete with two walk-in closets, dual vanities, an oversized walk-in shower with two shower heads, and a walk-in jetted tub. The home also offers two additional bedrooms, two and a half bathrooms, a dedicated office, and plenty of room to make it your own.

Outside, you'll find a charming storage shed that resembles a little dollhouse, adding character to the property. Large storage shed and Three movable metal carports convey with the sale, providing ample covered parking and storage options.

Whether you're looking for room to spread out, enjoy nature, or simply escape the city while remaining conveniently located, this property offers the perfect blend of comfort, space, and country charm.
#21294268

Midlothian

3840 Blackchamp Road

3 Beds

2 Baths

2,363 Sq.Ft.

$595,000

MLS#: 21294268
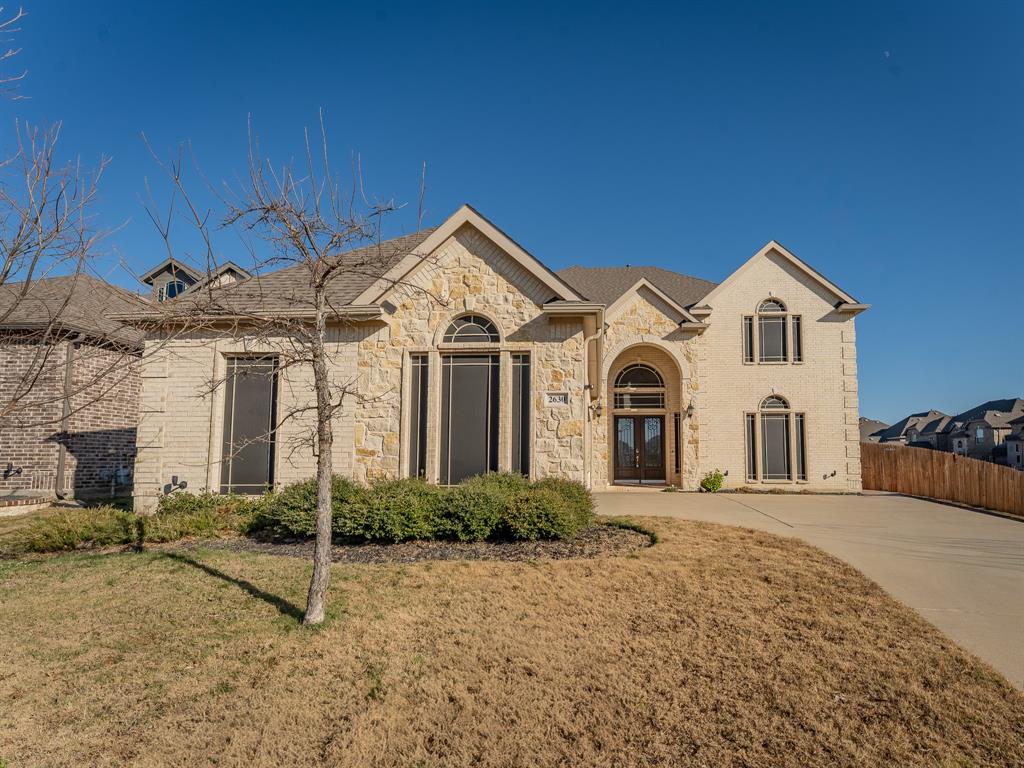
STUNNING & IMMACULATELY maintained, this 4,570 sqft, 2019-built, 5-bedroom, 4.5-bath, preloved home is now READY FOR YOU! From the moment you enter, you’re greeted by a grand entrance & soaring vaulted ceilings, setting the tone for the elegant open-concept design. The kitchen features granite countertops, ample cabinetry, & a gorgeous butler’s pantry, perfect for entertaining. Beautiful wood flooring, the custom builder details throughout (art niches, trim work), & newly installed carpet (Aug 2025) elevate the home’s timeless appeal. The spacious office with a closet offers flexibility and could easily serve as a 6th bedroom. Enjoy energy efficiency without sacrificing natural light thanks to solar screens on all windows. The primary suite is conveniently located on the first floor, along with an additional downstairs bedroom featuring a private ensuite bath—ideal for guests or multigenerational living. Upstairs, you’ll find generously sized secondary bedrooms with walk-in closets, a media room with wet bar, and a game room-loft area perfect for relaxing or entertaining. Step outside to a covered patio overlooking a spacious backyard (with room to add a pool*), making it ideal for future outdoor living & entertaining. Complete with a 3-car garage and thoughtfully designed spaces throughout, this home truly has it all. Much more to see—schedule your private tour today! *Pool shown for illustrative purposes only.*
#21138146

Midlothian

2630 Flatbush Avenue

5 Beds

4 Baths

4,570 Sq.Ft.

$590,000

MLS#: 21138146

Step into elevated living at 2021 Presidential Parkway in Midlothian, where thoughtful design and timeless elegance come together in this exceptional single-story home. Offering 3,026 square feet of beautifully crafted living space, this home features 4 bedrooms, 3 full bathrooms, 1 half bath and a floor plan designed to complement today's lifestyle. At the heart of the home, the expansive family room flows seamlessly into the kitchen and extended casual dining area, creating an inviting setting for everyday living and effortless entertaining. A versatile flex space offers endless possibilities, serving beautifully as a formal dining room or an inviting entertain space. Designed with flexibility in mind, the home also includes a private study, providing the perfect place to work, read or unwind. From the flex space, private study and extended casual dining area to the functional mud room, convenient utility room with direct access to the primary closet and spacious 3-car garage, every detail has been thoughtfully designed to enhance everyday living while delivering the perfect balance of comfort, style and functionality.
#21403724

Midlothian

2021 Presidential Parkway

4 Beds

3 Baths

3,026 Sq.Ft.

$689,000

MLS#: 21403724

Welcome home to this beautiful property in the gated community of Cotton Creek Ranch! This home sits on nearly half an acre! With almost 4000 square feet of sunlit beauty, this stately, two story, brick and stone residence offers 5 bedrooms, 4 full baths, 4 cozy living spaces, and plenty of parking for everyone with a 3 car garage and an extended driveway. Step into this beautiful home with glowing hardwood floors, soaring vaulted ceilings, and artful finishes. Begin your morning by walking from the kitchen through the sunny family room to the French doors that lead out to the charming front porch as the world wakes up. At the heart of this inviting home lies a dream kitchen! This kitchen offers a gas cooktop, double ovens, an expansive island, and a walk-in pantry. The open concept style of this home is great for entertaining because it brings the kitchen and living room together and invites coversation around the huge stone fireplace. When the sun sets, retreat to the luxurious primary suite, complete with a sitting area, separate vanities, a custom tile shower, and a soaking tub made for long, relaxing afternoons. Up the winding staircase, a separate wing of bedrooms awaits, along with a spacious game room and a private media room. Here, cinematic adventures come to life, made complete with the included projector, soundbar, and subwoofer for unforgettable movie nights under the stars. Energy efficiency is evident throuhout the home. The home offers tankless hot water, energy wise, double pane windows, solar window screens and extra attic insulation keeping the climate comfortable. Outside, the magic continues on a covered patio overlooking a private, wood fenced yard with a full sprinkler system. Unwind by the glowing backyard firepit, store your treasures in the handy outdoor shed, and enjoy seamless access to Highway 287, local shops, and the coveted schools of Midlothian ISD.
#21389955

Midlothian

1861 Chuckwagon Drive

5 Beds

4 Baths

3,917 Sq.Ft.

$599,000

MLS#: 21389955

Back on the market through no fault of the home! Previous buyers were unable to move forward, giving a new buyer an opportunity to make this beautiful home their own. Even better, the home recently appraised well above the current list price, offering an opportunity for built-in equity from day one. A beautifully maintained home set on an oversized corner lot in one of Midlothian’s most desirable neighborhoods, and best of all, there’s no HOA. With over half an acre, a smart split-bedroom layout, and warm, inviting finishes, this home offers comfort, space, and flexibility. The curb appeal is undeniable with a welcoming front entry, mature trees, and a wide-open front yard. Inside, rich hardwood floors and high ceilings guide you through a bright foyer flanked by an elegant dining room and a private office featuring custom built-ins. The spacious living room anchors the home with arched openings and backyard views. It flows seamlessly into the well-appointed kitchen, complete with granite counters, abundant cabinetry, an island, stainless appliances, and a cozy breakfast nook overlooking the patio.
The private primary suite offers a peaceful retreat with a soaking tub, separate shower, dual vanities, and an oversized walk-in closet. Two additional bedrooms share a full bath on the opposite side of the home, creating ideal separation. A nearby hallway leads to a convenient half bath and roomy laundry area.Upstairs, a large bonus room with its own half bath provides endless versatility, perfect for a game room, media space, guest suite, or second living area. Step outside to enjoy a generous covered patio and a huge backyard with space to relax, entertain, or plan future outdoor projects. With over half an acre, there’s room to dream. Located within Midlothian ISD and close to parks, shopping, dining, and major roadways, this home offers a wonderful combination of comfort, space, and convenience. 206 Hidden Meadow Circle is ready to welcome its next owners.
#21124236

Midlothian

206 Hidden Meadow Circle

3 Beds

2 Baths

3,408 Sq.Ft.

$568,000

MLS#: 21124236

Send a message

Message successfully sent.

Your message

What is 3 + 4 ?

Reason for contacting?

I agree to receive email communication and understand I can unsubscribe at any time.

I agree to be contacted by Next Level Realty Group via call, email, and text for real estate services. To opt out, you can reply 'stop' at any time or reply 'help' for assistance. You can also click the unsubscribe link in the emails. Message and data rates may apply. Message frequency may vary. Privacy Policy

Sign Out

Virtual Assistant

Would you like to take the next step with this property? We can help you schedule a showing or virtual tour, or send you more details.

Yes, I would like more information.

Thank You for Your Reply, One of Our Agents will contact you as soon as possible

No, maybe later.

Thank you, you can always contact me via email, phone number or through the contact form.

Realhub AI

Lucy - Your AI-Powered Realtor

Update Your Temporary Password

Personalize your search

Enter your email and we'll notify you immediately when new listings match what you're looking for.

or enter email address

Already have an account ? Login here

Continue your home search

I agree to receive communications and understand I can unsubscribe at any time.

I agree to be contacted by Next Level Realty Group via call, email, and text for real estate services. To opt out, you can reply 'stop' at any time or reply 'help' for assistance. You can also click the unsubscribe link in the emails. Message and data rates may apply. Message frequency may vary. Privacy Policy

Already have an account ? Login here

We use cookies

We use cookies primarily for analytics to enhance your experience. By accepting, you agree to our use of these cookies. You can manage your preferences or learn more about our cookies policy.