


Property
Beds
4
Full Baths
3
1/2 Baths
None
Year Built
2019
Sq.Footage
2,628
Escape to Cowden Ranch Estates, where country roads lead you to this expansive 2,628 sq ft stone & brick home nestled on 1-acre adorned with scattered trees. Enjoy the mesmerizing vista of Parker County & the neighboring ranch. A dedicated front office provides a quiet work-from-home retreat, while the heart of the home opens into a spacious living area anchored by a wood-burning fireplace, perfect for cozy evenings and gatherings. The open floorplan flows seamlessly into the kitchen and dining area, featuring granite countertops, a generous center island, abundant cabinetry, and a walk-in pantry—designed for both daily living and entertaining. The private primary suite offers a peaceful escape, complete with a spacious bath, walk-in closet, and serene views of the surrounding landscape. On the lower level, two additional guest bedrooms share a well-appointed bath with ample linen storage. Upstairs, a versatile retreat awaits—ideal as a mother-in-law suite, guest quarters, or private living space, featuring its own living area, bedroom, full bath, and additional storage. Outdoor living is equally impressive. Covered porches invite you to relax and take in the expansive views, while the fully fenced backyard is perfect for pets or small animals. A standout feature of the property is the 30x40 insulated metal and brick workshop, thoughtfully designed with a brick façade that complements the home, electric connectivity, two roll-up doors, and exceptional space for hobbies, storage, or business needs. RV and boat storage, a second garage, and an oversized main garage add incredible functionality. Embrace the outdoors from the comfort of covered porches, while the backyard fencing caters to animal companions. Ideally located just minutes from the shopping, dining, and amenities of Springtown and Weatherford, this property offers the perfect balance of country charm and accessibility.
Features & Amenities
Interior
-
Other Interior Features
Eat-in Kitchen, Granite Counters, Kitchen Island, Open Floorplan, Pantry, Walk-In Closet(s), High Speed Internet, In-Law Floorplan
-
Total Bedrooms
4
-
Bathrooms
3
-
Basement YN
NO
-
Cooling YN
YES
-
Cooling
Ceiling Fan(s), Central Air, Electric
-
Fireplace YN
YES
-
Heating YN
YES
-
Heating
Central, Electric
-
Pet friendly
N/A
Exterior
-
Garage
Yes
-
Garage spaces
4
-
Construction Materials
Brick, Stone
-
Other Exterior Features
Rain Gutters, Storage
-
Parking
Additional Parking, Concrete, Covered, Driveway, Garage, Garage Door Opener, Garage Faces Rear, Lighted, Oversized, Side By Side, Boat, RV Access/Parking, Attached
-
Patio and Porch Features
Covered
-
Pool
No
-
Waterfront YN
NO
Area & Lot
-
Lot Features
Cleared, Wooded, Few Trees, Landscaped, Pasture, Subdivided
-
Lot Size(acres)
1.01
-
Lot Size(square feet)
43,995
-
Property Type
Residential
-
Property Sub Type
Single Family Residence
-
Architectural Style
Traditional
Price
-
Sales Price
$545,000
-
Tax Amount
$7,953
-
Sq. Footage
2,628
-
Price/SqFt
$207
HOA
-
Association
No
School District
-
Elementary School
Austin
-
Middle School
Hall
-
High School
Weatherford
Property Features
-
Foundation Details
Slab
-
Sewer
Septic Tank
-
Tax Lot
1
Schedule a Showing
Showing scheduled successfully.
Mortgage calculator
Estimate your monthly mortgage payment, including the principal and interest, property taxes, and HOA. Adjust the values to generate a more accurate rate.
Your payment
Principal and Interest:
$
Property taxes:
$
HOA fees:
$
Total loan payment:
$
Total interest amount:
$
Location
County
Parker
Elementary School
Austin
Middle School
Hall
High School
Weatherford
Listing Courtesy of Lori Mayo, Lori Mayo Real Estate GroupLLC
RealHub Information is provided exclusively for consumers' personal, non-commercial use, and it may not be used for any purpose other than to identify prospective properties consumers may be interested in purchasing. All information deemed reliable but not guaranteed and should be independently verified. All properties are subject to prior sale, change or withdrawal. RealHub website owner shall not be responsible for any typographical errors, misinformation, misprints and shall be held totally harmless.

AGENT
Joe Boston
Call Joe today to schedule a private showing.

* Listings on this website come from the FMLS IDX Compilation and may be held by brokerage firms other than the owner of this website. The listing brokerage is identified in any listing details. Information is deemed reliable but is not guaranteed. If you believe any FMLS listing contains material that infringes your copyrighted work please click here to review our DMCA policy and learn how to submit a takedown request.© 2024 FMLS.
Related Properties
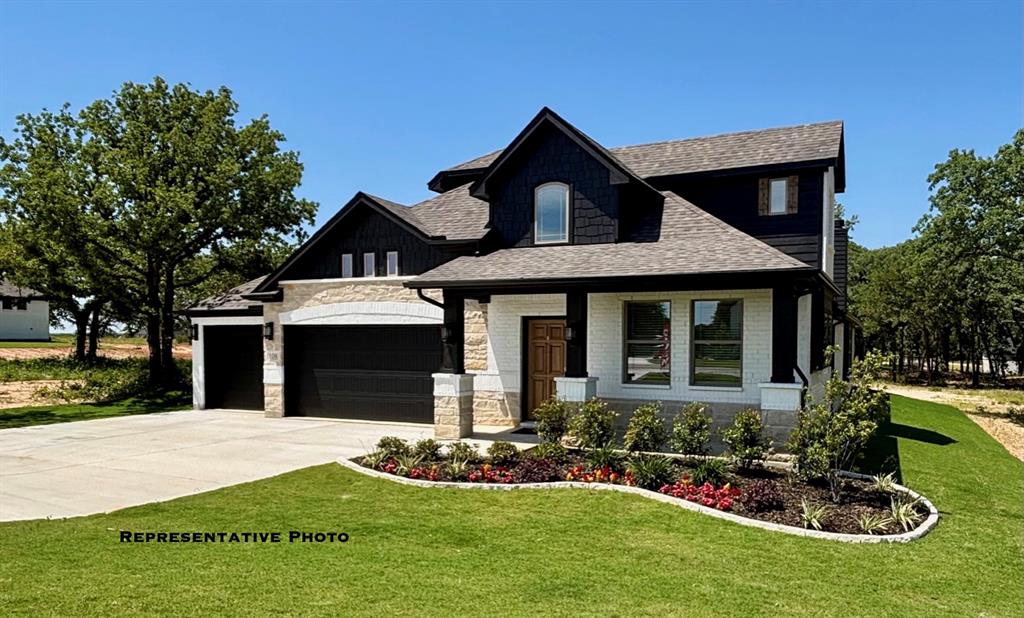
Springtown
1005 Monaco
4 Beds
4 Baths
3,046 Sq.Ft.
$539,990
MLS#: 21235693
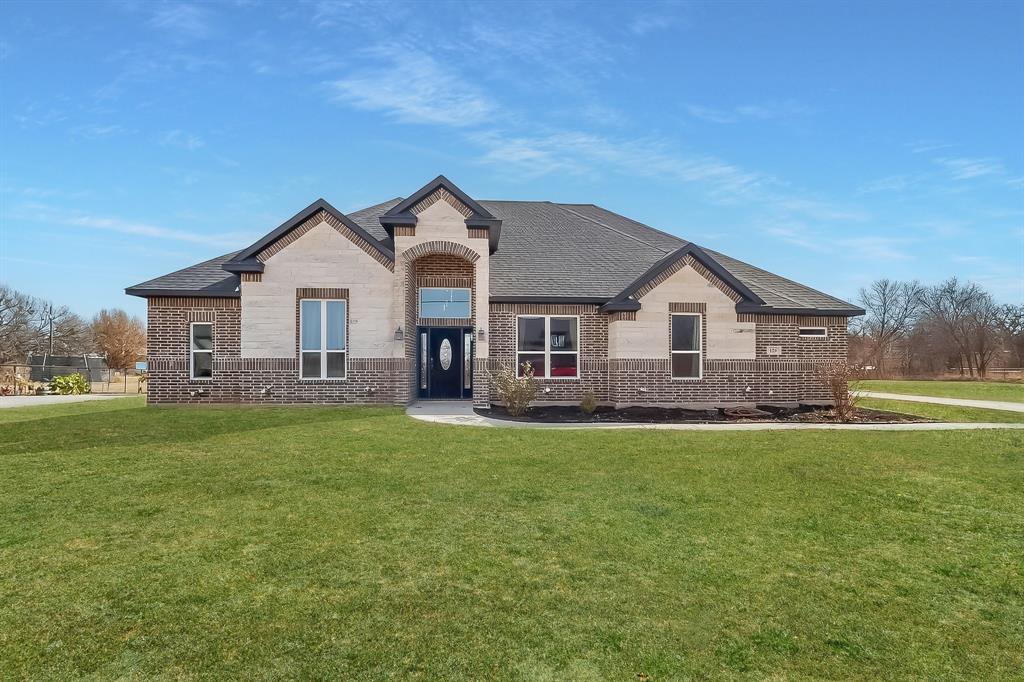
Springtown
129 Altom Road
4 Beds
2 Baths
2,518 Sq.Ft.
$508,999
MLS#: 21178217
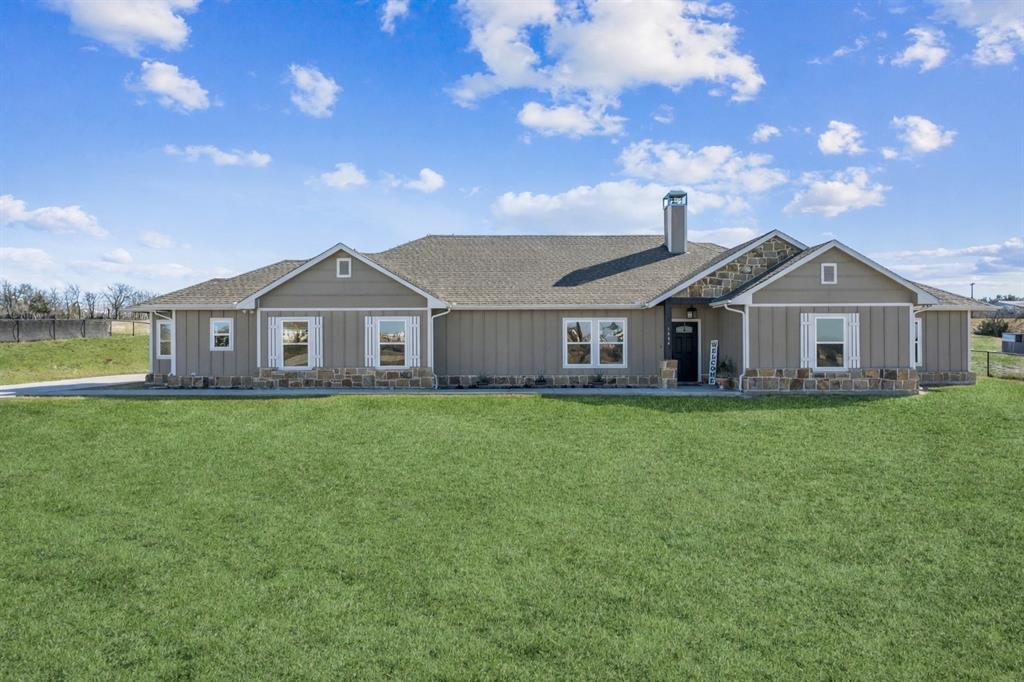
Springtown
1084 Justin Drive
4 Beds
2 Baths
2,583 Sq.Ft.
$450,000
MLS#: 21130621

Springtown
8800 Prather Road
4 Beds
2 Baths
2,215 Sq.Ft.
$460,000
MLS#: 21276923

Springtown
2865 J E Woody Road
5 Beds
4 Baths
3,652 Sq.Ft.
$570,000
MLS#: 21358731

Springtown
127 Valley Meadows Drive
3 Beds
2 Baths
2,505 Sq.Ft.
$550,000
MLS#: 21332084
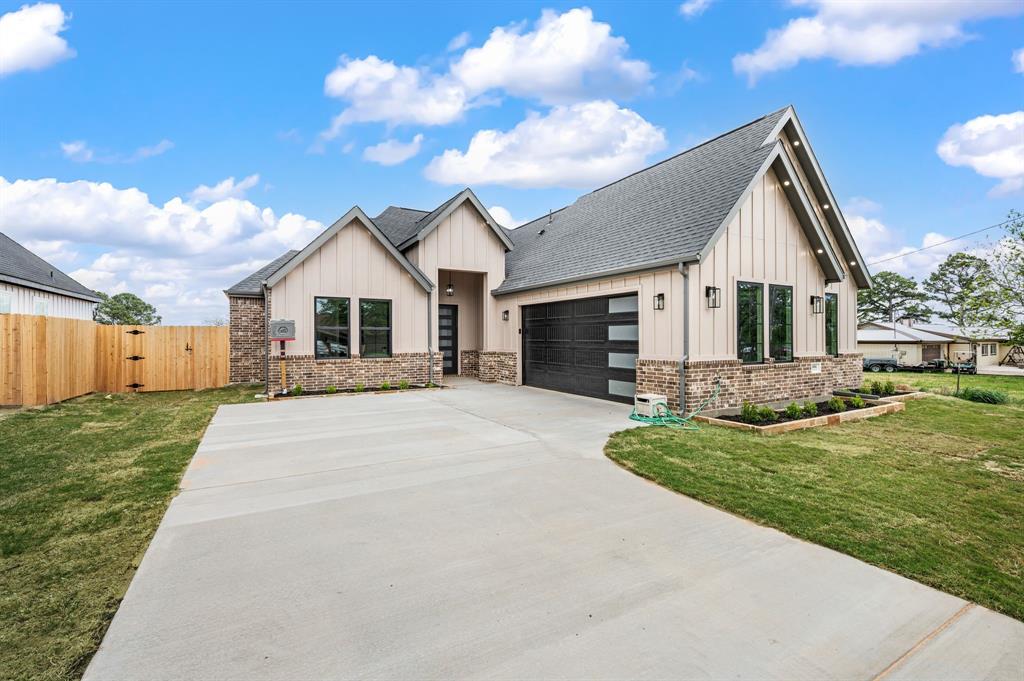
Springtown
806 N Avenue E
4 Beds
2 Baths
2,093 Sq.Ft.
$465,000
MLS#: 21246780

Springtown
128 Oak Grove Way
4 Beds
3 Baths
2,686 Sq.Ft.
$514,900
MLS#: 21237482

Springtown
4298 Knob Road
3 Beds
2 Baths
2,203 Sq.Ft.
$448,000
MLS#: 21380613
