


Property
Beds
5
Full Baths
4
1/2 Baths
1
Year Built
2024
Sq.Footage
3,222
Tucked away at the end of a quiet cul-de-sac, this stunning traditional home offers a rare combination of privacy, scenic beauty, and modern comfort. Backing to expansive green space with tranquil lake and creek views beyond, the setting feels peaceful and secluded while still being just moments from the community clubhouse and amenities. With eastern exposure at the front of the home, enjoy glowing sunrises and beautiful natural light throughout the day. Inside, soaring vaulted ceilings, an open-concept layout, and designer finishes create an inviting atmosphere perfect for both entertaining and everyday living. The spacious living room is anchored by a striking floor-to-ceiling stone fireplace with floating shelves and custom mantle, while rich wood flooring and decorative lighting add warmth and sophistication throughout. The chef’s kitchen is thoughtfully designed with granite countertops, a large island, gas cooktop, electric oven, walk-in pantry, plumbed gas connection, and smart functionality ideal for modern living. The flexible floorplan includes a loft space, walk-in closets, double vanities, and wiring for sound system and home theater capabilities. Built with comfort and efficiency in mind, the home features ENERGY STAR qualified equipment, zoned heating and cooling, tankless water heater, enhanced air filtration, low-flow fixtures, mechanical fresh air system, insulated windows, and drought-tolerant landscaping with rain-freeze sensors. Step outside to the covered patio and enjoy the peaceful waterfront surroundings, nearby playgrounds, and beautifully maintained community spaces. This exceptional property combines luxury, technology, and nature in one unforgettable setting.
Features & Amenities
Interior
-
Other Interior Features
Double Vanity, Eat-in Kitchen, Granite Counters, Kitchen Island, Open Floorplan, Pantry, Vaulted Ceiling(s), Walk-In Closet(s), High Speed Internet, Smart Home, Wired for Sound
-
Total Bedrooms
5
-
Bathrooms
4
-
1/2 Bathrooms
1
-
Basement YN
NO
-
Cooling YN
YES
-
Cooling
Ceiling Fan(s), Central Air, ENERGY STAR Qualified Equipment, Zoned
-
Fireplace YN
YES
-
Heating YN
YES
-
Heating
Exhaust Fan, Central, Electric, ENERGY STAR Qualified Equipment, Natural Gas, Zoned
-
Pet friendly
N/A
Exterior
-
Garage
Yes
-
Garage spaces
2
-
Construction Materials
Brick, Fiber Cement, Stone
-
Other Exterior Features
Rain Gutters, Lighting, Playground
-
Parking
Driveway, Garage Door Opener, Garage Faces Front, Attached
-
Patio and Porch Features
Covered
-
Pool
No
-
Waterfront YN
YES
-
View
Water
Area & Lot
-
Lot Features
Cul-De-Sac, Waterfront
-
Lot Size(acres)
0.202
-
Lot Size(square feet)
8,799
-
Property Type
Residential
-
Property Sub Type
Single Family Residence
-
Architectural Style
Traditional
Price
-
Sales Price
$699,000
-
Financing Options
Cash, Contract, Conventional
-
Sq. Footage
3,222
-
Price/SqFt
$216
HOA
-
Association
YES
-
Association Fee
$900
-
Association Fee Frequency
Annually
-
Association Fee Includes
N/A
School District
-
Elementary School
Providence
-
Middle School
Rodriguez
-
High School
Ray Braswell
Property Features
-
Foundation Details
Slab
-
Sewer
Public Sewer
-
Tax Lot
6
-
Water Source
Public
Schedule a Showing
Showing scheduled successfully.
Mortgage calculator
Estimate your monthly mortgage payment, including the principal and interest, property taxes, and HOA. Adjust the values to generate a more accurate rate.
Your payment
Principal and Interest:
$
Property taxes:
$
HOA fees:
$
Total loan payment:
$
Total interest amount:
$
Location
County
Denton
Elementary School
Providence
Middle School
Rodriguez
High School
Ray Braswell
Listing Courtesy of George Lanier, Ebby Halliday, REALTORS
RealHub Information is provided exclusively for consumers' personal, non-commercial use, and it may not be used for any purpose other than to identify prospective properties consumers may be interested in purchasing. All information deemed reliable but not guaranteed and should be independently verified. All properties are subject to prior sale, change or withdrawal. RealHub website owner shall not be responsible for any typographical errors, misinformation, misprints and shall be held totally harmless.

AGENT
Joe Boston
Call Joe today to schedule a private showing.

* Listings on this website come from the FMLS IDX Compilation and may be held by brokerage firms other than the owner of this website. The listing brokerage is identified in any listing details. Information is deemed reliable but is not guaranteed. If you believe any FMLS listing contains material that infringes your copyrighted work please review our DMCA policy and learn how to submit a takedown request.© 2024 FMLS.
Related Properties

Little Elm
7228 Switchgrass Street
4 Beds
3 Baths
3,518 Sq.Ft.
$659,316
MLS#: 21355660

Little Elm
720 Yarrow Street
6 Beds
4 Baths
4,287 Sq.Ft.
$829,900
MLS#: 21304047

Little Elm
708 Dusty Trail
4 Beds
3 Baths
3,590 Sq.Ft.
$615,000
MLS#: 21339125

Little Elm
3861 Poppywood Drive
5 Beds
4 Baths
3,253 Sq.Ft.
$680,000
MLS#: 21361102
Little Elm
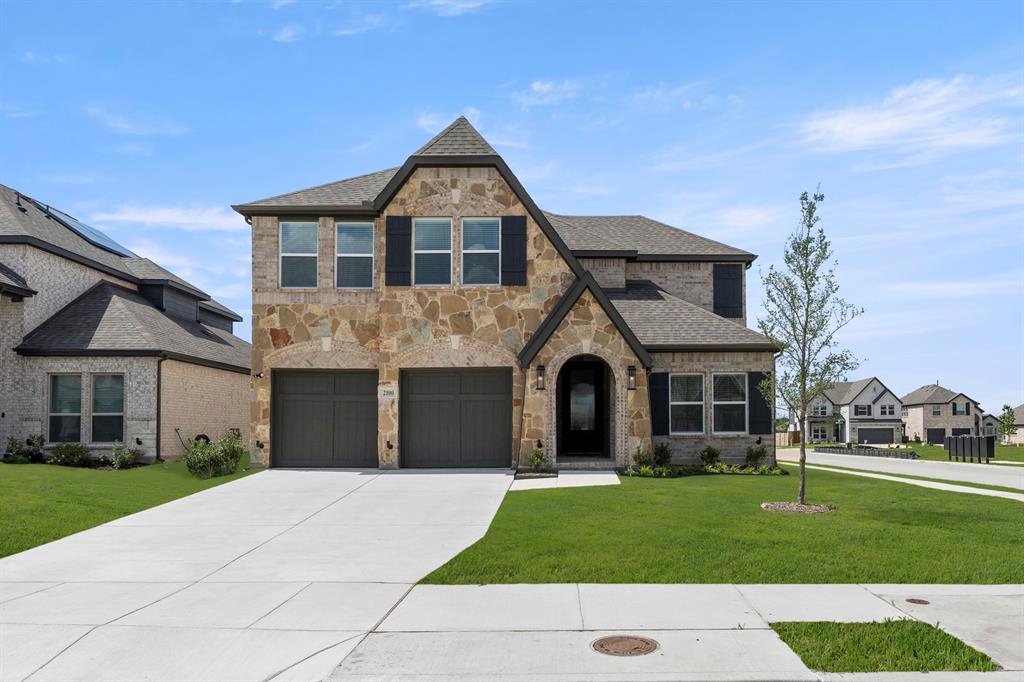
2100 Corbera Drive
5 Beds
4 Baths
3,211 Sq.Ft.
$624,950
MLS#: 21278054
Little Elm
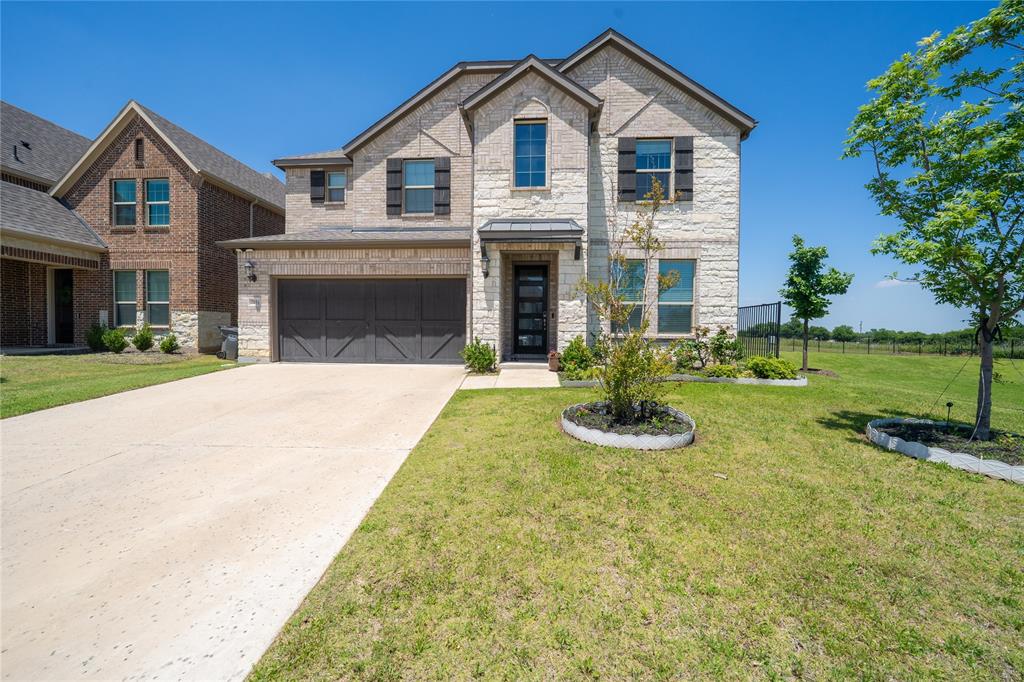
2104 Covey Court
4 Beds
3 Baths
3,496 Sq.Ft.
$644,000
MLS#: 21269190
Little Elm
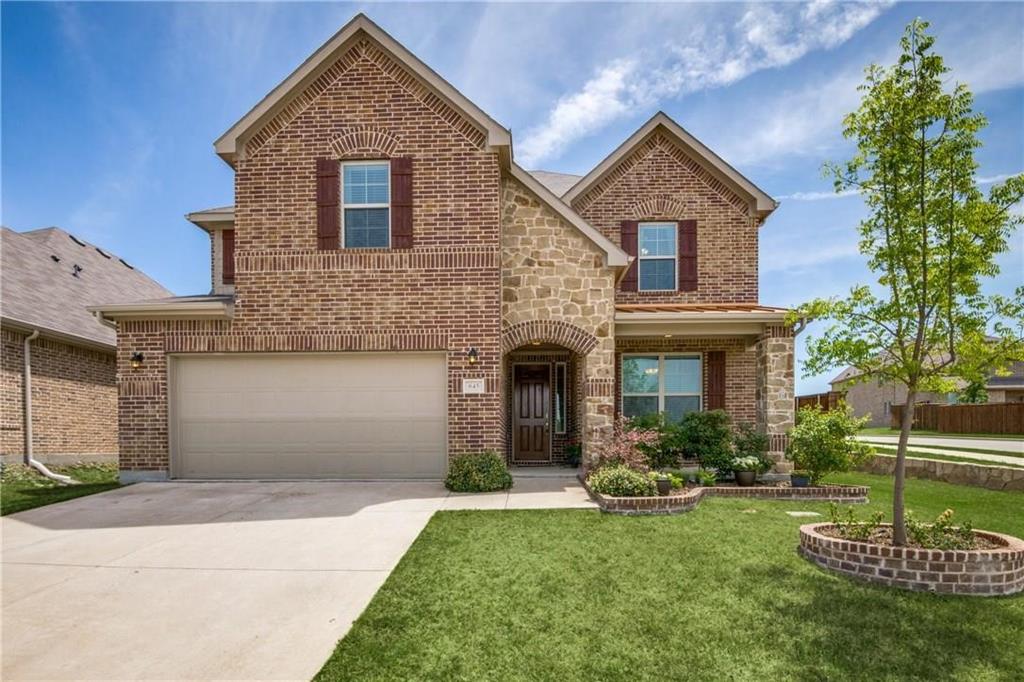
645 Sundrop Drive
4 Beds
3 Baths
3,855 Sq.Ft.
$650,000
MLS#: 21157808

Little Elm
1817 Ordonez Drive
5 Beds
4 Baths
3,988 Sq.Ft.
$625,000
MLS#: 21405911

Little Elm
14032 Alfafar Court
6 Beds
4 Baths
3,924 Sq.Ft.
$729,950
MLS#: 21034233
Little Elm
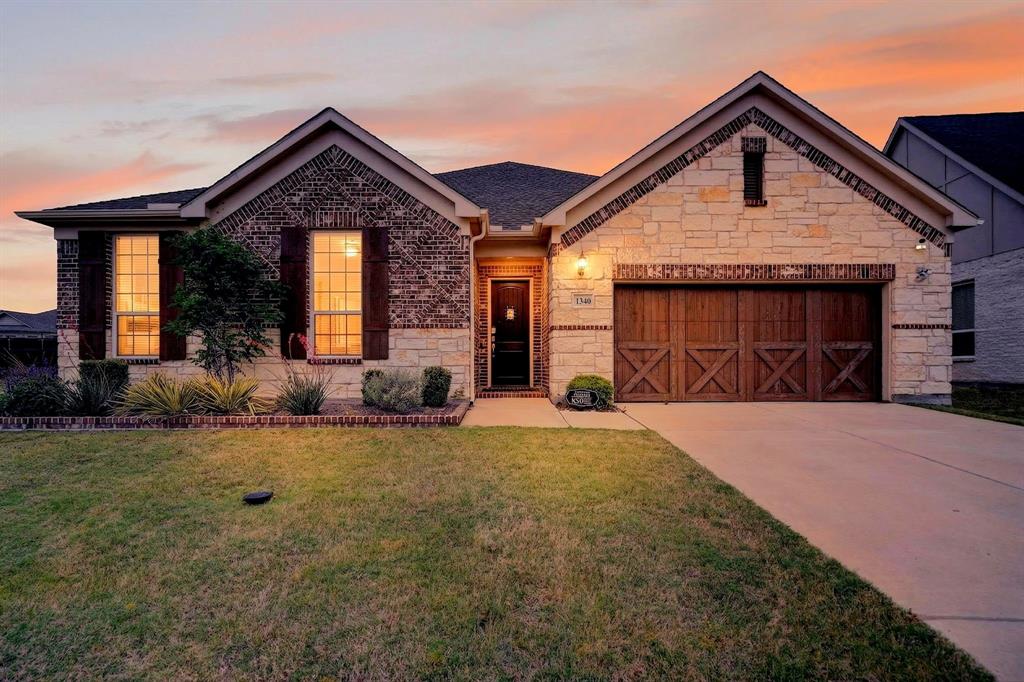
1340 CARLET Drive
4 Beds
3 Baths
3,012 Sq.Ft.
$699,999
MLS#: 21230418
