Features & Amenities

Interior

  • Other Interior Features

    Built-in Features, Cathedral Ceiling(s), Double Vanity, Eat-in Kitchen, Kitchen Island, Open Floorplan, Pantry, Vaulted Ceiling(s), Walk-In Closet(s), High Speed Internet

  • Total Bedrooms

    4

  • Bathrooms

    3

  • 1/2 Bathrooms

    1

  • Basement YN

    NO

  • Cooling YN

    YES

  • Cooling

    Ceiling Fan(s), Central Air

  • Fireplace YN

    YES

  • Heating YN

    YES

  • Heating

    Exhaust Fan, Central

  • Pet friendly

    N/A

Exterior

  • Garage

    Yes

  • Garage spaces

    2

  • Construction Materials

    Brick

  • Other Exterior Features

    Rain Gutters, Lighting, Private Yard

  • Parking

    Driveway, Electric Vehicle Charging Station(s), Garage, Garage Faces Front, Attached

  • Patio and Porch Features

    Covered, Patio

  • Pool

    No

  • Waterfront YN

    NO

Area & Lot

  • Lot Features

    Few Trees, Greenbelt, Landscaped, Subdivided

  • Lot Size(acres)

    0.148

  • Lot Size(square feet)

    6,446

  • Property Type

    Residential

  • Property Sub Type

    Single Family Residence

  • Architectural Style

    Traditional

Price

  • Sales Price

    $644,000

  • Tax Amount

    $10,864

  • Financing Options

    Cash, Conventional, FHA, VA Loan

  • Sq. Footage

    3,496

  • Price/SqFt

    $184

HOA

  • Association

    YES

  • Association Fee

    $60

  • Association Fee Frequency

    Monthly

  • Association Fee Includes

    N/A

Property Resources

  • Horse Property

    NO

School District

  • Elementary School

    Oak Point

  • Middle School

    Jerry Walker

  • High School

    Little Elm

Property Features

  • Foundation Details

    Slab

  • Senior Community YN

    NO

  • Sewer

    Public Sewer

  • Tax Lot

    37

  • Water Source

    Public

Schedule a Showing

Showing scheduled successfully.

<
>
IN PERSON
VIA CHAT

What is 3 + 4 ?


Mortgage calculator

Estimate your monthly mortgage payment, including the principal and interest, property taxes, and HOA. Adjust the values to generate a more accurate rate.

Your payment

Principal and Interest:

$

Property taxes:

$

HOA fees:

$

Total loan payment:

$

Total interest amount:

$

Location

County

Denton

Elementary School

Oak Point

Middle School

Jerry Walker

High School

Little Elm

Listing Courtesy of Christie Cannon, LPT Realty LLC

RealHub Information is provided exclusively for consumers' personal, non-commercial use, and it may not be used for any purpose other than to identify prospective properties consumers may be interested in purchasing. All information deemed reliable but not guaranteed and should be independently verified. All properties are subject to prior sale, change or withdrawal. RealHub website owner shall not be responsible for any typographical errors, misinformation, misprints and shall be held totally harmless.

Agent Joe Boston

AGENT

Joe Boston

Call Joe today to schedule a private showing.


* Listings on this website come from the FMLS IDX Compilation and may be held by brokerage firms other than the owner of this website. The listing brokerage is identified in any listing details. Information is deemed reliable but is not guaranteed. If you believe any FMLS listing contains material that infringes your copyrighted work please review our DMCA policy and learn how to submit a takedown request.© 2024 FMLS.
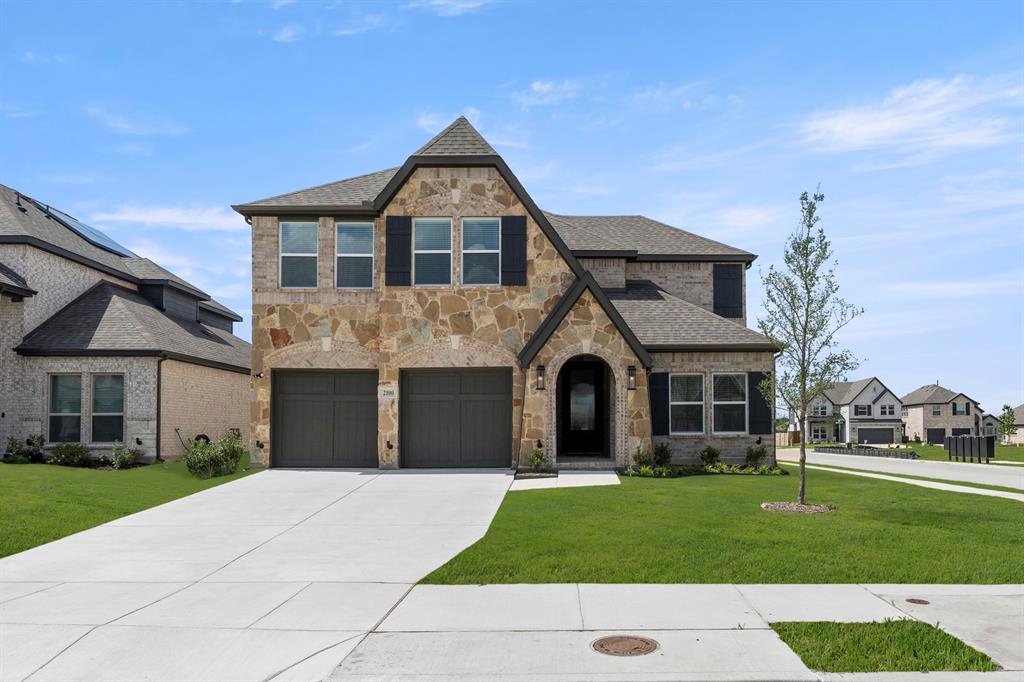
Step into this luxuriously upgraded home perfectly positioned on a prime cul-de-sac lot adjacent to a huge park-like greenbelt. This home offers a rare sense of privacy and open space with a semi-private, fenced, and beautifully manicured greenbelt right next door. Thoughtfully designed with both comfort and functionality in mind, this stunning residence offers tons of natural light, elegant finishes, abundant storage throughout, and over $100K in builder upgrades.

The spacious open-concept layout seamlessly connects the kitchen, dining, and family room, creating the perfect setting for everyday living and entertaining. The gourmet kitchen is a true centerpiece featuring a huge food prep island, 5-burner gas stove, glass-front cabinetry, walk-in pantry, abundant counter space, and views into the inviting family room with fireplace.

The private primary suite is conveniently located downstairs along with a dedicated office and formal dining room, offering flexibility for working from home and hosting guests. Luxury vinyl plank flooring adds style and durability throughout the main living areas.

Upstairs features a large game room and dedicated media room, perfect for entertaining and movie nights, along with three spacious secondary bedrooms—all with walk-in closets. Two bedrooms are connected by a Jack-and-Jill bath, while an additional ensuite bedroom provides a private retreat, creating an ideal and highly functional 3-bed, 2-bath upstairs layout.

Located in a growing Little Elm area close to schools, shopping, dining, and entertainment, this exceptional home is just minutes from Lewisville Lake, Little Elm Park, and Hydrous Wake Park for endless outdoor recreation. Conveniently nearby are Walmart Supercenter, Costco Wholesale, and Tinman Social, offering easy access to shopping, dining, and entertainment. This exceptional home blends luxury, space, convenience, and an unbeatable location.

2104 Covey Court

Message successfully sent.

What would you like to know?

What is 3 + 4 ?

I agree to receive email communication and understand I can unsubscribe at any time.

I agree to be contacted by Next Level Realty Group via call, email, and text for real estate services. To opt out, you can reply 'stop' at any time or reply 'help' for assistance. You can also click the unsubscribe link in the emails. Message and data rates may apply. Message frequency may vary. Privacy Policy

Related Properties

Welcome to this inviting 4-bedroom, 3-bath home in Valencia on the Lake, offering 2,349 sq. ft. of thoughtfully designed living space and a 2-car garage. The open-concept main living area is filled with natural light and flows into a stylish kitchen featuring white cabinetry, quartz-style countertops, an oversized island, herringbone tile backsplash, stainless-steel refrigerator, gas range, vent hood, dishwasher, and designer pendant lighting. Wood-look flooring and contemporary finishes give the home a clean, modern feel throughout. The spacious primary suite includes a walk-in closet and ceiling fan, while three full bathrooms provide flexibility for family and guests. Enjoy a large backyard with plenty of space to relax or entertain, plus a dedicated laundry area with additional storage and a dryer. Conveniently located in Denton ISD, serving Bell Elementary, Rodriguez Middle School, and Ray Braswell High School, this home combines modern comfort, generous space, and a desirable Little Elm location.
#21406208

Little Elm

1536 Estivella Drive

4 Beds

3 Baths

2,349 Sq.Ft.

$530,000

MLS#: 21406208

MLS# 21338920 - Built by Pacesetter Homes - Ready Now! ~ Welcome to 4304 Slickrock Way, showcasing the thoughtfully designed Addison II floor plan with 4 bedrooms and 3 bathrooms. This home features a private study and a spacious game room, enhanced by a box window that adds natural light and charm. The impressive family room includes a soaring cathedral ceiling and a cozy fireplace, creating a warm and inviting gathering space. The deluxe kitchen is equipped with stainless steel appliances, 42 inch cabinets, and stylish finishes throughout. Added LED disk lighting in both the family room and game room, along with brushed nickel light fixtures, provide a modern, cohesive look. The master suite includes a box window and a luxurious master shower with a built-in seat for added comfort. An extended covered patio with a gas drop, full gutters, and a WiFi-enabled smart door lock round out the exceptional features of this home.
#21338920

Little Elm

4304 Slickrock Way

4 Beds

3 Baths

2,414 Sq.Ft.

$524,960

MLS#: 21338920

Price reduced
MLS# 21355660 - Built by Tri Pointe Homes - Ready Now! ~ The Logan delivers the space and versatility today's homeowners are looking for, featuring 4 bedrooms, 3.5 baths, a dedicated office, media room, and a luxury kitchen designed for gathering. Sliding glass doors, open railings on both floors, 8' interior doors, and a spacious primary suite with a soaking tub and bay window create a seamless blend of comfort, style, and indoor-outdoor living.
#21355660

Little Elm

7228 Switchgrass Street

4 Beds

3 Baths

3,518 Sq.Ft.

$659,316

MLS#: 21355660

Front lawn maintenance included with HOA! Welcome to this beautifully appointed 4-bedroom, 3.5-bath, two-story home offering approximately 3,600+ sq ft of living space in the highly sought-after Union Park master-planned community. Designed with both functionality and comfort in mind, this spacious floor plan features multiple living and dining areas, generous secondary bedrooms, a private primary suite that provides a true retreat, and a desirable mother-in-law suite on the main level, offering privacy and flexibility for multi-generational living, guests, or extended stays.

The main level offers an open-concept layout ideal for entertaining, highlighted by a well-appointed kitchen, expansive living area, and seamless flow to the dining spaces. A versatile design provides ample room for work, play, and everyday living, while abundant natural light enhances the home’s warm and inviting feel.

Located in the vibrant Union Park community, residents enjoy an unmatched lifestyle with resort-style pools, fitness center, miles of walking and biking trails, playgrounds, parks, fishing ponds, dog park, and year-round community events. The neighborhood is known for its thoughtful planning, green spaces, and family-friendly atmosphere. Even better, the home is within walking distance to a neighborhood park and community pool, offering easy access to some of the area's best amenities right outside your door.

This is a rare opportunity to own a spacious home in one of North Texas' most desirable communities—offering exceptional versatility, lifestyle, and value in an unbeatable location.
#21305336

Little Elm

833 Fireside Drive

4 Beds

3 Baths

3,637 Sq.Ft.

$549,500

MLS#: 21305336

***SELLER IS OFFERING A BUY DOWN CONCESSION TO THE BUYER FOR $11,235*** Welcome to this gorgeous, barely lived-in Drees Home in the highly sought-after Union Park community! This home has just been repainted inside and fresh carpet was just installed! This home is thoughtfully designed with the desirable Brendan floor plan, this northeast-facing home offers a versatile layout with four bedrooms, including two bedrooms downstairs and two upstairs, providing excellent flexibility for family, guests, or a home office. The open-concept main living area is filled with natural light and features a stunning architectural beam that adds warmth and character to the spacious living room. The beautifully designed kitchen offers abundant cabinetry and storage, a large center island with additional seating, and an inviting layout perfect for everyday living and entertaining. Upstairs, a spacious game room and dedicated media room provide plenty of room to spread out, relax, and entertain. The oversized backyard is a rare find, offering ample space for outdoor activities and plenty of room to create your own private backyard retreat, including the potential for a future swimming pool. Located just a few houses from the neighborhood amenities, this home offers exceptional convenience and access to everything Union Park has to offer. Residents enjoy front-yard maintenance, two resort-style pools, multiple parks, a fishing pond, and a pavilion that hosts food trucks, concerts, and community events. Ideally located near shopping, dining, Lake Lewisville, and everyday conveniences, this beautiful, lightly lived-in home offers the perfect blend of modern living, flexible space, and an exceptional community lifestyle. Don’t miss the opportunity to make this stunning Union Park home your own!
#21339125

Little Elm

708 Dusty Trail

4 Beds

3 Baths

3,590 Sq.Ft.

$615,000

MLS#: 21339125

Stunning 5-bedroom, 4-bath home in the sought-after Spiritas Ranch community! Built in 2024, this spacious home offers over 3,200 square feet of thoughtfully designed living space featuring soaring ceilings, an open-concept floor plan, a gourmet kitchen with quartz countertops, a large center island, walk-in pantry, and stainless steel appliances. Enjoy multiple living areas, including a loft and media room, plus a luxurious primary suite with a spa-inspired bath and generous walk-in closet. The extended covered patio is perfect for relaxing or entertaining, while community amenities include a resort-style pool, clubhouse, fitness center, parks, playgrounds, and scenic walking trails. Conveniently located near shopping, dining, schools, and major highways, this exceptional lease offers comfort, style, and convenience in one of Little Elm's newest master-planned communities.
#21361102

Little Elm

3861 Poppywood Drive

5 Beds

4 Baths

3,253 Sq.Ft.

$680,000

MLS#: 21361102

Welcome to 345 Greenbriar in Little Elm! This stunning 4-bedroom, 3-bath home offers 2,895 sq. ft. of beautifully designed living space built in 2020.  With modern finishes, an open-concept layout, and plenty of natural light, this home is ideal for both everyday living and entertaining.  The gourmet kitchen features stainless steel appliances, granite countertops, a large island, and ample cabinet space, seamlessly flowing into the spacious living and dining areas.  Upstairs, a spacious media room provides the perfect space for movie nights or game day entertaining. Secondary bedrooms are generously sized, offering comfort and flexibility for family, guests, or a home office. The covered patio has been converted into an outdoor kitchen, ideal for barbecues and entertaining.  A must see in Little Elm!
#21385629

Little Elm

345 Greenbriar Road

4 Beds

3 Baths

2,867 Sq.Ft.

$547,000

MLS#: 21385629

MLS# 21380635 - Built by First Texas Homes - Ready Now! ~ Discover this stunning single-story home offering 2,122 sq ft of thoughtfully designed living space. Featuring 4 spacious bedrooms and 3 full bathrooms, this residence boasts an upgraded brick elevation, an inviting upgraded front door, and a 2-car garage. Enjoy the expanded back patio with a 9' multi-slide door and gas stub, perfect for outdoor entertaining. Inside, you'll find a gourmet kitchen with Blanco sink, ceiling-height shaker cabinets, glass uppers, and a wood hood. Additional highlights include LED lighting, a mud bench, and luxury vinyl plank flooring. Schedule your tour today! Inwood F - C , Valencia on the Lake , Little Elm, TX
#21380635

Little Elm

2136 Valencia Drive

4 Beds

3 Baths

2,122 Sq.Ft.

$539,950

MLS#: 21380635
MLS# 21278054 - Built by First Texas Homes - Ready Now! ~ Discover this stunning 5-bedroom, 3.5-bath home on a desirable south-facing corner lot. With 3,209 sq ft of thoughtfully designed living space, this residence features a spacious open floor plan, upgraded LVP flooring downstairs, and plush upgraded carpet throughout. The custom kitchen boasts a wood hood and premium vent, perfect for culinary enthusiasts. Enjoy the luxury of a frameless prime bath shower and a convenient shower in the powder room. A two-car garage completes this exceptional home. Schedule your tour today!
#21278054

Little Elm

2100 Corbera Drive

5 Beds

4 Baths

3,211 Sq.Ft.

$624,950

MLS#: 21278054

Built by Mattamy Homes - The Mykonos - Available November! Welcome to the Mykonos floor plan, offering ample space with 5 bedrooms and 4.5 baths. The first level features a chef's dream kitchen with a large island for casual dining, a butler's pantry, a spacious walk-in pantry, and abundant cabinet and counter space. The sun-drenched living area boasts an electric fireplace and a wall of windows framing the outdoor oasis. A private primary suite is tucked away at the rear, featuring his-and-her vanities, a luxurious walk-in shower, and a massive walk-in closet. A convenient guest suite with private bath and walk-in closet is located on the opposite end. The flexible bonus room adapts to your needs - perfect for a home office or gym. Upstairs, find bedrooms 3 and 4 sharing a full bath, while bedroom 5 enjoys an ensuite bath and walk-in closet. The large game room is ideal for family fun or movie nights. This ENERGY STAR® certified home features energy-efficient Whirlpool® appliances and an Ecobee smart thermostat, offering both comfort and savings. THIS STUNNING HOME IS MOVE IN READY!
#21371593

Little Elm

15008 Casinos Drive

5 Beds

4 Baths

3,708 Sq.Ft.

$744,986

MLS#: 21371593

Send a message

Message successfully sent.

Your message

What is 3 + 4 ?

Reason for contacting?

I agree to receive email communication and understand I can unsubscribe at any time.

I agree to be contacted by Next Level Realty Group via call, email, and text for real estate services. To opt out, you can reply 'stop' at any time or reply 'help' for assistance. You can also click the unsubscribe link in the emails. Message and data rates may apply. Message frequency may vary. Privacy Policy

Sign Out

Virtual Assistant

Would you like to take the next step with this property? We can help you schedule a showing or virtual tour, or send you more details.

Yes, I would like more information.

Thank You for Your Reply, One of Our Agents will contact you as soon as possible

No, maybe later.

Thank you, you can always contact me via email, phone number or through the contact form.

Realhub AI

Lucy - Your AI-Powered Realtor

Update Your Temporary Password

Personalize your search

Enter your email and we'll notify you immediately when new listings match what you're looking for.

or enter email address

Already have an account ? Login here

Continue your home search

I agree to receive communications and understand I can unsubscribe at any time.

I agree to be contacted by Next Level Realty Group via call, email, and text for real estate services. To opt out, you can reply 'stop' at any time or reply 'help' for assistance. You can also click the unsubscribe link in the emails. Message and data rates may apply. Message frequency may vary. Privacy Policy

Already have an account ? Login here

We use cookies

We use cookies primarily for analytics to enhance your experience. By accepting, you agree to our use of these cookies. You can manage your preferences or learn more about our cookies policy.