
Property
Beds
4
Full Baths
3
1/2 Baths
1
Year Built
2024
Sq.Footage
4,139
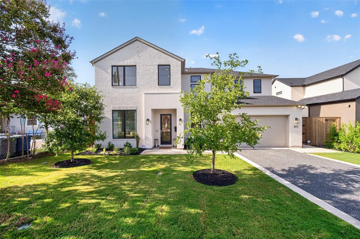
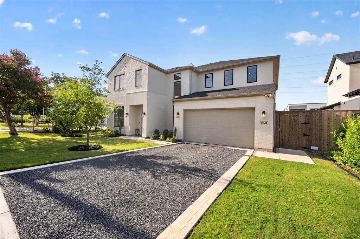
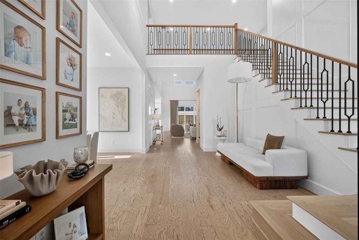
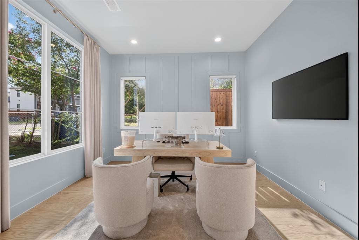
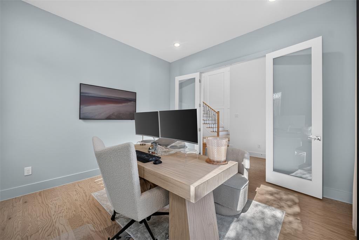
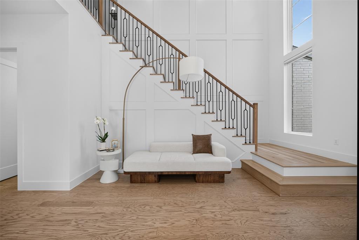
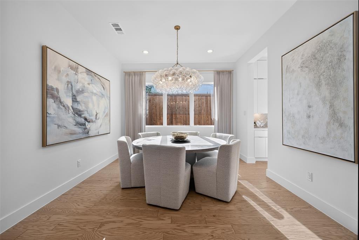
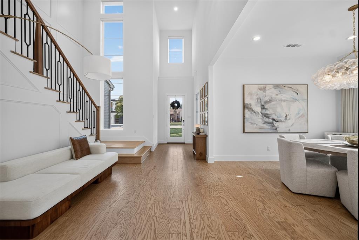
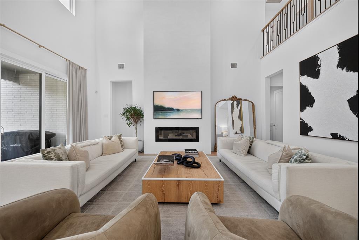
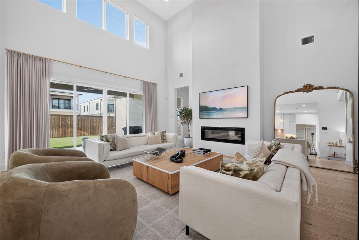
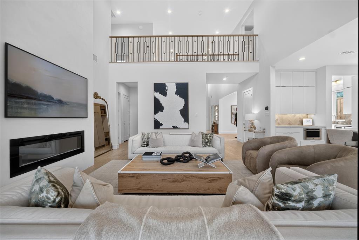
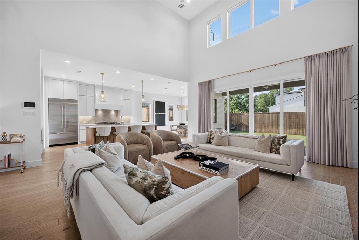
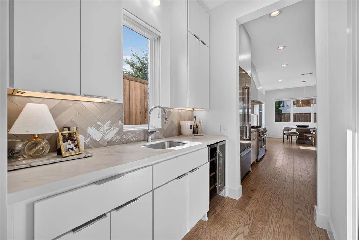
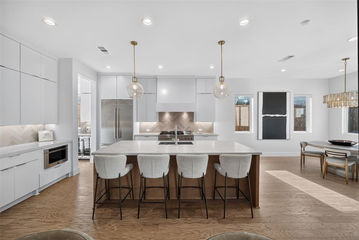
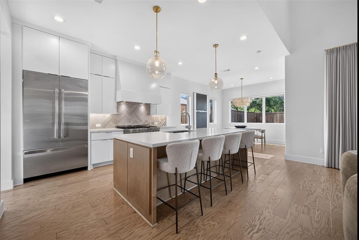
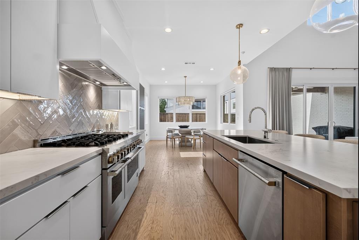
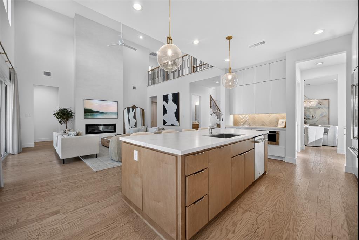
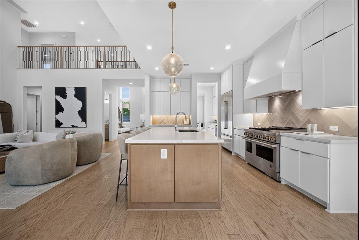
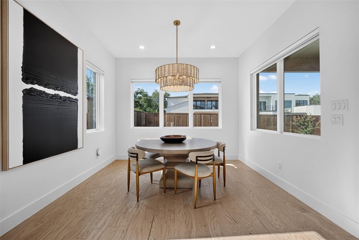
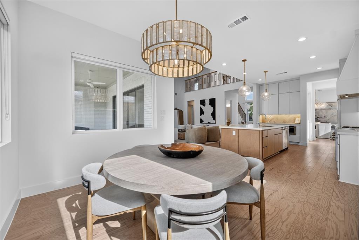
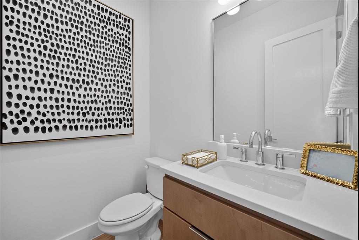
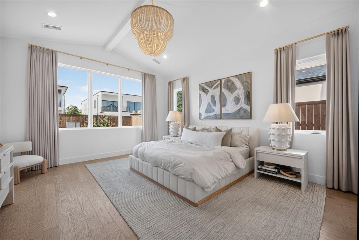
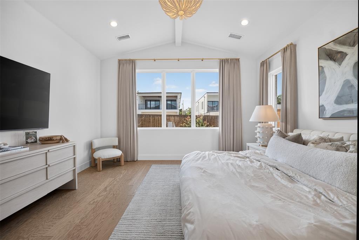
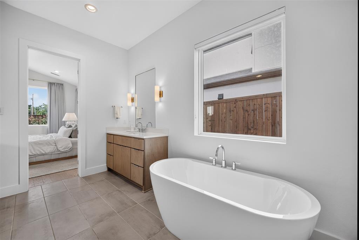
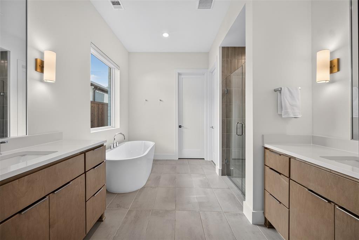
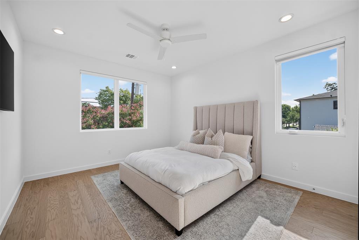
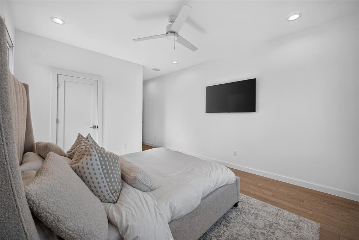
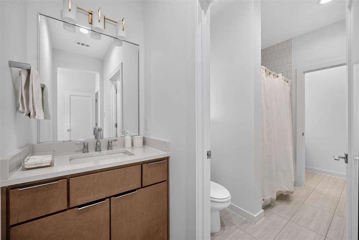
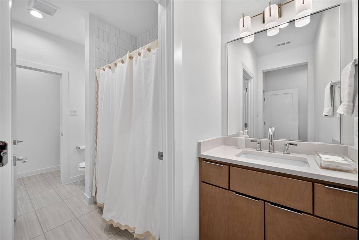
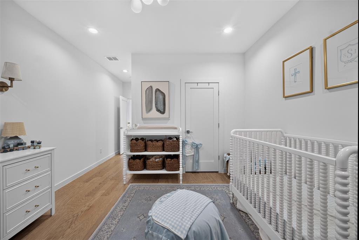
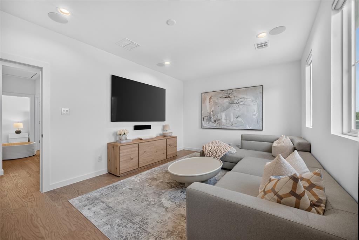
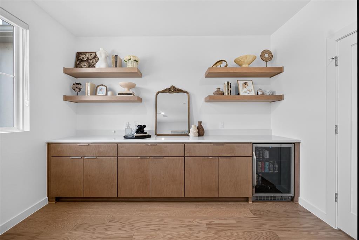
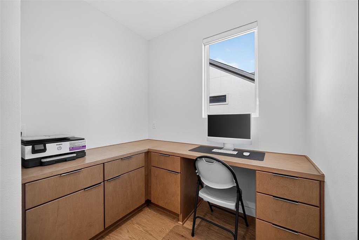
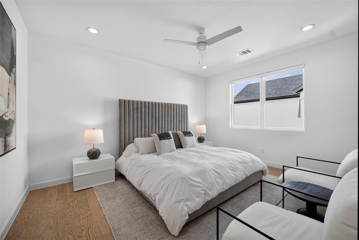
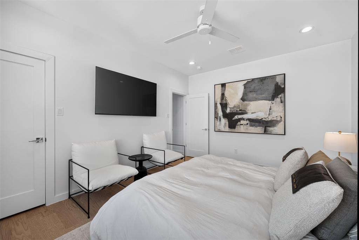
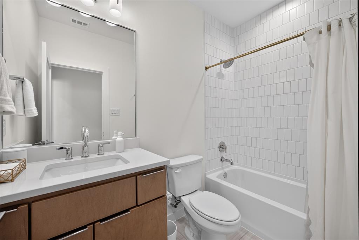
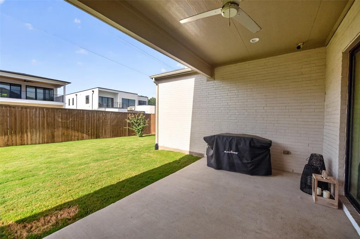
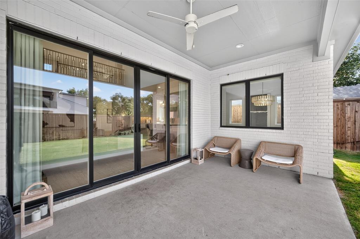
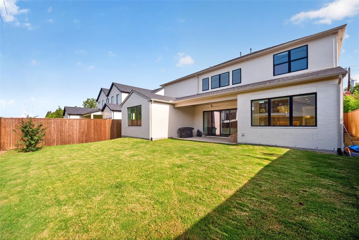
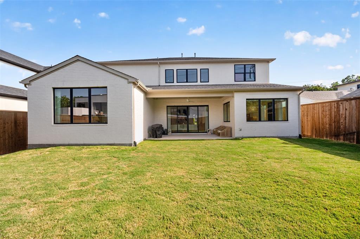
In the heart of Midway Hollow, this newly constructed residence seamlessly blends timeless design with extensive custom upgrades completed after construction. Offering 4 bedrooms, 3.5 bathrooms, two dedicated home offices, and an exceptional floor plan, the home is designed for both everyday living and effortless entertaining. Soaring ceilings and walls of windows fill the open-concept living spaces with natural light, while the downstairs primary suite provides a private retreat with vaulted ceilings, a spa-inspired bathroom, and an oversized walk-in closet. Since completion, the home has been thoughtfully enhanced with an impressive collection of designer upgrades, including custom floor-to-ceiling wainscoting, a striking Venetian plaster fireplace feature wall, luxury Visual Comfort lighting throughout, custom designer draperies, motorized window shades, new blinds, updated stair spindles, built-in media room surround sound speakers with audio and video wiring, and a freshly repainted office. The exterior was also professionally repainted, creating exceptional curb appeal that matches the home's elevated interior. The chef's kitchen is appointed with premium JennAir appliances, soft-close cabinetry, and an oversized island overlooking the expansive living and dining areas. A covered patio with gas plumbing for an outdoor grill extends the living space outdoors, creating the perfect setting for entertaining or relaxing year-round. Located in one of Dallas' most desirable neighborhoods, this home offers unparalleled convenience just minutes from Central Market, Dallas Love Field, NorthPark Center, Preston Center, and the vibrant Lovers Lane and Inwood Village corridors, placing some of the city's best shopping, dining, and entertainment just moments from your doorstep. Combining luxury finishes, an unbeatable location, and over $75,000 in thoughtful post-construction improvements, this move-in-ready Midway Hollow home is truly one of a kind.
Features & Amenities
Interior
-
Other Interior Features
Built-in Features, Chandelier, Eat-in Kitchen, Kitchen Island, Open Floorplan, Other, Pantry, Walk-In Closet(s), High Speed Internet, Smart Home, Wired for Sound
-
Total Bedrooms
4
-
Bathrooms
3
-
1/2 Bathrooms
1
-
Basement YN
NO
-
Cooling YN
YES
-
Cooling
Central Air, Electric
-
Fireplace YN
YES
-
Heating YN
YES
-
Heating
Exhaust Fan, Central, Electric
-
Pet friendly
N/A
Exterior
-
Garage
Yes
-
Garage spaces
2
-
Parking
Garage, Other, Attached
-
Patio and Porch Features
Covered
-
Pool
No
-
Waterfront YN
NO
Area & Lot
-
Lot Size(acres)
0.181
-
Lot Size(square feet)
7,884
-
Property Type
Residential
-
Property Sub Type
Single Family Residence
Price
-
Sales Price
$1,375,000
-
Tax Amount
$19,390
-
Sq. Footage
4,139
-
Price/SqFt
$332
HOA
-
Association
No
School District
-
Elementary School
Walnuthill
-
Middle School
Medrano
-
High School
Jefferson
Property Features
-
Foundation Details
Slab
-
Sewer
Public Sewer
-
Tax Lot
15
-
Water Source
Public
Schedule a Showing
Showing scheduled successfully.
Mortgage calculator
Estimate your monthly mortgage payment, including the principal and interest, property taxes, and HOA. Adjust the values to generate a more accurate rate.
Your payment
Principal and Interest:
$
Property taxes:
$
HOA fees:
$
Total loan payment:
$
Total interest amount:
$
Location
County
Dallas
Elementary School
Walnuthill
Middle School
Medrano
High School
Jefferson
Listing Courtesy of Aaron Shockey, Serhant Texas, LLC
RealHub Information is provided exclusively for consumers' personal, non-commercial use, and it may not be used for any purpose other than to identify prospective properties consumers may be interested in purchasing. All information deemed reliable but not guaranteed and should be independently verified. All properties are subject to prior sale, change or withdrawal. RealHub website owner shall not be responsible for any typographical errors, misinformation, misprints and shall be held totally harmless.

AGENT
Joe Boston
Call Joe today to schedule a private showing.

* Listings on this website come from the FMLS IDX Compilation and may be held by brokerage firms other than the owner of this website. The listing brokerage is identified in any listing details. Information is deemed reliable but is not guaranteed. If you believe any FMLS listing contains material that infringes your copyrighted work please click here to review our DMCA policy and learn how to submit a takedown request.© 2024 FMLS.
Related Properties

Dallas
4138 Entrada Way
3 Beds
3 Baths
3,418 Sq.Ft.
$1,295,000
MLS#: 21153812

Dallas
6907 Lockheed Avenue
5 Beds
5 Baths
3,835 Sq.Ft.
$1,525,000
MLS#: 21312492

Dallas
2200 Victory Avenue 1505
2 Beds
2 Baths
2,466 Sq.Ft.
$1,275,000
MLS#: 21332137

Dallas
5211 Miller Avenue
3 Beds
3 Baths
2,780 Sq.Ft.
$1,395,000
MLS#: 21307627

Dallas
4726 Hopkins Avenue
5 Beds
4 Baths
4,180 Sq.Ft.
$1,220,500
MLS#: 21257883

Dallas
6035 Berry Trail Court
5 Beds
3 Baths
3,696 Sq.Ft.
$1,100,000
MLS#: 21321239
Dallas
4 Hallshire Court
4 Beds
4 Baths
4,283 Sq.Ft.
$1,199,000
MLS#: 21355600

Dallas
6802 Prosper Street
4 Beds
4 Baths
3,543 Sq.Ft.
$1,595,000
MLS#: 21359632

Dallas
8814 Sanshire Avenue
4 Beds
3 Baths
3,805 Sq.Ft.
$1,499,000
MLS#: 21362229

Dallas
6867 Gaston Avenue
4 Beds
2 Baths
2,340 Sq.Ft.
$1,199,950
MLS#: 21257438
