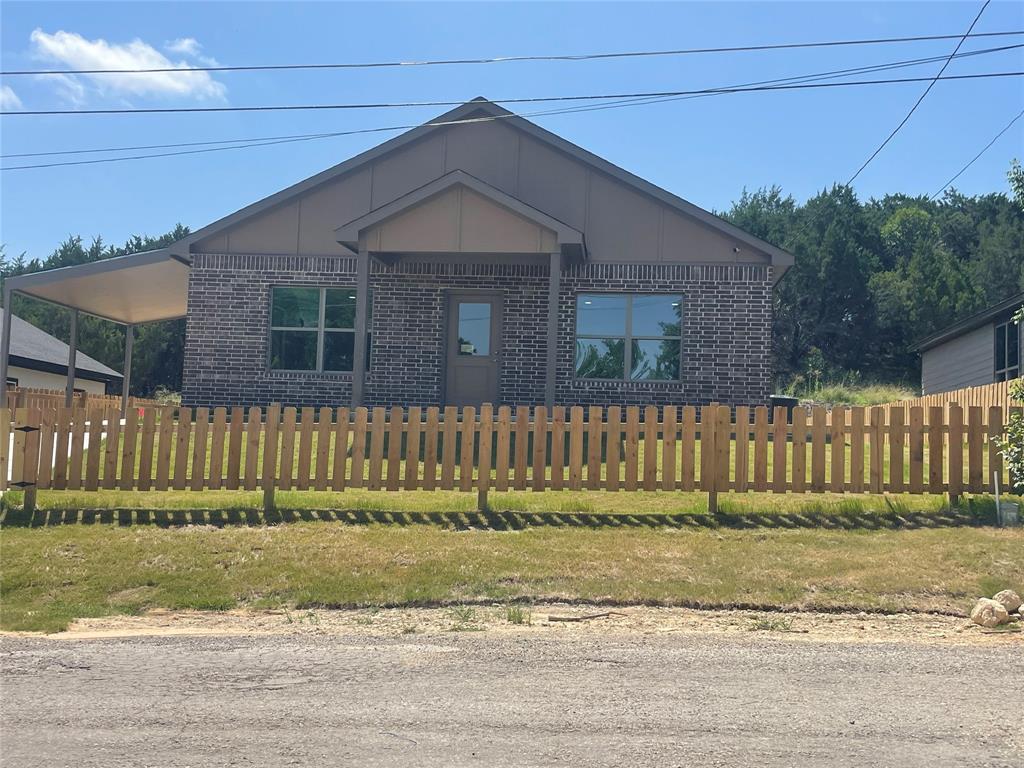
Features & Amenities

Interior

  • Other Interior Features

    Eat-in Kitchen, Pantry, High Speed Internet

  • Total Bedrooms

    3

  • Bathrooms

    2

  • Basement YN

    NO

  • Cooling YN

    YES

  • Cooling

    Ceiling Fan(s), Central Air, Electric

  • Heating YN

    YES

  • Heating

    Central, Electric

  • Pet friendly

    N/A

Exterior

  • Garage

    Yes

  • Garage spaces

    2

  • Construction Materials

    Brick

  • Other Exterior Features

    Lighting

  • Parking

    Concrete, Driveway, Garage, Garage Faces Front, Attached

  • Patio and Porch Features

    Covered, Front Porch

  • Pool

    No

  • Waterfront YN

    NO

Area & Lot

  • Lot Features

    Cleared, Few Trees, Interior Lot, Landscaped, Level

  • Lot Size(acres)

    0.28

  • Lot Size(square feet)

    12,196

  • Property Type

    Residential

  • Property Sub Type

    Single Family Residence

  • Architectural Style

    Traditional

Price

  • Sales Price

    $249,999

  • Financing Options

    Cash, Conventional, FHA, VA Loan

  • Sq. Footage

    1,447

  • Price/SqFt

    $172

HOA

  • Association

    No

Property Resources

  • Horse Property

    NO

School District

  • Elementary School

    Oak Woods

  • Middle School

    Acton

  • High School

    Granbury

Property Features

  • Foundation Details

    Slab

  • Senior Community YN

    NO

  • Sewer

    Septic Tank

  • Tax Lot

    2

Schedule a Showing

Showing scheduled successfully.

<
>
IN PERSON
VIA CHAT

What is 3 + 4 ?


Change time

Mortgage calculator

Estimate your monthly mortgage payment, including the principal and interest, property taxes, and HOA. Adjust the values to generate a more accurate rate.

Your payment

Principal and Interest:

$

Property taxes:

$

HOA fees:

$

Total loan payment:

$

Total interest amount:

$

Location

County

Hood

Elementary School

Oak Woods

Middle School

Acton

High School

Granbury

Listing Courtesy of Natalie Self, Elevate Realty Group

RealHub Information is provided exclusively for consumers' personal, non-commercial use, and it may not be used for any purpose other than to identify prospective properties consumers may be interested in purchasing. All information deemed reliable but not guaranteed and should be independently verified. All properties are subject to prior sale, change or withdrawal. RealHub website owner shall not be responsible for any typographical errors, misinformation, misprints and shall be held totally harmless.

Agent Joe Boston

AGENT

Joe Boston

Call Joe today to schedule a private showing.


* Listings on this website come from the FMLS IDX Compilation and may be held by brokerage firms other than the owner of this website. The listing brokerage is identified in any listing details. Information is deemed reliable but is not guaranteed. If you believe any FMLS listing contains material that infringes your copyrighted work please click here to review our DMCA policy and learn how to submit a takedown request.© 2024 FMLS.
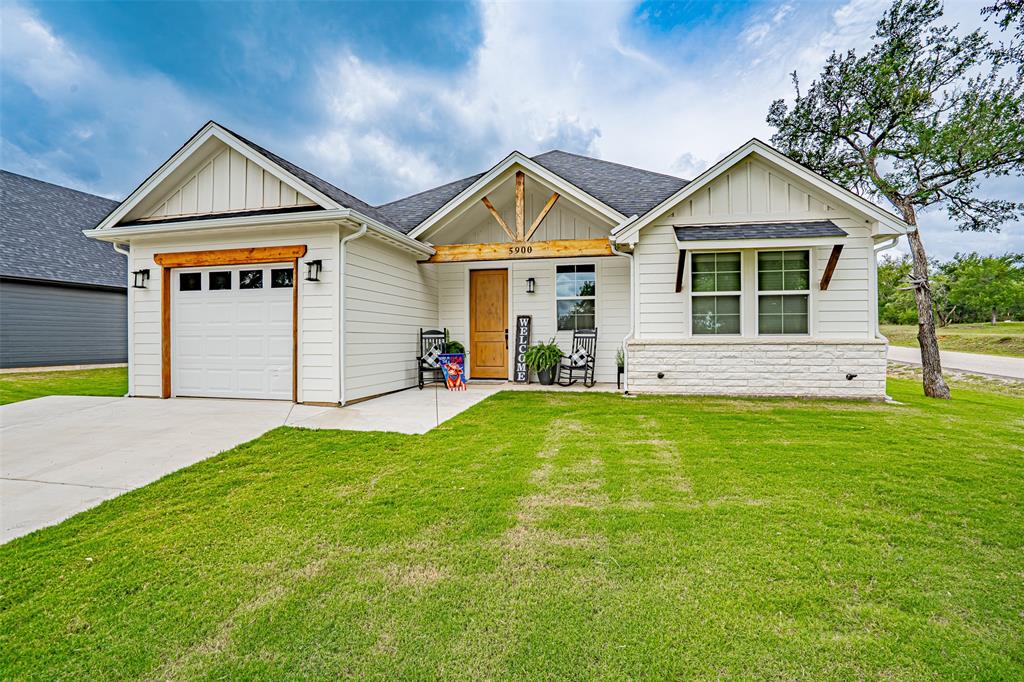
Charming 3-bedroom, 2-bath home with a spacious open layout and an oversized backyard. The bright living area features vaulted ceilings, wood-look flooring, and an easy flow into the dining and kitchen spaces. The kitchen offers generous counter space, stainless appliances, and a breakfast bar overlooking the main living area. The primary suite is nicely sized with a private bath, while two additional bedrooms provide flexibility for guests, an office, or family use. Outside, the large fenced backyard offers plenty of room for pets, play, entertaining, gardening, or future outdoor improvements. Conveniently located near shopping, dining, and entertainment, with easy access to DFW.

3904 Country Meadows Road

Message successfully sent.

What would you like to know?

What is 3 + 4 ?

I agree to receive email communication and understand I can unsubscribe at any time.

I agree to be contacted by Next Level Realty Group via call, email, and text for real estate services. To opt out, you can reply 'stop' at any time or reply 'help' for assistance. You can also click the unsubscribe link in the emails. Message and data rates may apply. Message frequency may vary. Privacy Policy

Related Properties

Amazing brand new custom step from Lake Granbury. No detail has been spared in this luxury property. The home features high ceilings nine foot ceiling throughout, large bedrooms with oversized closets for extra storage. The kitchen comes fully equipped with all appliances including the microwave and refrigerator. The oversized laundry room features a sink and plenty of room for a side by side washer and dryer configuration.
#21324666

Granbury

4313 Mountain Hollow Drive

3 Beds

2 Baths

1,600 Sq.Ft.

$259,900

MLS#: 21324666
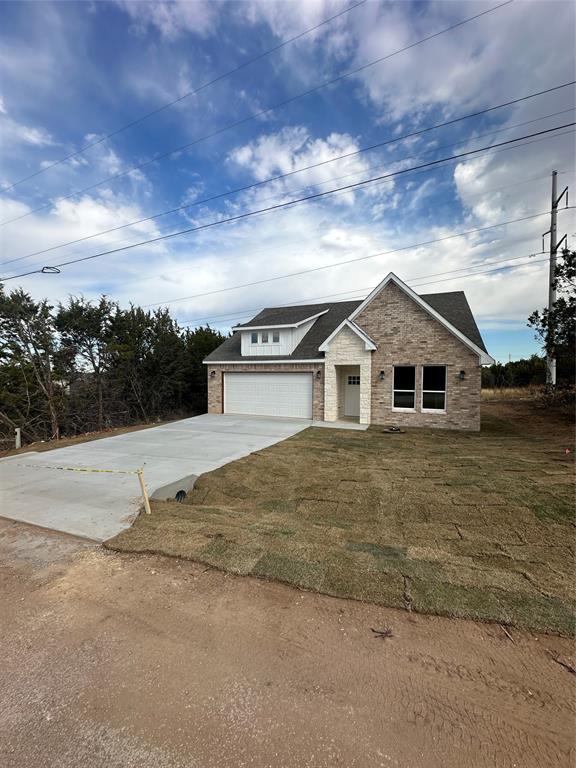
Beautiful Custom 3-2-2 home in Canyon Creek Subdivision, Vaulted ceilings, beautiful crown molding throughout home,home features granite countertops, huge kitchen island great for food prep or entertaining guests, Open concept in living, dining, and kitchen area, ceramic wood look tile throughout home,Master suite and bath includes dual vanities, large walk in closet, walk in shower.  Recessed lighting, ceiling fans in every bedroom. Enjoy all the amenities of Canyon Creek including boat ramp, guarded entrance, playgrounds, and swimming pools. Close to Granbury town square but is located outside the city limits. Builder provides 2-10 warranty and 1 year Builder warranty.
#20793998

Granbury

5829 Black Pine Circle

3 Beds

2 Baths

1,301 Sq.Ft.

$258,000

MLS#: 20793998
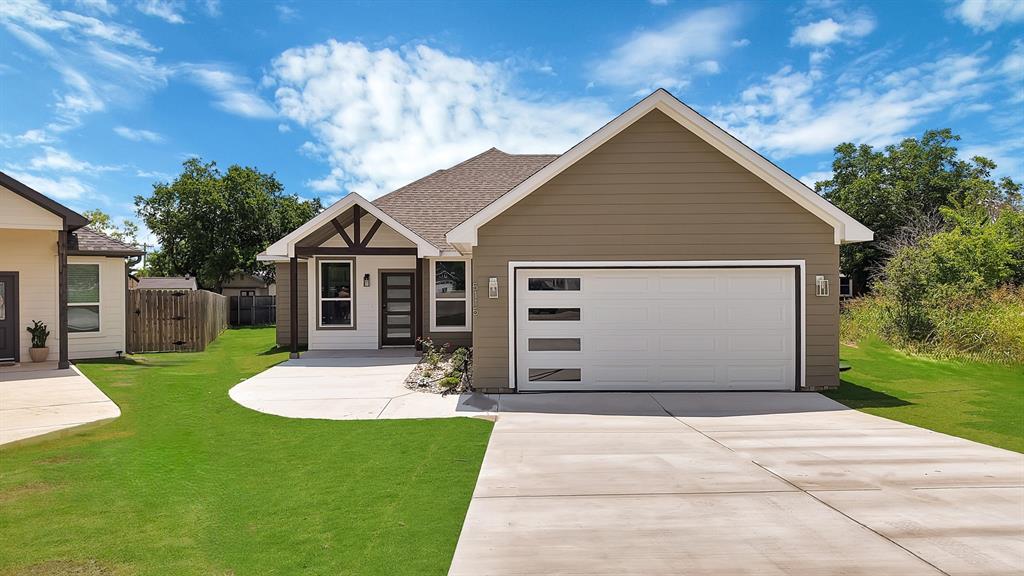
A MUST SEE!  Beautiful new construction with 4 bedrooms, 2 full bathrooms, and a 2-car garage in a prime location in Canyon Creek. This thoughtfully designed floor plan features an open-concept kitchen and living area with abundant natural light, soaring 9-ft ceilings, and ceramic tile flooring throughout. The kitchen is finished with quartz countertops, recessed ceiling lights, built-in stainless steel microwave, electric range, and dishwasher.
The spacious primary suite boasts dual vanity sinks, a large walk-in shower, and an oversized master closet. Additional highlights include a smart garage door opener and full sod in the front, sides, and backyard. Perfectly located within walking distance to the lake, this home combines comfort, style, and an unbeatable setting!  Canyon Creek subdivision offers a guarded security gate, clubhouse, pool, fishing pier, baseball diamond, tennis courts, and boat ramps to access Lake Granbury.
#21319153

Granbury

5115 Waterbury Court

4 Beds

2 Baths

1,729 Sq.Ft.

$299,500

MLS#: 21319153

Introducing a thoughtfully designed new home that combines affordability, modern design and practical living.

The heart of the home is the spacious open-concept family, kitchen and living area featuring an impressive 14-foot ceiling. The extra ceiling height creates a dramatic, open feeling and makes the home feel considerably larger.

The kitchen is centrally located and designed with an island overlooking the family and living area—ideal for everyday family living and entertaining.

The home features three bedrooms and two bathrooms, including a private bathroom serving the bedroom on the left side of the home. A second full bathroom with tub is conveniently located near the other bedrooms. It also has an office which can be used as a bedroom.

A Garage Designed for More Than a Car
One of the most distinctive features is the approximately 12’4” × 22’9” oversized garage, with the current plan indicating a 12-foot-high garage door.

This creates possibilities for buyers with a camper, certain RVs, boat, work van, pickup truck or other tall recreational vehicle, subject to the dimensions of the individual vehicle.
#21357328

Granbury

5655 Lone Star Circle

4 Beds

2 Baths

1,346 Sq.Ft.

$275,000

MLS#: 21357328

Amazing brand new custom home near Lake Granbury. No detail has been spared in this luxury property. The home features high ceilings nine foot ceiling throughout, large bedrooms with oversized closets for extra storage. The kitchen comes fully equipped with all appliances including the microwave and refrigerator. The oversized laundry room features plenty of room for a side by side washer and dryer configuration.
#21324691

Granbury

4311 Mountain Hollow Drive

3 Beds

2 Baths

1,600 Sq.Ft.

$259,900

MLS#: 21324691

MLS# 21401158 - Built by NHC - December 2026 completion ~ The Everglades Plan from our Freedom Series offers an ideal blend of space, functionality, and value. This charming 2-story home features 4 bedrooms, 2.5 bathrooms, a 1-car garage, and 1,600 square feet of thoughtfully designed living space. Step into the welcoming entryway, where you’ll find a convenient half bathroom and the staircase leading to the upper level. Continue down the hall past the laundry room and into the open concept living area. The kitchen, complete with a central island, overlooks the dining area and family room, creating a perfect space for meals and family time. Upstairs, the primary suite offers a private retreat with its own bathroom. Three additional bedrooms and a full bathroom complete the upper level, providing ample space for family or guests. Disclaimer: Photos may not represent the actual home. They are for illustrative purposes only and may depict a similar home with the same floorplan.
#21401158

Granbury

423 Cactus Court

4 Beds

1 Baths

1,600 Sq.Ft.

$218,990

MLS#: 21401158
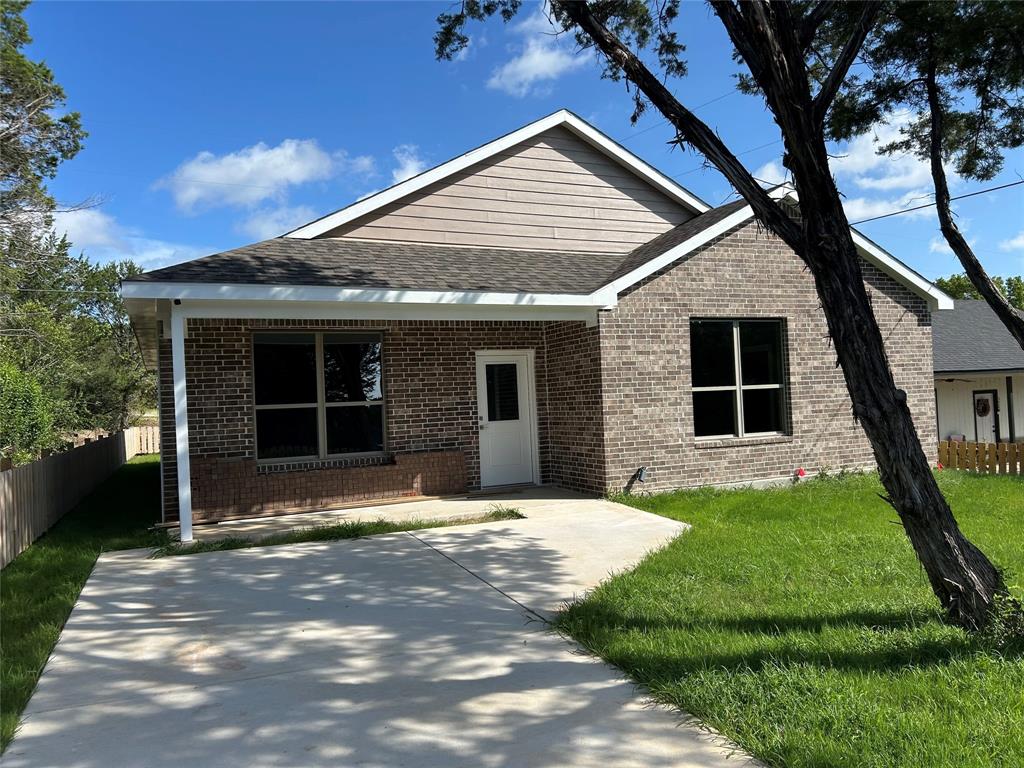
Amazing brand new custom home near Lake Granbury. No detail has been spared in this luxury property. The home features high ceilings nine foot ceiling throughout, large bedrooms with oversized closets for extra storage. The kitchen comes fully equipped with all appliances including the microwave and refrigerator. The oversized laundry room features plenty of room for a side by side washer and dryer configuration.
#21315700

Granbury

3600 Hilltop Road

3 Beds

2 Baths

1,800 Sq.Ft.

$279,900

MLS#: 21315700
Price reduced
This stunning modern farmhouse sits on a corner lot and is loaded with thoughtful upgrades and timeless design elements that set it apart from the rest. Spray foam insulation keeps energy costs down and comfort levels high no matter the season. Step inside to discover a spacious open floor plan anchored by a striking custom 8ft wooden front door, soaring coffered ceilings, and durable ceramic tile flooring that flows seamlessly throughout the home. The kitchen is an entertainer's dream, featuring rich granite countertops and custom cabinetry that combine beauty with functionality. The master suite offers a true escape, boasting a luxurious walk-in shower and an expansive walk-in closet. Out back, a covered patio overlooks a generously sized backyard — the perfect setting for morning coffee or weekend gatherings. From top to bottom, this home reflects a level of craftsmanship and character that simply has to be seen in person. Call today to schedule your tour.
#21295852

Granbury

5900 S Lakeside Hills Court

3 Beds

2 Baths

1,425 Sq.Ft.

$299,000

MLS#: 21295852

Updated brick home with an open-concept floor plan and a spacious living area featuring recessed lighting and a beautiful wood-burning fireplace. Remote-controlled ceiling fans in the living room and bedrooms provide added comfort and convenience. The kitchen includes stainless steel appliances, and the laundry room offers ample storage space. Step outside to a covered back porch, perfect for entertaining year-round. The fenced backyard is  pet-friendly and includes a storage building with an attached covered storage area and dog door. Mature shade trees in both the front and back yard enhance the outdoor living space and provide excellent curb appeal. For added peace of mind, the HVAC system was replaced in 2018, the water heater in 2021, and the roof was replaced in March 2026. Ideally located just one mile from the historic Granbury Square, this home offers quick access to local shopping, dining, and entertainment. Conveniently situated near Lake Granbury Medical Center and Granbury High School, this property combines modern updates, functional living space, and an excellent location. Schedule to view in person!
#21331022

Granbury

1414 W Torrey Street

3 Beds

1 Baths

1,296 Sq.Ft.

$244,990

MLS#: 21331022

This beautifully crafted 3-bedroom, 2-bath home showcases meticulous attention to detail and a thoughtful blend of elegance, functionality, and comfort. Custom elements throughout create a refined living experience with a distinctive sense of style. Impressive cathedral ceilings in the living room and primary bedroom enhance the spacious feel, while decorative beams add character and warmth, beautifully blending rustic charm with modern sophistication. At the heart of the home, the kitchen is designed to impress, featuring custom cabinetry, extended upper cabinets, and elegant glass-front doors that provide the perfect space to showcase your favorite pieces. Designed with comfort and energy efficiency in mind, the entire home is fully insulated with foam insulation. The attention to detail continues outdoors with a premium cedar privacy fence, offering both lasting beauty and seclusion. As a part of this wonderful community, residents can enjoy access to the lake, two swimming pools, a clubhouse, tennis and baseball courts, and playgrounds, all within a secure and peaceful setting. This exceptional home is a rare opportunity for those who appreciate quality craftsmanship, thoughtful design, and comfortable living. Every detail has been carefully considered to create a home that is as beautiful as it is functional.
#21389822

Granbury

5614 San Jacinto Drive

3 Beds

2 Baths

1,300 Sq.Ft.

$260,000

MLS#: 21389822

Send a message

Message successfully sent.

Your message

What is 3 + 4 ?

Reason for contacting?

I agree to receive email communication and understand I can unsubscribe at any time.

I agree to be contacted by Next Level Realty Group via call, email, and text for real estate services. To opt out, you can reply 'stop' at any time or reply 'help' for assistance. You can also click the unsubscribe link in the emails. Message and data rates may apply. Message frequency may vary. Privacy Policy

Sign Out

Virtual Assistant

Would you like to take the next step with this property? We can help you schedule a showing or virtual tour, or send you more details.

Yes, I would like more information.

Thank You for Your Reply, One of Our Agents will contact you as soon as possible

No, maybe later.

Thank you, you can always contact me via email, phone number or through the contact form.

Realhub AI

Lucy - Your AI-Powered Realtor

Update Your Temporary Password

Personalize your search

Enter your email and we'll notify you immediately when new listings match what you're looking for.

or enter email address

Already have an account ? Login here

Continue your home search

I agree to receive communications and understand I can unsubscribe at any time.

I agree to be contacted by Next Level Realty Group via call, email, and text for real estate services. To opt out, you can reply 'stop' at any time or reply 'help' for assistance. You can also click the unsubscribe link in the emails. Message and data rates may apply. Message frequency may vary. Privacy Policy

Already have an account ? Login here

We use cookies

We use cookies primarily for analytics to enhance your experience. By accepting, you agree to our use of these cookies. You can manage your preferences or learn more about our cookies policy.