


Property
Beds
4
Full Baths
3
1/2 Baths
None
Year Built
2026
Sq.Footage
3,148
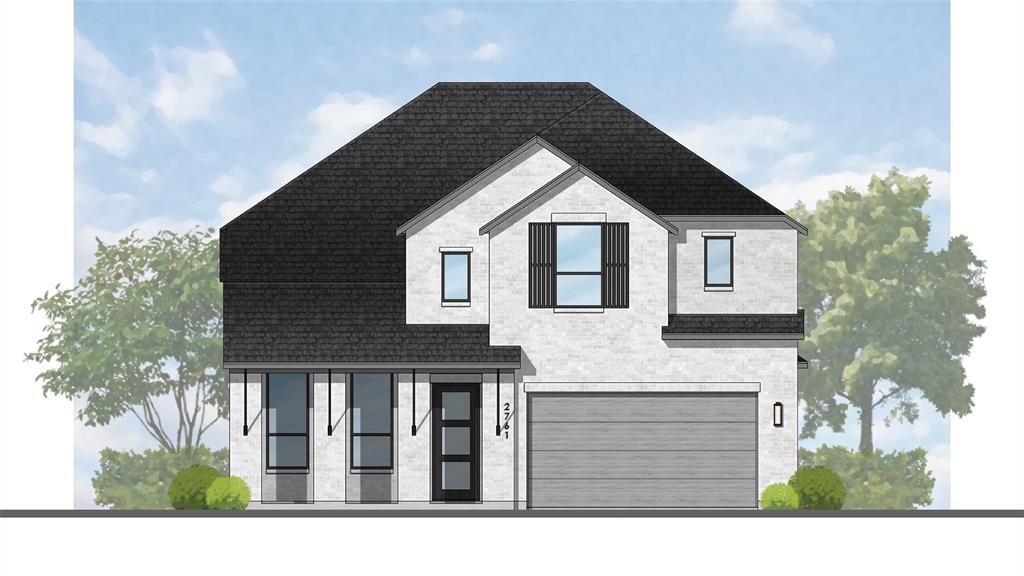
MLS# 21411918 - Built by Coventry Homes - October 2026 completion ~ This magnificent home offers a perfect blend of elegance and functionality. Boasting 4 spacious bedrooms and 3 luxurious bathrooms, the home features remarkable architectural details and an open floor plan designed for both everyday living and entertaining. The gourmet kitchen is a chef’s dream, complete with custom cabinetry, a massive island work station, and a large walk-in pantry. The primary suite is a true retreat, showcasing vaulted ceilings, dual vanities, a garden tub, an oversized spa shower with seating, and a walk-in closet. Host unforgettable gatherings in the expansive game room or step outside to the enormous covered patio for outdoor entertaining. Every detail of this home has been thoughtfully designed—this is truly the home you’ve been dreaming of!
Open Houses
Open house times are shown in the property’s local time.
Features & Amenities
Interior
-
Other Interior Features
Double Vanity, Eat-in Kitchen, Kitchen Island, Open Floorplan, Pantry, Vaulted Ceiling(s), Walk-In Closet(s), Wired for Data, High Speed Internet, Smart Home
-
Total Bedrooms
4
-
Bathrooms
3
-
Basement YN
NO
-
Cooling YN
YES
-
Cooling
Central Air
-
Fireplace YN
YES
-
Heating YN
YES
-
Heating
Central, Natural Gas
-
Pet friendly
N/A
Exterior
-
Garage
Yes
-
Garage spaces
2
-
Construction Materials
Brick
-
Parking
Garage Faces Front, Attached
-
Patio and Porch Features
Covered
-
Pool
No
-
Waterfront YN
NO
Area & Lot
-
Lot Features
Subdivided
-
Lot Size(acres)
0.2367
-
Lot Size(square feet)
10,310
-
Property Type
Residential
-
Property Sub Type
Single Family Residence
-
Architectural Style
Traditional
Price
-
Sales Price
$874,990
-
Sq. Footage
3,148
-
Price/SqFt
$277
HOA
-
Association
YES
-
Association Fee
$169
-
Association Fee Frequency
Monthly
-
Association Fee Includes
N/A
Property Resources
-
Horse Property
NO
School District
-
Elementary School
Sam Johnson
-
Middle School
Lorene Rogers
-
High School
Walnut Grove
Property Features
-
New Construction
YES
-
Foundation Details
Slab
-
Senior Community YN
NO
-
Sewer
Public Sewer
-
Tax Lot
43
-
Water Source
Public
Schedule a Showing
Showing scheduled successfully.
Mortgage calculator
Estimate your monthly mortgage payment, including the principal and interest, property taxes, and HOA. Adjust the values to generate a more accurate rate.
Your payment
Principal and Interest:
$
Property taxes:
$
HOA fees:
$
Total loan payment:
$
Total interest amount:
$
Location
County
Collin
Elementary School
Sam Johnson
Middle School
Lorene Rogers
High School
Walnut Grove
Listing Courtesy of Ben Caballero, HomesUSA.com
RealHub Information is provided exclusively for consumers' personal, non-commercial use, and it may not be used for any purpose other than to identify prospective properties consumers may be interested in purchasing. All information deemed reliable but not guaranteed and should be independently verified. All properties are subject to prior sale, change or withdrawal. RealHub website owner shall not be responsible for any typographical errors, misinformation, misprints and shall be held totally harmless.

AGENT
Joe Boston
Call Joe today to schedule a private showing.

* Listings on this website come from the FMLS IDX Compilation and may be held by brokerage firms other than the owner of this website. The listing brokerage is identified in any listing details. Information is deemed reliable but is not guaranteed. If you believe any FMLS listing contains material that infringes your copyrighted work please review our DMCA policy and learn how to submit a takedown request.© 2024 FMLS.
Related Properties

Celina
4448 Blue Sky Drive
4 Beds
3 Baths
2,887 Sq.Ft.
$749,999
MLS#: 21300421

Celina
2025 Beavers Bend Drive
4 Beds
4 Baths
3,401 Sq.Ft.
$720,278
MLS#: 21148580
Celina
2029 Beavers Bend Drive
4 Beds
4 Baths
3,039 Sq.Ft.
$708,835
MLS#: 21191856

Celina
3395 Waverly Drive
5 Beds
4 Baths
4,215 Sq.Ft.
$899,000
MLS#: 21292411

Celina
1960 Tapadero Lane
5 Beds
4 Baths
4,135 Sq.Ft.
$999,900
MLS#: 21418405

Celina
2704 Thatcher Street
4 Beds
4 Baths
3,138 Sq.Ft.
$895,990
MLS#: 21259663

Celina
3508 Birdstone Court
4 Beds
4 Baths
3,194 Sq.Ft.
$979,000
MLS#: 21306057

Celina
612 Nogalito Way
4 Beds
3 Baths
2,994 Sq.Ft.
$724,900
MLS#: 21420896

Celina
616 Nogalito Way
5 Beds
4 Baths
3,797 Sq.Ft.
$799,900
MLS#: 21420933

Celina
3944 Preston Hills Circle
4 Beds
3 Baths
3,375 Sq.Ft.
$894,900
MLS#: 21253072
