


Property
Beds
3
Full Baths
2
1/2 Baths
None
Year Built
2022
Sq.Footage
1,505
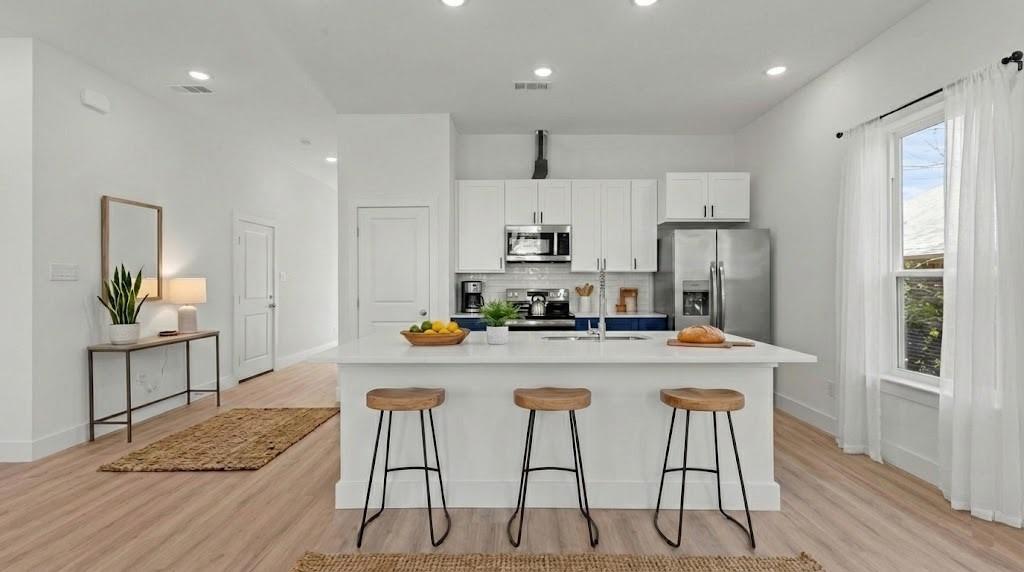
*Denison Living with Comfort, Convenience, and a Thoughtful Layout* Located in The Reserve, one of Denison's fastest-growing communities, this beautifully maintained one-owner 2022 DR Horton home, tucked away on a quiet cul-de-sac street, offers the perfect blend of style, comfort, and everyday functionality. The 1-story design provides an inviting atmosphere with a layout that feels both open and comfortable. At the heart of the home, the open-concept kitchen was designed for connection and easy entertaining. Quartz countertops, a gas cooktop, abundant cabinetry, eat-in dining area, and a breakfast bar overlooking the spacious living room create a seamless gathering space for family & friends. Luxury vinyl plank flooring flows throughout the main living areas, adding durability and a cohesive modern feel. Privately positioned away from the secondary bedrooms, the spacious primary suite serves as a relaxing retreat with garden tub, separate shower, and generous walk-in closet. An oversized enclosed laundry room off the attached 2-car garage helps keep household noise tucked away while adding extra convenience. A tankless water heater provides energy efficiency and year-round comfort. Step outside to a manageable backyard with plenty of room to unwind, entertain, or enjoy pets & play without extensive upkeep. Conveniently located less than 1.5 miles from Texoma Medical Center and just minutes from shopping, restaurants, and everyday conveniences, this home also places recreation and entertainment within easy reach. Enjoy 66 acres of green space, trails, playgrounds, and sports fields at THF Park, spend weekends at Lake Texoma, or visit nearby Choctaw Casino & Resort. Historic Downtown Denison, known for its charming Main Street, unique boutiques, local dining, live music, and rich railroad heritage, is just a short drive away. Move-in ready and thoughtfully designed, this home offers exceptional value in a growing area. Don't miss the opportunity to make it yours.
Features & Amenities
Interior
-
Other Interior Features
Double Vanity, Eat-in Kitchen, Open Floorplan, Pantry, Walk-In Closet(s)
-
Total Bedrooms
3
-
Bathrooms
2
-
Basement YN
NO
-
Cooling YN
YES
-
Cooling
Ceiling Fan(s), Central Air, Electric
-
Heating YN
YES
-
Heating
Central, Natural Gas
-
Pet friendly
N/A
Exterior
-
Garage
Yes
-
Garage spaces
2
-
Construction Materials
Brick, Stone
-
Other Exterior Features
Private Yard
-
Parking
Driveway, Garage, Garage Door Opener, Garage Faces Front, Attached
-
Pool
No
-
Waterfront YN
NO
Area & Lot
-
Lot Features
Interior Lot
-
Lot Size(acres)
0.11
-
Lot Size(square feet)
4,791
-
Property Type
Residential
-
Property Sub Type
Single Family Residence
-
Architectural Style
Ranch, Traditional
Price
-
Sales Price
$280,000
-
Tax Amount
$6,505
-
Sq. Footage
1,505
-
Price/SqFt
$186
HOA
-
Association
YES
-
Association Fee
$550
-
Association Fee Frequency
Annually
-
Association Fee Includes
N/A
Property Resources
-
Horse Property
NO
School District
-
Elementary School
Hyde Park
-
Middle School
Henry Scott
-
High School
Denison
Property Features
-
Foundation Details
Slab
-
Senior Community YN
NO
-
Sewer
Public Sewer
-
Tax Lot
7
-
Water Source
Public
Schedule a Showing
Showing scheduled successfully.
Mortgage calculator
Estimate your monthly mortgage payment, including the principal and interest, property taxes, and HOA. Adjust the values to generate a more accurate rate.
Your payment
Principal and Interest:
$
Property taxes:
$
HOA fees:
$
Total loan payment:
$
Total interest amount:
$
Location
County
Grayson
Elementary School
Hyde Park
Middle School
Henry Scott
High School
Denison
Listing Courtesy of Suzanne Cason, Coldwell Banker Apex, REALTORS
RealHub Information is provided exclusively for consumers' personal, non-commercial use, and it may not be used for any purpose other than to identify prospective properties consumers may be interested in purchasing. All information deemed reliable but not guaranteed and should be independently verified. All properties are subject to prior sale, change or withdrawal. RealHub website owner shall not be responsible for any typographical errors, misinformation, misprints and shall be held totally harmless.

AGENT
Joe Boston
Call Joe today to schedule a private showing.

* Listings on this website come from the FMLS IDX Compilation and may be held by brokerage firms other than the owner of this website. The listing brokerage is identified in any listing details. Information is deemed reliable but is not guaranteed. If you believe any FMLS listing contains material that infringes your copyrighted work please click here to review our DMCA policy and learn how to submit a takedown request.© 2024 FMLS.
Related Properties
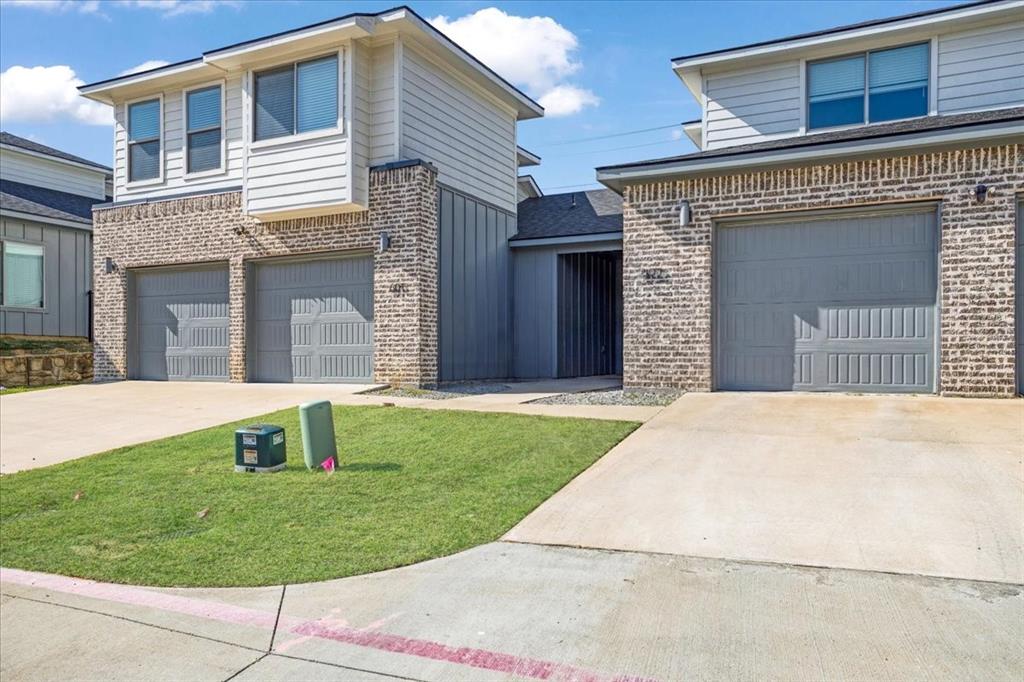
Denison
3060 W Crawford Street 601
3 Beds
2 Baths
1,408 Sq.Ft.
$269,000
MLS#: 21227412

Denison
154 Bob White Road
5 Beds
3 Baths
2,280 Sq.Ft.
$249,500
MLS#: 21338335

Denison
600 W Munson Street
6 Beds
3 Baths
2,745 Sq.Ft.
$250,000
MLS#: 21354977
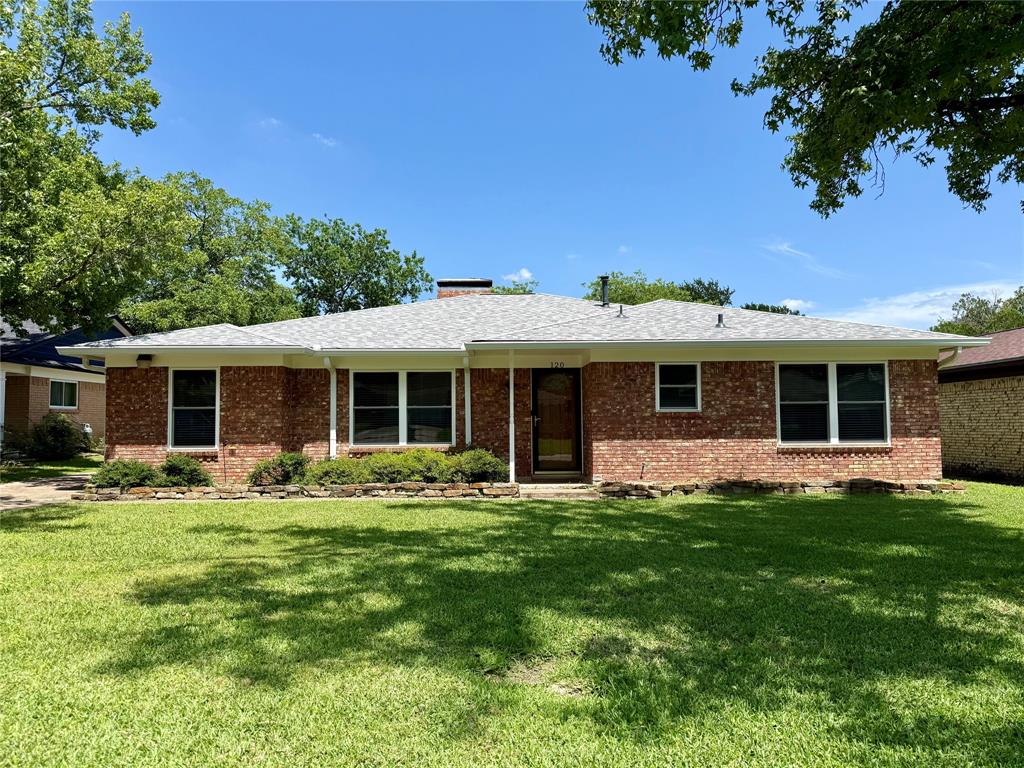
Denison
120 S Lynn Avenue
3 Beds
2 Baths
2,094 Sq.Ft.
$284,900
MLS#: 21270363
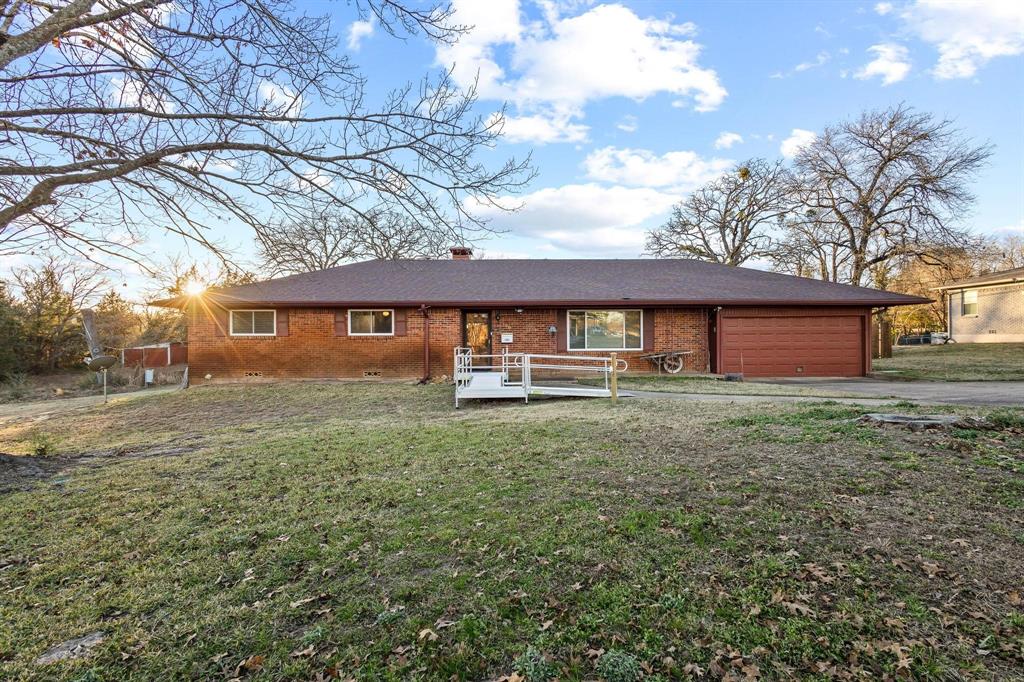
Denison
1701 S Lillis Lane
3 Beds
2 Baths
2,478 Sq.Ft.
$299,000
MLS#: 21148447

Denison
1411 W Gandy Street
5 Beds
3 Baths
2,240 Sq.Ft.
$265,000
MLS#: 21318504

Denison
53 Reality Road
4 Beds
2 Baths
1,542 Sq.Ft.
$279,500
MLS#: 21361350
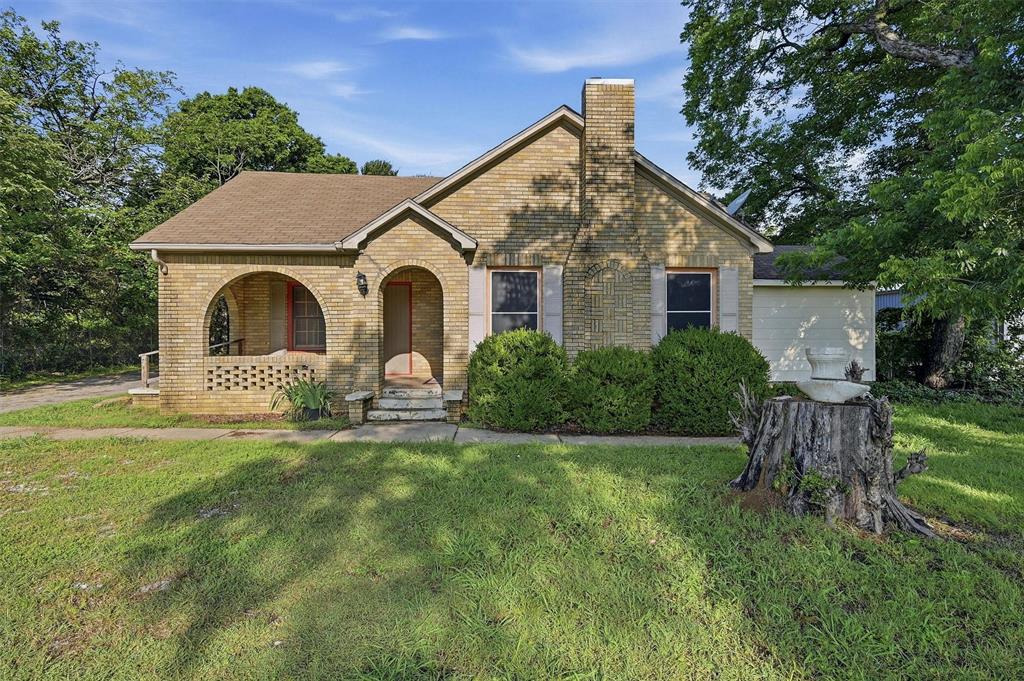
Denison
2912 W Morton Street
3 Beds
2 Baths
1,754 Sq.Ft.
$270,000
MLS#: 21281857
Denison
919 W Day Street
3 Beds
2 Baths
1,377 Sq.Ft.
$238,800
MLS#: 21105124
