


Property
Beds
3
Full Baths
2
1/2 Baths
None
Year Built
2021
Sq.Footage
1,517
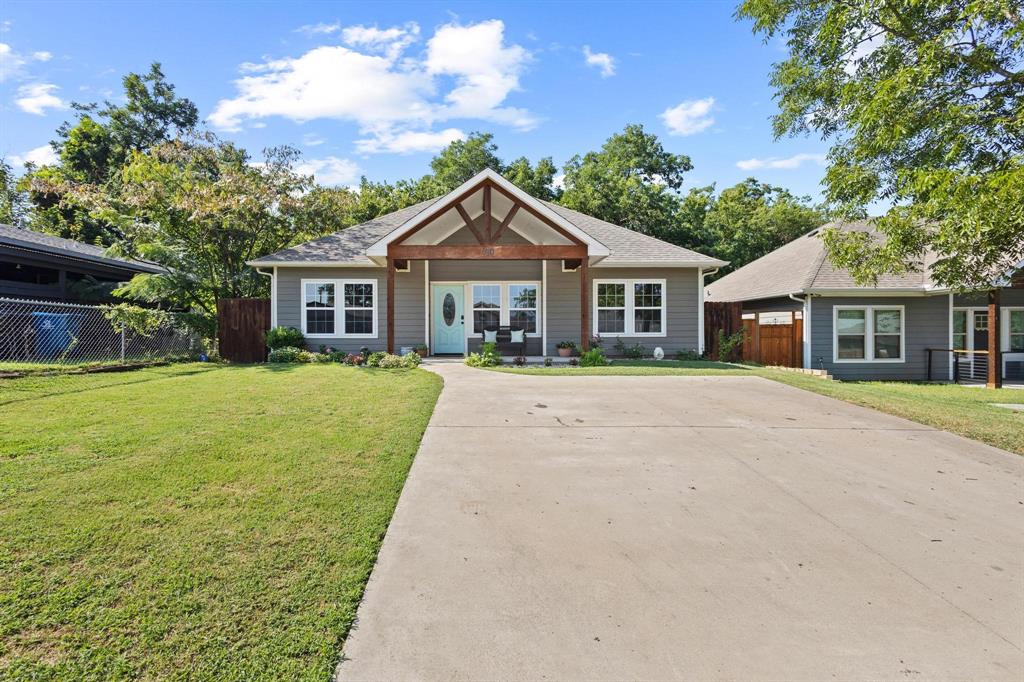
Discover this beautifully maintained D.R. Horton Vancouver floor plan located in The Reserve, one of Denison’s highly sought after communities. This single-story home offers 3 bedrooms, 2 bathrooms, and 1,518 square feet of thoughtfully designed living space. The open-concept layout features luxury vinyl flooring throughout the main living areas, creating a seamless flow between the kitchen and living room. The kitchen is equipped with quartz countertops, custom cabinetry, stainless steel appliances, a gas cooktop, breakfast bar seating, and a dining nook perfect for everyday meals. The spacious living area is highlighted by an electric fireplace, adding warmth and character to the home. The private primary suite includes an ensuite bath and a walk-in closet, while the secondary bedrooms provide flexibility for guests, family, or a home office. Additional highlights include an oversized utility room, tankless water heater, smart home capabilities, and a keyless smart entry system. The inviting front porch and covered back patio provide comfortable spaces to relax or entertain outdoors. Conveniently located less than one mile from Highway 75 and close to Texoma Medical Center, Grayson College, Haystack, Urban Air, and the recreational opportunities of Lake Texoma, this move-in-ready home combines modern amenities with an exceptional location.
Features & Amenities
Interior
-
Other Interior Features
Eat-in Kitchen, Granite Counters, Open Floorplan, Pantry, High Speed Internet
-
Total Bedrooms
3
-
Bathrooms
2
-
Basement YN
NO
-
Cooling YN
YES
-
Cooling
Ceiling Fan(s), Central Air, Electric
-
Heating YN
YES
-
Heating
Central, Natural Gas
-
Pet friendly
N/A
Exterior
-
Garage
Yes
-
Garage spaces
2
-
Construction Materials
Brick, Stone
-
Parking
Garage Faces Front, On Street, Attached
-
Pool
No
-
Waterfront YN
NO
Area & Lot
-
Lot Features
Landscaped
-
Lot Size(acres)
0.113
-
Lot Size(square feet)
4,922
-
Property Type
Residential
-
Property Sub Type
Single Family Residence
-
Architectural Style
Traditional
Price
-
Sales Price
$284,999
-
Tax Amount
$6,324
-
Sq. Footage
1,517
-
Price/SqFt
$187
HOA
-
Association
YES
-
Association Fee
$275
-
Association Fee Frequency
Semi-Annually
-
Association Fee Includes
N/A
School District
-
Elementary School
Hyde Park
-
Middle School
Henry Scott
-
High School
Denison
Property Features
-
Foundation Details
Slab
-
Sewer
Public Sewer
-
Water Source
Public
Schedule a Showing
Showing scheduled successfully.
Mortgage calculator
Estimate your monthly mortgage payment, including the principal and interest, property taxes, and HOA. Adjust the values to generate a more accurate rate.
Your payment
Principal and Interest:
$
Property taxes:
$
HOA fees:
$
Total loan payment:
$
Total interest amount:
$
Location
County
Grayson
Elementary School
Hyde Park
Middle School
Henry Scott
High School
Denison
Listing Courtesy of Bailey Frasier , Coldwell Banker Apex, REALTORS
RealHub Information is provided exclusively for consumers' personal, non-commercial use, and it may not be used for any purpose other than to identify prospective properties consumers may be interested in purchasing. All information deemed reliable but not guaranteed and should be independently verified. All properties are subject to prior sale, change or withdrawal. RealHub website owner shall not be responsible for any typographical errors, misinformation, misprints and shall be held totally harmless.

AGENT
Joe Boston
Call Joe today to schedule a private showing.

* Listings on this website come from the FMLS IDX Compilation and may be held by brokerage firms other than the owner of this website. The listing brokerage is identified in any listing details. Information is deemed reliable but is not guaranteed. If you believe any FMLS listing contains material that infringes your copyrighted work please click here to review our DMCA policy and learn how to submit a takedown request.© 2024 FMLS.
Related Properties
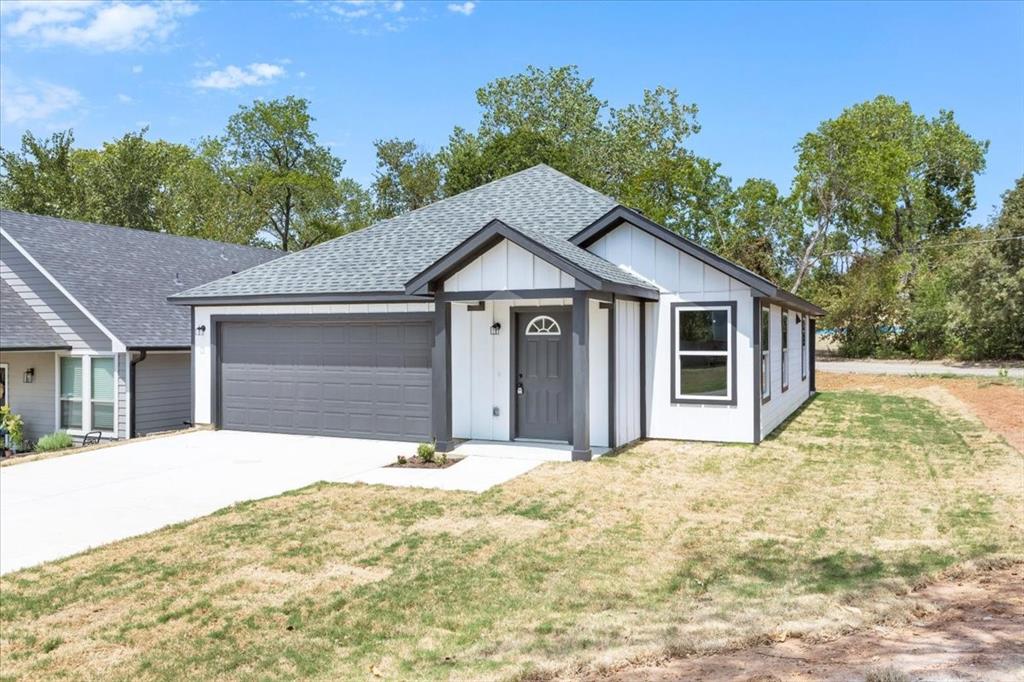
Denison
415 E Monterey Street
3 Beds
2 Baths
1,340 Sq.Ft.
$245,000
MLS#: 21225099
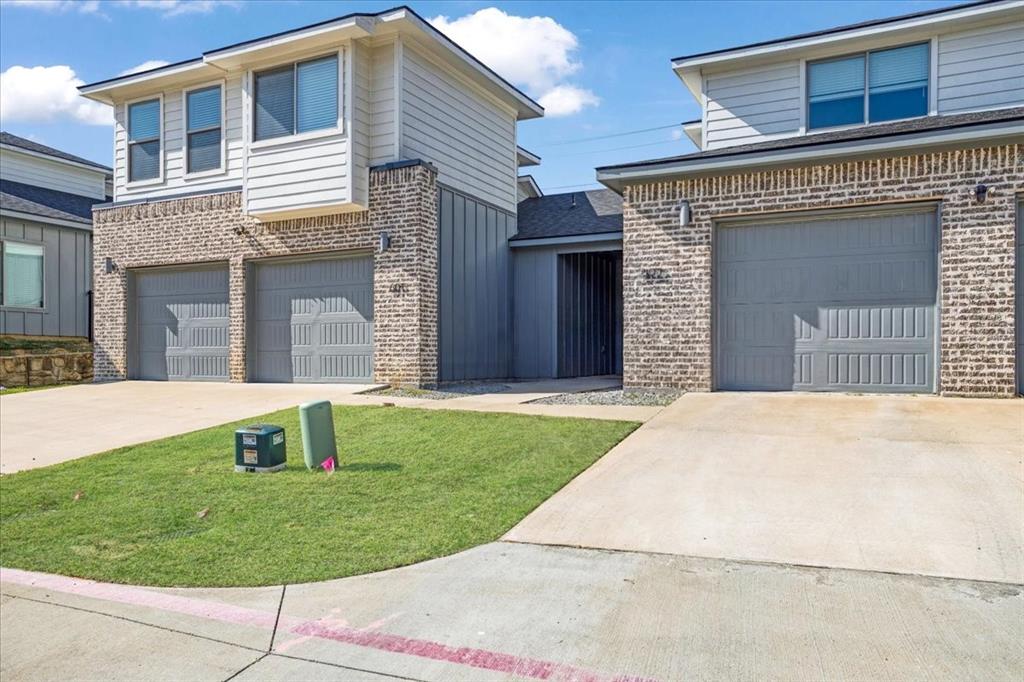
Denison
3060 W Crawford Street 601
3 Beds
2 Baths
1,408 Sq.Ft.
$269,000
MLS#: 21227412
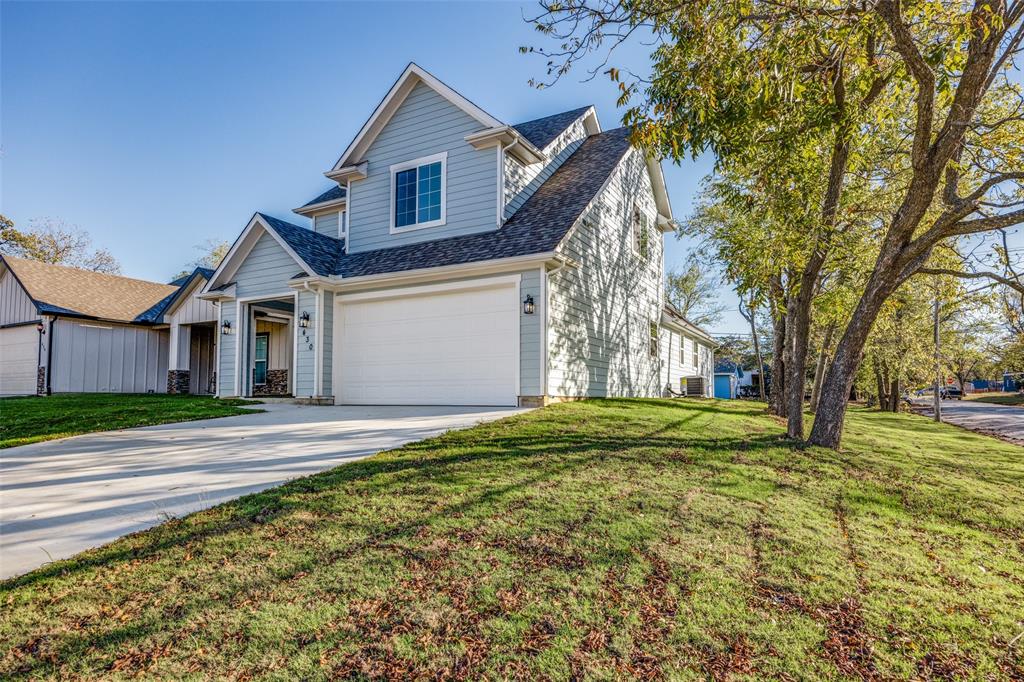
Denison
430 W Munson Street
3 Beds
2 Baths
1,712 Sq.Ft.
$300,000
MLS#: 21276149

Denison
3913 Nature Court
3 Beds
2 Baths
1,505 Sq.Ft.
$280,000
MLS#: 21309750

Denison
1300 S Chandler Avenue
3 Beds
2 Baths
1,416 Sq.Ft.
$285,000
MLS#: 21318107

Denison
606 E Woodard Street
3 Beds
2 Baths
1,140 Sq.Ft.
$229,900
MLS#: 21298776

Denison
3921 Oak Creek Circle
3 Beds
2 Baths
1,517 Sq.Ft.
$290,000
MLS#: 21325523
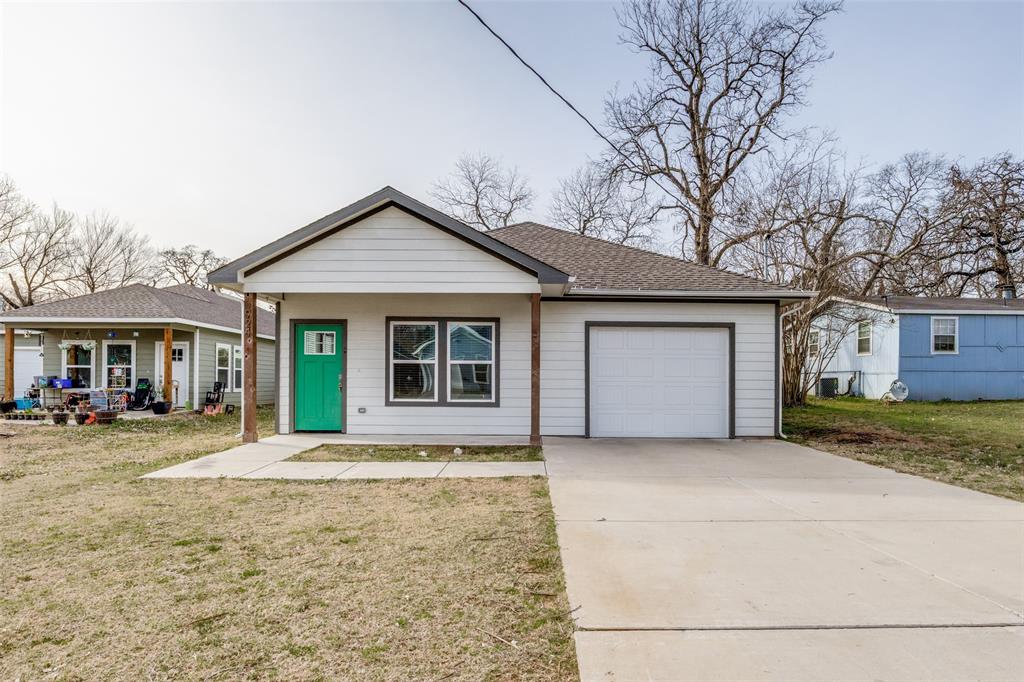
Denison
924 W Collins Street
3 Beds
2 Baths
1,337 Sq.Ft.
$229,900
MLS#: 21258786
Denison
610 W Elm Street
3 Beds
2 Baths
1,256 Sq.Ft.
$239,900
MLS#: 21187773
