


Property
Beds
3
Full Baths
2
1/2 Baths
None
Year Built
2016
Sq.Footage
1,918
Welcome home to this beautifully crafted residence in one of Denton's most desirable communities, where timeless architecture meets modern comfort. Every detail has been thoughtfully designed to create a home that's as beautiful as it is functional. From the moment you step inside, rich hardwood floors, elegant arched doorways, warm natural wood accents, and designer lighting set the stage for inviting living spaces filled with natural light. The open-concept floor plan creates effortless flow, making everyday living and entertaining family and friends a joy. The spacious eat-in kitchen is designed for gathering, featuring gleaming granite countertops, abundant cabinetry, generous prep space, and views into the living area. Whether hosting holiday celebrations, weekend brunches, or cozy nights in, this home was made for making memories. The primary suite offers a peaceful escape at the end of the day, featuring an ensuite bath with a luxurious jetted garden tub, dual vanities, and plenty of space to unwind. Spacious secondary bedrooms provide flexibility for family, guests, or a home office. A versatile flex space adjacent to the utility room offers endless possibilities as a home office, craft room, homework station, or organized mudroom, complete with a custom built-in bench. Step outside to your own backyard retreat where the heated covered patio truly shines. Designed for year-round enjoyment, this exceptional outdoor living space is perfect for morning coffee, game-day gatherings, evening dinners under the stars, or simply relaxing in your peaceful surroundings. Ideally located within walking distance to neighborhood schools and just minutes from shopping, dining, parks, and major commuter routes, this meticulously maintained home offers the perfect balance of comfort, elegance, and convenience. More than just a house, it's a place to gather, grow, and truly feel at home.
Features & Amenities
Interior
-
Other Interior Features
Chandelier, Eat-in Kitchen, Granite Counters, Kitchen Island, Natural Woodwork, Open Floorplan, Pantry, Walk-In Closet(s), Wired for Data, High Speed Internet
-
Total Bedrooms
3
-
Bathrooms
2
-
Basement YN
NO
-
Cooling YN
YES
-
Cooling
Ceiling Fan(s), Central Air
-
Fireplace YN
YES
-
Heating YN
YES
-
Heating
Central, Electric
-
Pet friendly
N/A
Exterior
-
Garage
Yes
-
Garage spaces
2
-
Construction Materials
Brick
-
Other Exterior Features
Awning(s), Rain Gutters, Lighting
-
Parking
Garage, Garage Faces Front, On Street, Attached
-
Patio and Porch Features
Awning(s), Patio, Rear Porch
-
Pool
No
-
Waterfront YN
NO
Area & Lot
-
Lot Size(acres)
0.161
-
Lot Size(square feet)
7,013
-
Property Type
Residential
-
Property Sub Type
Single Family Residence
-
Architectural Style
Traditional
Price
-
Sales Price
$400,000
-
Tax Amount
$7,635
-
Sq. Footage
1,918
-
Price/SqFt
$208
HOA
-
Association
YES
-
Association Fee
$630
-
Association Fee Frequency
Annually
-
Association Fee Includes
N/A
School District
-
Elementary School
Ryanws
-
Middle School
Crownover
-
High School
Guyer
Property Features
-
Foundation Details
Slab
-
Sewer
Public Sewer
-
Tax Lot
4
-
Water Source
Public
Schedule a Showing
Showing scheduled successfully.
Mortgage calculator
Estimate your monthly mortgage payment, including the principal and interest, property taxes, and HOA. Adjust the values to generate a more accurate rate.
Your payment
Principal and Interest:
$
Property taxes:
$
HOA fees:
$
Total loan payment:
$
Total interest amount:
$
Location
County
Denton
Elementary School
Ryanws
Middle School
Crownover
High School
Guyer
Listing Courtesy of William Shuler, MAGNOLIA REALTY
RealHub Information is provided exclusively for consumers' personal, non-commercial use, and it may not be used for any purpose other than to identify prospective properties consumers may be interested in purchasing. All information deemed reliable but not guaranteed and should be independently verified. All properties are subject to prior sale, change or withdrawal. RealHub website owner shall not be responsible for any typographical errors, misinformation, misprints and shall be held totally harmless.

AGENT
Joe Boston
Call Joe today to schedule a private showing.

* Listings on this website come from the FMLS IDX Compilation and may be held by brokerage firms other than the owner of this website. The listing brokerage is identified in any listing details. Information is deemed reliable but is not guaranteed. If you believe any FMLS listing contains material that infringes your copyrighted work please click here to review our DMCA policy and learn how to submit a takedown request.© 2024 FMLS.
Related Properties

Denton
3321 Capetown Drive
4 Beds
2 Baths
2,161 Sq.Ft.
$380,000
MLS#: 21200050

Denton
3613 Monte Carlo Lane
3 Beds
2 Baths
1,690 Sq.Ft.
$395,000
MLS#: 21314197

Denton
2809 HAWK Drive
4 Beds
2 Baths
1,666 Sq.Ft.
$349,990
MLS#: 21304848

Denton
2616 GOLDFINCH Drive
5 Beds
3 Baths
2,045 Sq.Ft.
$409,975
MLS#: 21217674

Denton
2620 GOLDFINCH Drive
4 Beds
2 Baths
2,089 Sq.Ft.
$409,525
MLS#: 21304024
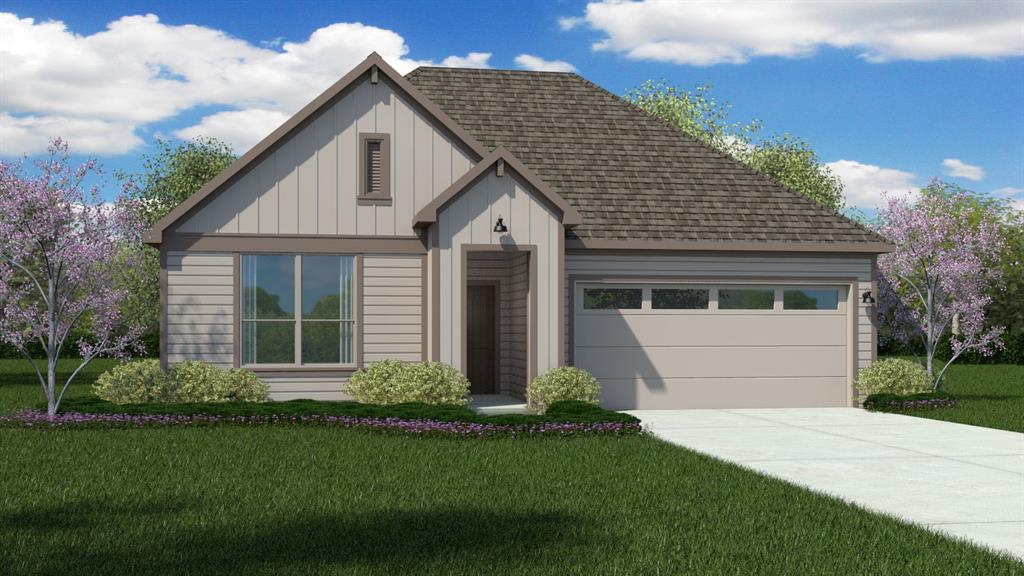
Denton
2609 FLYCATCHER Drive
4 Beds
2 Baths
1,796 Sq.Ft.
$389,975
MLS#: 21217872

Denton
2601 FLYCATCHER Drive
5 Beds
4 Baths
2,922 Sq.Ft.
$469,985
MLS#: 21217711

Denton
2909 Lighthouse Drive
5 Beds
2 Baths
3,088 Sq.Ft.
$465,000
MLS#: 21356953
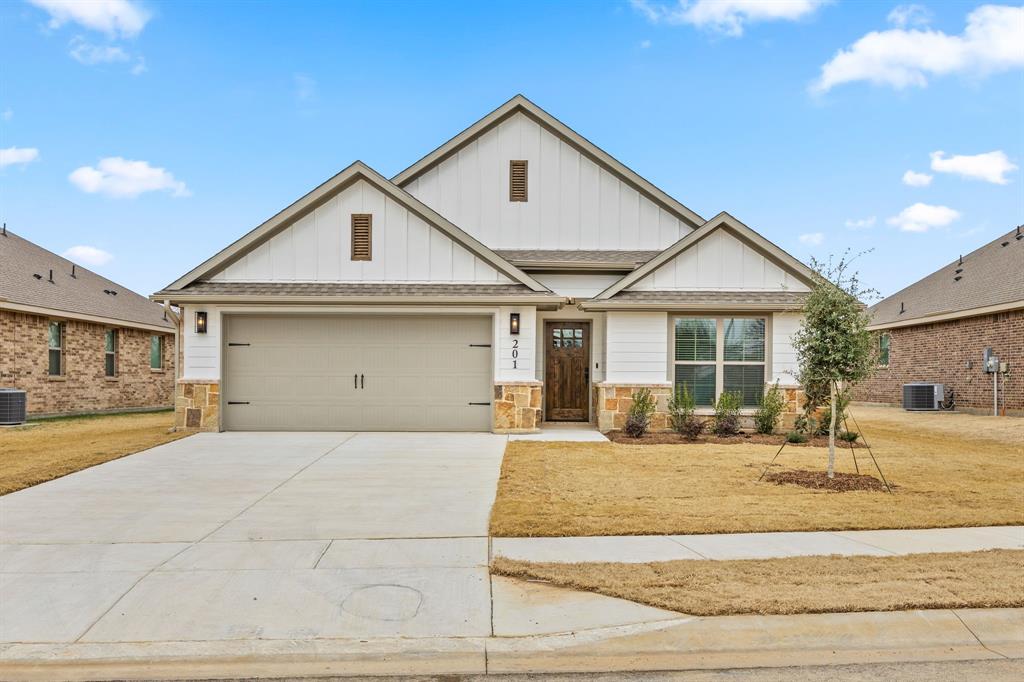
Denton
1401 Oak Valley
3 Beds
3 Baths
1,771 Sq.Ft.
$384,900
MLS#: 21179148

Denton
1913 Pavilion Lane
4 Beds
2 Baths
1,874 Sq.Ft.
$389,900
MLS#: 21350084
