


Property
Beds
4
Full Baths
3
1/2 Baths
1
Year Built
2013
Sq.Footage
3,260
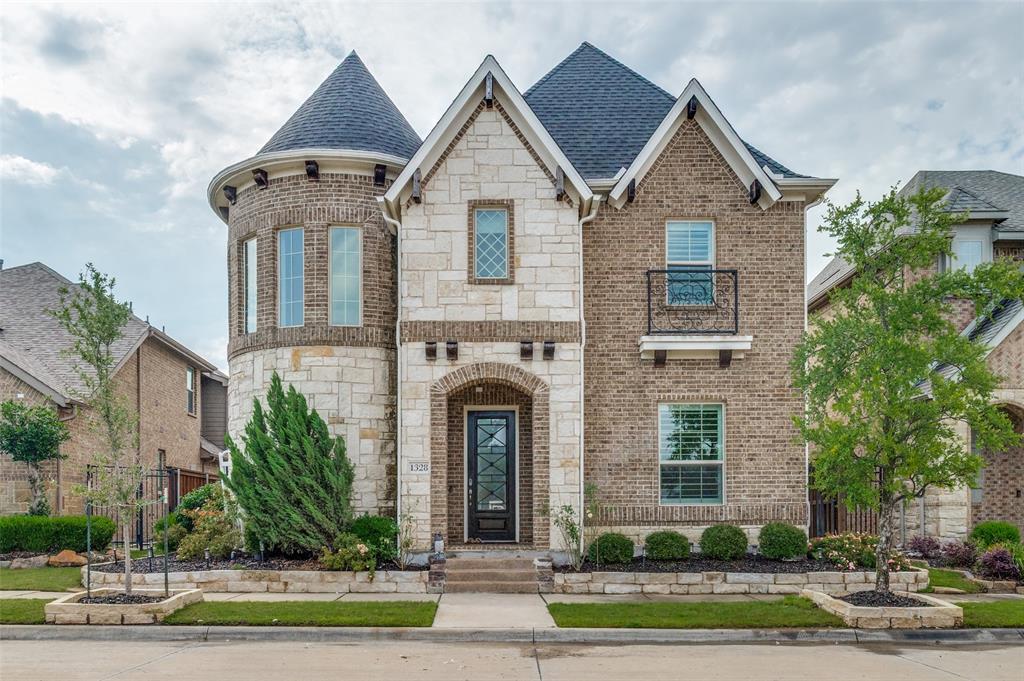
Stunning 4 bedroom home has an abundance of features. Spacious front foyer overlooks a classic staircase, a study with French doors, and the formal dining room. Walk into the open area that features the kitchen with an oversized island with granite countertops and plenty of cabinetry, a gas cooktop and stainless steel appliances, the living area with a wood burning fireplace with gas starter, and a breakfast area for cozy family time in the morning before heading off for the day! Located off the kitchen is the palatial primary suite, with views to the covered patio in the backyard, and an ensuite bathroom that features a separate shower, two sinks with plenty of counter space, a separate tub, and walk in closet. Upstairs you will find a second office area with built in desks and cabinetry, a family room, 3 generously proportioned bedrooms and two full bathrooms. Other features include real wood flooring in the downstairs traffic areas, plantation shutters throughout, a three car garage, an outdoor living area, ceiling fans in all bedrooms, low maintenance artificial turf in the backyard, and solar panels for reduced electrical costs. Enjoy all Viridian has to offer such as the Lake Club, Sailing Center, the neighborhood elementary, swimming pools, volleyball and tennis courts, jogging trails, multiple parks, and more! Located within minutes from restaurants, shopping centers, central highways, and more!
Features & Amenities
Interior
-
Other Interior Features
Built-in Features, Double Vanity, Granite Counters, Kitchen Island, Open Floorplan, High Speed Internet, Smart Home
-
Total Bedrooms
4
-
Bathrooms
3
-
1/2 Bathrooms
1
-
Basement YN
NO
-
Cooling YN
YES
-
Cooling
Central Air, Electric
-
Fireplace YN
YES
-
Heating YN
YES
-
Heating
Exhaust Fan, Central, Natural Gas
-
Pet friendly
N/A
Exterior
-
Garage
Yes
-
Garage spaces
3
-
Construction Materials
Brick, Radiant Barrier, Stone
-
Other Exterior Features
Rain Gutters
-
Parking
Alley Access, Direct Access, Garage, Garage Door Opener, Garage Faces Rear, Attached
-
Patio and Porch Features
Covered, Front Porch, Side Porch
-
Pool
No
-
Waterfront YN
NO
Area & Lot
-
Lot Features
Interior Lot, Landscaped, Subdivided
-
Lot Size(acres)
0.151
-
Lot Size(square feet)
6,577
-
Property Type
Residential
-
Property Sub Type
Single Family Residence
-
Architectural Style
Traditional
Price
-
Sales Price
$624,900
-
Tax Amount
$15,429
-
Financing Options
Cash, Conventional, FHA, VA Loan
-
Sq. Footage
3,260
-
Price/SqFt
$191
HOA
-
Association
YES
-
Association Fee
$345
-
Association Fee Frequency
Quarterly
-
Association Fee Includes
N/A
School District
-
Elementary School
Viridian
-
Middle School
Harwood
-
High School
Trinity
Property Features
-
Foundation Details
Slab
-
Senior Community YN
NO
-
Sewer
Public Sewer
-
Tax Lot
28
-
Water Source
Public
Schedule a Showing
Showing scheduled successfully.
Mortgage calculator
Estimate your monthly mortgage payment, including the principal and interest, property taxes, and HOA. Adjust the values to generate a more accurate rate.
Your payment
Principal and Interest:
$
Property taxes:
$
HOA fees:
$
Total loan payment:
$
Total interest amount:
$
Location
County
Tarrant
Elementary School
Viridian
Middle School
Harwood
High School
Trinity
Listing Courtesy of David DeVries, RE/MAX Trinity
RealHub Information is provided exclusively for consumers' personal, non-commercial use, and it may not be used for any purpose other than to identify prospective properties consumers may be interested in purchasing. All information deemed reliable but not guaranteed and should be independently verified. All properties are subject to prior sale, change or withdrawal. RealHub website owner shall not be responsible for any typographical errors, misinformation, misprints and shall be held totally harmless.

AGENT
Joe Boston
Call Joe today to schedule a private showing.

* Listings on this website come from the FMLS IDX Compilation and may be held by brokerage firms other than the owner of this website. The listing brokerage is identified in any listing details. Information is deemed reliable but is not guaranteed. If you believe any FMLS listing contains material that infringes your copyrighted work please review our DMCA policy and learn how to submit a takedown request.© 2024 FMLS.
Related Properties

Arlington
3817 Plum Vista Place
4 Beds
2 Baths
2,536 Sq.Ft.
$589,000
MLS#: 21425624

Arlington
1108 San Juan Court
4 Beds
2 Baths
3,678 Sq.Ft.
$675,000
MLS#: 21393123

Arlington
1307 Woodbine Street
4 Beds
3 Baths
3,175 Sq.Ft.
$525,000
MLS#: 21373304

Arlington
3710 Pelican Rest Way
3 Beds
3 Baths
2,011 Sq.Ft.
$525,000
MLS#: 21421261

Arlington
5401 Emerald Park Boulevard
5 Beds
3 Baths
3,574 Sq.Ft.
$530,000
MLS#: 21414491

Arlington
6516 Josephine Drive
4 Beds
2 Baths
3,198 Sq.Ft.
$610,000
MLS#: 21422502
Arlington
1328 Viridian Park Lane
4 Beds
3 Baths
3,238 Sq.Ft.
$720,000
MLS#: 21282743

Arlington
6542 Potomac Parkway
4 Beds
4 Baths
3,745 Sq.Ft.
$624,990
MLS#: 21407313

Arlington
4205 Bayside Court
5 Beds
3 Baths
4,210 Sq.Ft.
$579,500
MLS#: 21367533

Arlington
6009 Wallace Meadows Court
4 Beds
3 Baths
2,876 Sq.Ft.
$500,000
MLS#: 21342656
