Features & Amenities

Interior

  • Other Interior Features

    Built-in Features, Cathedral Ceiling(s), Chandelier, Double Vanity, Dry Bar, Eat-in Kitchen, Kitchen Island, Natural Woodwork, Open Floorplan, Pantry, Vaulted Ceiling(s), Walk-In Closet(s), Wired for Data

  • Total Bedrooms

    5

  • Bathrooms

    4

  • 1/2 Bathrooms

    1

  • Basement YN

    NO

  • Cooling YN

    YES

  • Cooling

    Ceiling Fan(s), Central Air, Electric, Zoned

  • Fireplace YN

    YES

  • Heating YN

    YES

  • Heating

    Central, Fireplace(s), Natural Gas

  • Pet friendly

    N/A

Exterior

  • Garage

    Yes

  • Garage spaces

    2

  • Construction Materials

    Brick

  • Other Exterior Features

    Barbecue, Built-in Barbecue, Covered Courtyard, Rain Gutters, Lighting

  • Parking

    Driveway, Electric Gate, Garage, Garage Door Opener, Garage Faces Rear

  • Patio and Porch Features

    Covered, Patio, Rear Porch

  • Pool

    Yes

  • Pool Features

    Heated, In Ground, Outdoor Pool, Pool Sweep, Pool/Spa Combo, Waterfall

  • Waterfront YN

    NO

Area & Lot

  • Lot Features

    Cul-De-Sac, Few Trees, Interior Lot, Landscaped

  • Lot Size(acres)

    0.206

  • Lot Size(square feet)

    8,973

  • Property Type

    Residential

  • Property Sub Type

    Single Family Residence

  • Architectural Style

    Traditional, Tudor

Price

  • Sales Price

    $1,790,000

  • Tax Amount

    $24,598

  • Sq. Footage

    4,678

  • Price/SqFt

    $382

HOA

  • Association

    No

School District

  • Elementary School

    Tanglewood

  • Middle School

    Mclean

  • High School

    Paschal

Property Features

  • Foundation Details

    Combination

  • Senior Community YN

    NO

  • Sewer

    Public Sewer

Schedule a Showing

Showing scheduled successfully.

<
>
IN PERSON
VIA CHAT

What is 3 + 4 ?


Mortgage calculator

Estimate your monthly mortgage payment, including the principal and interest, property taxes, and HOA. Adjust the values to generate a more accurate rate.

Your payment

Principal and Interest:

$

Property taxes:

$

HOA fees:

$

Total loan payment:

$

Total interest amount:

$

Location

County

Tarrant

Elementary School

Tanglewood

Middle School

Mclean

High School

Paschal

Listing Courtesy of Ida Duwe Olsen, Compass RE Texas, LLC

RealHub Information is provided exclusively for consumers' personal, non-commercial use, and it may not be used for any purpose other than to identify prospective properties consumers may be interested in purchasing. All information deemed reliable but not guaranteed and should be independently verified. All properties are subject to prior sale, change or withdrawal. RealHub website owner shall not be responsible for any typographical errors, misinformation, misprints and shall be held totally harmless.

Agent Joe Boston

AGENT

Joe Boston

Call Joe today to schedule a private showing.


* Listings on this website come from the FMLS IDX Compilation and may be held by brokerage firms other than the owner of this website. The listing brokerage is identified in any listing details. Information is deemed reliable but is not guaranteed. If you believe any FMLS listing contains material that infringes your copyrighted work please review our DMCA policy and learn how to submit a takedown request.© 2024 FMLS.
Preeminent residence set on a quiet cul-de-sac near Colonial Country Club showcasing stunning cathedral ceiling, unparalleled quality + every amenity imageable. Extensive renovations in 2021-22; including new Marvin windows, generator, Viking appliances, roof, HVAC, marble, wood floors, designer wallpaper, custom shades, heated pool, professional landscaping, freshly painted exterior + interior. Luxurious primary + guest bedrm (currently office) on 1st level. Primary ensuite has spa-bath, soaking tub, custom closet and opens to stunning pool. Upstairs, there are large 3-bedrms and 2-fulls. Epicurean's dream kitchen opens to living + dining rooms boasting custom cabinetry, island, 6-burner Viking range, SubZero, wine fridge, 2nd sink & walk-in pantry. Private grounds, covered patio with built-in heaters + BBQ, pool and hot tub. This premier Fort Worth address offers lux design + versatile layout with easy, modern livability. Walkability to Colonial, Overton Park, Tanglewood Elem + TCU

3917 Claridge Court

Message successfully sent.

What would you like to know?

What is 3 + 4 ?

I agree to receive email communication and understand I can unsubscribe at any time.

I agree to be contacted by Next Level Realty Group via call, email, and text for real estate services. To opt out, you can reply 'stop' at any time or reply 'help' for assistance. You can also click the unsubscribe link in the emails. Message and data rates may apply. Message frequency may vary. Privacy Policy

Related Properties

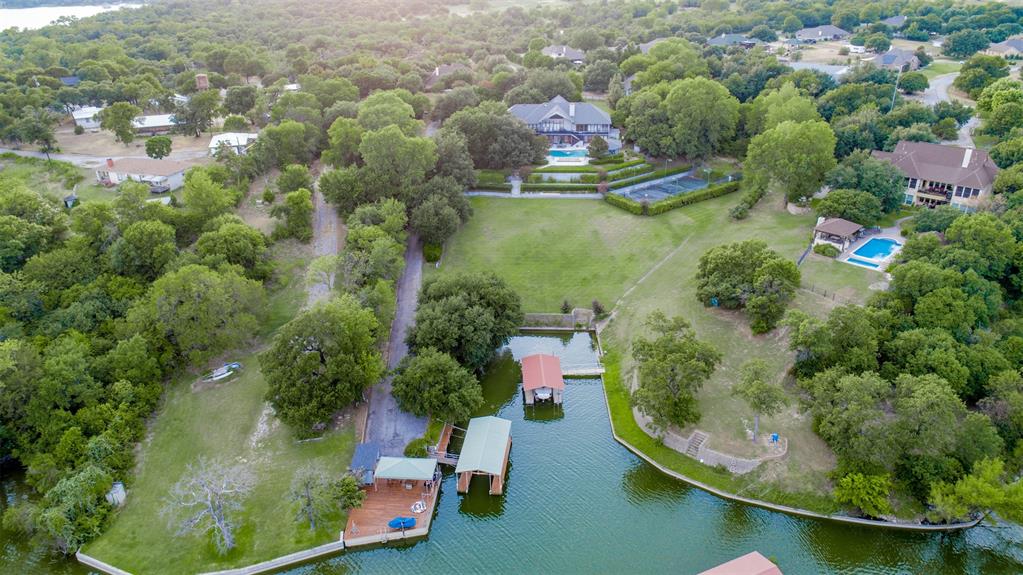
This Eagle Mountain Lake Estate includes a spectacular home with over 5300' air conditioned sq ft under a new roof & gutters installed Spring 2025, 4 bedrooms, 3.5 baths, a swimming pool, cabana, tennis-basketball-volleyball sports court, children's overnight playhouse, a field perfect for a game of touch football or soccer, wooded hiking areas, go-cart riding roads, vegetable garden, separate garage-workshop, boat dock, jet ski lifts and more variety of shade trees, flowering trees, and native trees than you can count on both hands! Wow, that's a property full of Blessings. All this for $2,449,000! This property sits on 3.5 lush acres. The water at the dock is almost 9' deep (when the lake is full) and is located on one of the deepest sloughs on the whole lake. A 5-minute drive to the nationally known Fort Worth Boat Club. With a Doctor on one side and a Pastor on the other, can it get any safer and more secure than that?!  Come explore and Discover Additional Benefits Hidden in Plain Sight for this property is as sweet as 'TUPELO HONEY'.
#20622293

Fort Worth

9625 Lechner Road

4 Beds

4 Baths

5,352 Sq.Ft.

$1,990,000

MLS#: 20622293

Experience resort style living at its finest in this exquisite custom home nestled on the shores of Eagle Mountain Lake. Boasting 4 spacious bedrooms, 4 full and 2 half designer bathrooms, and a 3-car garage, this home offers an ideal blend of elegance, comfort, and functionality.

Step into an expansive open-concept great room, kitchen, and dining area, perfectly designed for entertaining. The chef-inspired kitchen features an upgraded appliance package including a 48” 6-burner gas cooktop, double wall ovens, and a built-in refrigerator. Custom cabinetry throughout the home is enhanced by soft-close drawers, adding both style and convenience.

The white oak wood flooring flows seamlessly through living spaces and into the luxurious primary suite. Step outside to a massive covered patio overlooking breathtaking water views—an ideal space for relaxing or hosting guests.

Upstairs, enjoy a spacious game room with access to an upper-level balcony that offers lake views..

With too many high-end features to list, this home is truly a must-see. Schedule your private tour today and discover the ultimate in luxury lake living.
#21422661

Fort Worth

9065 Lakeside Drive

4 Beds

4 Baths

5,083 Sq.Ft.

$1,999,999

MLS#: 21422661

Price reduced
A rare expression of timeless luxury on the water, this extraordinary 5,268-square-foot lakefront estate seamlessly blends classic architecture with refined modern updates—including a new roof for added peace of mind. Originally built in 1980, this multi-level residence is designed to capture sweeping lake views from nearly every vantage point.  One year home warranty will be paid by Seller (up to 1K) from 2-10 home buyers warranty which will provide additional peace of mind for your purchase.
Featuring 5 bedrooms and 5.5 baths, each private suite offers its own entrance and breathtaking waterfront views.
At the heart of the home, an elegant library showcases a full wall of floor-to-ceiling custom built-ins, complete with a rolling ladder, all framed by tranquil lake views—an inspiring space equally suited for work or quiet reflection.
The home’s expansive design unfolds into three distinct living areas, each offering its own ambiance for gathering and entertaining, while three fireplaces, including one in the primary suite, infuse warmth, character, and a sense of intimacy throughout.
The primary suite is a true sanctuary, highlighted by a striking, spa-inspired bathroom where a centrally positioned jetted tub creates a dramatic focal point. Designed for both relaxation and indulgence, this space is complemented by an exceptionally large walk-in closet, offering boutique-style storage and organization. A private fireplace within the suite adds an additional layer of comfort and luxury.
Entertaining is effortless with a spacious chef’s kitchen, formal dining room, and a resort-style outdoor setting featuring a sparkling swimming pool—perfect for hosting unforgettable gatherings.
Down at the shoreline, a substantial private boat dock delivers the ultimate lakefront lifestyle, thoughtfully designed to accommodate multiple boats and jet skis with ease—inviting endless days on the water.
This is more than a home—it is a private waterfront family retreat
#21291644

Fort Worth

8849 Random Road

5 Beds

5 Baths

5,268 Sq.Ft.

$1,999,999

MLS#: 21291644

Built in 2024, this beautifully designed custom home offers an exceptional blend of comfort, style, and functionality. Featuring spacious interiors, thoughtful details, and inviting outdoor living spaces, the property is perfectly suited for everyday living and effortless entertaining. The open-concept floor plan seamlessly connects the living, dining, and kitchen areas. The spacious kitchen features a large center island and gas stove, while beautiful wood flooring and a gas fireplace add warmth and character throughout the home. The generous primary suite provides a relaxing retreat with an en suite bathroom featuring a luxurious steam shower. Three additional bedrooms offer comfortable accommodations, while a dedicated study provides an ideal work-from-home space. A cozy upstairs living area offers additional flexibility for relaxing and entertaining. Outside, enjoy a private backyard oasis featuring a heated swimming pool, outdoor shower, and fully fenced yard. Additional amenities include an oversized attached garage, spacious laundry room, multiple living areas, and an alley-fed garage. 4813 Dexter Avenue offers an exceptional combination of modern construction, distinctive amenities, and inviting spaces designed to be enjoyed year-round.
#21417916

Fort Worth

4813 Dexter Avenue

4 Beds

4 Baths

3,476 Sq.Ft.

$1,899,000

MLS#: 21417916

Price reduced
Another stunning new construction by Blue Cypress Design+Build in the heart of Crestwood. Thoughtfully designed with exceptional craftsmanship and high-end finishes throughout, this home blends timeless elegance with everyday functionality. From the moment you step inside, you'll be impressed by the soaring ceilings, beautiful hardwood floors, and light-filled open layout. The spacious great room serves as the centerpiece of the home, seamlessly connecting the living area, gourmet kitchen, wet bar, and oversized sliding doors that open to the covered, tiled patio for effortless indoor-outdoor living. The chef's kitchen is equipped with premium appliances, waterfall-edge quartz countertops, custom inset cabinetry, and a generous walk-in pantry. Designed with flexibility in mind, the floor plan offers three bedrooms downstairs, including the luxurious primary suite. Upstairs features a large game room, built-in office, and two additional bedrooms, one with a private en-suite bath that's ideal for guests, multigenerational living, or a teenager seeking extra privacy. The low-maintenance turf backyard provides the perfect space for entertaining, relaxing, or letting kids and pets play year-round. Every detail of this exceptional home has been carefully considered, creating a truly luxurious living experience in one of Fort Worth's most sought-after neighborhoods.
#21352349

Fort Worth

820 Edgefield Road

5 Beds

4 Baths

3,989 Sq.Ft.

$1,695,000

MLS#: 21352349

None
#21418410

Fort Worth

3790 W 6th Street

4 Beds

4 Baths

3,866 Sq.Ft.

$1,849,000

MLS#: 21418410

Price reduced
Situated in one of Fort Worth’s most established neighborhoods, this traditional single-story ranch-style home offers timeless charm, thoughtful design, and exceptional indoor and outdoor living. Filled with natural light, the home features beautiful hardwood floors, spacious living areas, and an impressive blend of classic architectural details and thoughtfully selected finishes throughout. Vaulted ceilings, elegant lighting, and beautifully updated spaces add character and warmth, creating a home that feels both refined and inviting. The well-designed floor plan offers plenty of room for everyday living and entertaining. Outside, the backyard is a true highlight, featuring a swimming pool, expansive covered patio with vaulted wood ceilings, outdoor grilling area, and lawn surrounded by mature trees. Zoned for the highly sought-after Overton Park Elementary and conveniently located near neighborhood walking trails, TCU, Clearfork, and some of Fort Worth’s best shopping and dining, this exceptional property offers a wonderful combination of timeless style, comfortable living, and an outstanding location.
#21411626

Fort Worth

3417 Acorn Run

4 Beds

3 Baths

3,814 Sq.Ft.

$1,699,000

MLS#: 21411626

Stunning 5,275 SF waterfront home on Eagle Mountain Lake, perfectly positioned in a quiet cove with deep water and a premium multi-slip dock featuring motorized boat and jet ski lifts. This property delivers the full lake-lifestyle package with an incredible resort-style pool, luxurious interior finishes, and a floor plan designed for both everyday comfort and effortless entertaining. The home offers generous living spaces, multiple gathering areas, and well-appointed upgrades throughout. Outdoors, the lake-facing patio, pool, and easy walk-down to the dock create a true private retreat. A rare opportunity to own a beautifully updated luxury lake home with direct water access, strong recreational features, and outstanding views.
#21124133

Fort Worth

9253 Cape Royale Court

5 Beds

5 Baths

5,275 Sq.Ft.

$1,495,000

MLS#: 21124133

Experience tranquility in this custom-built one-story modern brick home situated on one-acre-plus lot bordered by greenspace. Enjoy an exceptionally well-appointed luxury home with four bedrooms, three-and-a half bathrooms, study, flex room, laundry room and drop zone. Appreciate the easy care of wood flooring and tile throughout. The gourmet kitchen features Pro appliances, stacked two-tier cabinets with top tier glass, built in wine rack, large 9' island with storage and large pantry with custom cabinetry. Soaring twelve-foot ceilings, oversized windows and 12' Pella sliding glass door create seamless indoor-outdoor living with textured spray deck and lighted pergola designed for resort like recreation. Outdoor space can also be accessed from French doors from flex room, creating the ultimate entertainment space. Cool-off in 15x36 sport bottom swimming pool with tanning ledge, flush spa, sliding cover and expanded pool deck for sunning. The fully equipped outdoor kitchen includes refrigerator, coyote grill, 28  Blackstone, and wood faced cabinets. Step up your game with dedicated lighted pickleball court and built-in net sleeves. Relish morning coffee on the shaded patio and a wood burning fireplace for chilly evenings.  Practicality meets luxury with an oversized three-car garage and 42x36 Morton outbuilding with 12' overhead door, 5  concrete, 50A, and additional septic disposal, both have commercial grade epoxy. Extensive landscape design enhances the fully fenced and gated acreage with lush greenery, cypress trees, and automated irrigation systems. Every interior and exterior detail has been thoughtfully upgraded with premium finishes, custom cabinetry, and modern conveniences to create a truly comprehensive and upscale estate.  Additional features include a private well, aerobic septic system, buried 250-gallon propane tank, tankless water heater and whole house water filter.
#21421115

Fort Worth

4318 Sandstrom Way

4 Beds

3 Baths

4,004 Sq.Ft.

$1,624,000

MLS#: 21421115

Price reduced
Experience exceptional new construction at 8041 Encanto Way, a stunning Braswell Homes residence situated on two acres in Encanto Estates, Azle’s new luxury estate community. Offering 4,665 square feet of thoughtfully designed living space, this four-bedroom, four-and-a-half-bath home showcases an extraordinary level of craftsmanship, sophisticated design, and high-end finishes throughout. Beautiful custom woodwork, detailed finishes, designer tile, premium flooring, elevated fixtures, and meticulous attention to detail set this home apart from the moment you enter.

Designed for both grand entertaining and comfortable everyday living, the expansive open-concept kitchen and living area creates an impressive centerpiece for the home. The chef-inspired kitchen is complemented by a dedicated prep kitchen and butler’s pantry, offering exceptional functionality while maintaining a clean, refined entertaining space. Each of the four bedrooms features its own private ensuite bath, while a dedicated study and spacious game room provide additional flexibility for work, entertaining, and relaxation.

Set on an expansive two-acre homesite, the property offers the privacy, space, and presence expected of true estate living. Every element has been carefully selected and executed to deliver a home that feels timeless, distinctive, and uncompromising in quality. 8041 Encanto Way is a statement of refined Texas living, where timeless design, generous scale, and an exceptional setting come together in one remarkable residence.
#21383421

Fort Worth

8041 Encanto Way

4 Beds

4 Baths

4,665 Sq.Ft.

$2,100,000

MLS#: 21383421

Send a message

Message successfully sent.

Your message

What is 3 + 4 ?

Reason for contacting?

I agree to receive email communication and understand I can unsubscribe at any time.

I agree to be contacted by Next Level Realty Group via call, email, and text for real estate services. To opt out, you can reply 'stop' at any time or reply 'help' for assistance. You can also click the unsubscribe link in the emails. Message and data rates may apply. Message frequency may vary. Privacy Policy

Sign Out

Virtual Assistant

Would you like to take the next step with this property? We can help you schedule a showing or virtual tour, or send you more details.

Yes, I would like more information.

Thank You for Your Reply, One of Our Agents will contact you as soon as possible

No, maybe later.

Thank you, you can always contact me via email, phone number or through the contact form.

Realhub AI

Lucy - Your AI-Powered Realtor

Update Your Temporary Password

Personalize your search

Enter your email and we'll notify you immediately when new listings match what you're looking for.

or enter email address

Already have an account ? Login here

Continue your home search

I agree to receive communications and understand I can unsubscribe at any time.

I agree to be contacted by Next Level Realty Group via call, email, and text for real estate services. To opt out, you can reply 'stop' at any time or reply 'help' for assistance. You can also click the unsubscribe link in the emails. Message and data rates may apply. Message frequency may vary. Privacy Policy

Already have an account ? Login here

We use cookies

We use cookies primarily for analytics to enhance your experience. By accepting, you agree to our use of these cookies. You can manage your preferences or learn more about our cookies policy.