Features & Amenities

Interior

  • Other Interior Features

    Built-in Features, Cathedral Ceiling(s), Chandelier, Double Vanity, Dry Bar, Eat-in Kitchen, Granite Counters, Kitchen Island, Natural Woodwork, Open Floorplan, Pantry, Vaulted Ceiling(s), Walk-In Closet(s), High Speed Internet, Wired for Sound

  • Total Bedrooms

    4

  • Bathrooms

    3

  • 1/2 Bathrooms

    1

  • Basement YN

    NO

  • Cooling YN

    YES

  • Cooling

    Central Air

  • Fireplace YN

    YES

  • Heating YN

    YES

  • Heating

    Exhaust Fan, Propane

  • Pet friendly

    N/A

Exterior

  • Garage

    Yes

  • Garage spaces

    3

  • Construction Materials

    Brick

  • Other Exterior Features

    Built-in Barbecue, Rain Gutters, Lighting, Outdoor Kitchen, RV Hookup

  • Parking

    Additional Parking, Direct Access, Electric Gate, Garage Faces Side, Gated, Oversized, RV Garage, Boat, RV Access/Parking, Attached

  • Pool

    Yes

  • Pool Features

    Gunite, Heated, In Ground, Outdoor Pool, Pool Cover, Private, Sport, Waterfall

  • Waterfront YN

    NO

Area & Lot

  • Lot Size(acres)

    1.35

  • Lot Size(square feet)

    58,806

  • Property Type

    Residential

  • Property Sub Type

    Single Family Residence

Price

  • Sales Price

    $1,624,000

  • Tax Amount

    $15,606

  • Financing Options

    Cash, Conventional, FHA, VA Loan

  • Sq. Footage

    4,004

  • Price/SqFt

    $405

HOA

  • Association

    YES

  • Association Fee

    $600

  • Association Fee Frequency

    Annually

  • Association Fee Includes

    N/A

School District

  • Elementary School

    Eagle Mountain

  • Middle School

    Wayside

  • High School

    Eagle Mountain

Property Features

  • Foundation Details

    Slab

  • Sewer

    Septic Tank

  • Tax Lot

    21

  • Water Source

    Well

Schedule a Showing

Showing scheduled successfully.

<
>
IN PERSON
VIA CHAT

What is 3 + 4 ?


Mortgage calculator

Estimate your monthly mortgage payment, including the principal and interest, property taxes, and HOA. Adjust the values to generate a more accurate rate.

Your payment

Principal and Interest:

$

Property taxes:

$

HOA fees:

$

Total loan payment:

$

Total interest amount:

$

Location

County

Tarrant

Elementary School

Eagle Mountain

Middle School

Wayside

High School

Eagle Mountain

Listing Courtesy of Steve Koleno, Beycome Brokerage Realty LLC

RealHub Information is provided exclusively for consumers' personal, non-commercial use, and it may not be used for any purpose other than to identify prospective properties consumers may be interested in purchasing. All information deemed reliable but not guaranteed and should be independently verified. All properties are subject to prior sale, change or withdrawal. RealHub website owner shall not be responsible for any typographical errors, misinformation, misprints and shall be held totally harmless.

Agent Joe Boston

AGENT

Joe Boston

Call Joe today to schedule a private showing.


* Listings on this website come from the FMLS IDX Compilation and may be held by brokerage firms other than the owner of this website. The listing brokerage is identified in any listing details. Information is deemed reliable but is not guaranteed. If you believe any FMLS listing contains material that infringes your copyrighted work please review our DMCA policy and learn how to submit a takedown request.© 2024 FMLS.
Experience tranquility in this custom-built one-story modern brick home situated on one-acre-plus lot bordered by greenspace. Enjoy an exceptionally well-appointed luxury home with four bedrooms, three-and-a half bathrooms, study, flex room, laundry room and drop zone. Appreciate the easy care of wood flooring and tile throughout. The gourmet kitchen features Pro appliances, stacked two-tier cabinets with top tier glass, built in wine rack, large 9' island with storage and large pantry with custom cabinetry. Soaring twelve-foot ceilings, oversized windows and 12' Pella sliding glass door create seamless indoor-outdoor living with textured spray deck and lighted pergola designed for resort like recreation. Outdoor space can also be accessed from French doors from flex room, creating the ultimate entertainment space. Cool-off in 15x36 sport bottom swimming pool with tanning ledge, flush spa, sliding cover and expanded pool deck for sunning. The fully equipped outdoor kitchen includes refrigerator, coyote grill, 28  Blackstone, and wood faced cabinets. Step up your game with dedicated lighted pickleball court and built-in net sleeves. Relish morning coffee on the shaded patio and a wood burning fireplace for chilly evenings.  Practicality meets luxury with an oversized three-car garage and 42x36 Morton outbuilding with 12' overhead door, 5  concrete, 50A, and additional septic disposal, both have commercial grade epoxy. Extensive landscape design enhances the fully fenced and gated acreage with lush greenery, cypress trees, and automated irrigation systems. Every interior and exterior detail has been thoughtfully upgraded with premium finishes, custom cabinetry, and modern conveniences to create a truly comprehensive and upscale estate.  Additional features include a private well, aerobic septic system, buried 250-gallon propane tank, tankless water heater and whole house water filter.

4318 Sandstrom Way

Message successfully sent.

What would you like to know?

What is 3 + 4 ?

I agree to receive email communication and understand I can unsubscribe at any time.

I agree to be contacted by Next Level Realty Group via call, email, and text for real estate services. To opt out, you can reply 'stop' at any time or reply 'help' for assistance. You can also click the unsubscribe link in the emails. Message and data rates may apply. Message frequency may vary. Privacy Policy

Related Properties

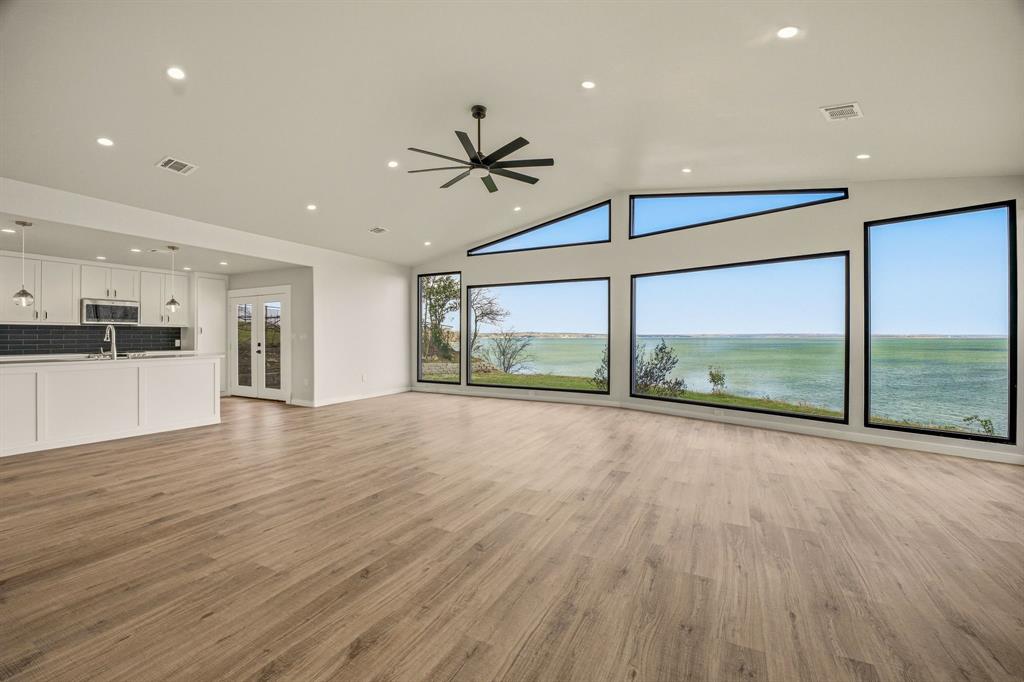
'CRYSTAL BLUE PERSUASION' will overtake you as you open the front doors of this Eagle Mountain Lake home, which produces the greatest view of the lake of any home on the lake. Enjoy watching the birds and possibly an occasional eagle 'LEARNING TO FLY'. Your head will 'TURN, TURN, TURN' as you drink in all the activity on the water below you, including a full view of the famous Fort Worth Boat Club and all its 'SAILING' races. The 'BLUE SKY' and 'NORTHERN SKY' will guarantee you be 'FEELIN ALRIGHT' as you 'LISTEN TO THE MUSIC' at this 'EAGLE rocky MOUNTAIN HIGH' perspective. FYI -John Denver wrote some of his first songs around the corner on the water as he went to a local high school. This property is 2,250,000 and includes 2 separate lots (totaling almost 0.6 acres). The brand new remodeled home is over 1,500 square feet with 2 beds and 2 baths. 1,500,000 for the house and 750,000 for the vacant lot (what a view it has). Can be bought together or separately. The home can't be seen from the main road, so don't become in a 'CAN'T FIND MY WAY HOME' status! There is room for a 'SECRET GARDEN', 'FOR WHAT IT'S WORTH', and when the moon is out, plenty of space for a 'MOONDANCE'. As you gaze 'INTO THE MYSTIC', there will be 'CONVERSATION' about 'AIN'T WASTING TIME NO MORE' for a 'PEACEFUL EASY FEELING' (the EAGLES spent several weeks on this lake many years ago) while you become 'COMFORTABLY NUMB'. So enjoy and 'DON'T STOP BELIEVING' this could be yours!! Dare I say 'The sun pours in like butterscotch and sticks to all your senses' -JM. Home entrance is a private entrance. Do not access the property without consent from the Seller.
#21197877

Fort Worth

8245 Eagle Mountain Circle

2 Beds

2 Baths

1,511 Sq.Ft.

$1,350,000

MLS#: 21197877

Built in 2024, this beautifully designed custom home offers an exceptional blend of comfort, style, and functionality. Featuring spacious interiors, thoughtful details, and inviting outdoor living spaces, the property is perfectly suited for everyday living and effortless entertaining. The open-concept floor plan seamlessly connects the living, dining, and kitchen areas. The spacious kitchen features a large center island and gas stove, while beautiful wood flooring and a gas fireplace add warmth and character throughout the home. The generous primary suite provides a relaxing retreat with an en suite bathroom featuring a luxurious steam shower. Three additional bedrooms offer comfortable accommodations, while a dedicated study provides an ideal work-from-home space. A cozy upstairs living area offers additional flexibility for relaxing and entertaining. Outside, enjoy a private backyard oasis featuring a heated swimming pool, outdoor shower, and fully fenced yard. Additional amenities include an oversized attached garage, spacious laundry room, multiple living areas, and an alley-fed garage. 4813 Dexter Avenue offers an exceptional combination of modern construction, distinctive amenities, and inviting spaces designed to be enjoyed year-round.
#21417916

Fort Worth

4813 Dexter Avenue

4 Beds

4 Baths

3,476 Sq.Ft.

$1,899,000

MLS#: 21417916

Two-story entry highlights 20-foot ceilings and hardwood floors that extend to the main living areas and in select spaces. Family room features a wood mantel fireplace and a wall of windows enhanced with a sliding glass door that opens to the covered backyard patio. Kitchen features a 6-burner gas range top, double wall ovens, a large island, a large walk-in pantry and a Butler's pantry. Formal dining room. Home office with French doors. Primary suite features 14-foot ceilings. Double doors lead to primary bath with dual vanities, a freestanding tub, glass-enclosed shower, and two walk-in closets. Second level features a media room. a game room, a half bath, and three guest suites with private full baths. Split four-car garage.
#21376484

Fort Worth

14444 Game Creek Trail

5 Beds

5 Baths

4,553 Sq.Ft.

$1,350,900

MLS#: 21376484

Price reduced
Brand new construction in the sought after Ridglea neighborhood, offering 3,826 square feet of thoughtfully designed living space on a spacious 0.425 acre lot. This four bedroom, four and a half bath home features a desirable one story layout with ensuite baths for each secondary bedroom, a private office, game room, formal dining, and a generous primary suite with sitting area and custom closet system. The chef inspired kitchen is equipped with a commercial grade range and vent, large island, pot filler, and butler’s pantry, opening seamlessly to the main living spaces. Hardwood flooring, granite countertops, decorative lighting, built ins, and a dry bar add style and functionality throughout. Outdoors, enjoy a covered patio, outdoor kitchen and grill, fenced private yard, and plenty of space to entertain. A gated three car garage provides oversized parking and additional convenience. Ideally located in Ridglea with easy access to Fort Worth’s dining, shopping, and cultural destinations.
#21360034

Fort Worth

4008 Tamworth Road

4 Beds

4 Baths

3,826 Sq.Ft.

$1,375,000

MLS#: 21360034
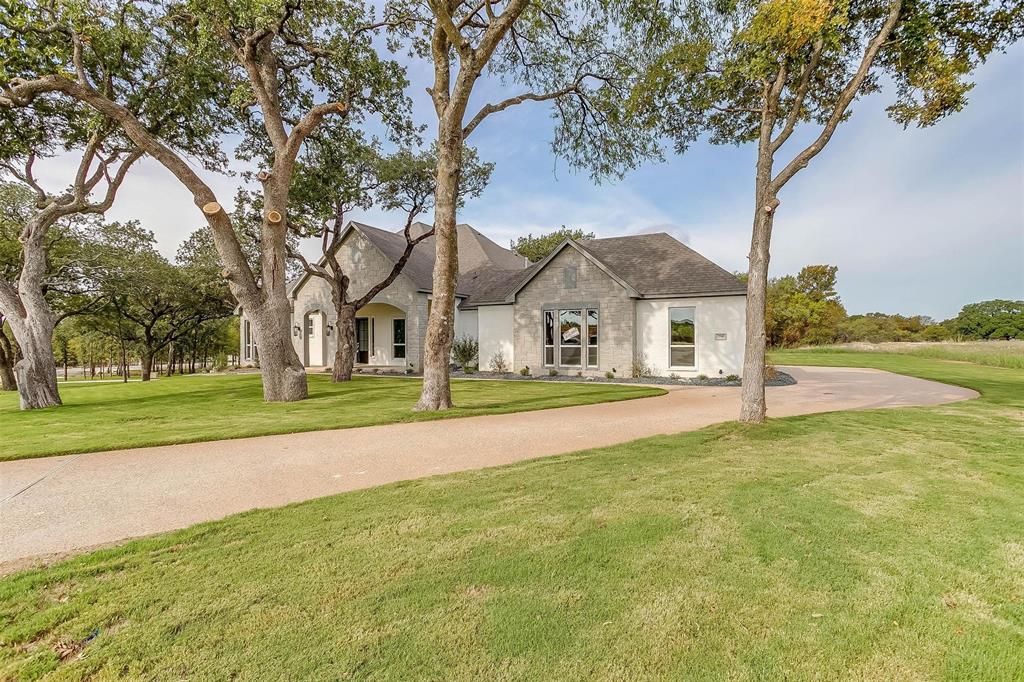
Custom Built Steve Hawkins Home a name that can be trusted for over 40 years. Steve believes in quality of construction that starts with a solid rebar slab foundation with a 10-year warranty. Wood floors through main areas, marble bathrooms, open floor plan, huge lot and surrounded by gorgeous trees! No city taxes, well and septic system - no water bill, and HOA to protect home value!
#21308510

Fort Worth

7755 Barber Ranch Road

4 Beds

3 Baths

4,200 Sq.Ft.

$1,315,000

MLS#: 21308510

Price reduced
Another stunning new construction by Blue Cypress Design+Build in the heart of Crestwood. Thoughtfully designed with exceptional craftsmanship and high-end finishes throughout, this home blends timeless elegance with everyday functionality. From the moment you step inside, you'll be impressed by the soaring ceilings, beautiful hardwood floors, and light-filled open layout. The spacious great room serves as the centerpiece of the home, seamlessly connecting the living area, gourmet kitchen, wet bar, and oversized sliding doors that open to the covered, tiled patio for effortless indoor-outdoor living. The chef's kitchen is equipped with premium appliances, waterfall-edge quartz countertops, custom inset cabinetry, and a generous walk-in pantry. Designed with flexibility in mind, the floor plan offers three bedrooms downstairs, including the luxurious primary suite. Upstairs features a large game room, built-in office, and two additional bedrooms, one with a private en-suite bath that's ideal for guests, multigenerational living, or a teenager seeking extra privacy. The low-maintenance turf backyard provides the perfect space for entertaining, relaxing, or letting kids and pets play year-round. Every detail of this exceptional home has been carefully considered, creating a truly luxurious living experience in one of Fort Worth's most sought-after neighborhoods.
#21352349

Fort Worth

820 Edgefield Road

5 Beds

4 Baths

3,989 Sq.Ft.

$1,695,000

MLS#: 21352349

None
#21418410

Fort Worth

3790 W 6th Street

4 Beds

4 Baths

3,866 Sq.Ft.

$1,849,000

MLS#: 21418410

Price reduced
Situated in one of Fort Worth’s most established neighborhoods, this traditional single-story ranch-style home offers timeless charm, thoughtful design, and exceptional indoor and outdoor living. Filled with natural light, the home features beautiful hardwood floors, spacious living areas, and an impressive blend of classic architectural details and thoughtfully selected finishes throughout. Vaulted ceilings, elegant lighting, and beautifully updated spaces add character and warmth, creating a home that feels both refined and inviting. The well-designed floor plan offers plenty of room for everyday living and entertaining. Outside, the backyard is a true highlight, featuring a swimming pool, expansive covered patio with vaulted wood ceilings, outdoor grilling area, and lawn surrounded by mature trees. Zoned for the highly sought-after Overton Park Elementary and conveniently located near neighborhood walking trails, TCU, Clearfork, and some of Fort Worth’s best shopping and dining, this exceptional property offers a wonderful combination of timeless style, comfortable living, and an outstanding location.
#21411626

Fort Worth

3417 Acorn Run

4 Beds

3 Baths

3,814 Sq.Ft.

$1,699,000

MLS#: 21411626

Welcome to 9704 Latour Court: an elevated, design-forward residence in the coveted Montrachet community of Fort Worth. Built by M The Builders, this home blends modern luxury with everyday livability, set within one of the area’s most exclusive gated neighborhoods featuring over 50 acres of green space, scenic hiking and biking trails, a guarded entry, and a private community amenity center with pool.

From the moment you step inside, the home unfolds with intention. A light-filled, open-concept layout anchors the main level, where a chef’s kitchen—complete with a commanding 48-inch gas range and premium Bosch refrigerator, microwave, and ovens—flows seamlessly into a spacious family room. A dramatic 16-foot sliding glass wall dissolves the boundary between indoors and out, opening to a large covered outdoor patio, an ideal setting for everything from lively entertaining to relaxed evenings or everyday moments with family.

Function meets flexibility with three bedrooms on the main floor, including a serene primary suite and a private guest retreat. A dedicated study offers the option of a sixth bedroom, while an additional downstairs living space can serve as a third bedroom or an additional flex room. Upstairs, two more bedrooms and baths and a large game room provide privacy and room to grow, bringing the total to five bedrooms and five bathrooms.

The home also features a spacious three-car garage, offering ample room for vehicles, storage, or hobbies.

Tucked on a quiet cul-de-sac, the home offers both privacy and community. And for those prioritizing education, you’re ideally positioned near some of the area’s most sought-after private schools, including All Saints' Episcopal School just minutes away, along with Fort Worth Country Day School, Southwest Christian School, and Trinity Valley School all within a short drive.
#21410410

Fort Worth

9704 Latour Court

5 Beds

5 Baths

4,005 Sq.Ft.

$1,425,000

MLS#: 21410410

Stunning 5,275 SF waterfront home on Eagle Mountain Lake, perfectly positioned in a quiet cove with deep water and a premium multi-slip dock featuring motorized boat and jet ski lifts. This property delivers the full lake-lifestyle package with an incredible resort-style pool, luxurious interior finishes, and a floor plan designed for both everyday comfort and effortless entertaining. The home offers generous living spaces, multiple gathering areas, and well-appointed upgrades throughout. Outdoors, the lake-facing patio, pool, and easy walk-down to the dock create a true private retreat. A rare opportunity to own a beautifully updated luxury lake home with direct water access, strong recreational features, and outstanding views.
#21124133

Fort Worth

9253 Cape Royale Court

5 Beds

5 Baths

5,275 Sq.Ft.

$1,495,000

MLS#: 21124133

Send a message

Message successfully sent.

Your message

What is 3 + 4 ?

Reason for contacting?

I agree to receive email communication and understand I can unsubscribe at any time.

I agree to be contacted by Next Level Realty Group via call, email, and text for real estate services. To opt out, you can reply 'stop' at any time or reply 'help' for assistance. You can also click the unsubscribe link in the emails. Message and data rates may apply. Message frequency may vary. Privacy Policy

Sign Out

Virtual Assistant

Would you like to take the next step with this property? We can help you schedule a showing or virtual tour, or send you more details.

Yes, I would like more information.

Thank You for Your Reply, One of Our Agents will contact you as soon as possible

No, maybe later.

Thank you, you can always contact me via email, phone number or through the contact form.

Realhub AI

Lucy - Your AI-Powered Realtor

Update Your Temporary Password

Personalize your search

Enter your email and we'll notify you immediately when new listings match what you're looking for.

or enter email address

Already have an account ? Login here

Continue your home search

I agree to receive communications and understand I can unsubscribe at any time.

I agree to be contacted by Next Level Realty Group via call, email, and text for real estate services. To opt out, you can reply 'stop' at any time or reply 'help' for assistance. You can also click the unsubscribe link in the emails. Message and data rates may apply. Message frequency may vary. Privacy Policy

Already have an account ? Login here

We use cookies

We use cookies primarily for analytics to enhance your experience. By accepting, you agree to our use of these cookies. You can manage your preferences or learn more about our cookies policy.